New Listing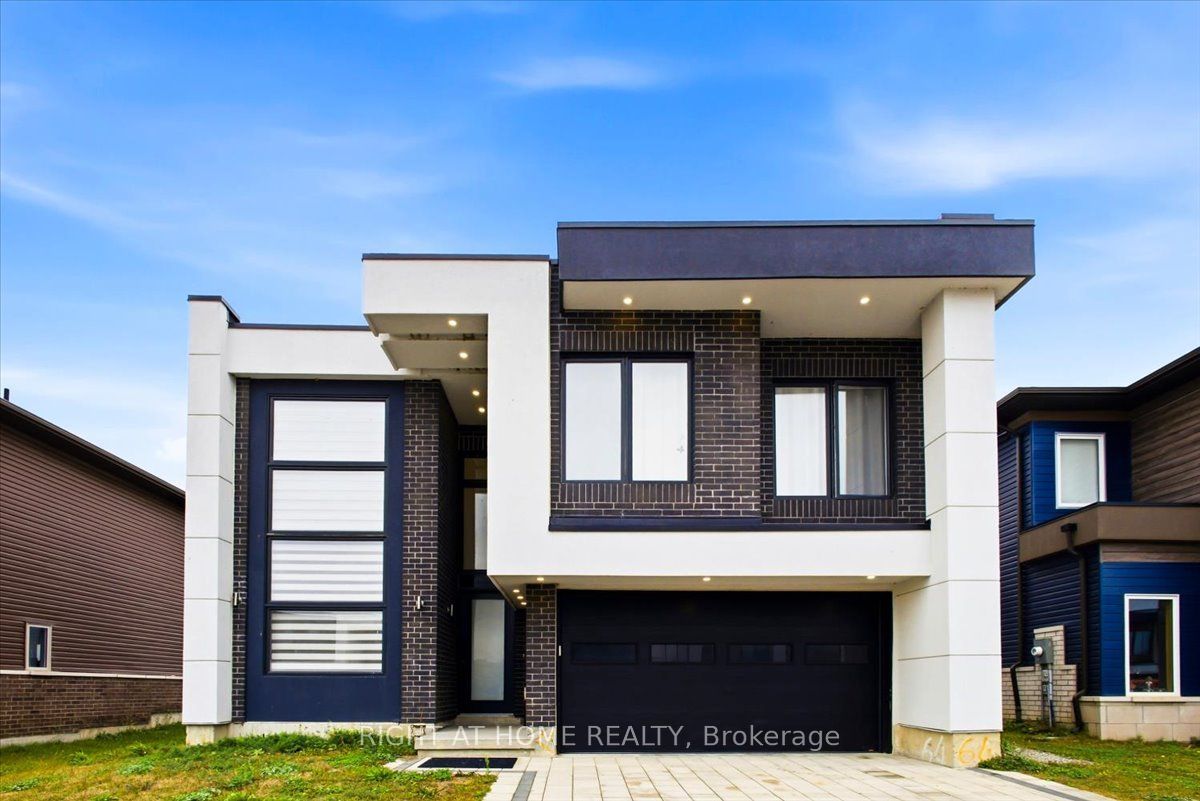
3717 Quayside Drive,Severn, ON L3V 8M9
Severn, ON L3V 8M9

Description
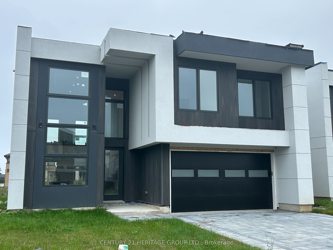
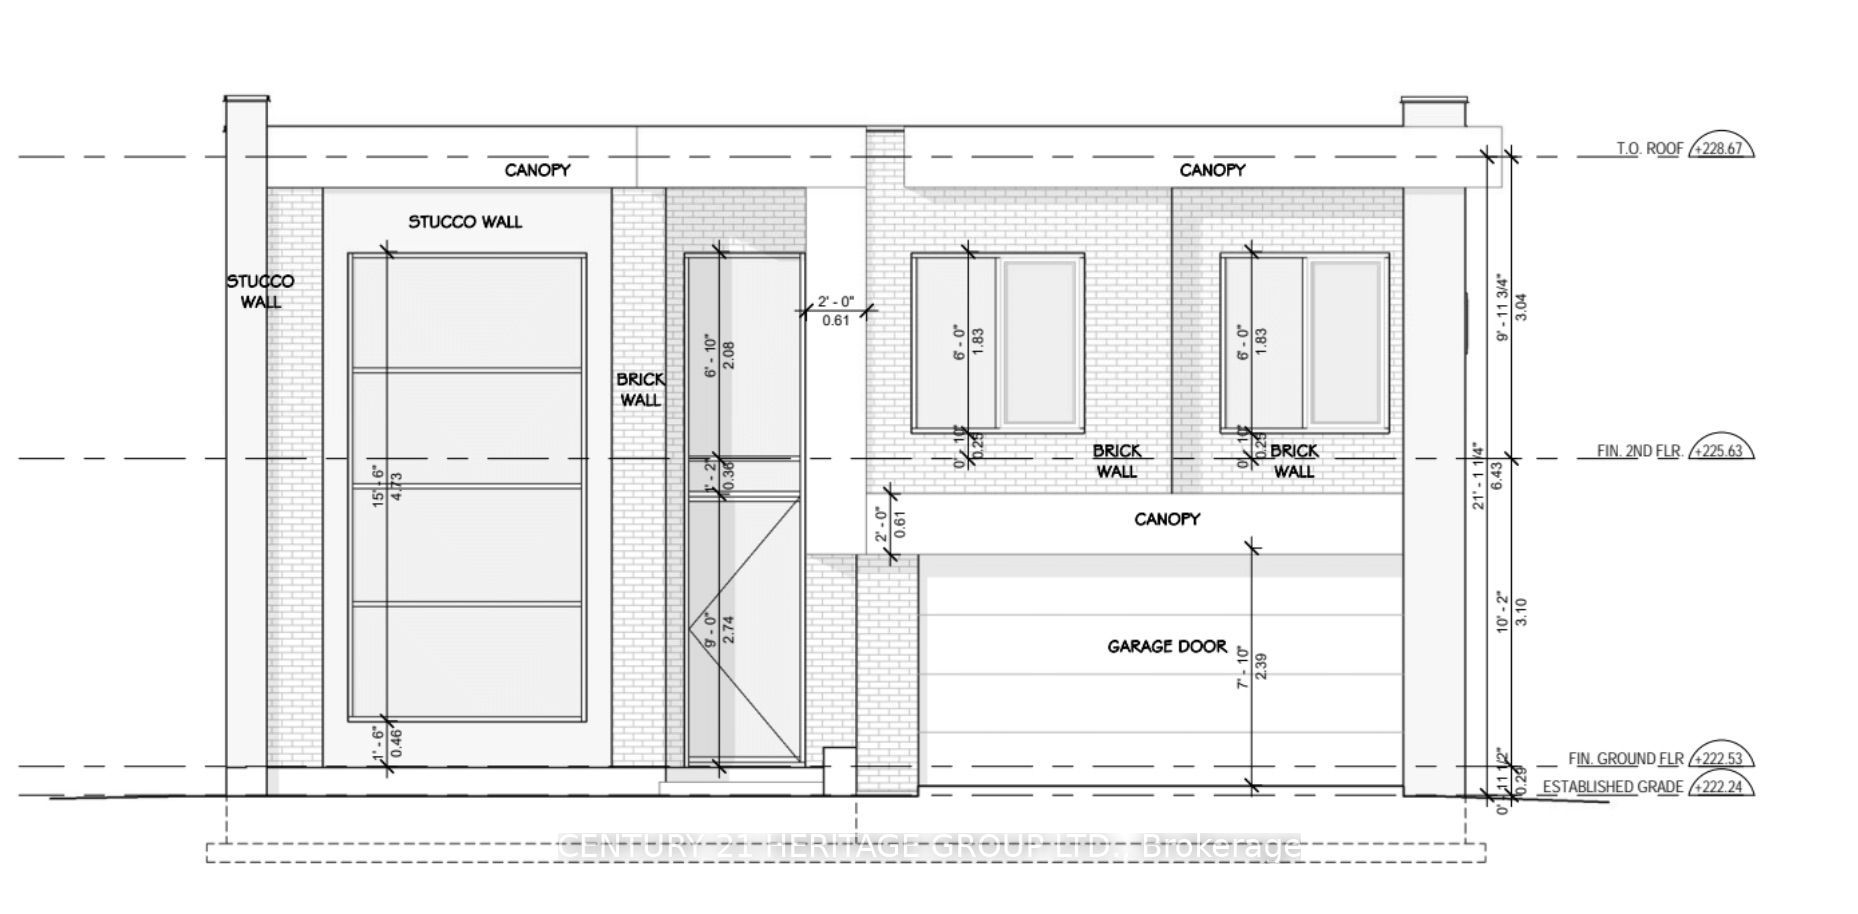
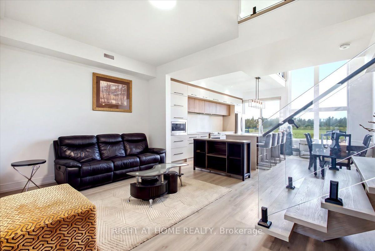
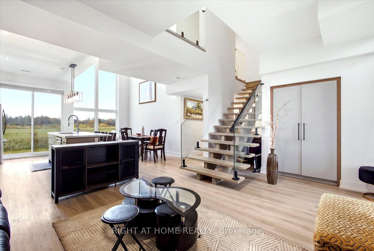
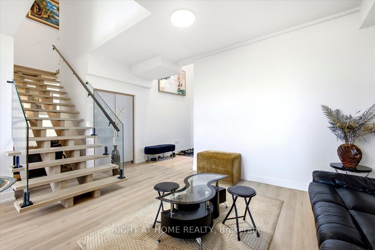
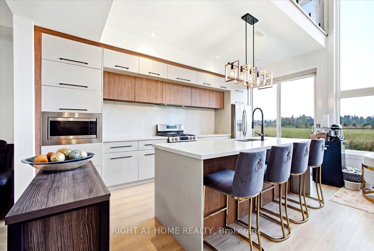
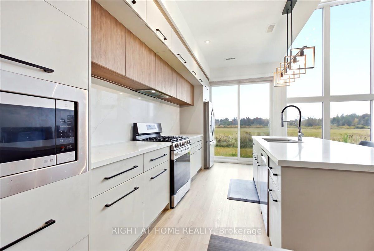
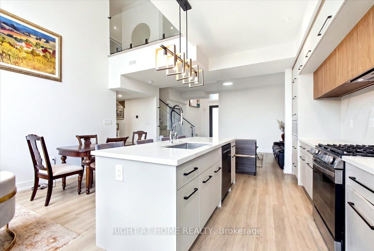
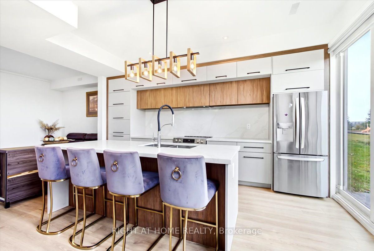
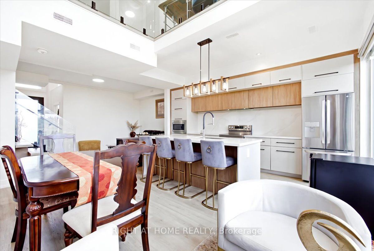
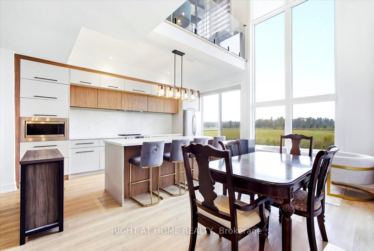
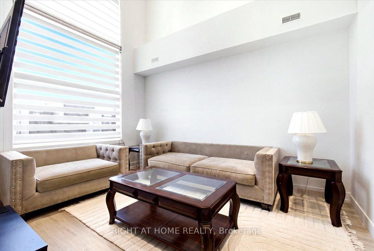
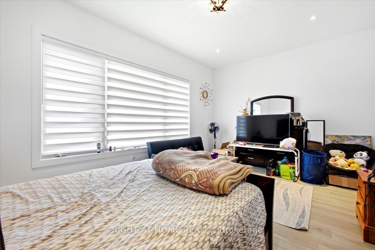
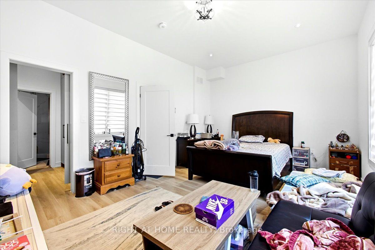
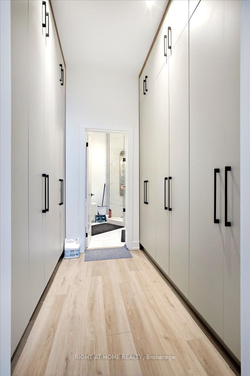
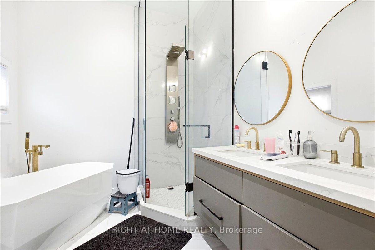
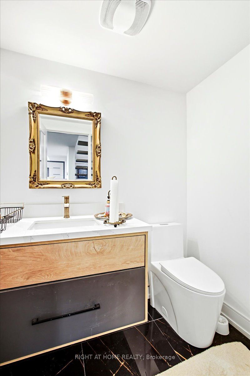
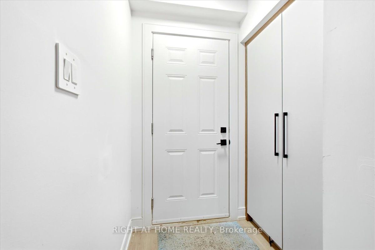
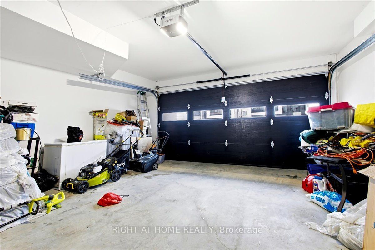
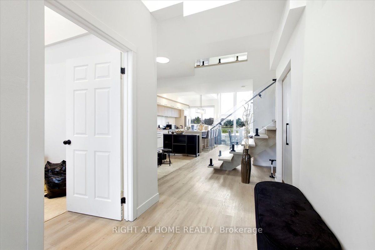
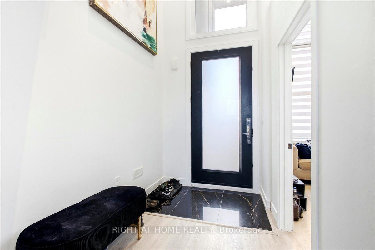
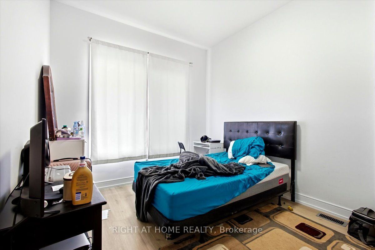
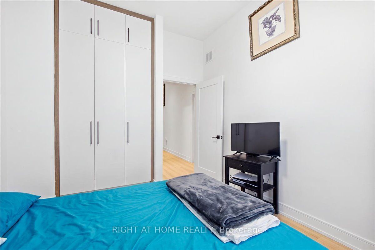
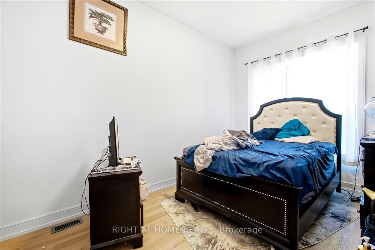
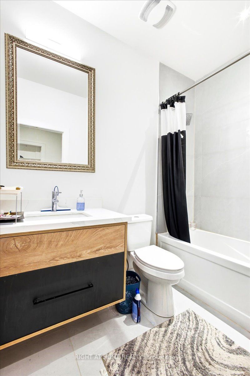
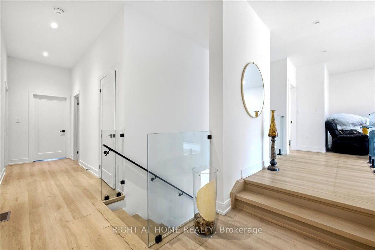
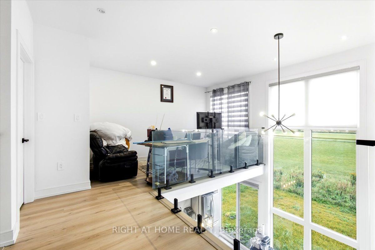
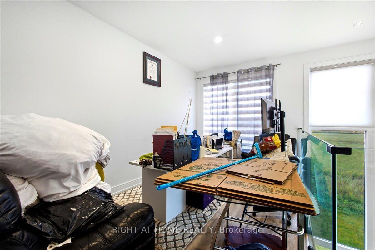
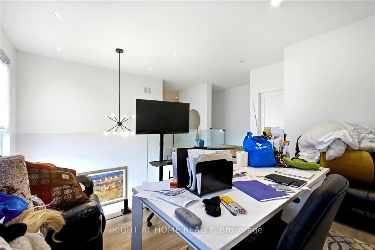
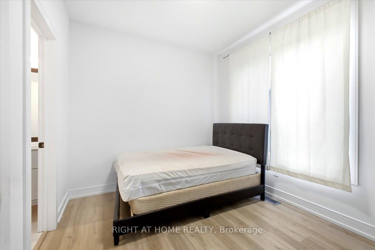
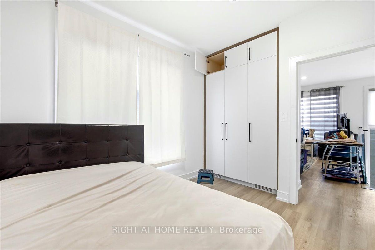
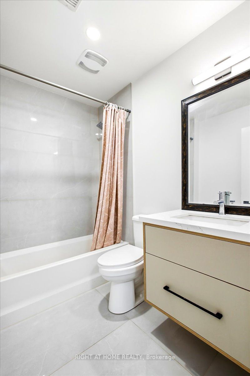
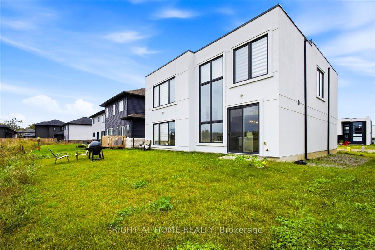
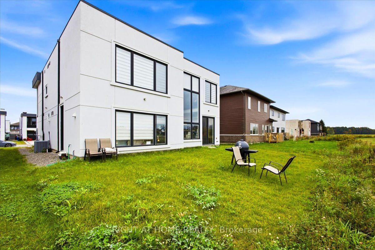
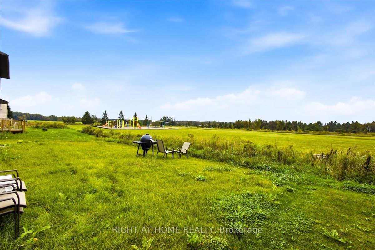
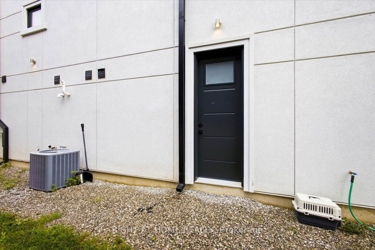
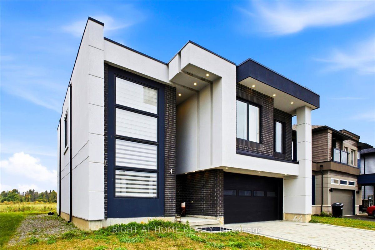
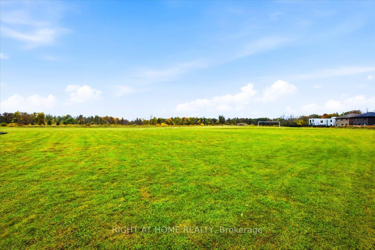
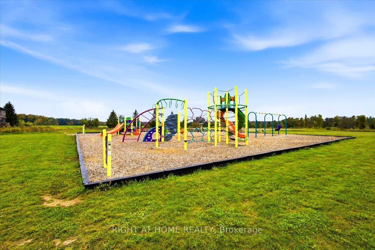
Welcome to modern luxury, the community of Paradise By The Lake is just minutes north of Orillia. This striking 2-story architectural masterpiece offers over 2900 square feet of completely carpet-free living space, perfectly blending contemporary design with multi-generational functionality.Step inside to experience the dramatic impact of soaring ceilings, while the main level features towering panoramic windows, framing views of the private backyard and flooding the home with natural light. The main level centers around a spectacular open-concept chef's kitchen, meticulously designed for seamless entertaining. The second level hosts 4 spacious bedrooms and a unique space perfect for a play area or home office-all while overlooking the backyard greenspace from the expansive towering windows. The comprehensive layout features 5 bathrooms total. The property also includes a fully functional in-law suite equipped with a separate private entrance-perfect for extended family or premium rental potential. Curb appeal is elevated by a beautiful interlocking stone driveway accommodating 4 vehicles, leading to an attached 2-car garage with keypad entry and remote access.The outdoor living spaces are equally impressive. Your private backyard oasis features the perfect sanctuary to unwind after a long day. The property backs directly onto a community playground and soccer field for ultimate convenience. For outdoor enthusiasts, the pristine shores of nearby Lake Couchiching are just minutes away, providing access to swimming, boating, fishing, and scenic walking trails.
Details
| MLS # | S13860240 |
|---|---|
| Listing Type | For Sale |
| Style | House |
| Sub-Type | Resale |
| Status | New |
| Year | 0 |
| Listing Provided By | RIGHT AT HOME REALTY | S13860240 062226 |
Features
| Bed(s) | 4 |
|---|---|
| Bath(s) | 4 |
| Garage | 2 |
| Story(s) | 2 |
| Acreage | 0.11 |
Interior
| Interior Features | Auto Garage Door Remote, In-Law Suite, Water Heater Owned, Air Exchanger, Carpet Free |
|---|---|
| Cooling | Central Air |
| Heat Source | Gas |
| Fireplace Yes / No | No |
Exterior
| Roof | Flat |
|---|---|
| Foundation Details | Poured Concrete |
| Construction Materials | Stucco (Plaster), Concrete |
| Security Features | Carbon Monoxide Detectors, Smoke Detector |
Parking
| Garage Yes / No | Yes |
|---|
Utilities
| Sewer | Sewer |
|---|
Taxes
| Tax Annual Amount | 5790.18 |
|---|---|
| Tax Legal Description | LOT 64, PLAN 51M1210 SUBJECT TO AN EASEMENT IN GROSS OVER PT 19, 51R43237 AS IN SC1854169 SUBJECT TO AN EASEMENT FOR ENTRY AS IN SC2024390 TOWNSHIP OF SEVERN |
| Tax Year | 2025 |
Area Information
| Province | ON |
|---|---|
| County | Simcoe |
| City | Severn |
| Postal Code | L3V 8M9 |
| Area | West Shore |
| Listing VS Median (in L3V 8M9) | |
Price: $995,000 low | high Med: $0 | |
Request a showing
Request a showing
Contact
Learn More About This Property

| Province | ON |
|---|---|
| County | Simcoe |
| City | Severn |
| Postal Code | L3V 8M9 |
| Area | West Shore |
| Listing VS Median (in L3V 8M9) | |
Price: $995,000 low | high Med: $0 | |