
37 Woodland Drive,East Garafraxa, ON L9W 6B7
East Garafraxa, ON L9W 6B7




Description
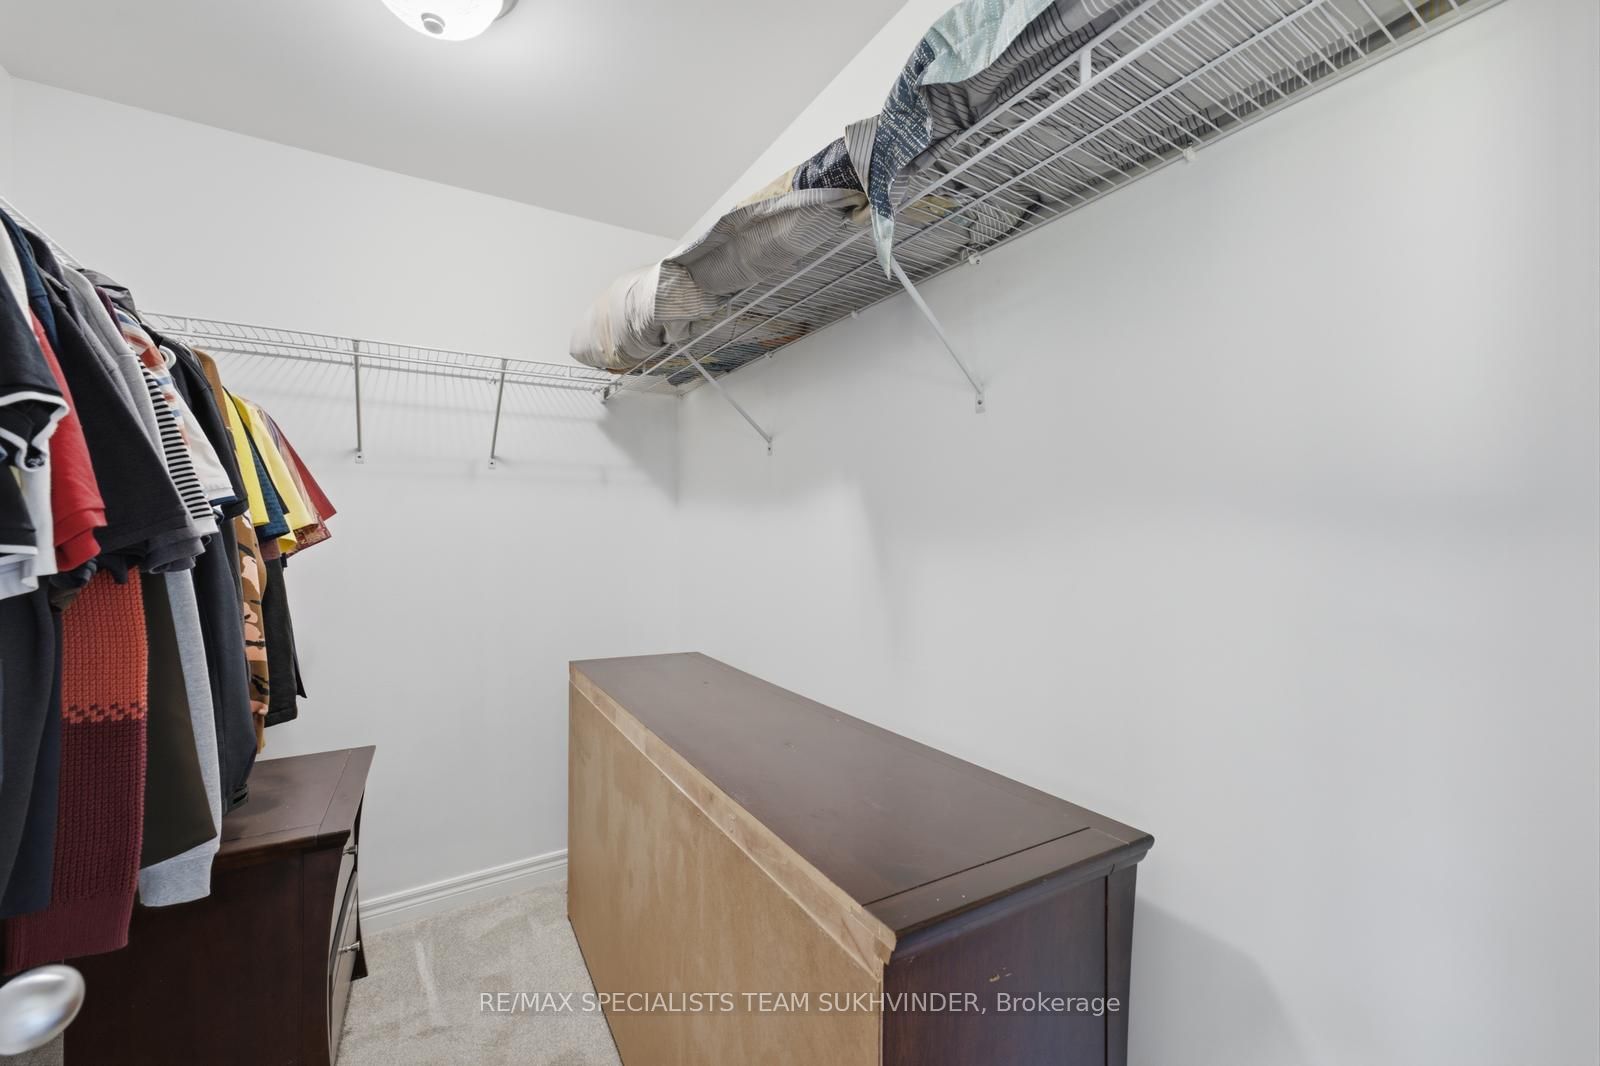
Discover the perfect blend of space, comfort, and endless potential in this beautifully appointed estate home, set on a private 1.5-acre lot. Featuring 4 bedrooms, 4 bathrooms, 9-ft ceilings on the main floor, and a bright open-to-above living space filled with natural light. At the heart of the home is a stunning custom two-tone kitchen featuring built-in appliances, quartz countertops, and an oversized centre island, perfect for everyday living and entertaining. Upstairs, a versatile loft area provides the perfect space for a study or home office, while the primary retreat features its own walk-in closet and refreshed ensuite. The finished lower level with 9-ft ceilings provides even more versatile living space for entertaining, recreation, or a growing family. Outside, the expansive backyard is a blank canvas, with the septic conveniently positioned at the front of the property, leaving plenty of space to design the outdoor retreat you've always envisioned. Surrounded by mature trees and estate homes while remaining close to everyday amenities and GTA commuter routes, this is an exceptional opportunity for those looking for more space, privacy, and possibilities.
Details
| MLS # | X13651662 |
|---|---|
| Listing Type | For Sale |
| Style | House |
| Sub-Type | Resale |
| Status | New |
| Year | 0 |
| Days On Site | 19 |
| Listing Provided By | RE/MAX SPECIALISTS TEAM SUKHVINDER | X13651662 440700 |
Features
| Bed(s) | 4 |
|---|---|
| Bath(s) | 4 |
| Garage | 3 |
| Basement | Y |
| Story(s) | 2 |
| Acreage | 1.20 |
| Water Front | None |
| Property View | Clear, Trees, Woods |
Interior
| Interior Features | Auto Garage Door Remote, ERV/HRV, Water Softener, Workbench |
|---|---|
| Cooling | Central Air |
| Heat Source | Gas |
| Fireplace Features | Natural Gas |
| Fireplace Yes / No | Yes |
Exterior
| Exterior Features | Deck |
|---|---|
| Roof | Shingles |
| Foundation Details | Poured Concrete |
| Topography | Flat, Terraced, Hillside |
| View | Clear, Trees/Woods |
| Construction Materials | Stone, Vinyl Siding |
| Security Features | Security System |
Parking
| Garage Yes / No | Yes |
|---|---|
| Parking Features | Private |
Utilities
| Sewer | Septic |
|---|
Taxes
| Tax Annual Amount | 8946.79 |
|---|---|
| Tax Legal Description | LOT 3, PLAN 7M15, EAST GARAFRAXA; S/T RIGHT TO EXPIRE UPON COMPLETE ACCEPTANCE AS IN DC29697; S/T RIGHT UNTIL THE LATTER OF 2 YRS FROM 2003/12/12 AS IN DC29697 |
| Tax Year | 2026 |
Area Information
| Province | ON |
|---|---|
| County | Dufferin |
| City | East Garafraxa |
| Postal Code | L9W 6B7 |
| Area | Rural East Garafraxa |
| Listing VS Median (in L9W 6B7) | |
Price: $1,499,000 low | high Med: $0 On site: 19 low | high Med: | |
Request a showing
Request a showing
Contact
Learn More About This Property

| Province | ON |
|---|---|
| County | Dufferin |
| City | East Garafraxa |
| Postal Code | L9W 6B7 |
| Area | Rural East Garafraxa |
| Listing VS Median (in L9W 6B7) | |
Price: $1,499,000 low | high Med: $0 On site: 19 low | high Med: | |

