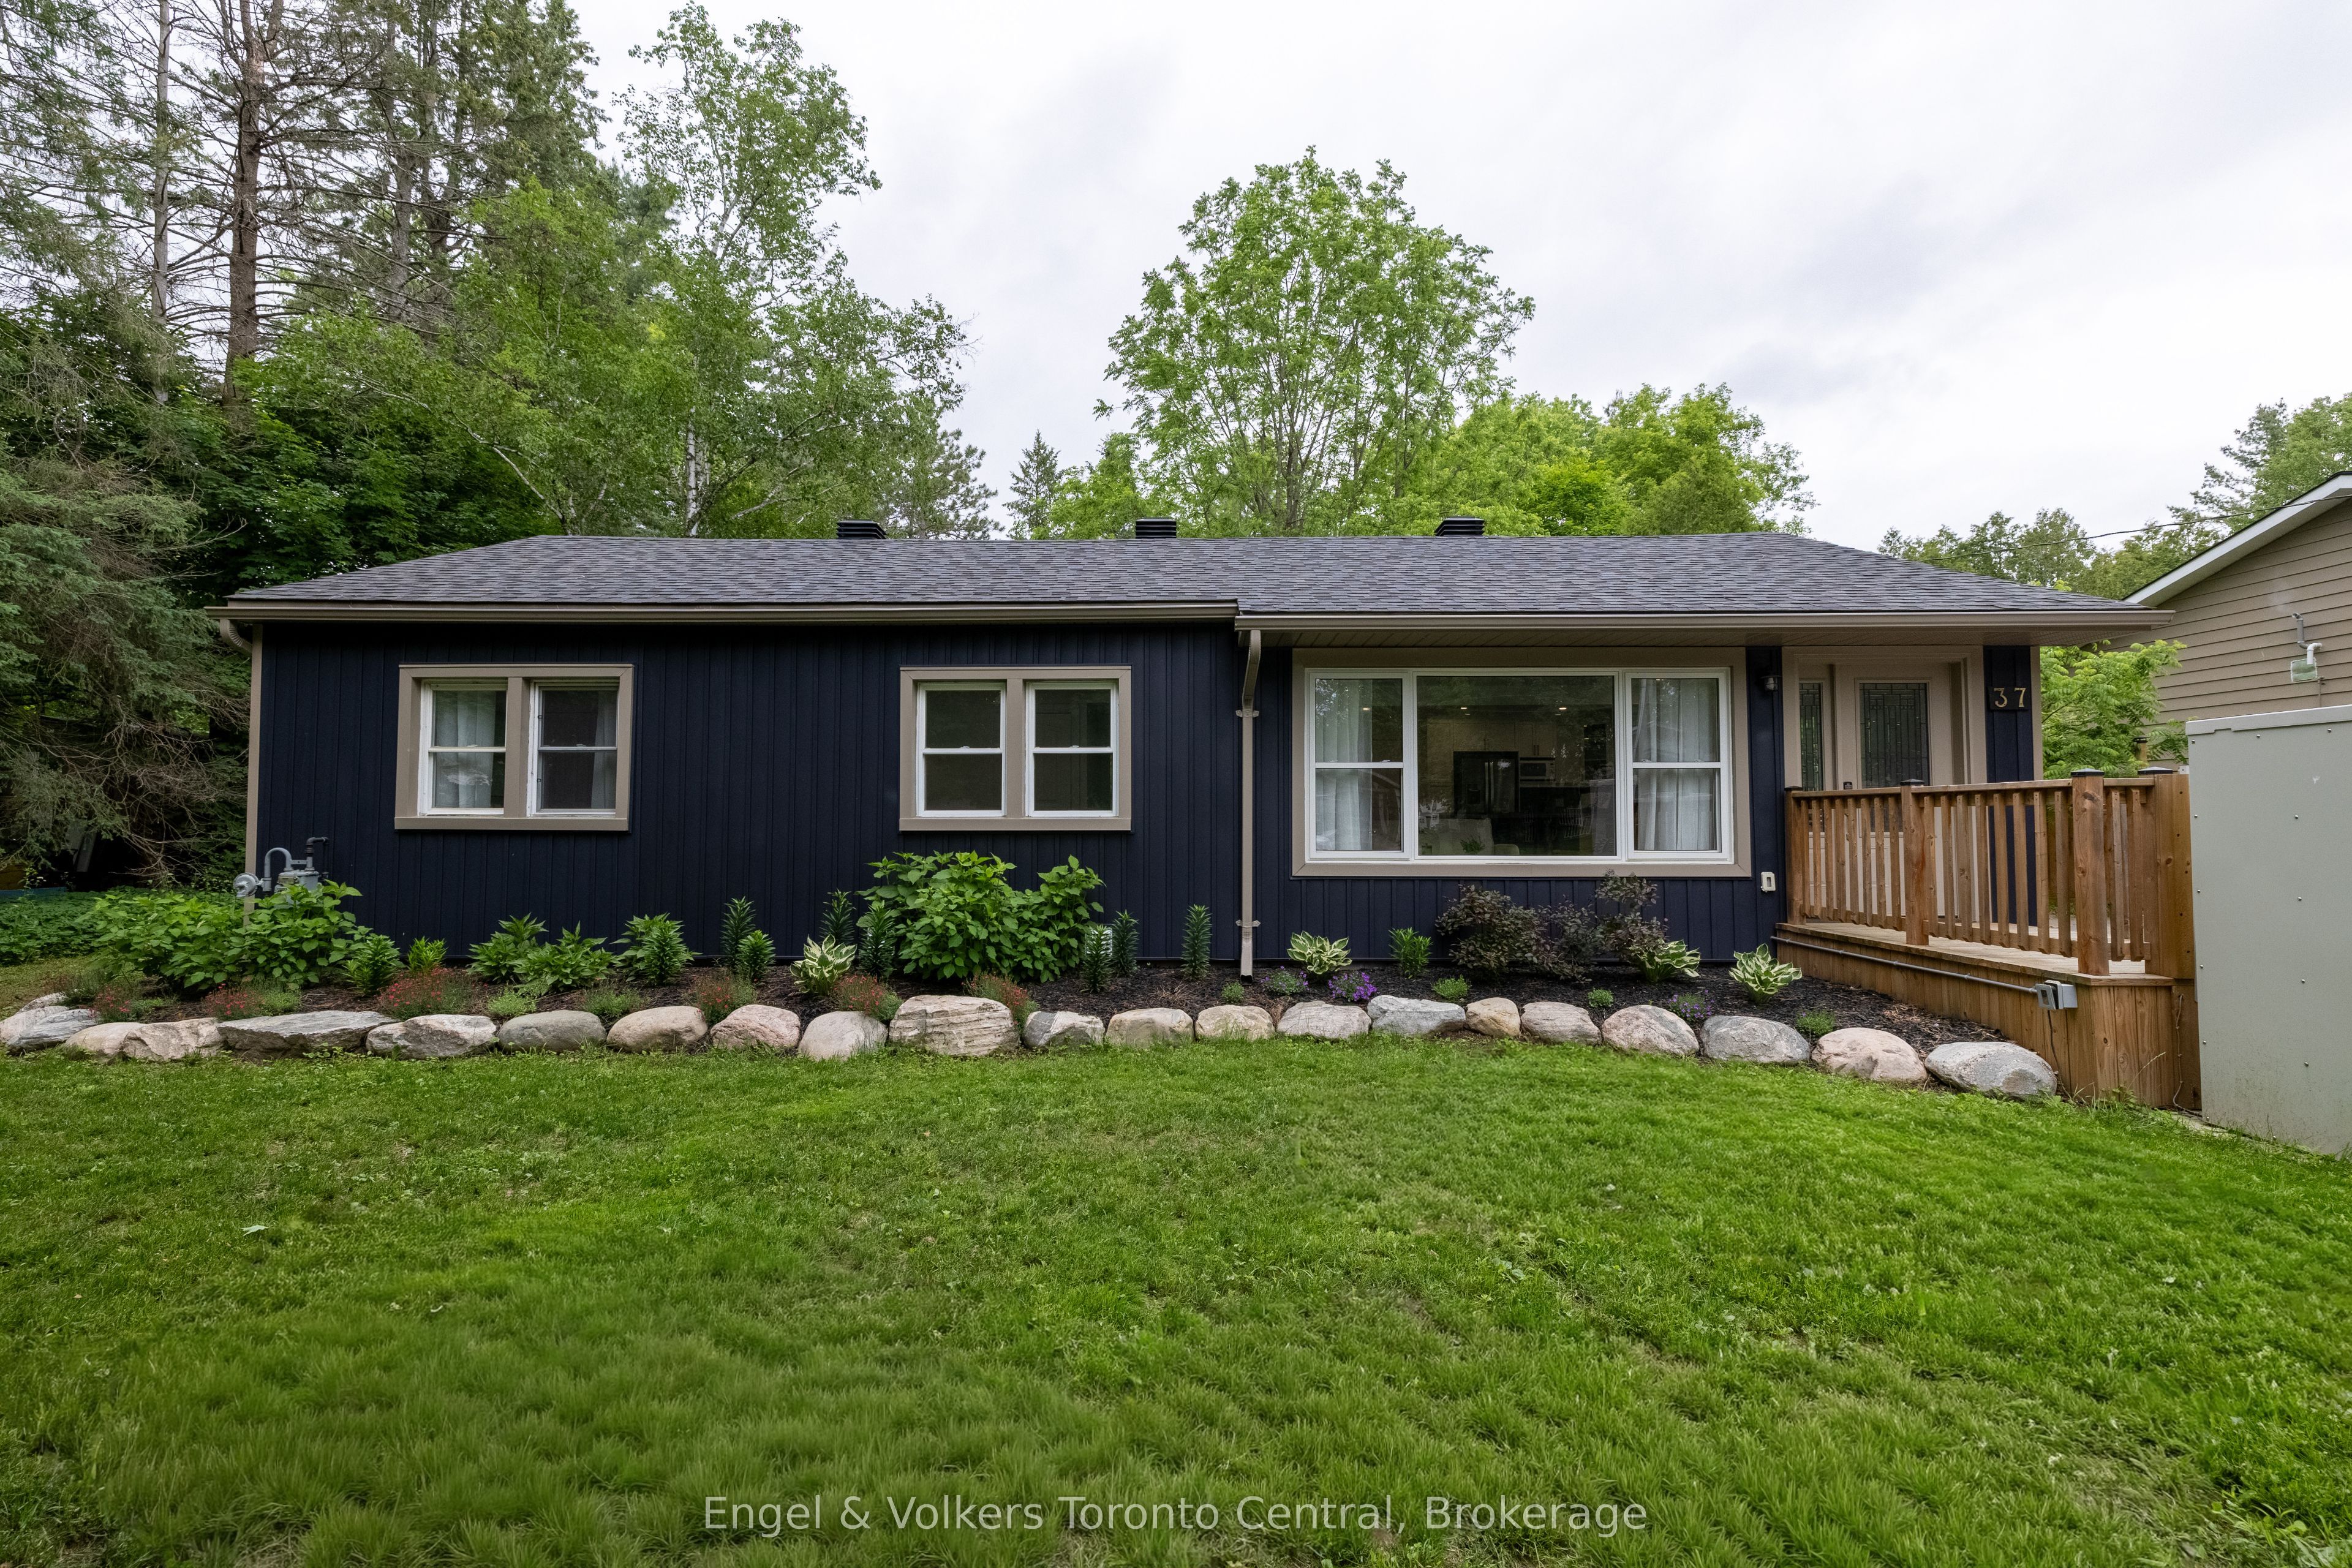
37 Spencer Street,Bracebridge, ON P1L 1E1
Bracebridge, ON P1L 1E1

Description
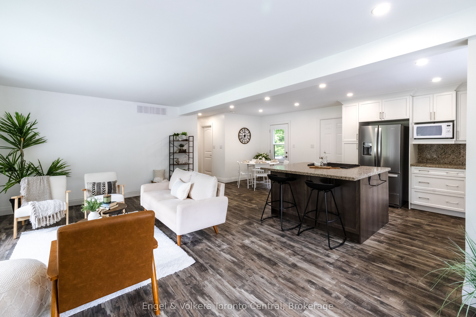
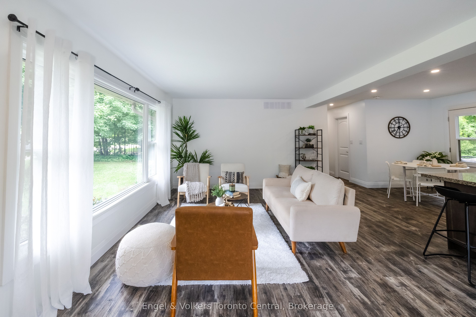
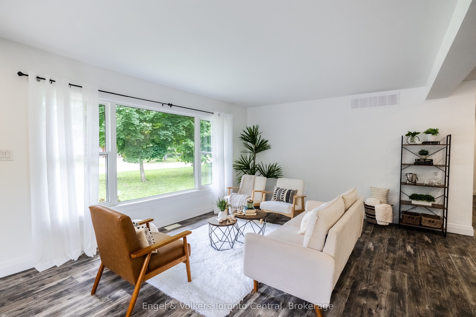
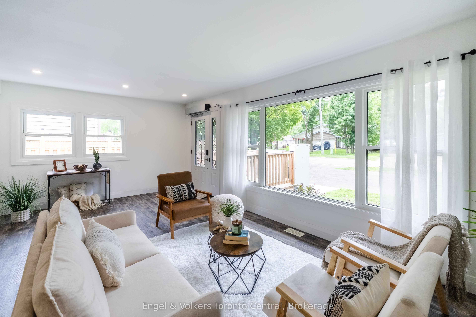
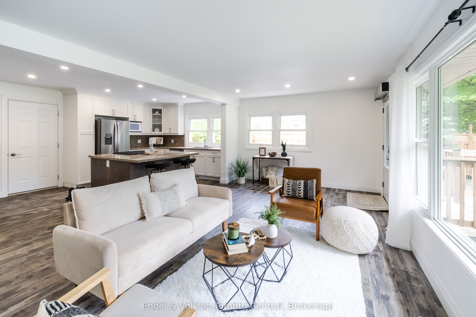
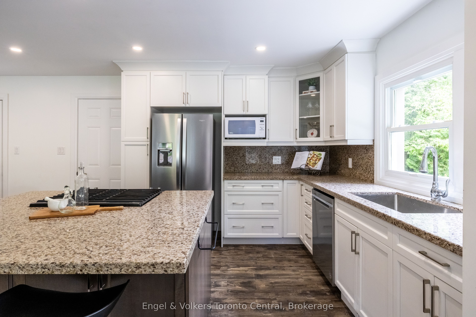
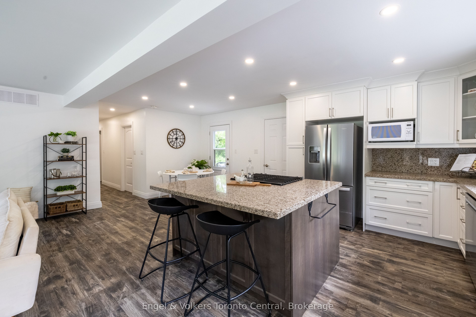
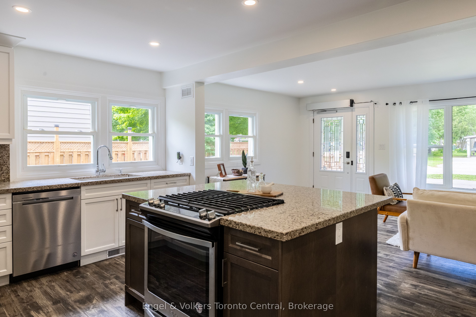
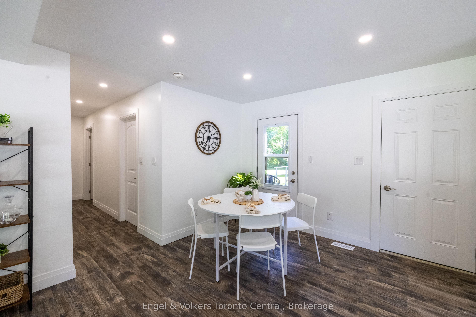
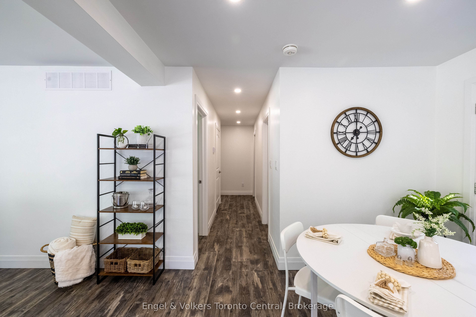
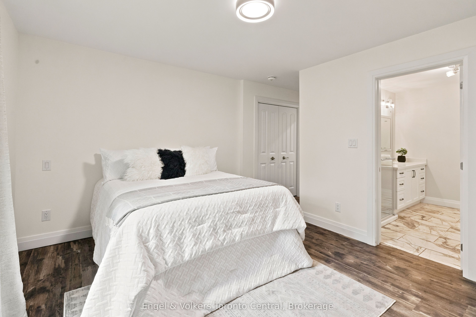
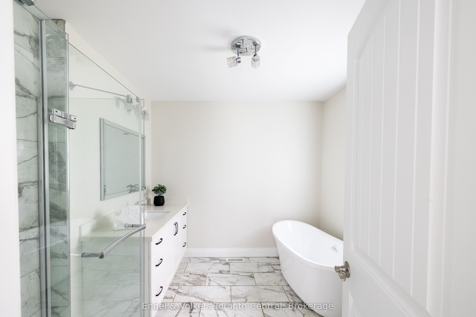
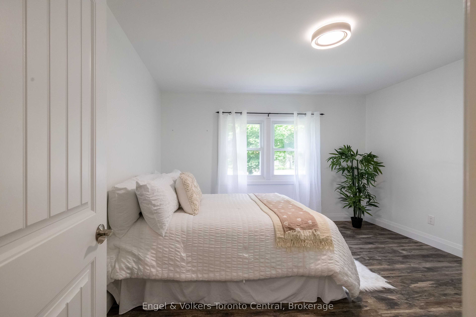
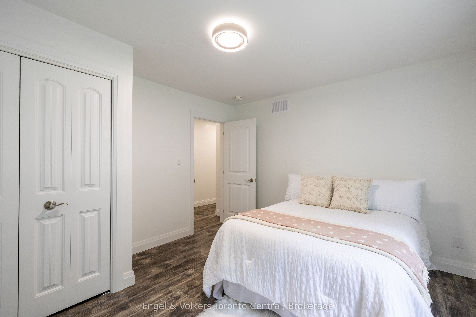
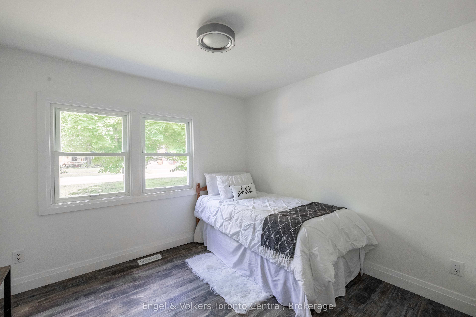
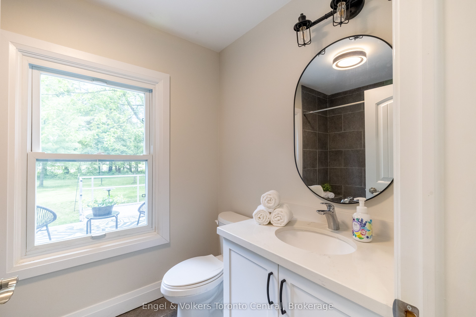
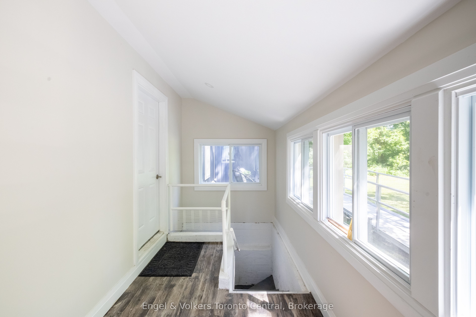
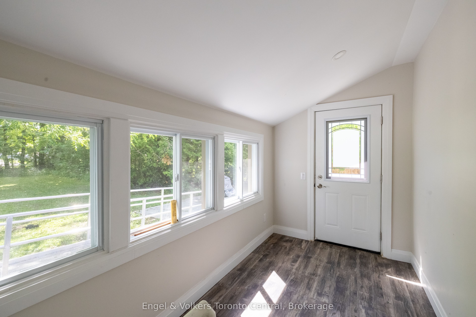
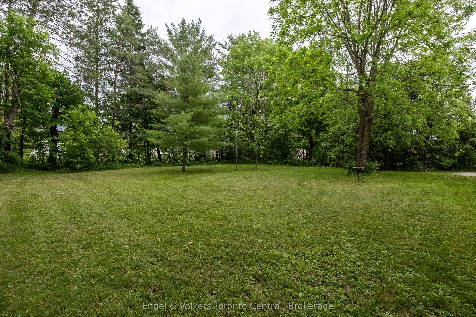
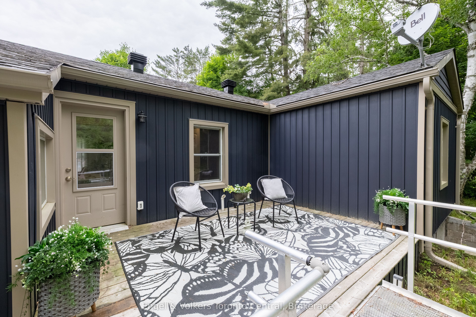
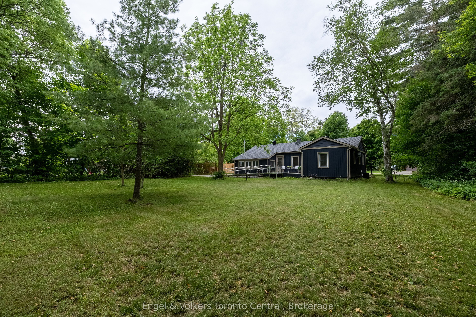
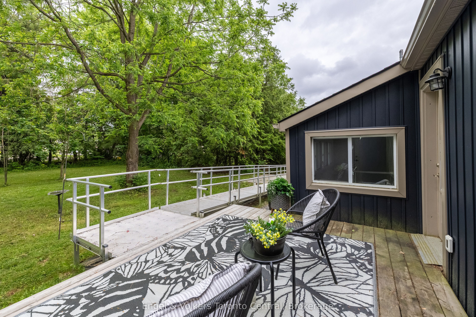
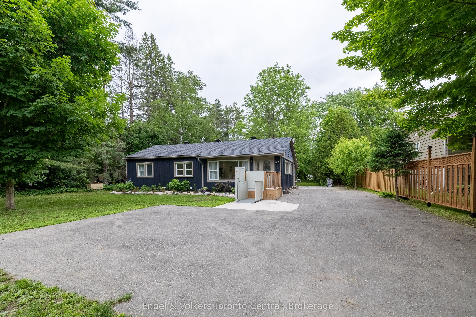
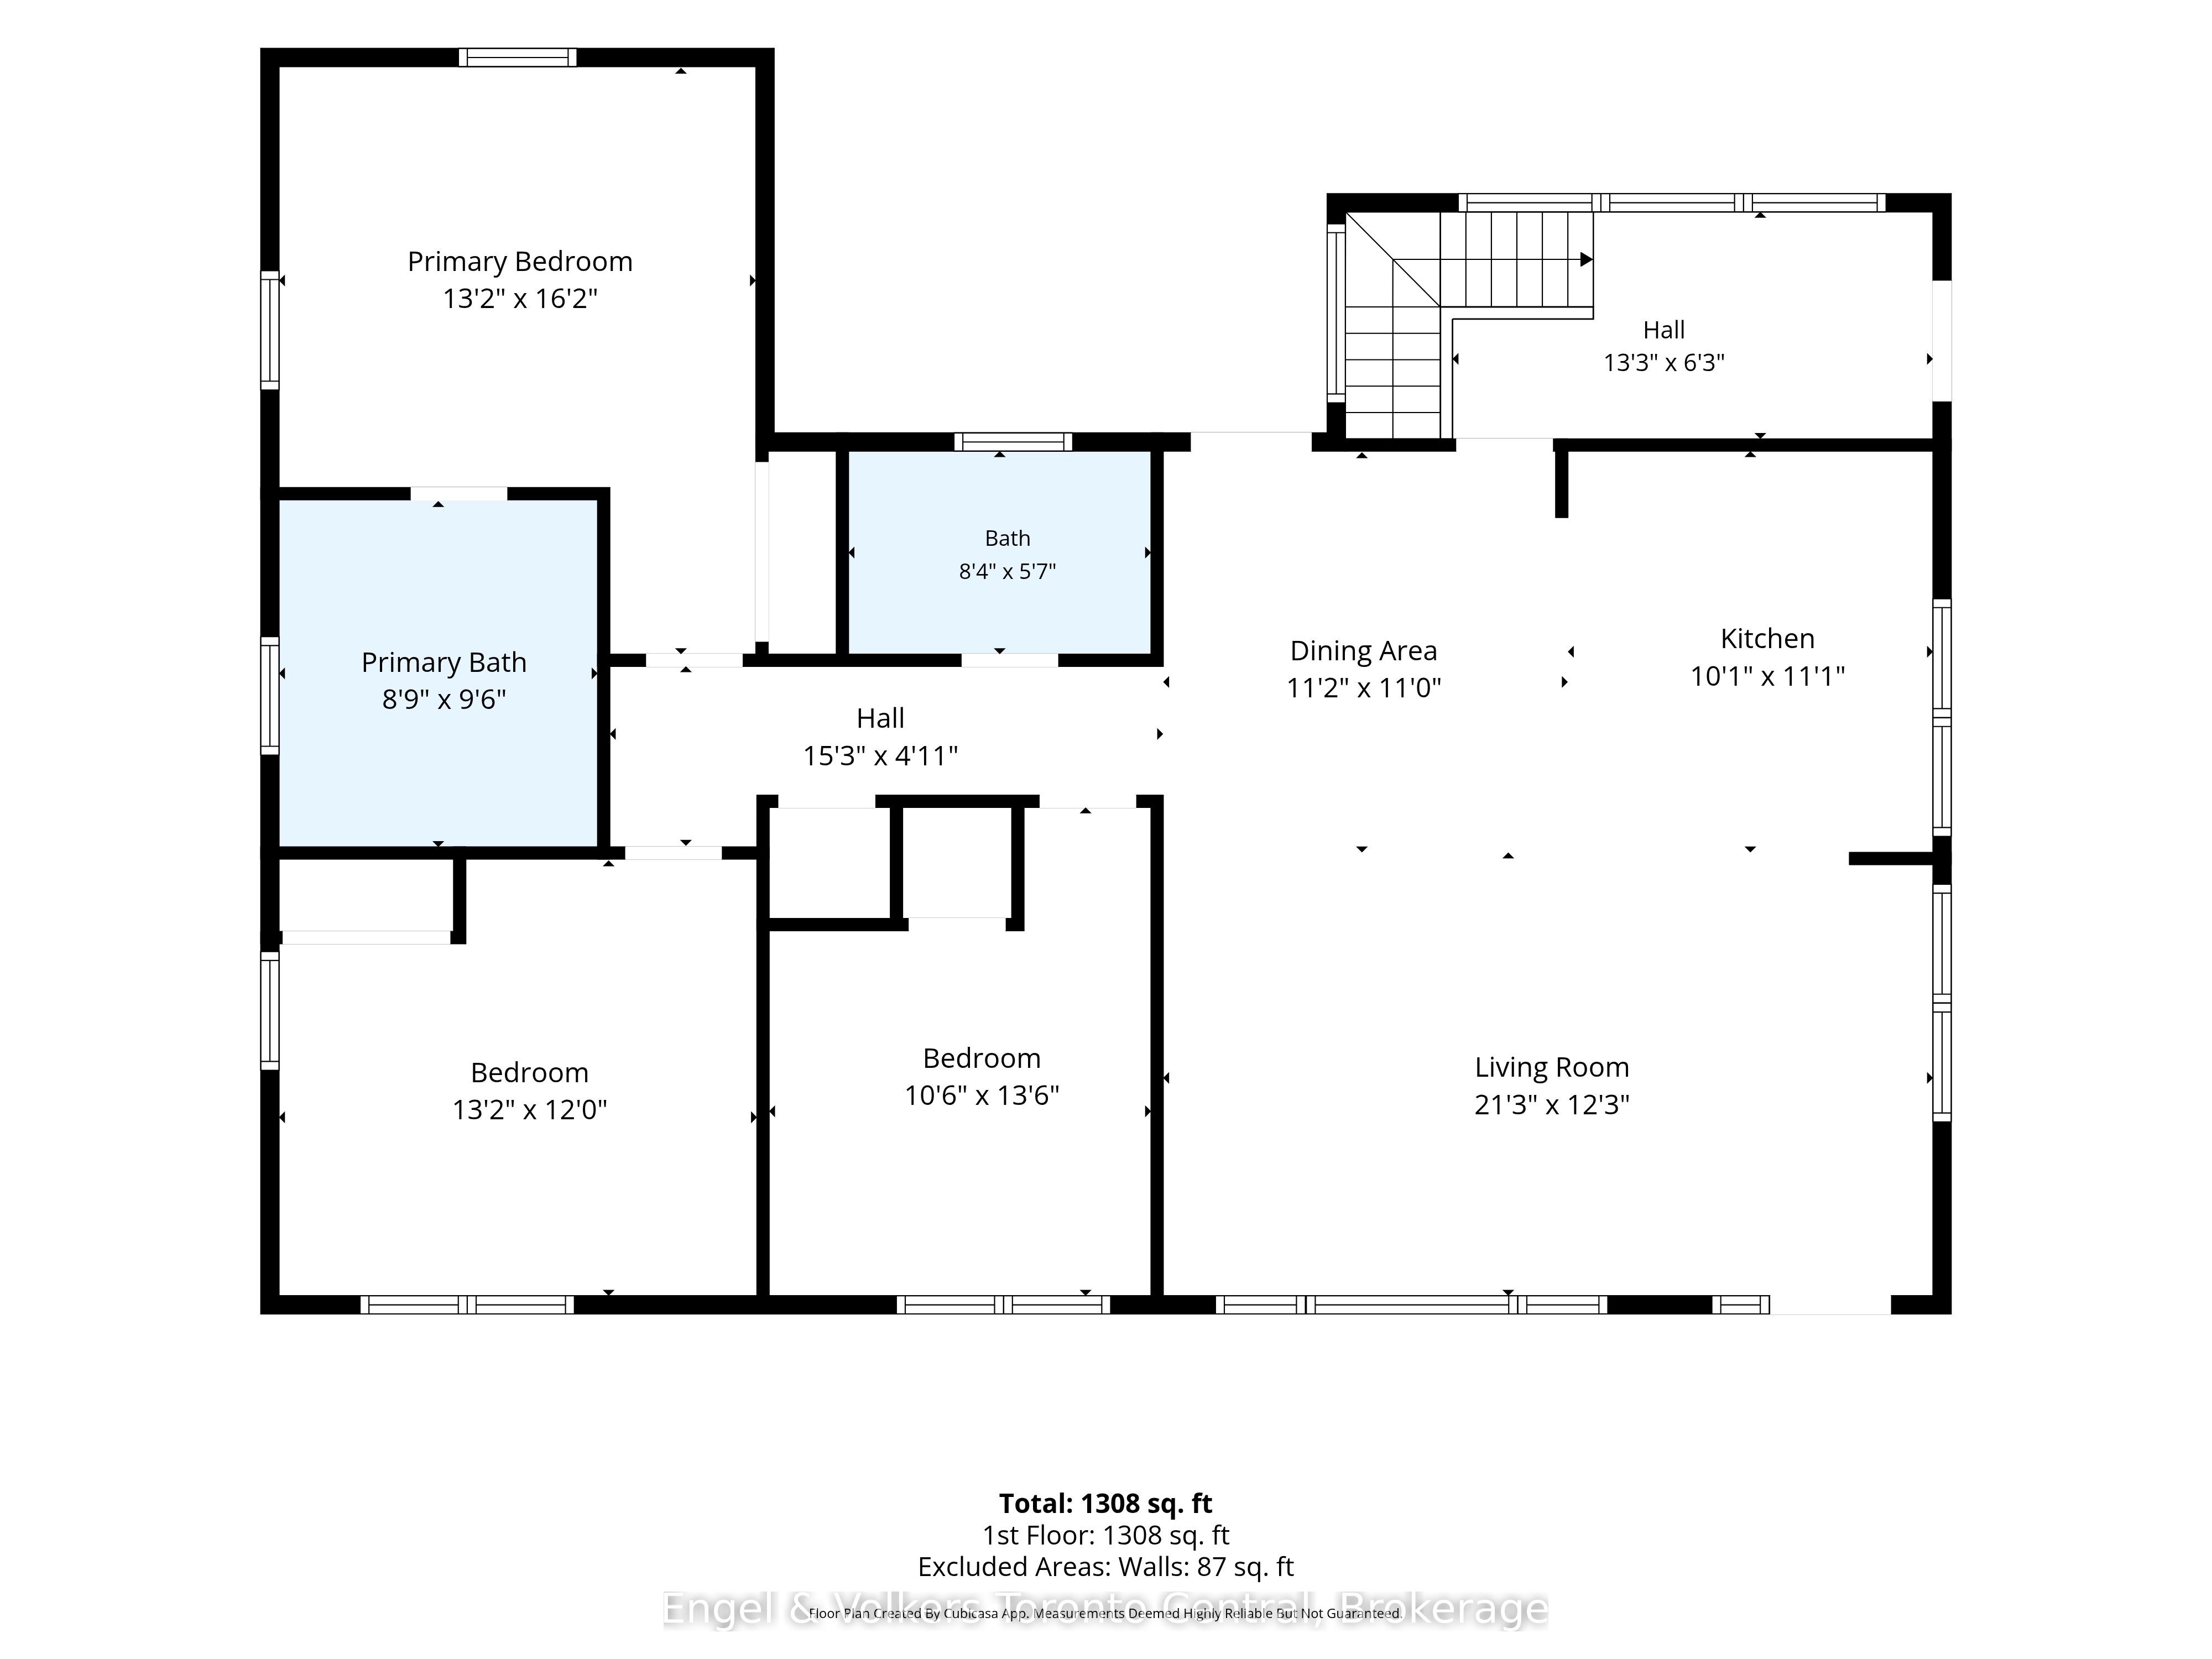
Welcome to your ultimate Muskoka haven! Perfectly located in the heart of charming Bracebridge, this beautifully updated 3-bedroom, 2-bathroom home offers the perfect blend of modern sophistication, natural beauty, and thoughtful design for anyone looking to retire in comfort or enter the real estate market with a low-maintenance, easy-to-maintain home. Inside, a sun-drenched, open-concept layout features a beautiful refresh, where large windows flood the living spaces with beautiful natural light to highlight the seamless flow between the kitchen, dining, and living areas. The spacious primary bedroom serves as a private oasis with its own ensuite, complete with a soaker tub and a separate walk-in shower, while main floor laundry hook-up adds ultimate everyday convenience. Situated on a desirable level lot, with a generous and private backyard, the exterior is designed for maximum enjoyment and minimal effort, showcasing a picturesque perennial rock garden and a Generac generator for absolute peace of mind. A standout attribute of this property is its exceptional, but discreet, built-in accessibility features, including an exterior ramp, an exterior lift, and a remote-operated door, making it a rare find for anyone looking to effortlessly age in place. Located just minutes from downtown Bracebridge's boutique shops, vibrant dining, and scenic waterfalls, this property beautifully blends the peace of Muskoka living with urban conveniences, offering a rare opportunity to start living the Muskoka dream today.
Details
| MLS # | X14014298 |
|---|---|
| Listing Type | For Sale |
| Style | House |
| Sub-Type | Resale |
| Status | New |
| Year | 0 |
| Days On Site | 10 |
| Listing Provided By | Engel & Volkers Toronto Central | X14014298 554101 |
Features
| Bed(s) | 3 |
|---|---|
| Bath(s) | 2 |
| Basement | Y |
| Acreage | 0.38 |
Interior
| Interior Features | ERV/HRV, Primary Bedroom - Main Floor, Sump Pump, Wheelchair Access |
|---|---|
| Cooling | Central Air |
| Heat Source | Gas |
| Fireplace Yes / No | No |
Exterior
| Exterior Features | Deck, Year Round Living |
|---|---|
| Roof | Asphalt Shingle |
| Foundation Details | Concrete Block |
| Topography | Level |
| Construction Materials | Vinyl Siding |
Parking
| Garage Yes / No | No |
|---|---|
| Parking Features | Private Double, Private |
Utilities
| Sewer | Sewer |
|---|
Taxes
| Tax Annual Amount | 4029.16 |
|---|---|
| Tax Legal Description | LT 34 PL 2 MONCK; BRACEBRIDGE ; THE DISTRICT MUNICIPALITY OF MUSKOKA |
| Tax Year | 2026 |
Area Information
| Province | ON |
|---|---|
| County | Muskoka |
| City | Bracebridge |
| Postal Code | P1L 1E1 |
| Area | Monck (Bracebridge) |
| Listing VS Median (in P1L 1E1) | |
Price: $579,000 low | high Med: $0 On site: 10 low | high Med: | |
Request a showing
Request a showing
Contact
Learn More About This Property

| Province | ON |
|---|---|
| County | Muskoka |
| City | Bracebridge |
| Postal Code | P1L 1E1 |
| Area | Monck (Bracebridge) |
| Listing VS Median (in P1L 1E1) | |
Price: $579,000 low | high Med: $0 On site: 10 low | high Med: | |

