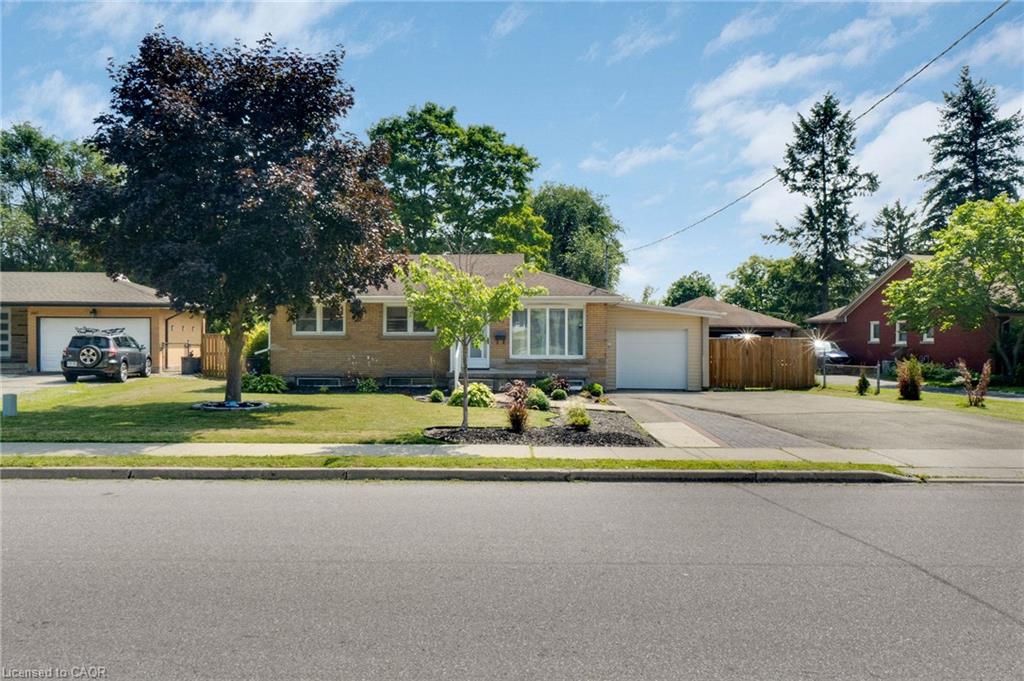
37 Fifth Avenue,Cambridge, ON N1S 2G1
Cambridge, ON N1S 2G1

Description
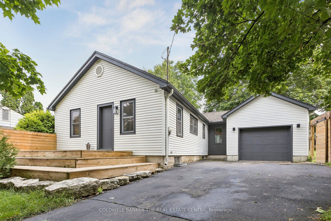
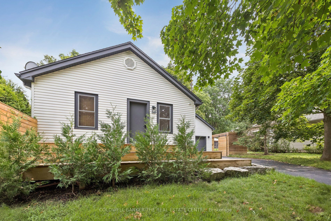
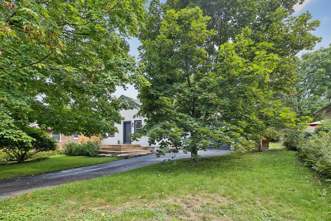
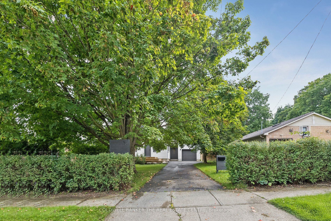
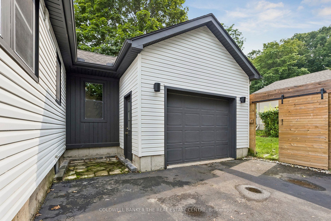
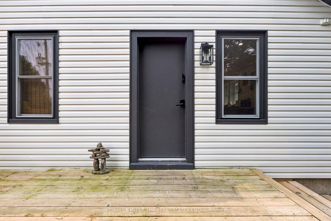
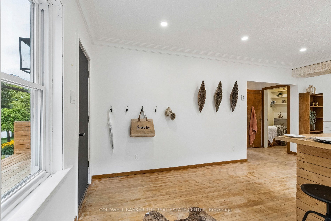
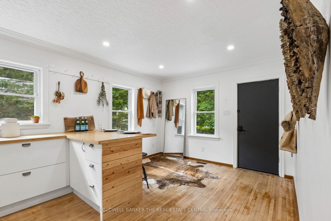
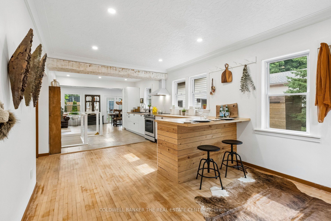
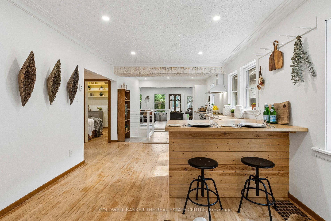
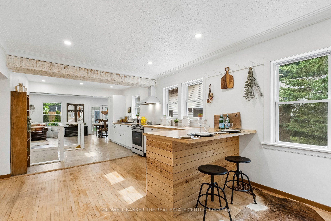
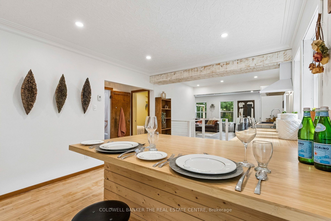
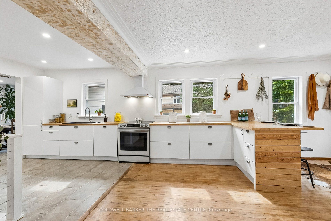
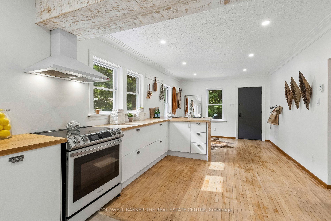
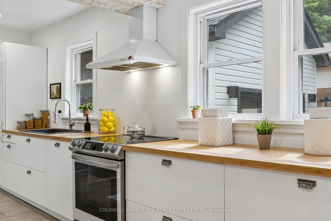
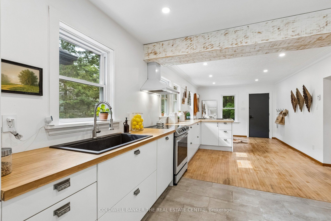
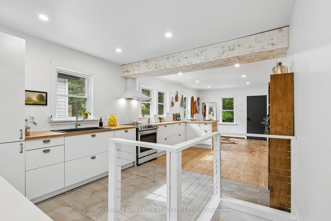
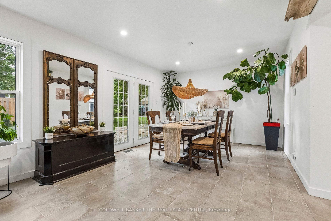
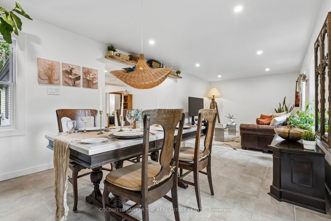
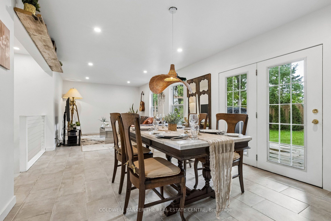
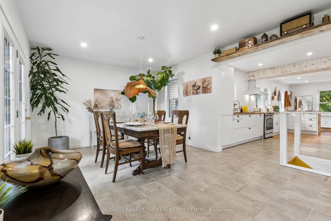
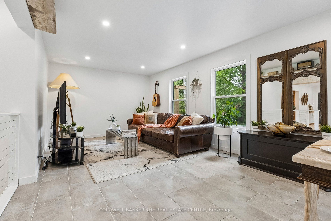
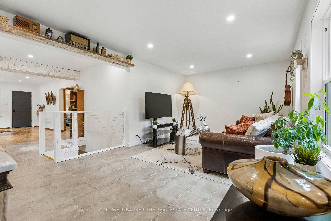
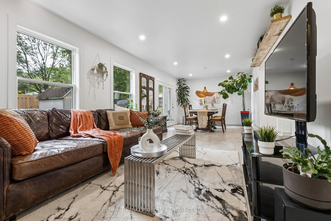
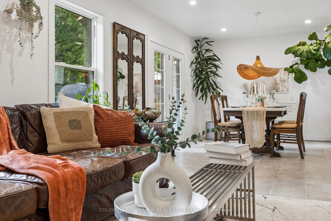
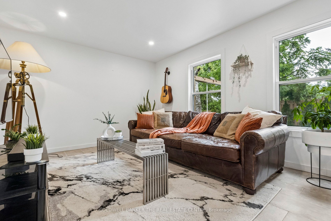
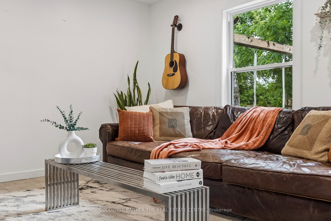
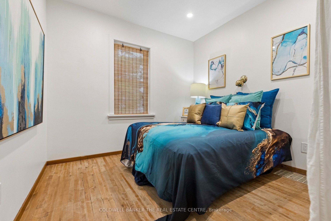
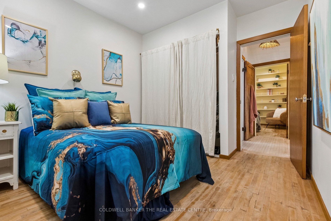
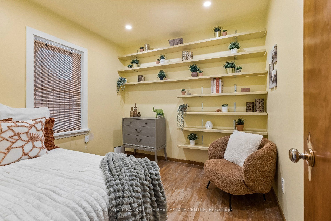
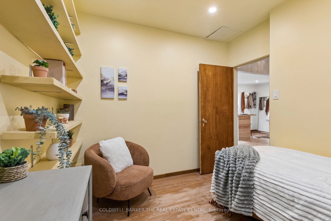
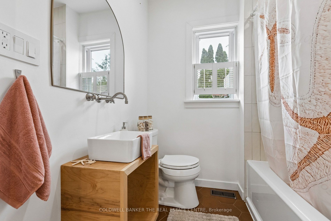
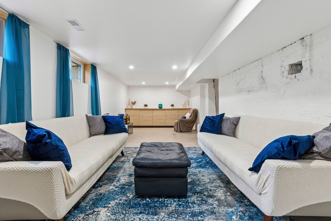
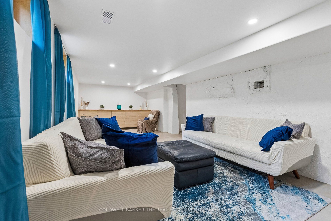
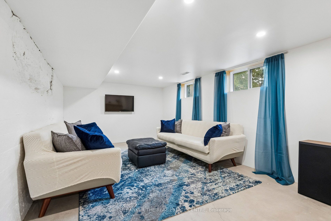
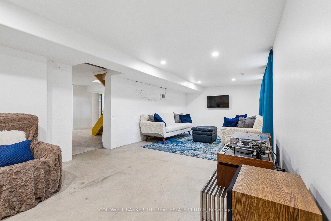
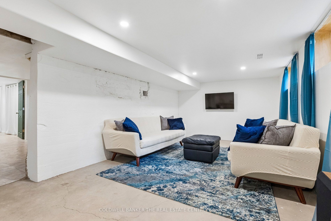
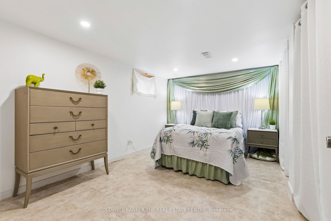
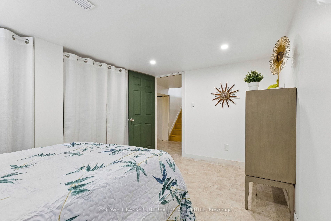
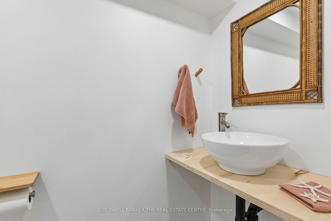
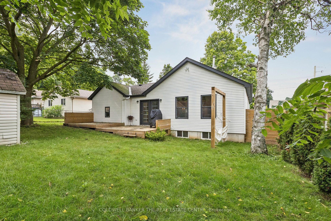
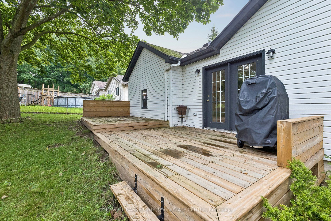
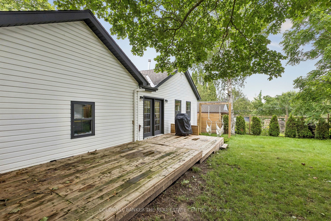
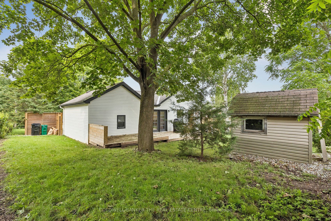
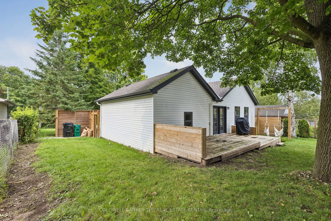
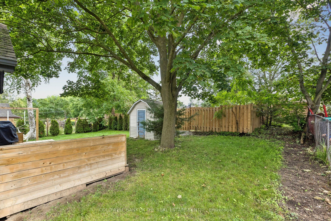
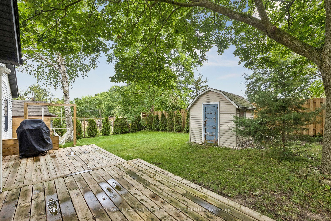
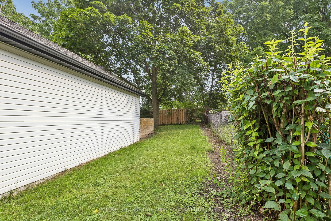
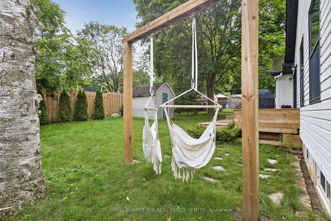
Welcome to 37 Fifth Avenue, a beautifully updated 2+2 bedroom bungalow tucked away on a quiet dead-end street in an established Cambridge neighbourhood close to schools, parks, trails and everyday amenities. Set on an impressive 62 x 115 ft lot, this distinctive home offers approximately 1,900 sq. ft. of finished living space and a warm, organic style you won't find everywhere.Step inside to a bright, open-concept main floor filled with natural light, hardwood flooring and thoughtful architectural details. The spacious kitchen features streamlined white cabinetry, bamboo countertops, a chef-style sink, hidden appliances and an oversized breakfast bar-perfect for casual dining and entertaining. The adjoining dining and living areas offer generous gathering space, large windows and French doors leading to the deck and private, fenced backyard.Two comfortable bedrooms and an updated four-piece bathroom complete the main level. Downstairs, the finished lower level adds two versatile rooms that can function as additional bedrooms, a home office, gym or hobby space, along with a family room, two-piece bathroom, laundry and storage.Outside, enjoy landscaped grounds, front and rear decks, mature greenery and parking for four vehicles. The oversized, fully insulated attached garage provides excellent space for parking, a workshop, fitness equipment or additional storage.Additional highlights include a newer furnace, central air, updated wiring, plumbing extending to the road, an owned water softener, pot lights throughout and carpet-free living. Stylish, functional and move-in ready-37 Fifth Avenue offers flexible living space, an exceptional lot and a peaceful location with very little through traffic.
Details
| MLS # | X13675314 |
|---|---|
| Listing Type | For Sale |
| Style | House |
| Sub-Type | Resale |
| Status | New |
| Year | 0 |
| Days On Site | 23 |
| Listing Provided By | COLDWELL BANKER THE REAL ESTATE CENTRE | CRYSTAL ANN BAKONYI |
Features
| Bed(s) | 4 |
|---|---|
| Bath(s) | 2 |
| Garage | 1 |
| Basement | Y |
| Acreage | 0.16 |
Interior
| Interior Features | Primary Bedroom - Main Floor, Water Softener |
|---|---|
| Cooling | Central Air |
| Heat Source | Gas |
| Fireplace Yes / No | No |
Exterior
| Exterior Features | Deck, Landscaped, Porch |
|---|---|
| Roof | Asphalt Shingle |
| Foundation Details | Concrete |
| Construction Materials | Vinyl Siding |
Parking
| Garage Yes / No | Yes |
|---|
Utilities
| Sewer | Sewer |
|---|
Taxes
| Tax Annual Amount | 3553 |
|---|---|
| Tax Legal Description | LT 204 PL 185 CAMBRIDGE; PT LT 203 PL 185 CAMBRIDGE AS IN 155609 EXCEPT 170203; CAMBRIDGE |
| Tax Year | 2026 |
Area Information
| Province | ON |
|---|---|
| County | Waterloo |
| City | Cambridge |
| Postal Code | N1S 2G1 |
| Listing VS Median (in N1S 2G1) | |
Price: $749,899 low | high Med: $0 On site: 23 low | high Med: | |
Request a showing
Request a showing
Contact
Learn More About This Property

| Province | ON |
|---|---|
| County | Waterloo |
| City | Cambridge |
| Postal Code | N1S 2G1 |
| Listing VS Median (in N1S 2G1) | |
Price: $749,899 low | high Med: $0 On site: 23 low | high Med: | |