
Description
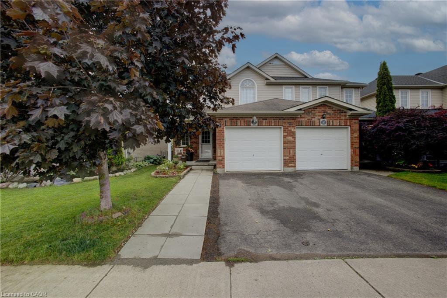
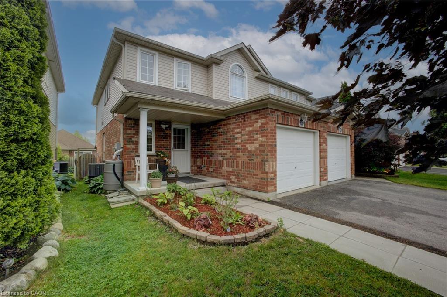
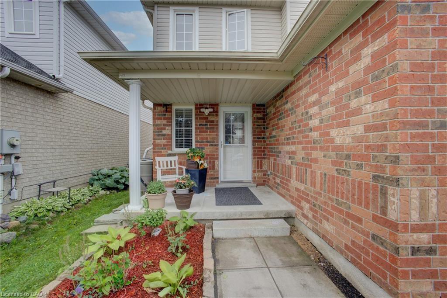
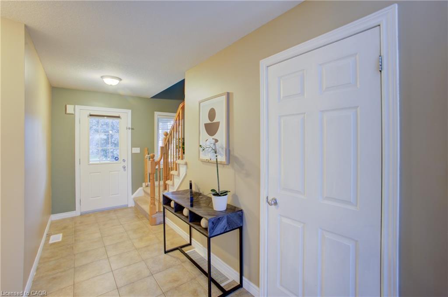
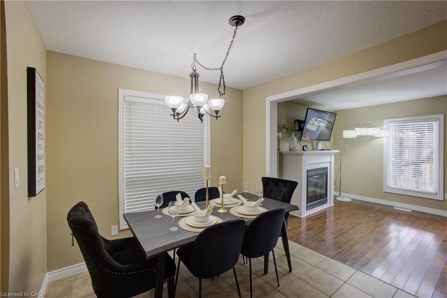
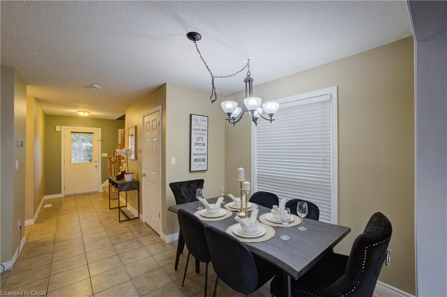
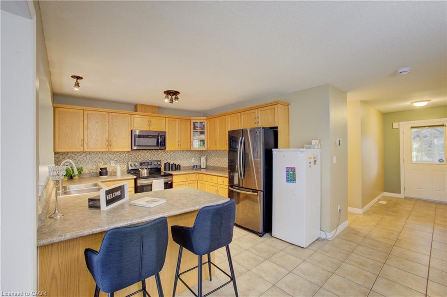
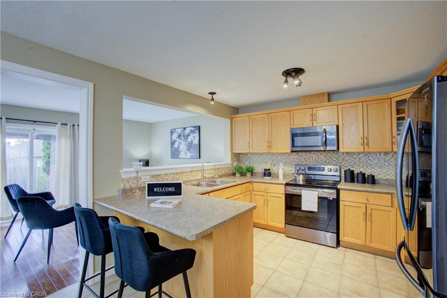
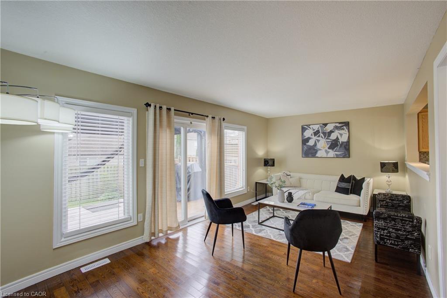
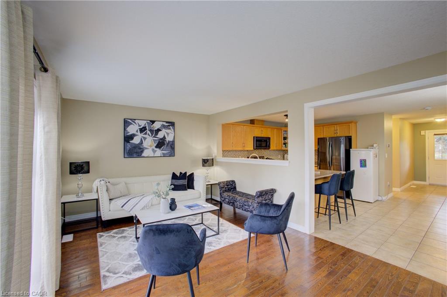
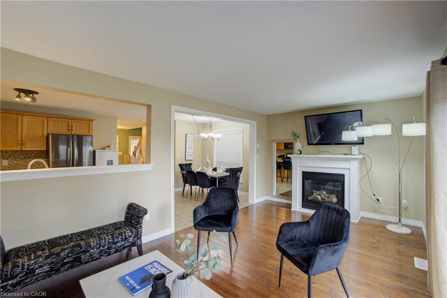
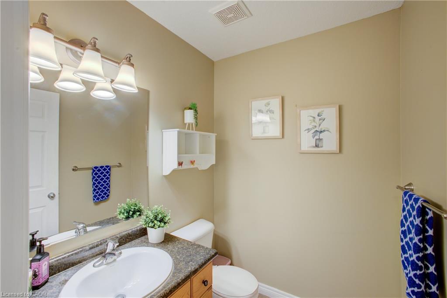
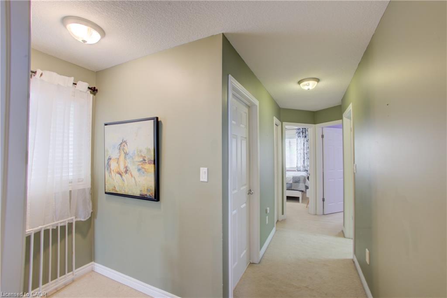
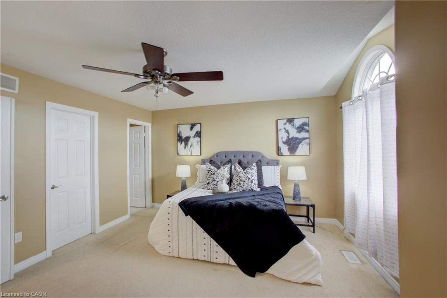
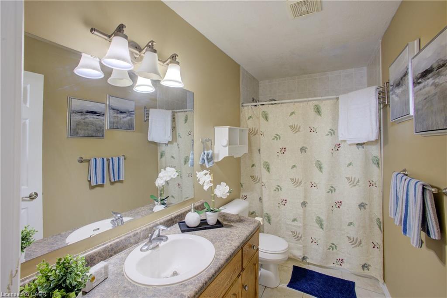
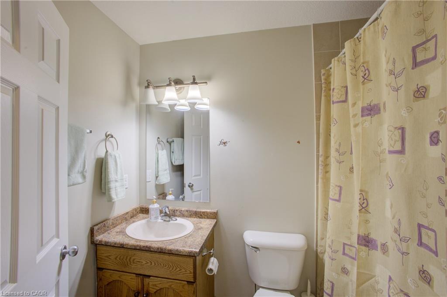
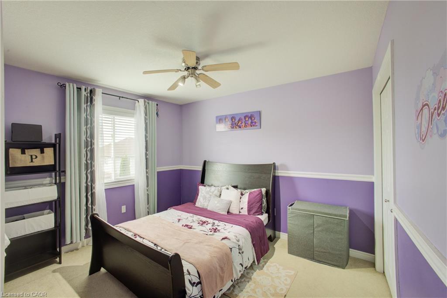
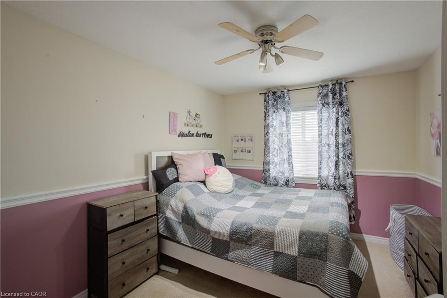
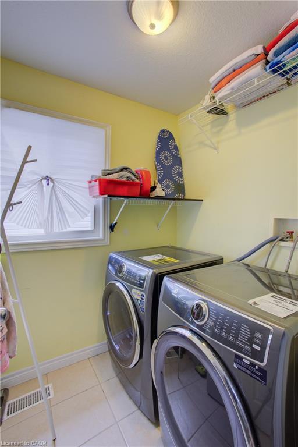
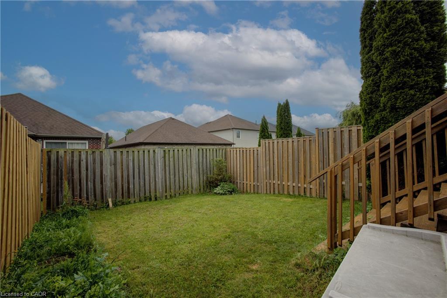
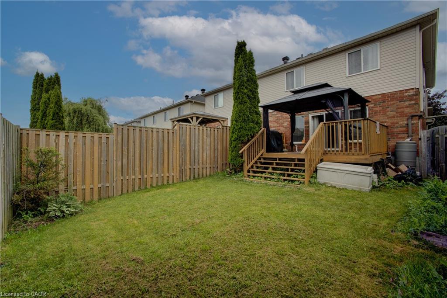
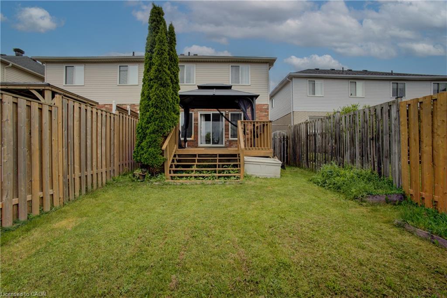
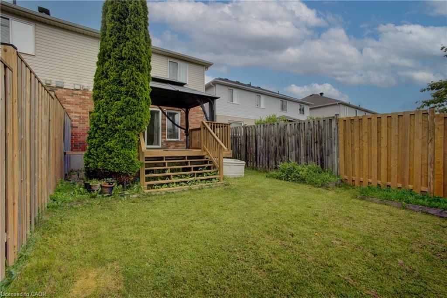
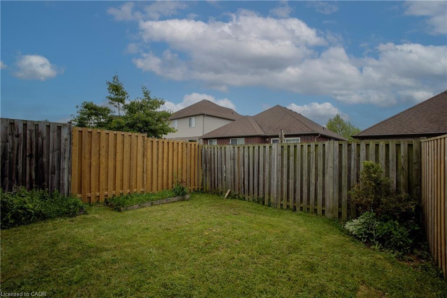
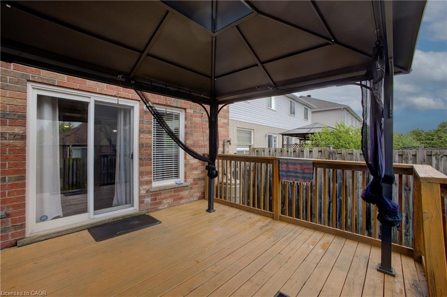
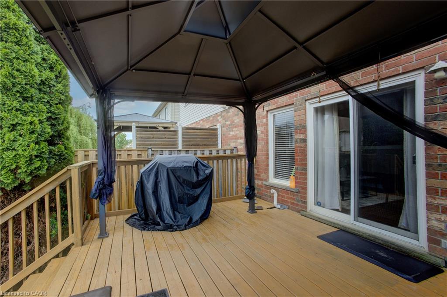
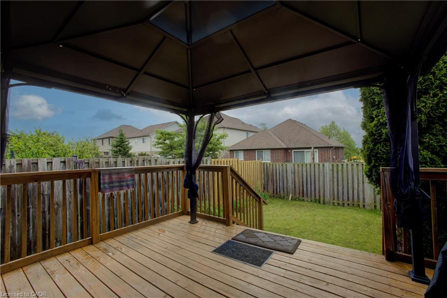
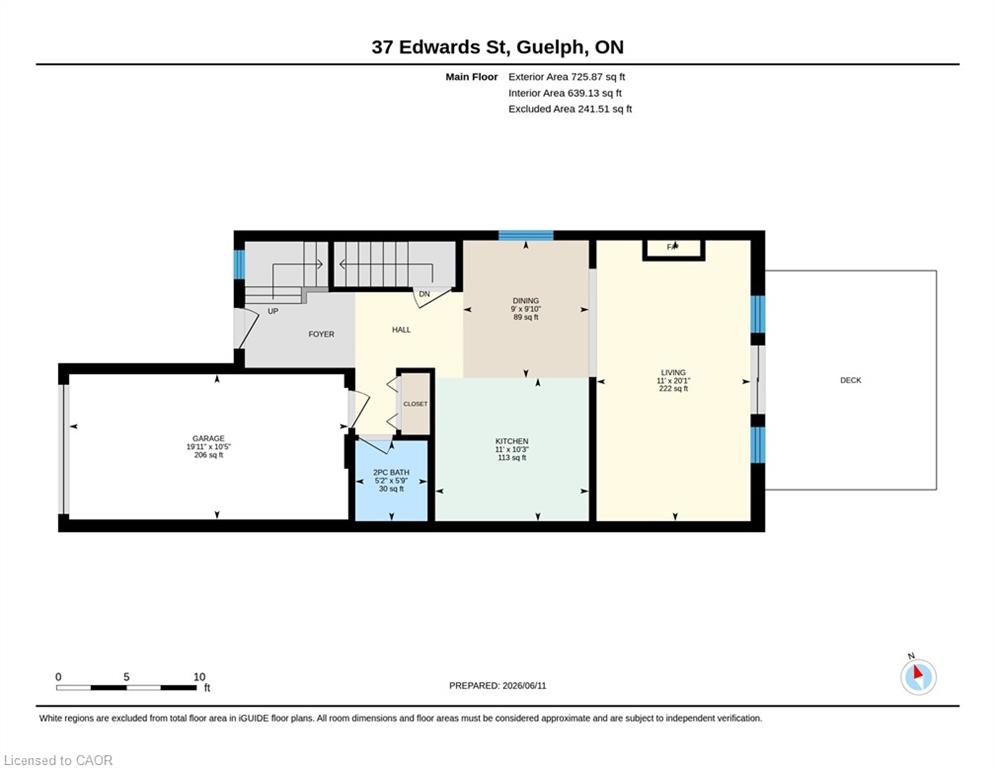
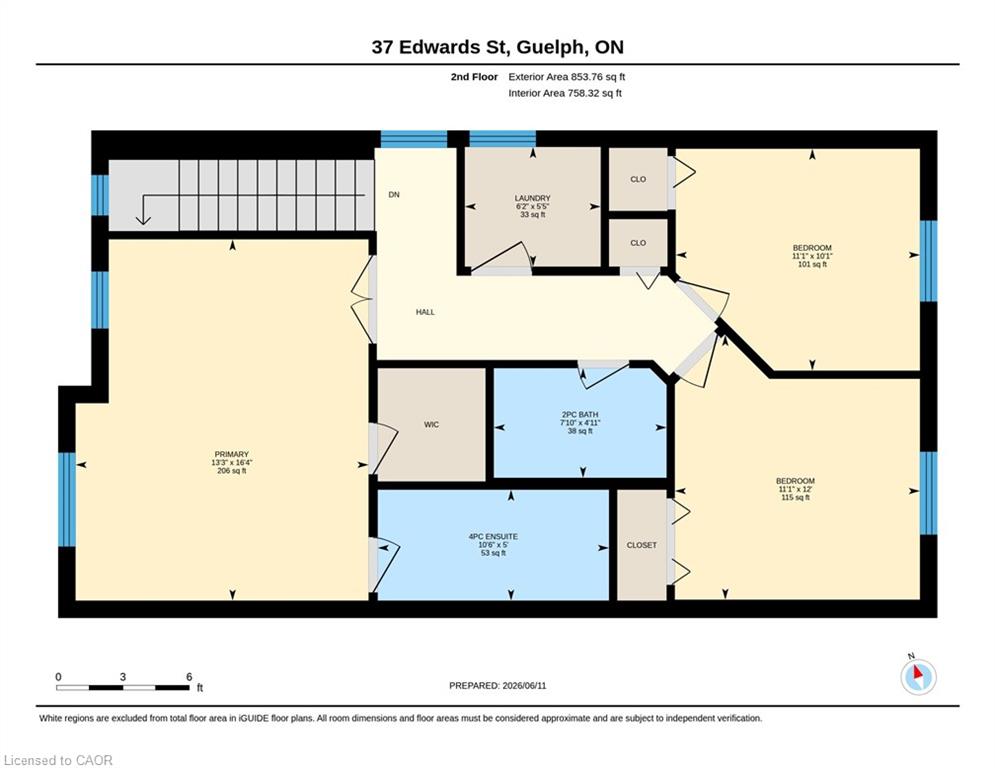
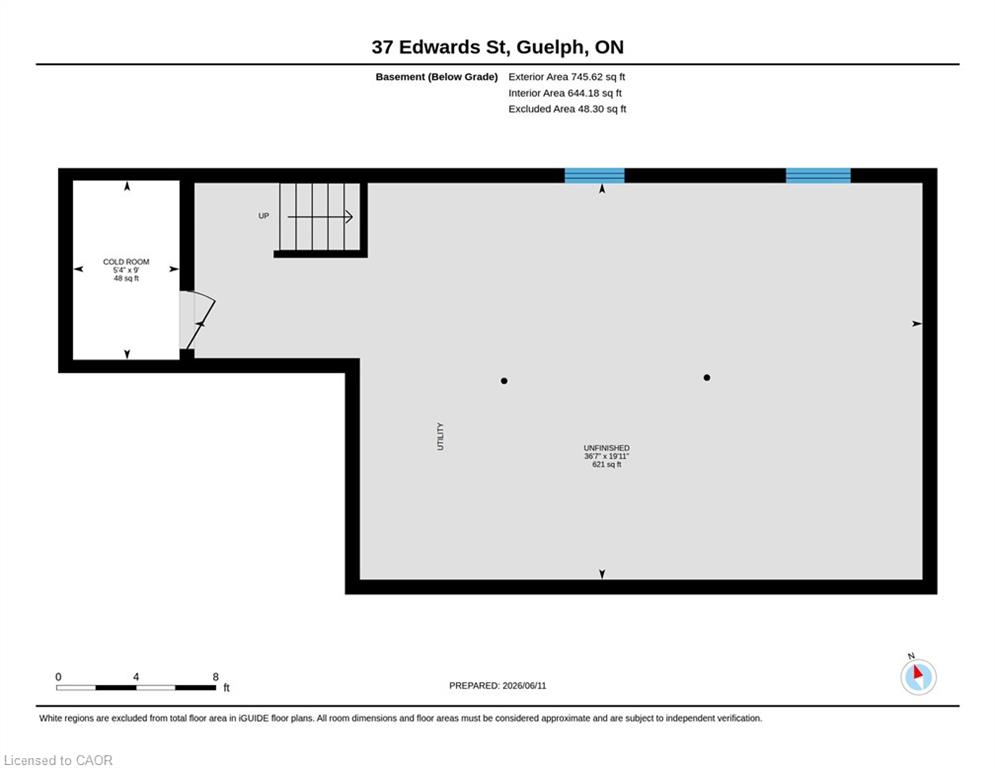
Welcome to this well kept three bedroom Semi Detached home located in one of Guelphs most desirable family friendly neighborhoods . From the moment you step inside open entryway creates a warm and inviting impression. The main floor features a large kitchen with abundance of cupboards, generous counter space. Dining room area perfect for family meals and entertaining guests. The comfortable living room with hardwood floor and a cozy fireplace creating the idle space to relax and unwind. Walkout to enjoy a large freshly Painted deck with Gazebo overlooking the fully fenced backyard, offering privacy and plenty of room for outdoor gatherings. Upstairs you will find three bedrooms, including a large primary suite complete with a walk-in closet and four piece ensuite bathroom. The additional two bedrooms with large closets share another full four piece bathroom. For added convenience the upper floor also includes a laundry room . This wonderful home is close to schools, parks, shopping and all amentias that makes Guelph a great place to live.
Details
| MLS # | 40838836 |
|---|---|
| Listing Type | For Sale |
| Style | House |
| Sub-Type | Resale |
| Status | Pending |
| Year | 2006 |
| Days On Site | 89 |
| Listing Provided By | RE/MAX Realty Specialists Inc. | Surinder Kambo |
Features
| Bed(s) | 3 |
|---|---|
| Bath(s) | 3 Total |
| SQ Feet | 1,530 |
| Garage | 1 |
| Basement | Y |
| Story(s) | 2 |
| Zoning | R2 |
| Acreage | 0.06 |
| Property View | Yes |
Interior
| Appliances | Water Heater |
|---|---|
| Rooms Total | 11 |
| Cooling | Central Air |
| Cooling Yes / No | No |
| Heating | Fireplace-Gas, Forced Air, Natural Gas |
| Heating Yes / No | Yes |
| Fireplace Features | Living Room, Gas, Recreation Room |
| Laundry Features | Electric Dryer Hookup, Laundry Room |
Exterior
| Lot Features | Urban, Library, Park, Place of Worship, Public Parking, School Bus Route, Schools |
|---|---|
| Construction Materials | Brick, Vinyl Siding |
| Roof | Asphalt Shing |
| Foundation Details | Poured Concrete |
| Security Features | Smoke Detector(s) |
Parking
| Garage Spaces | 1 |
|---|---|
| Parking Features | Attached Garage |
| Open Parking Yes / No | Yes |
| Attached Garage Yes / No | Yes |
Utilities
| Sewer | Sewer (Municipal) |
|---|
Taxes
| Tax Annual Amount | 4169 |
|---|
Area Information
| Province | ON |
|---|---|
| County | Wellington |
| City | Guelph |
| Postal Code | N1E 0B8 |
| Area | City of Guelph |
| Subarea | 11 Grange Road |
| Community Name | 11 Grange Road |
| Listing VS Median (in 11 Grange Road) | |
Price: $739,000 low | high Med: $724,900 sqft: 1,530 low | high Med: 1,697 $ / sqft: $483 low | high Med: $427 On site: 89 low | high Med: 74 | |
Request a showing
Request a showing
Contact
Learn More About This Property

| Province | ON |
|---|---|
| County | Wellington |
| City | Guelph |
| Postal Code | N1E 0B8 |
| Area | City of Guelph |
| Subarea | 11 Grange Road |
| Community Name | 11 Grange Road |
| Listing VS Median (in 11 Grange Road) | |
Price: $739,000 low | high Med: $724,900 sqft: 1,530 low | high Med: 1,697 $ / sqft: $483 low | high Med: $427 On site: 89 low | high Med: 74 | |