
Description
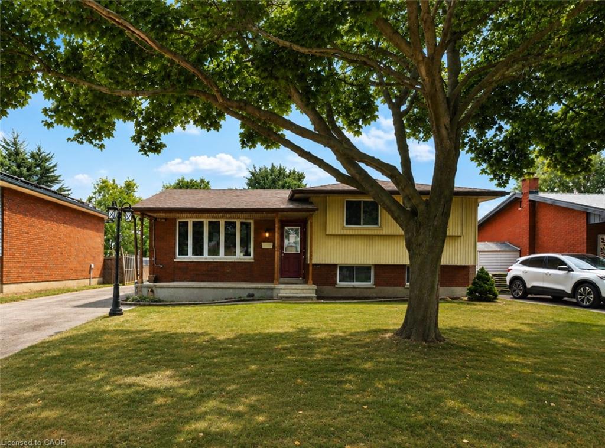
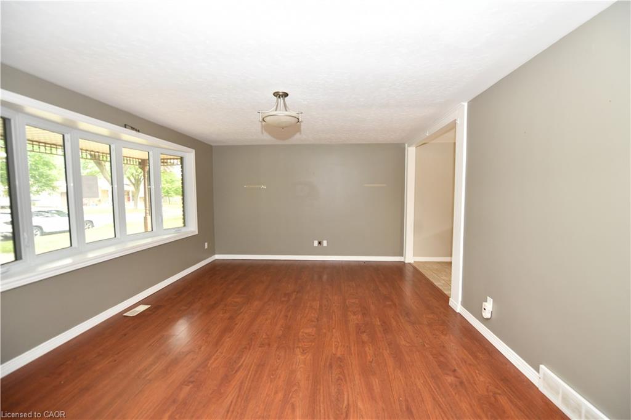
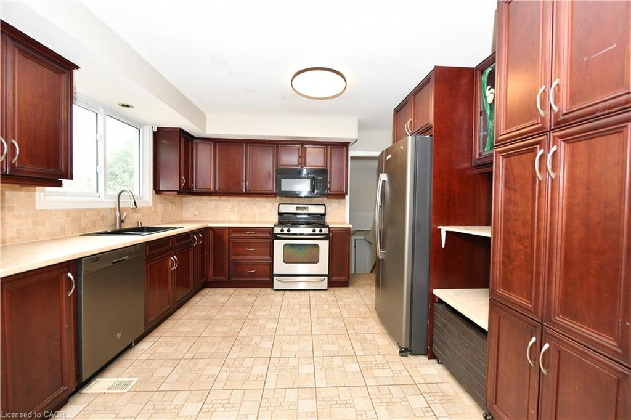
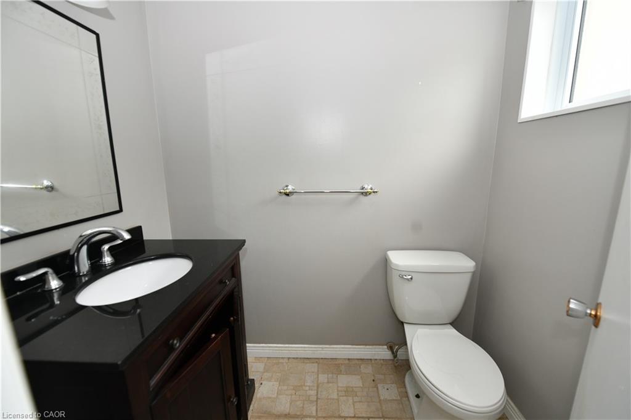
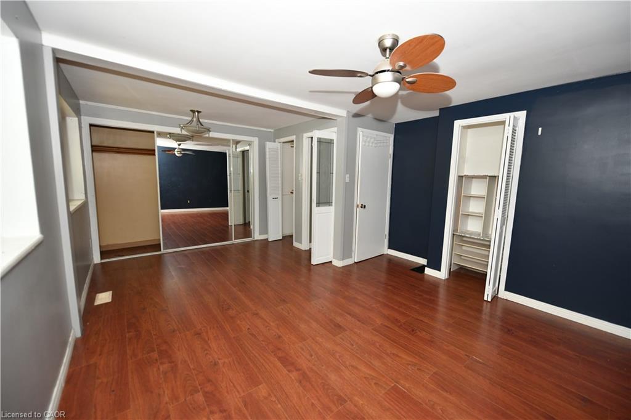
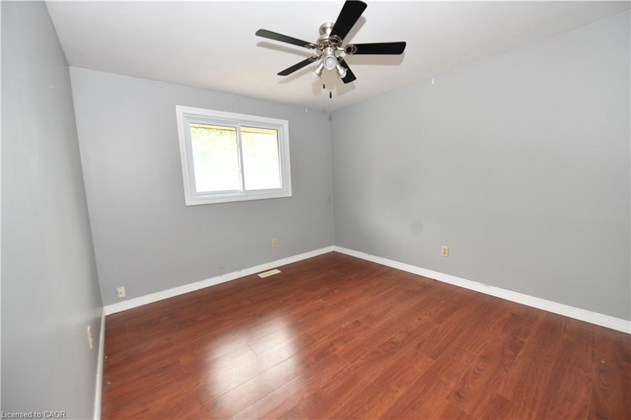
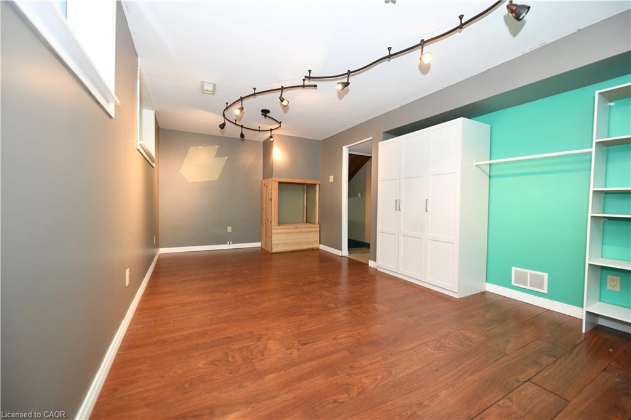
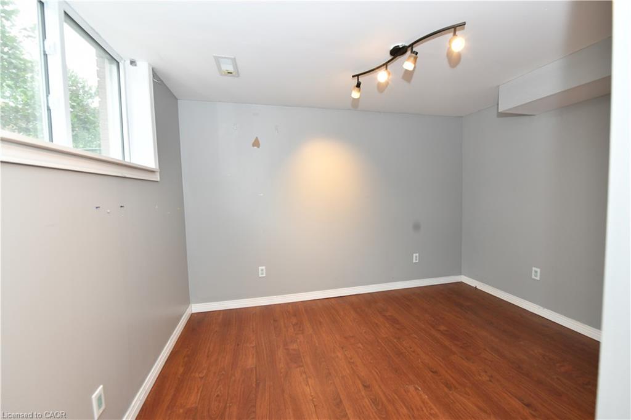
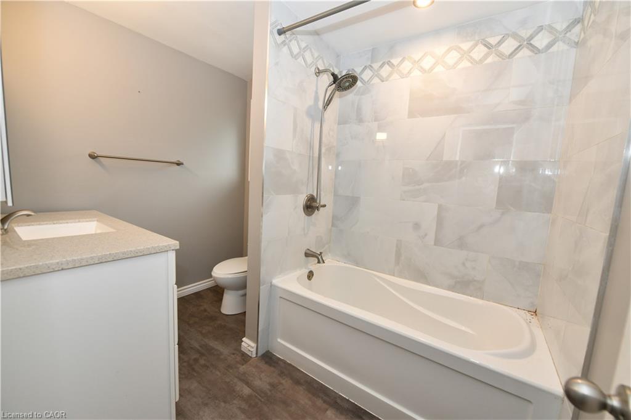
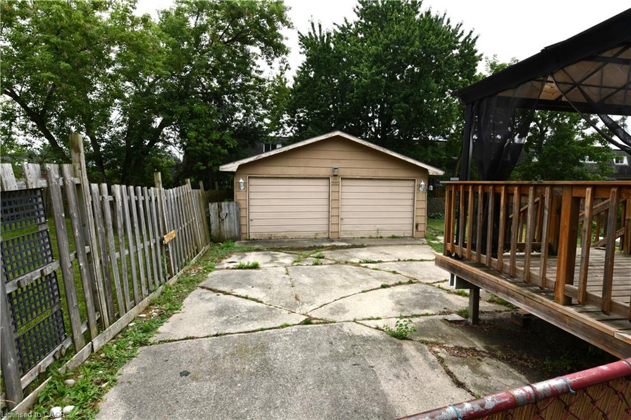
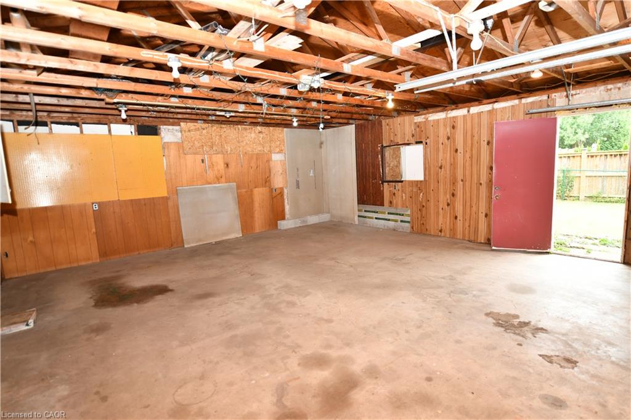
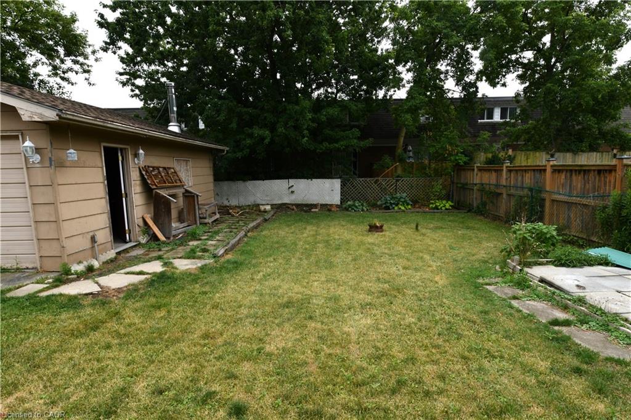
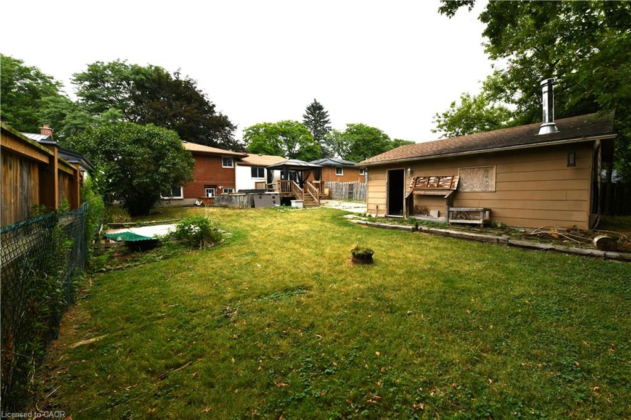
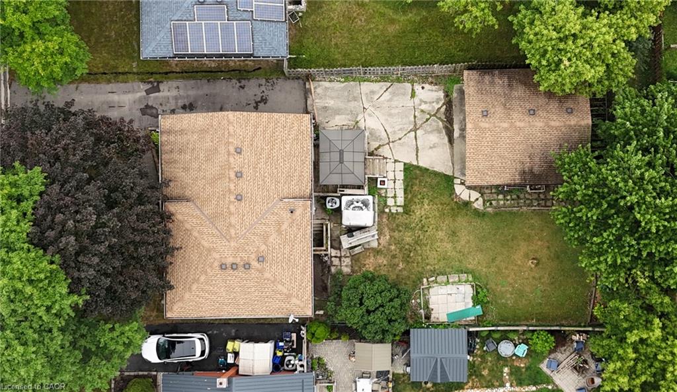
This 3-bedroom, 1.5-bath side split is full of potential and ideally located close to schools, shopping, public transit, easy highway access, and justa short walk to the scenic Westminster Ponds. Offering a functional layout and excellent bones, this home presents a fantastic opportunity forbuyers looking to build equity while adding their own personal style and finishing touches. The spacious eat-in kitchen is designed for botheveryday living and entertaining, featuring a large centre island, abundant cabinetry, and plenty of counter space. The generous primarybedroom offers two closets, while the main bathroom adds a modern touch. The lower level features a comfortable family room, a thirdbedroom, a convenient 2-piece bathroom, and a walkout to the fully fenced backyard. Outside, you'll find multiple decks, a storage shed, and adetached double-car garage that is partially insulated and equipped with hydro, perfect for hobbyists, tradespeople, or mechanics. A long privatedriveway provides ample parking for multiple vehicles. Whether you're a first-time buyer, growing family, or investor, this home offers anexcellent opportunity to create something truly your own. With its desirable location, versatile layout, and tremendous potential, this is aproperty you won't want to miss.
Details
| MLS # | 40870280 |
|---|---|
| Listing Type | For Sale |
| Style | House |
| Sub-Type | Resale |
| Status | Active |
| Year | 1967 |
| Days On Site | 10 |
| Listing Provided By | RE/MAX REAL ESTATE CENTRE INC., BROKERAGE | Antonio Nogueira |
Features
| Bed(s) | 2 |
|---|---|
| Bath(s) | 2 Total |
| SQ Feet | 1,880 |
| Garage | 2 |
| Basement | Y |
| Story(s) | 1 |
| Zoning | R1-6 |
| Acreage | 0.15 |
Interior
| Rooms Total | 9 |
|---|---|
| Interior Features | None |
| Cooling | Central Air |
| Cooling Yes / No | No |
| Heating | Forced Air |
| Heating Yes / No | Yes |
Exterior
| Lot Features | Urban, None |
|---|---|
| Construction Materials | Brick, Vinyl Siding |
| Roof | Asphalt Shing |
| Foundation Details | Concrete Perimeter |
Parking
| Garage Spaces | 2 |
|---|---|
| Parking Features | Detached Garage |
| Open Parking Yes / No | Yes |
| Attached Garage Yes / No | No |
Utilities
| Sewer | Sewer (Municipal) |
|---|
Taxes
| Tax Annual Amount | 4124 |
|---|
Area Information
| Province | ON |
|---|---|
| County | Middlesex |
| City | London |
| Postal Code | N6C 3E1 |
| Area | South |
| Subarea | South S |
| Community Name | South S |
| Listing VS Median (in South S) | |
Price: $529,900 low | high Med: $529,900 sqft: 1,880 low | high Med: 1,880 $ / sqft: $282 low | high Med: $282 On site: 10 low | high Med: 10 | |
Request a showing
Request a showing
Contact
Learn More About This Property

| Province | ON |
|---|---|
| County | Middlesex |
| City | London |
| Postal Code | N6C 3E1 |
| Area | South |
| Subarea | South S |
| Community Name | South S |
| Listing VS Median (in South S) | |
Price: $529,900 low | high Med: $529,900 sqft: 1,880 low | high Med: 1,880 $ / sqft: $282 low | high Med: $282 On site: 10 low | high Med: 10 | |