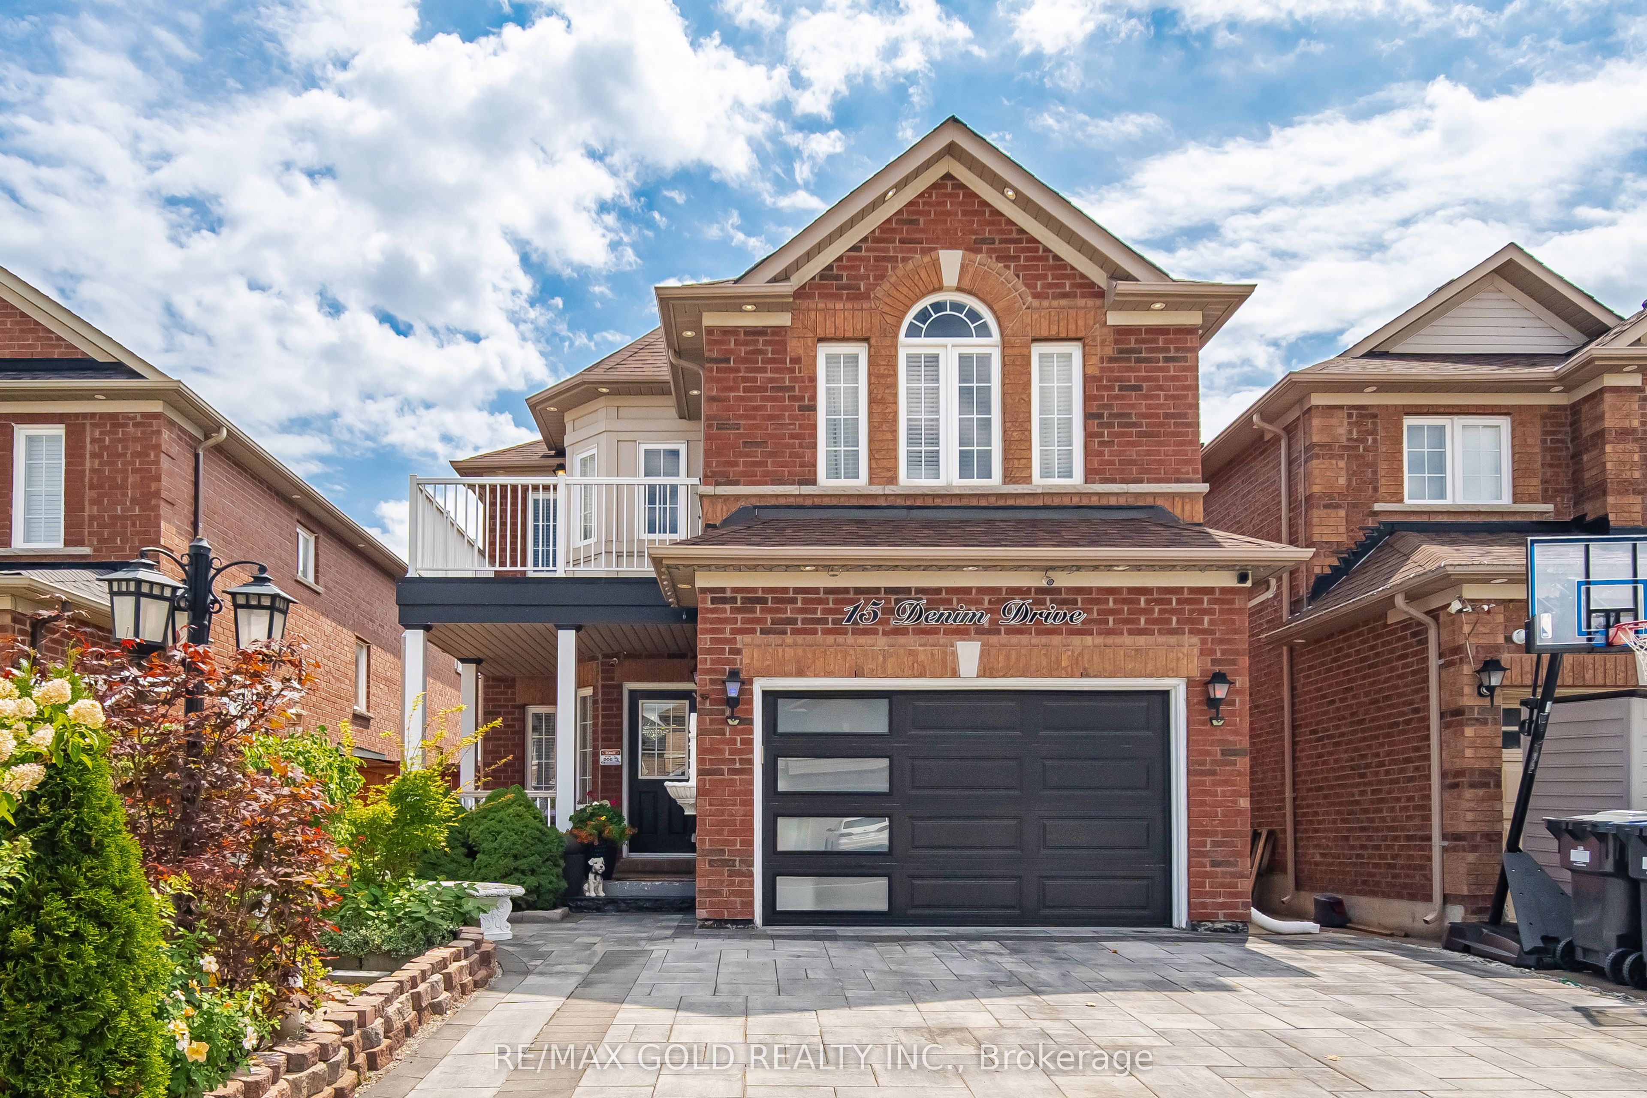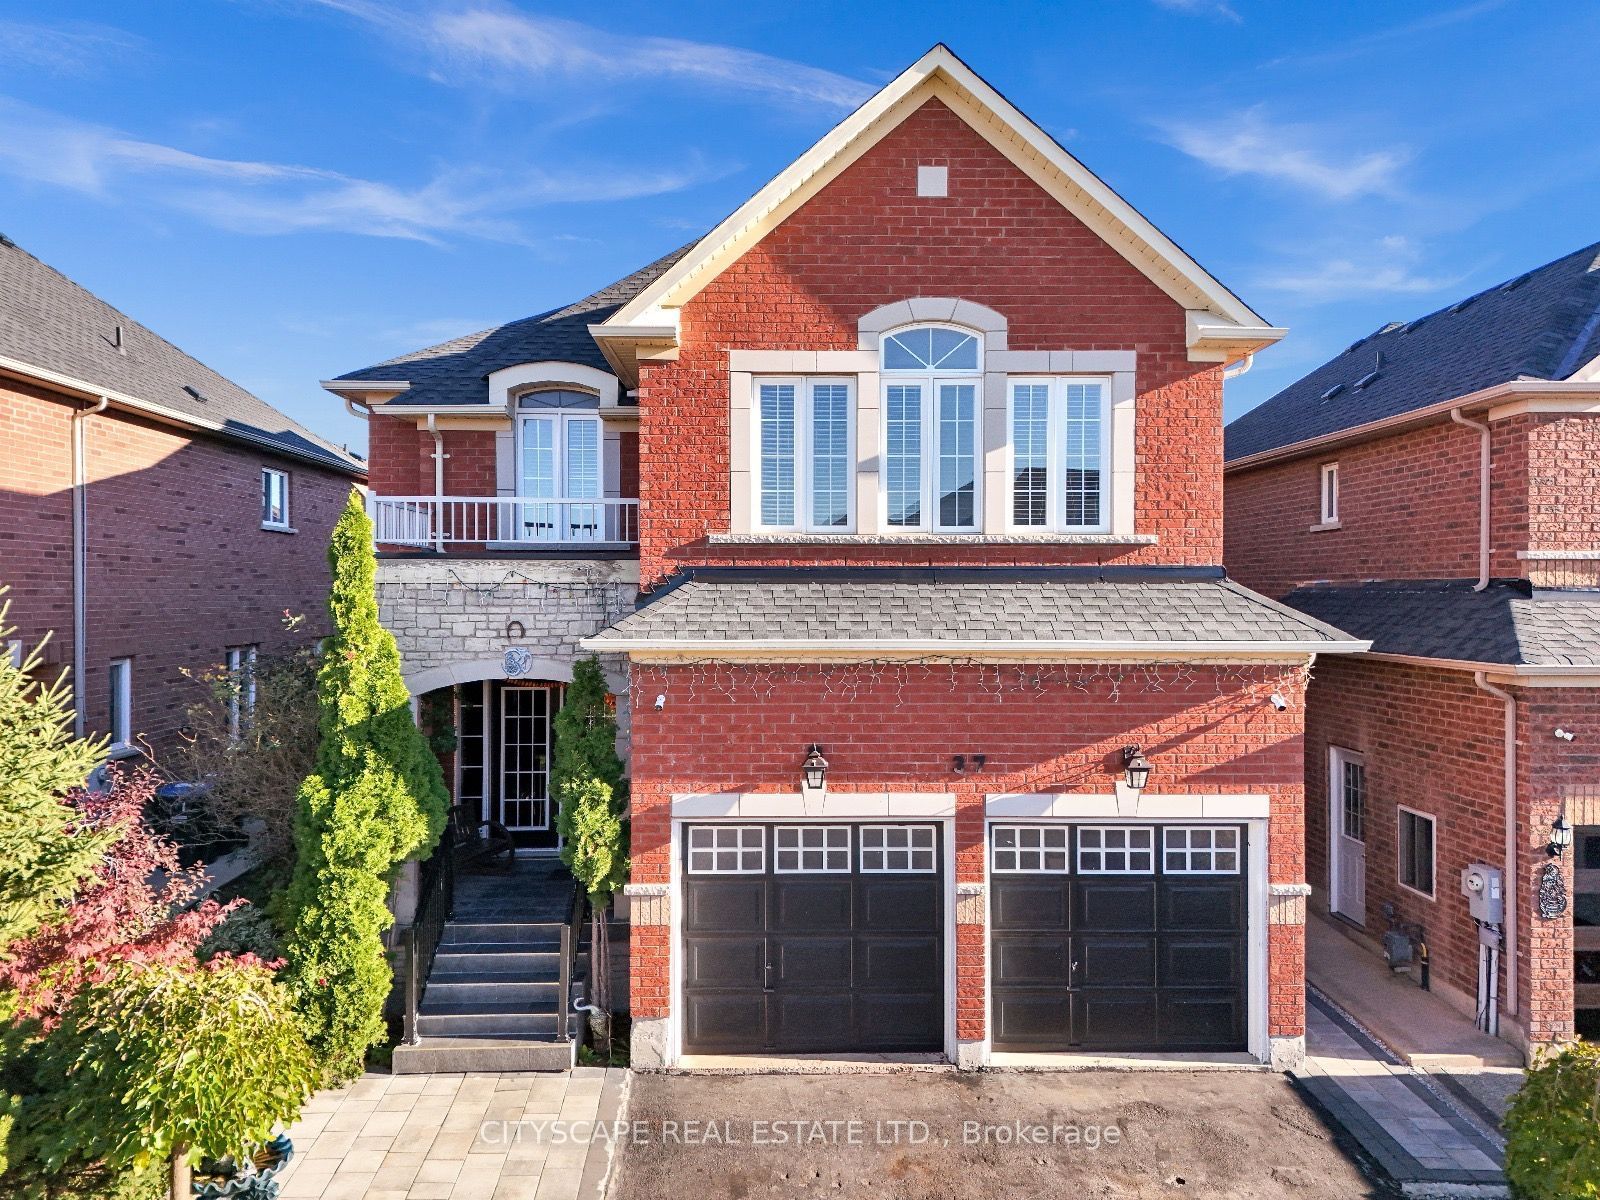
37 Denim Drive,Brampton, ON L6P 2R3
Brampton, ON L6P 2R3

Description
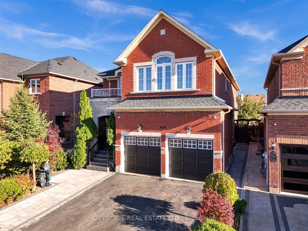
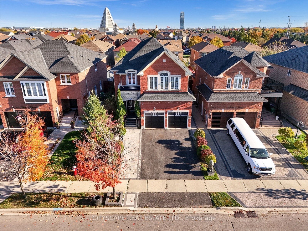
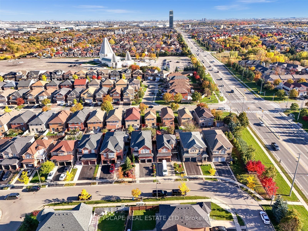
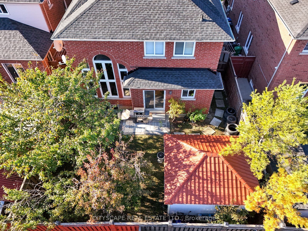
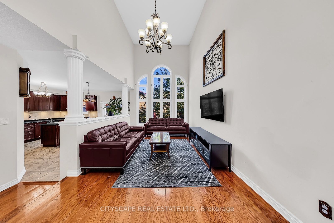
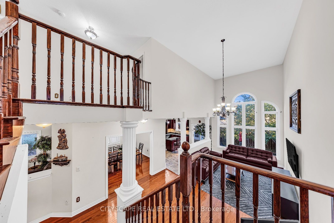
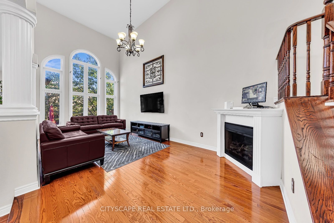
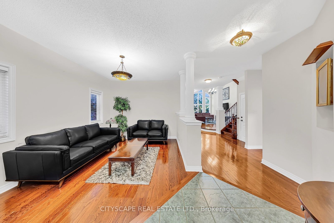
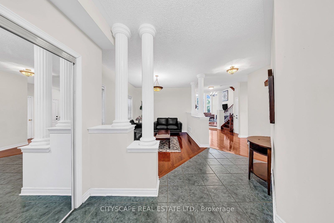
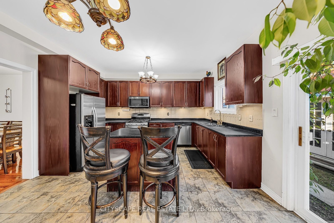
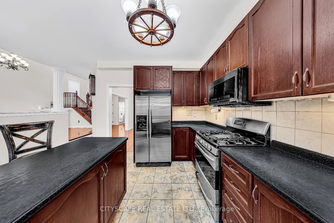
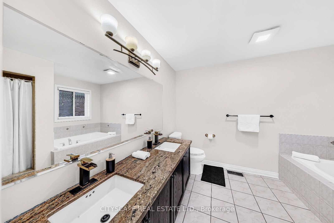
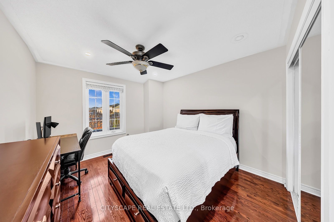
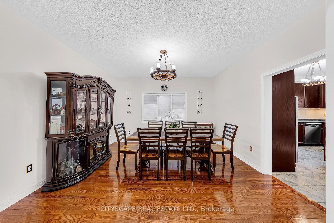
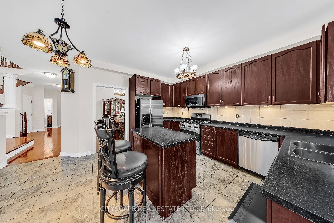
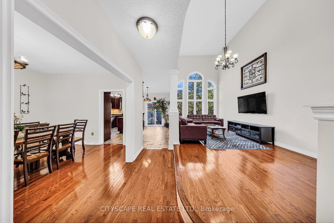
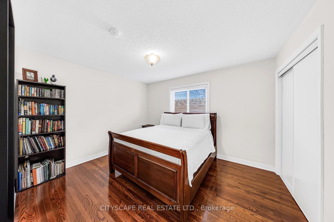

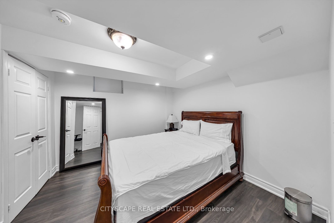
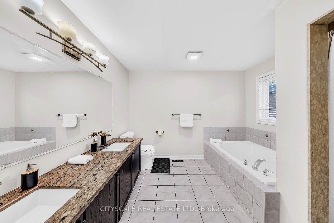
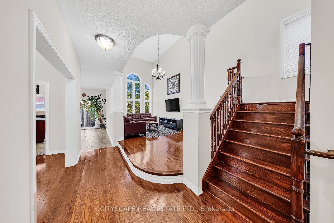
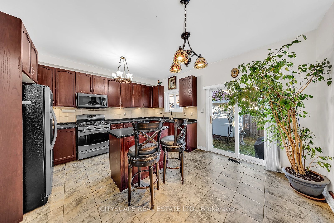
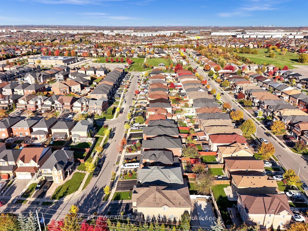
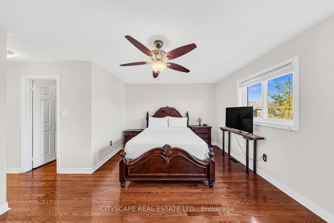
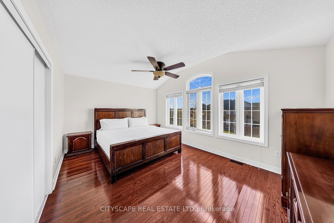
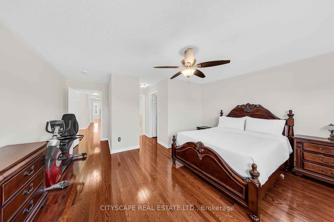
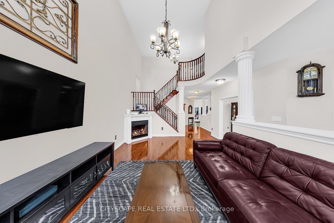
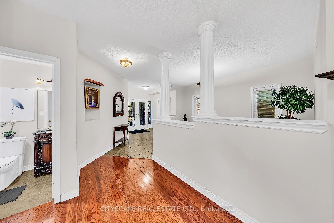
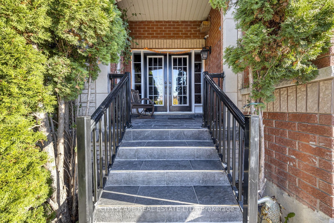
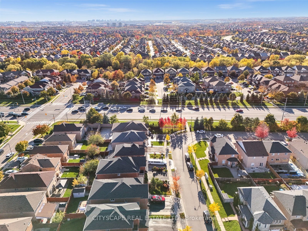
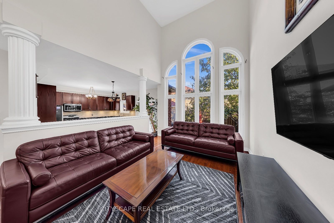
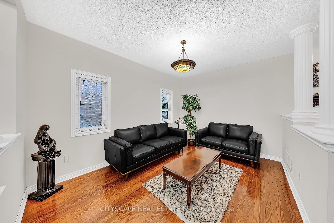
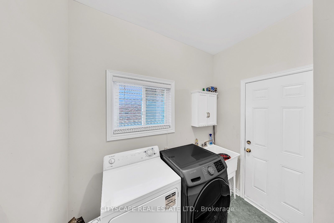
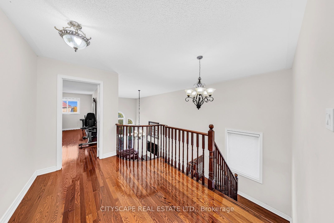
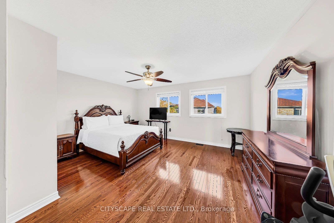
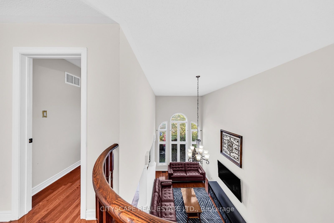
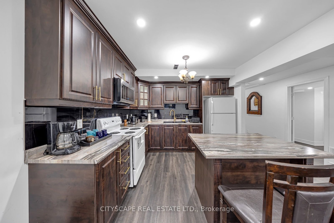
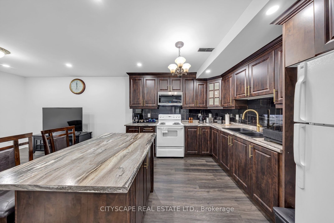
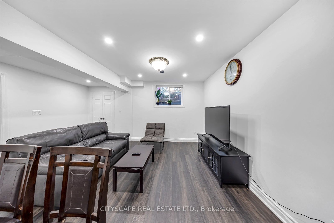
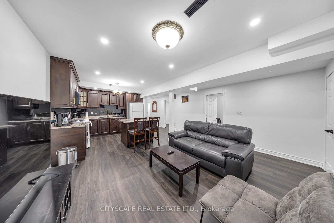
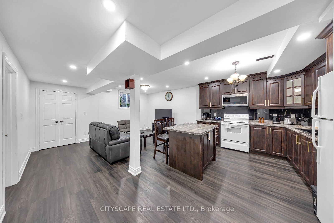
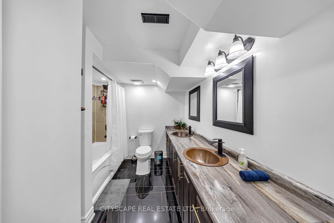
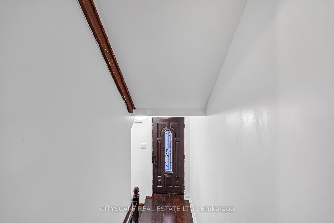
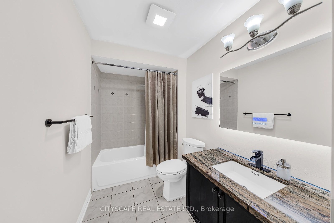
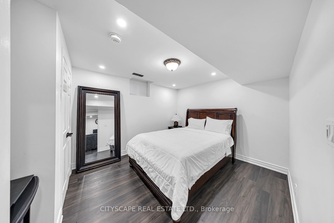
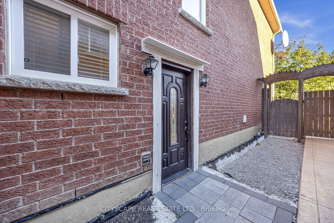
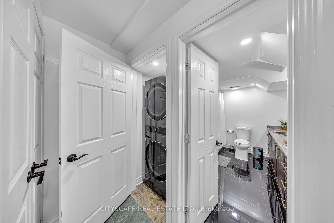
Welcome to Prestigious Castlemore/Bram East community***Over 4,000 sq. ft. of Total Living space, including a fully finished legal basement apartment***WELL maintained two-storey home is perfect for growing families***.Step inside to discover 9-ft ceilings***Elegant hardwood flooring, and a spectacular 18-ft OPEN-TO-ABOVE family room featuring a cozy fireplace that creates an impressive yet welcoming atmosphere. The main floor offers separate living and dining areas, along with a spacious open-concept family room.The upgraded kitchen features a centre island and a bright breakfast area overlooking the private backyard-perfect for family gatherings and outdoor entertaining.The second floor features 4 spacious bedrooms, including a luxurious primary suite complete with a 5-piece ensuite and walk-in closet.****The legal basement apartment is fully finished and completely self-contained, featuring 2 bedrooms, a kitchen, washroom, separate laundry, and a private entrance, making it an ideal opportunity for additional income***Close to top-rated schools, parks, shopping, restaurants, and major amenities, with convenient access to Highways 427 and 410 for an easy commute throughout the GTA.A rare opportunity to own a spacious, elegant, and income-generating home in one of Bram East's most desirable communities. Don't miss it!
Details
| MLS # | W13669108 |
|---|---|
| Listing Type | For Sale |
| Style | House |
| Sub-Type | Resale |
| Status | New |
| Year | 0 |
| Days On Site | 13 |
| Listing Provided By | CITYSCAPE REAL ESTATE LTD. | W13669108 158700 |
Features
| Bed(s) | 6 |
|---|---|
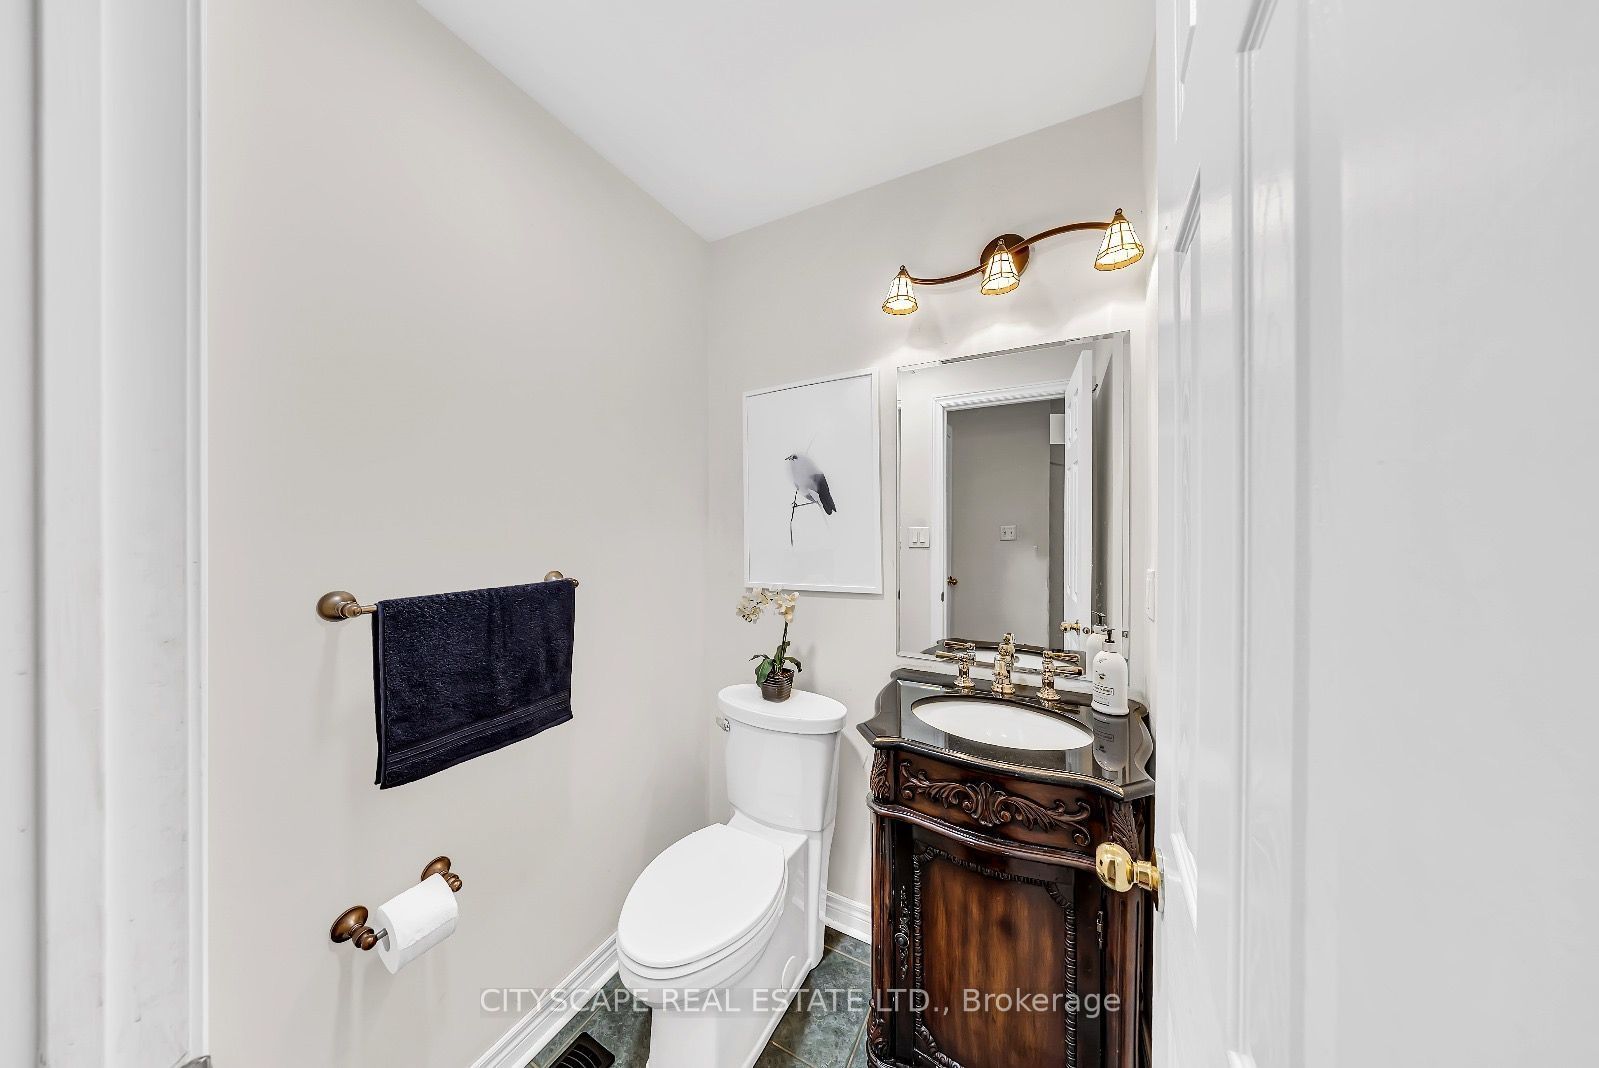
| Bath(s) | 4 |
| Garage | 2 |
| Basement | Y |
| Story(s) | 2 |
| Acreage | 0.10 |
Interior
| Interior Features | Other, Carpet Free |
|---|---|
| Cooling | Central Air |
| Heat Source | Gas |
| Fireplace Yes / No | Yes |
Exterior
| Roof | Asphalt Shingle |
|---|---|
| Foundation Details | Concrete |
| Construction Materials | Brick |
Parking
| Garage Yes / No | Yes |
|---|---|
| Parking Features | Private |
Utilities
| Sewer | Sewer |
|---|
Taxes
| Tax Annual Amount | 9269 |
|---|---|
| Tax Legal Description | LOT 19, PLAN 43M1712, T/W EASEMENT OVER PT LT 20 |
| Tax Year | 2025 |
Area Information
| Province | ON |
|---|---|
| County | Peel |
| City | Brampton |
| Postal Code | L6P 2R3 |
| Area | Bram East |
| Listing VS Median (in L6P 2R3) | |
Price: $1,289,000 low | high Med: $0 On site: 13 low | high Med: | |
Request a showing
Request a showing
Contact
Learn More About This Property

| Province | ON |
|---|---|
| County | Peel |
| City | Brampton |
| Postal Code | L6P 2R3 |
| Area | Bram East |
| Listing VS Median (in L6P 2R3) | |
Price: $1,289,000 low | high Med: $0 On site: 13 low | high Med: | |