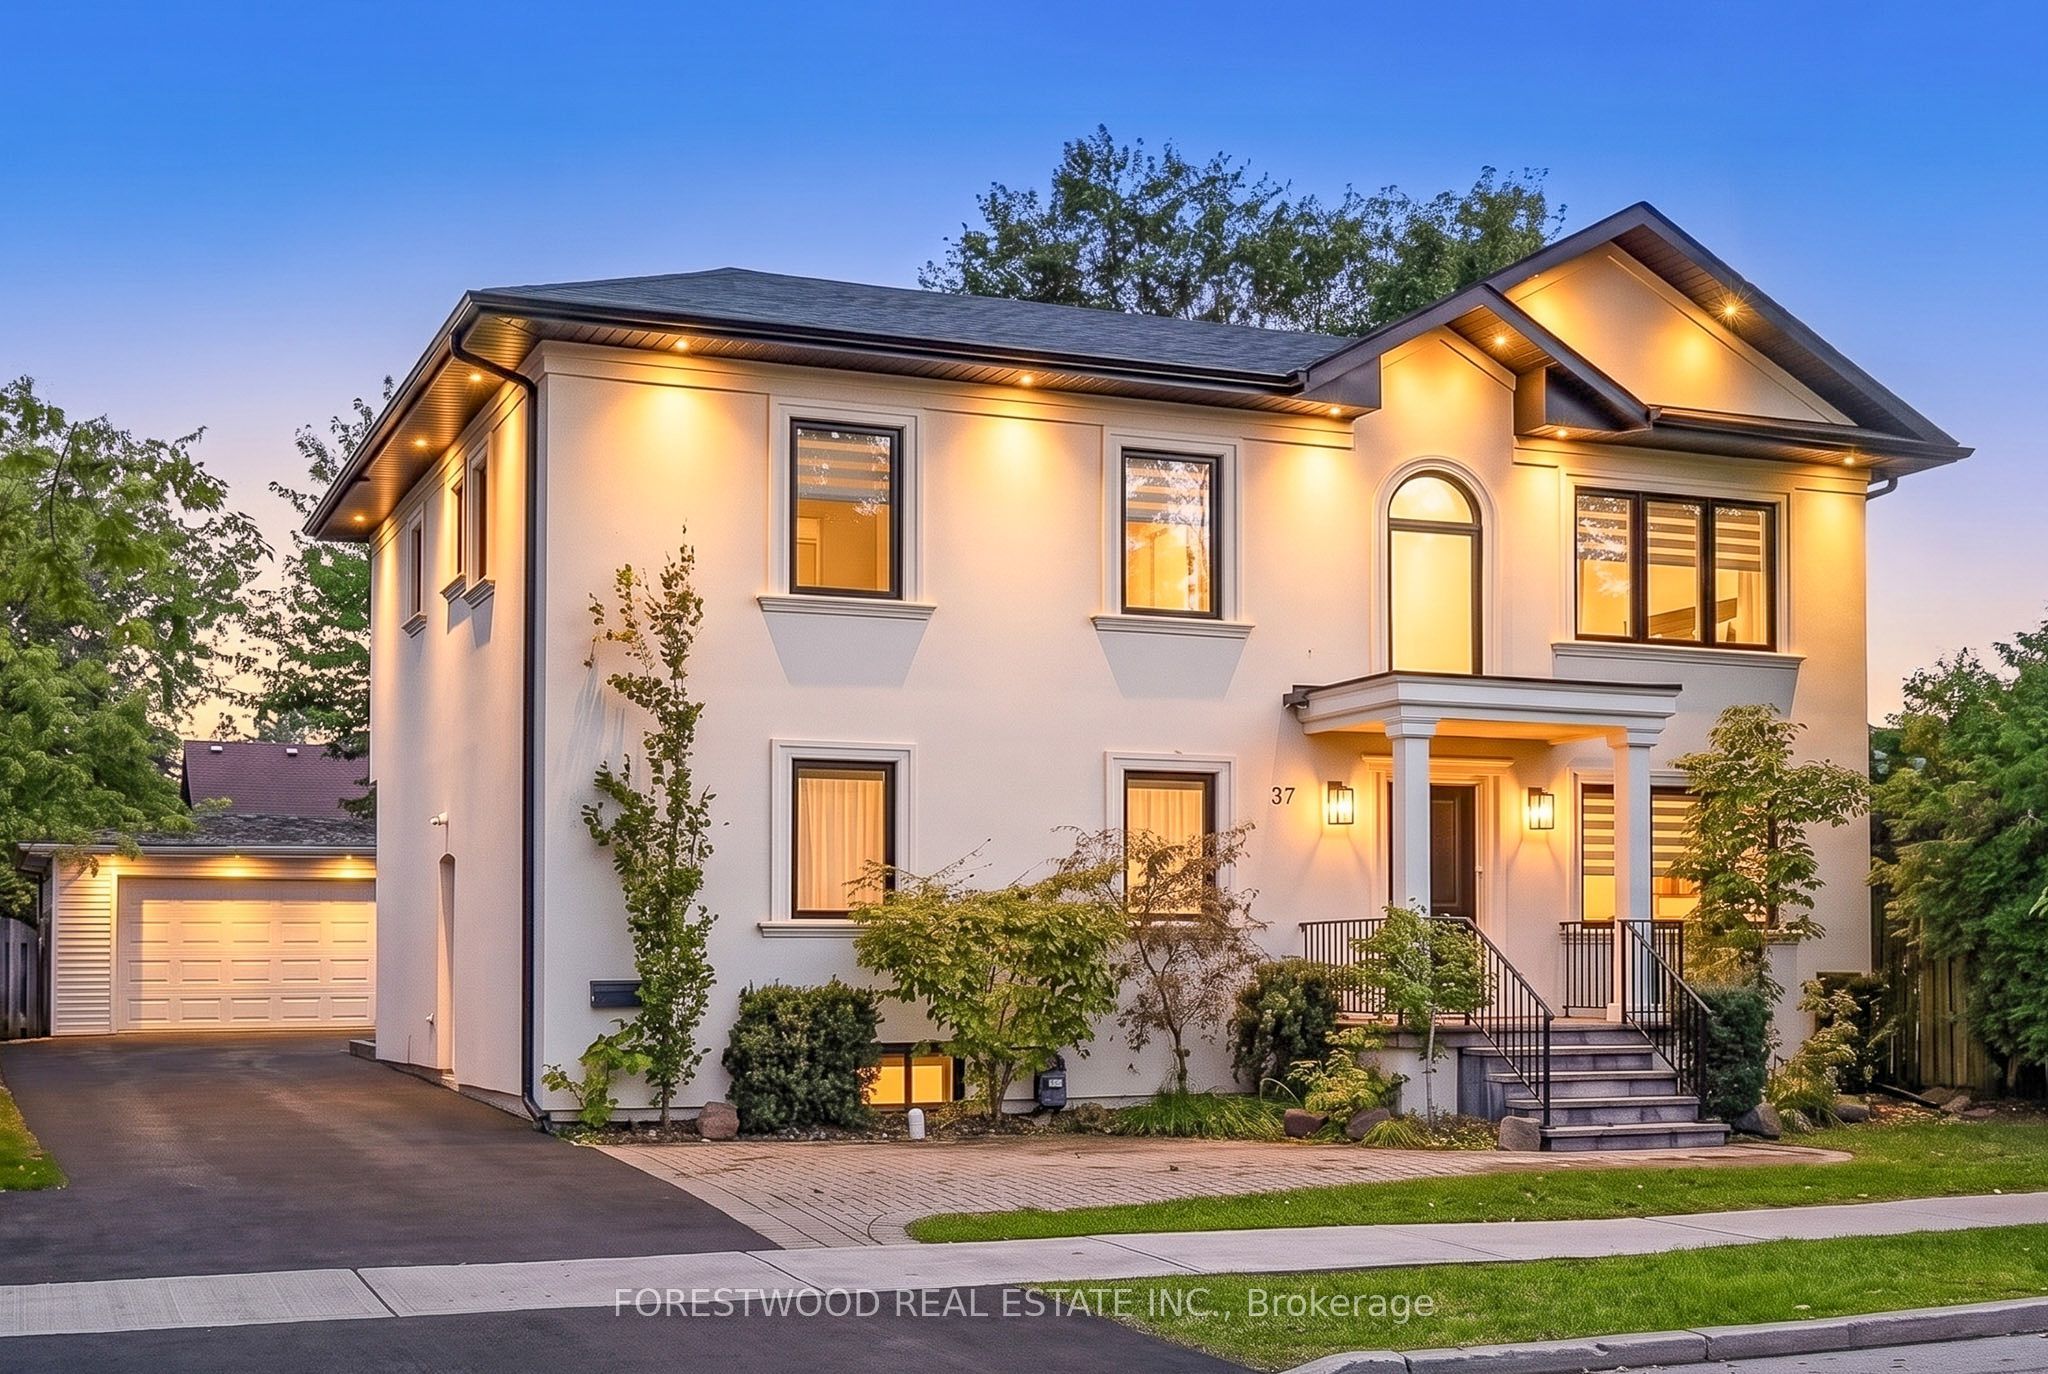
37 Almore Avenue,Toronto C06, ON M3H 2G9
Toronto C06, ON M3H 2G9

Description
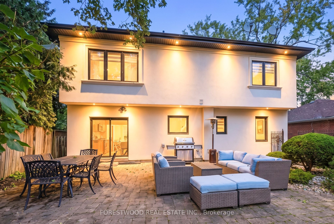
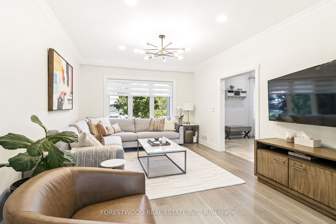
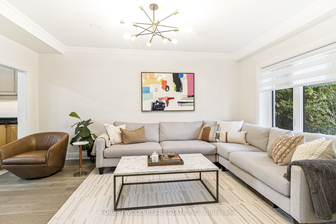
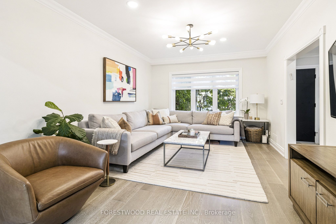
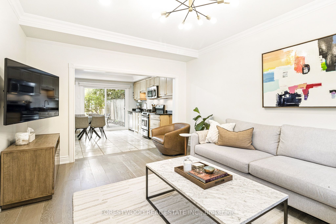
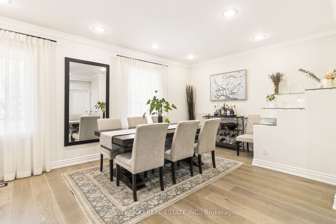
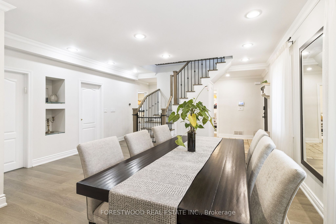
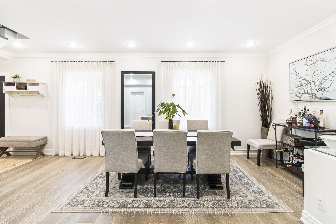
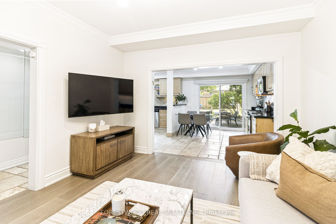
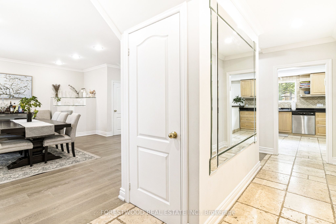
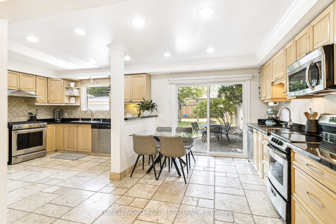
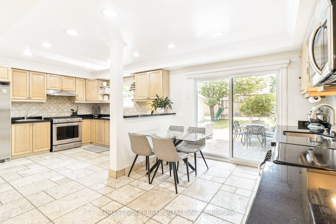
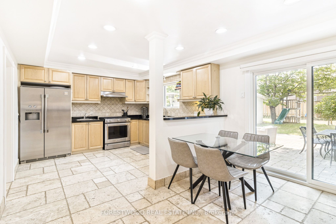
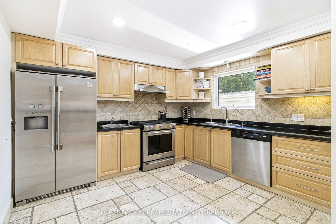
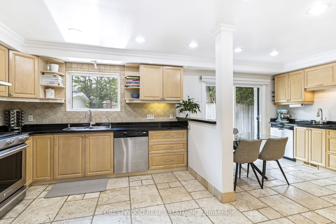
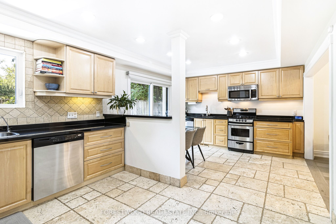
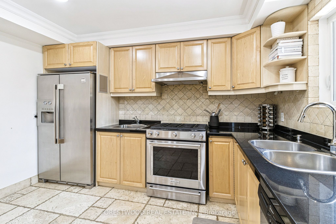
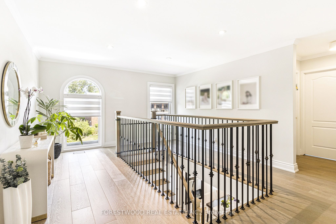
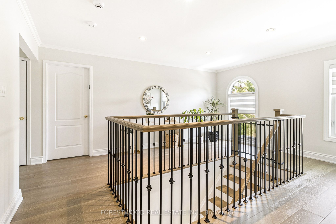
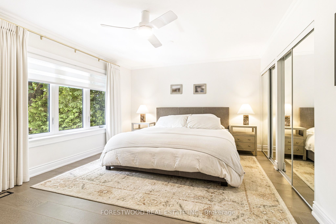
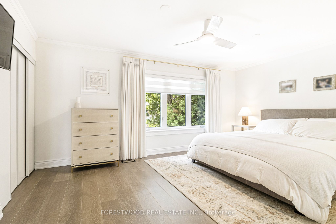
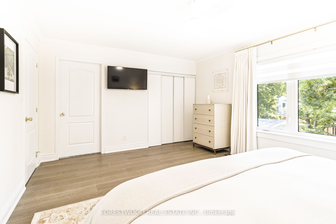
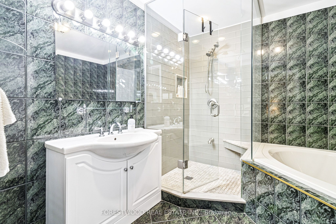
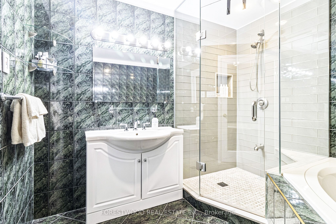
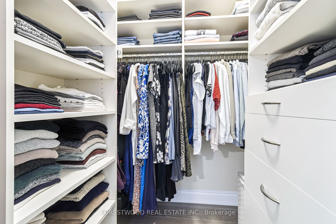
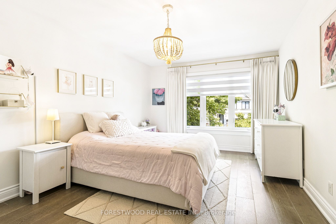
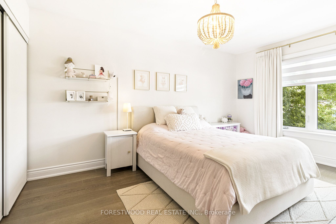
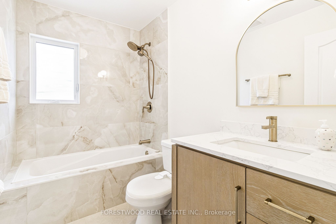
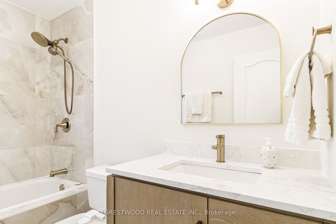
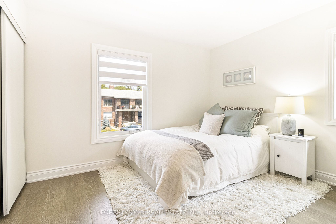
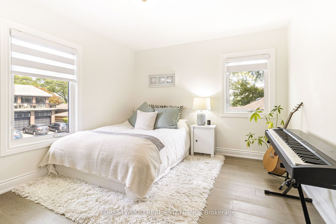
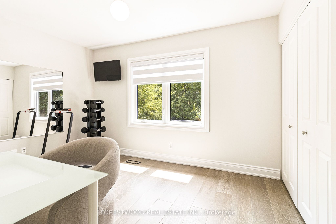
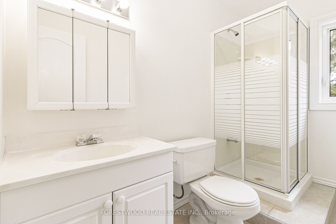
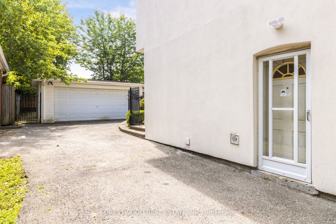
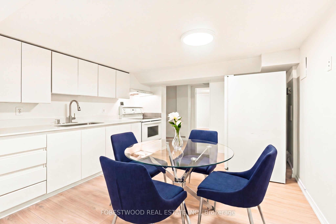
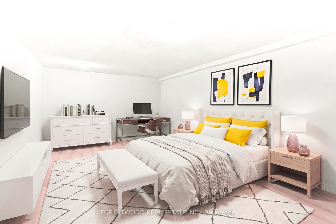
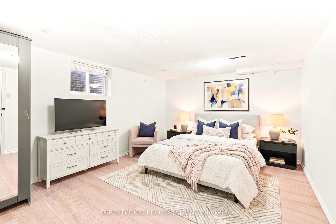
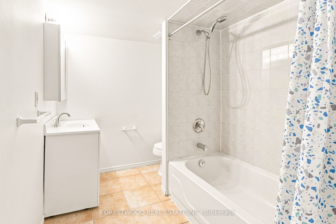
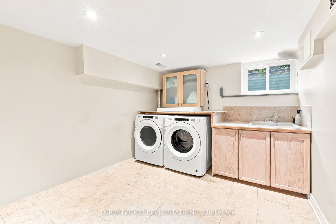
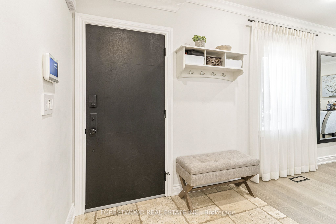
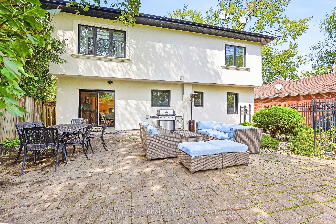
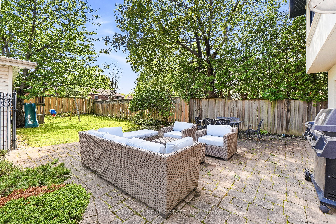
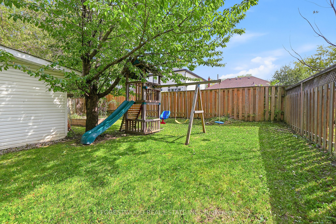
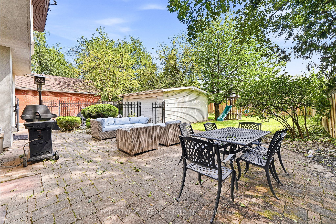
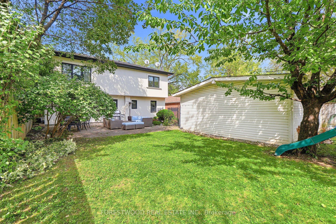
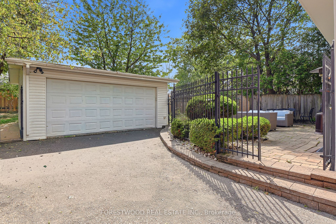
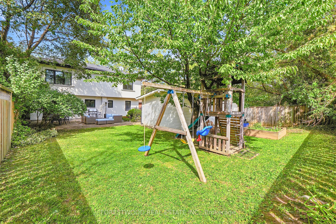
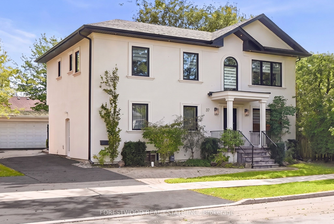
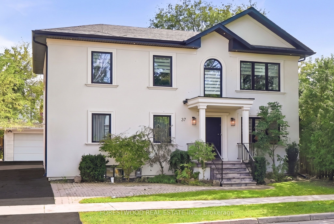
Once in a lifetime opportunity to own a luxurious and elegant 5+2 bedroom custom residence in highly desirable Clanton Park. Showcasing exquisite designer finishes throughout, this expansive home flawlessly blends modern luxury with family-friendly functionality. Step into a meticulously crafted open-concept layout featuring premium hardwood flooring, custom millwork, bespoke lighting fixtures, and oversized windows that bathe the home in natural light. The heart of the home, a custom kitchen, boasts high-end stainless steel appliances with 2 stoves and 2 fridges, custom cabinetry, sweeping quartz countertops, and breakfast room - perfect for entertaining or casual family meals. A main floor bedroom and a full bathroom complete the main floor. The upper level offers 4 generously sized bedrooms and 3 full bathrooms with designer finishes. A spectacular primary bedroom complete with a custom walk-in closet and a spa-inspired designer ensuite bath with an oversized soaker bathtub. The finished lower level expands your living space with a separate entrance, a kitchen with a breakfast area, 2 additional bedrooms, and a full bathroom-ideal for an in-law suite, nanny quarters, or a spacious home office. Professionally landscaped grounds offer exceptional curb appeal and a private, fenced-in backyard ready for summer barbecues. Situated in the heart of one of Toronto's most exclusive and connected communities, this property offers unparalleled convenience. Walking distance to top-rated schools, gorgeous neighborhood parks, and local synagogues. Immediate access to the TTC Subway, major public transit routes, and key highways (Allen Road / Hwy 401) for a seamless commute anywhere in the city. Just minutes away from world-class shopping, dining, and entertainment at the iconic Yorkdale Shopping Mall.
Details
| MLS # | C14079822 |
|---|---|
| Listing Type | For Sale |
| Style | House |
| Sub-Type | Resale |
| Status | New |
| Year | 0 |
| Days On Site | 9 |
| Listing Provided By | FORESTWOOD REAL ESTATE INC. | C14079822 246800 |
Features
| Bed(s) | 7 |
|---|---|
| Bath(s) | 6 |
| Garage | 2 |
| Basement | Y |
| Story(s) | 2 |
| Acreage | 0.13 |
Interior
| Interior Features | Sump Pump |
|---|---|
| Heating Yes / No | Yes |
| Cooling Yes / No | Yes |
| Cooling | Central Air |
| Heat Source | Gas |
| Fireplace Yes / No | No |
| Rooms Total | 11 |
Exterior
| Roof | Asphalt Shingle |
|---|---|
| Foundation Details | Concrete Block |
| Construction Materials | Stucco (Plaster) |
Parking
| Attached Garage Yes / No | No |
|---|---|
| Garage Yes / No | Yes |
| Parking Features | Private |
Utilities
| Sewer | Sewer |
|---|
Taxes
| Tax Annual Amount | 8271.61 |
|---|---|
| Tax Legal Description | Plan 2713 Lot 29 Pt Lot 28 |
| Tax Year | 2026 |
Area Information
| Province | ON |
|---|---|
| County | Toronto |
| City | Toronto C06 |
| Postal Code | M3H 2G9 |
| Area | Clanton Park |
| Listing VS Median (in M3H 2G9) | |
Price: $1,688,000 low | high Med: $0 On site: 9 low | high Med: | |
Request a showing
Request a showing
Contact
Learn More About This Property

| Province | ON |
|---|---|
| County | Toronto |
| City | Toronto C06 |
| Postal Code | M3H 2G9 |
| Area | Clanton Park |
| Listing VS Median (in M3H 2G9) | |
Price: $1,688,000 low | high Med: $0 On site: 9 low | high Med: | |
