3679 Mccarthy Drive,Clearview, ON L0M 1N0
Clearview, ON L0M 1N0

Description
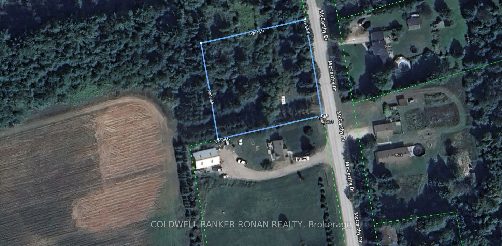
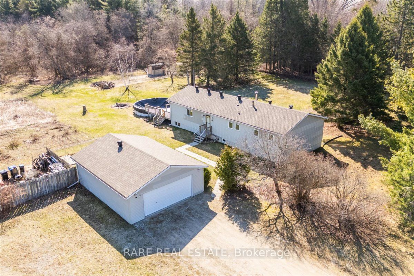
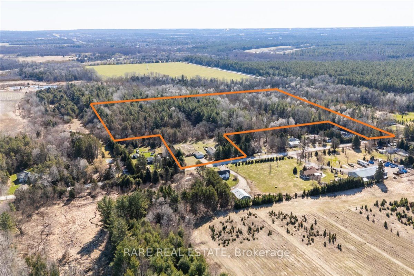
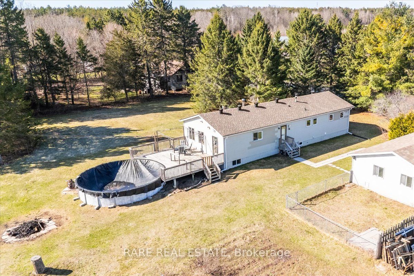
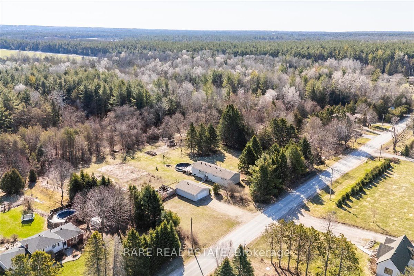
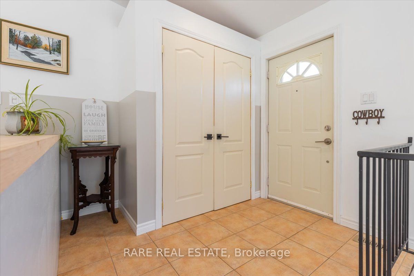
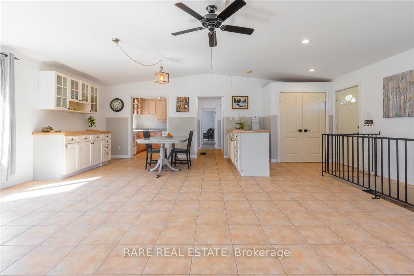
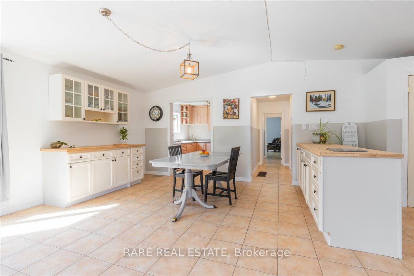
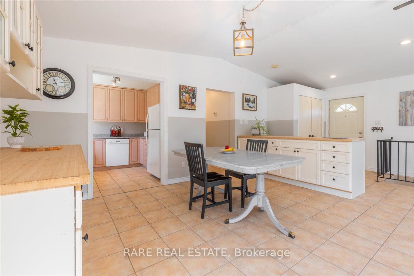
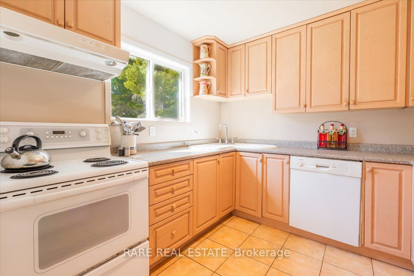
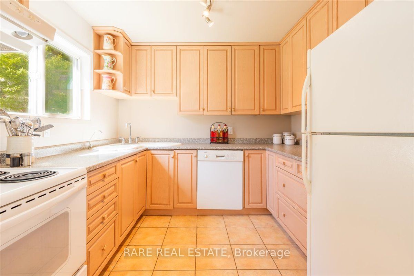
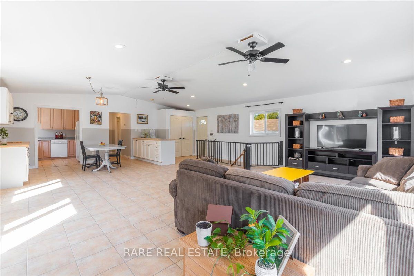
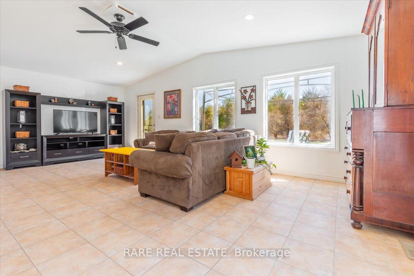
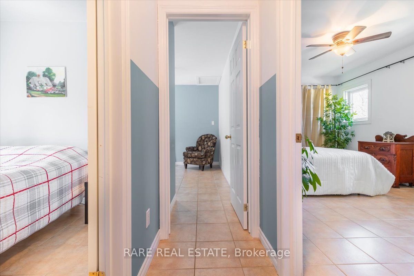
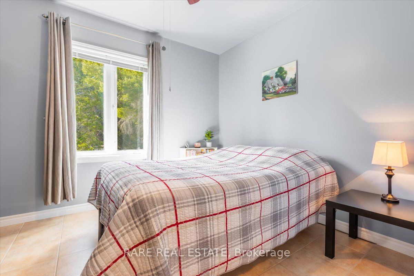
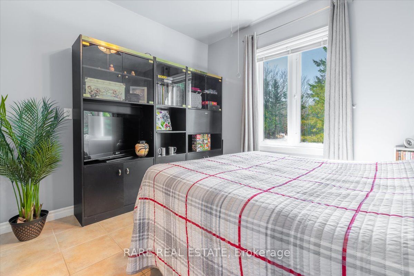
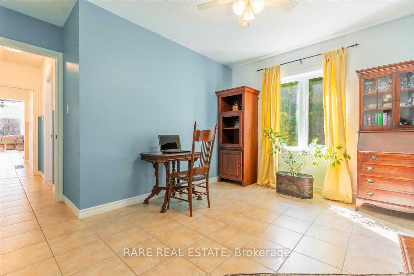
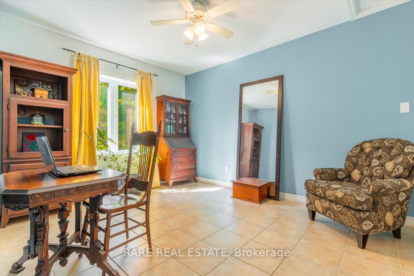
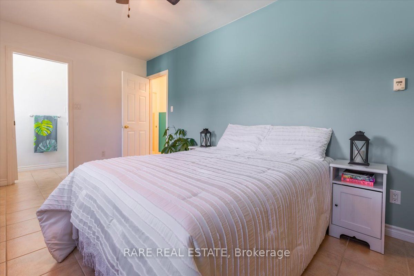
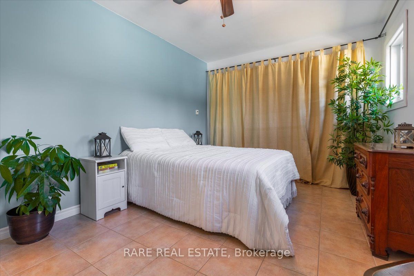
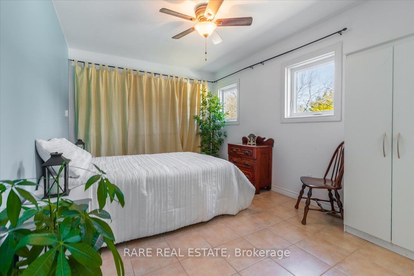
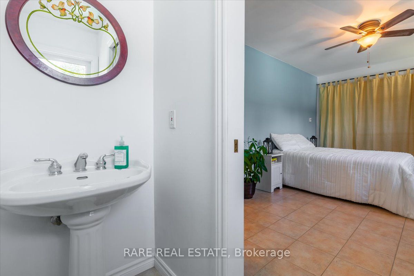
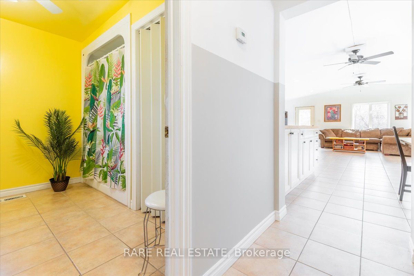
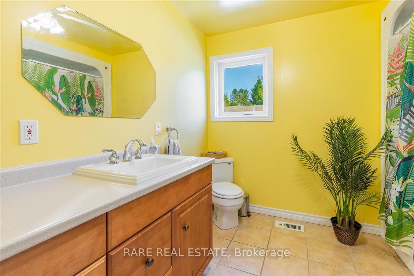
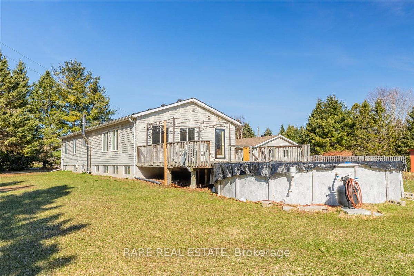
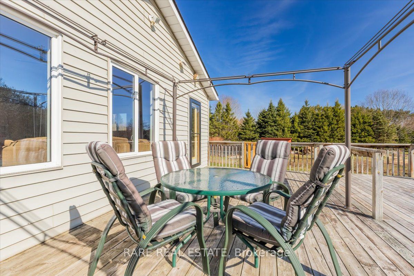
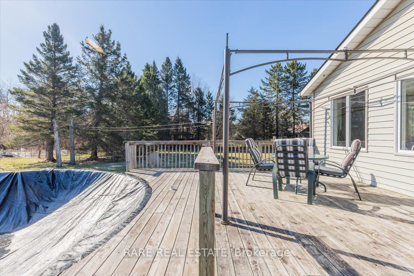
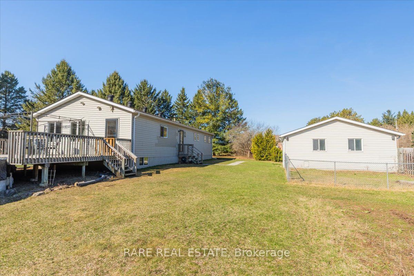
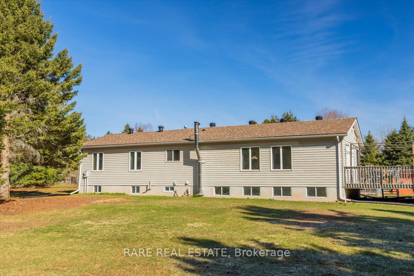
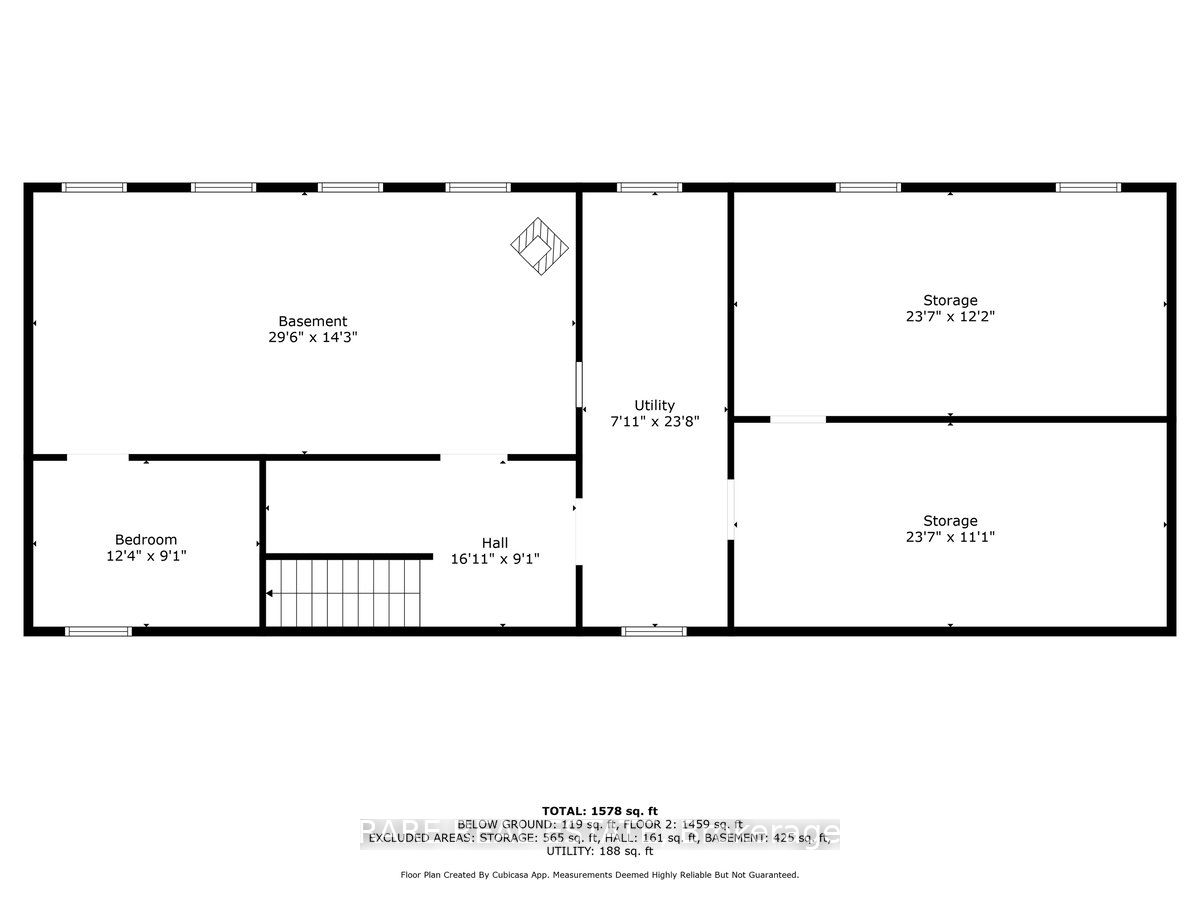
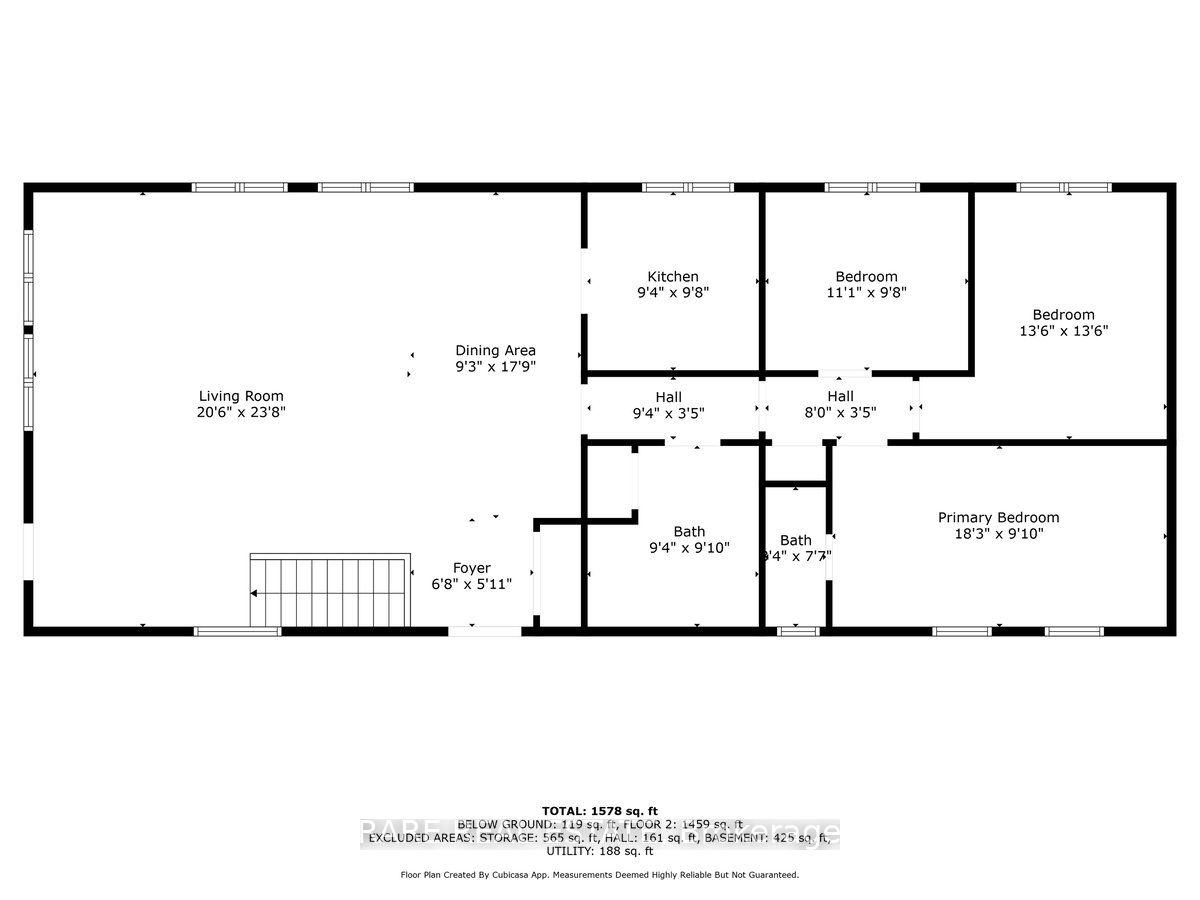
Expansive 33-Acre Private Retreat A Rare Blend of Tranquility and ConvenienceWelcome to your own slice of paradise an extraordinary 33-acre home tucked away on the peaceful outskirts of Angus. This unique property offers the perfect balance of serene country living and easy access to nearby towns and amenities. Just minutes from Angus and a short drive to Barrie, Alliston, Wasaga Beach, and Collingwood, you'll enjoy the best of both worlds: natural beauty and modern convenience.Wake up each morning to the gentle sounds of nature and the quiet rustle of wildlife just outside your window. This self-sufficient home is designed to bring the outdoors in, with bright, open-concept living spaces that offer warmth and comfort throughout. The heart of the home is a welcoming kitchen, where a large window overlooks your expansive yard ideal for morning coffee with a view. The spacious living room is bathed in natural light and flows seamlessly onto a generous deck, perfect for entertaining or simply relaxing by the above-ground pool during those sunny summer days. With three large bedrooms and two bathrooms, theres ample space for family, guests, or even a home office setup. Outside, the possibilities are endless. The property's versatile zoning opens the door to a range of uses, whether you're dreaming of a hobby farm, a home-based business, or simply a private haven to call your own. A detached garage provides additional storage or workspace, and the fenced dog run adds a thoughtful touch for pet lovers.If you're seeking a peaceful, cottage-like lifestyle without giving up proximity to shopping, dining, and entertainment, this rare gem delivers it all. Discover the freedom and beauty of country living your private retreat awaits
Details
| MLS # | S13667740 |
|---|---|
| Listing Type | For Sale |
| Style | House |
| Sub-Type | Resale |
| Status | New |
| Year | 0 |
| Days On Site | 13 |
| Listing Provided By | RARE REAL ESTATE | S13667740 384202 |
Features
| Bed(s) | 3 |
|---|---|
| Bath(s) | 2 |
| Garage | 3 |
| Basement | Y |
| Pool | Yes |
| Acreage | 10.91 |
| Water Front | None |
| Property View | Trees, Woods, Forest |
Interior
| Interior Features | Other |
|---|---|
| Cooling | None |
| Heat Source | Oil |
| Fireplace Features | Wood Stove |
| Fireplace Yes / No | Yes |
Exterior
| Exterior Features | Deck, Porch, Privacy |
|---|---|
| Roof | Asphalt Shingle |
| Foundation Details | Concrete Block |
| Topography | Flat, Dry |
| View | Trees/Woods, Forest |
| Construction Materials | Vinyl Siding |
Parking
| Garage Yes / No | Yes |
|---|---|
| Parking Features | Private Triple |
Utilities
| Sewer | Septic |
|---|
Taxes
| Tax Annual Amount | 5203 |
|---|---|
| Tax Legal Description | PT LT 28 CON 1 ESR SUNNIDALE AS IN RO1285440; CLEARVIEW |
| Tax Year | 2025 |
Area Information
| Province | ON |
|---|---|
| County | Simcoe |
| City | Clearview |
| Postal Code | L0M 1N0 |
| Area | Rural Clearview |
| Listing VS Median (in L0M 1N0) | |
Price: $925,000 low | high Med: $1,998,450 On site: 13 low | high Med: 53.5 | |
Request a showing
Request a showing
Contact
Learn More About This Property

| Province | ON |
|---|---|
| County | Simcoe |
| City | Clearview |
| Postal Code | L0M 1N0 |
| Area | Rural Clearview |
| Listing VS Median (in L0M 1N0) | |
Price: $925,000 low | high Med: $1,998,450 On site: 13 low | high Med: 53.5 | |