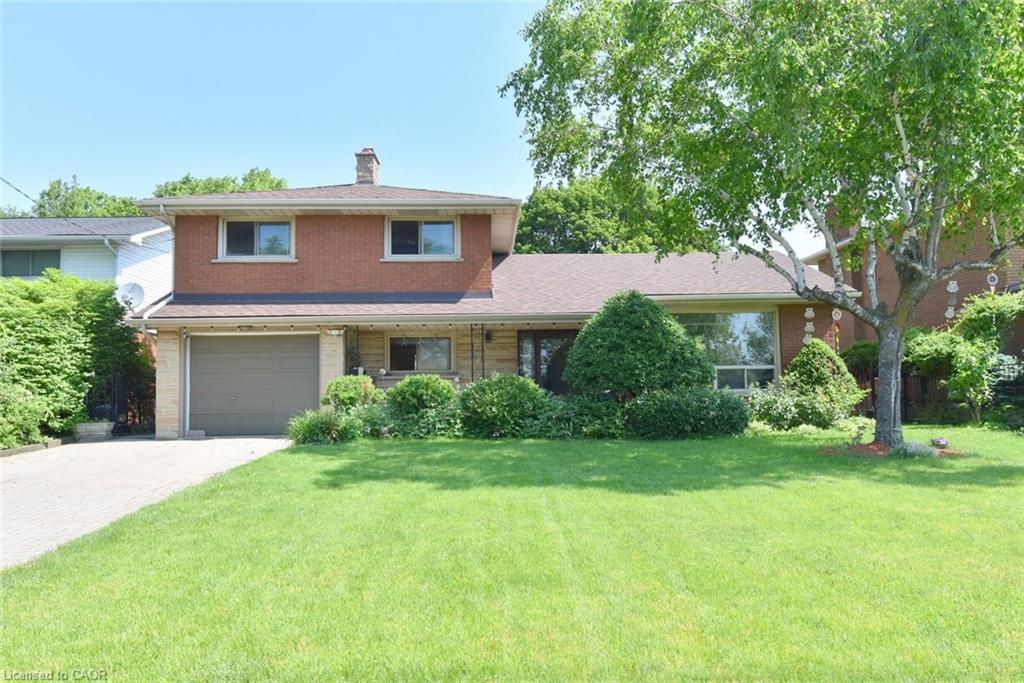
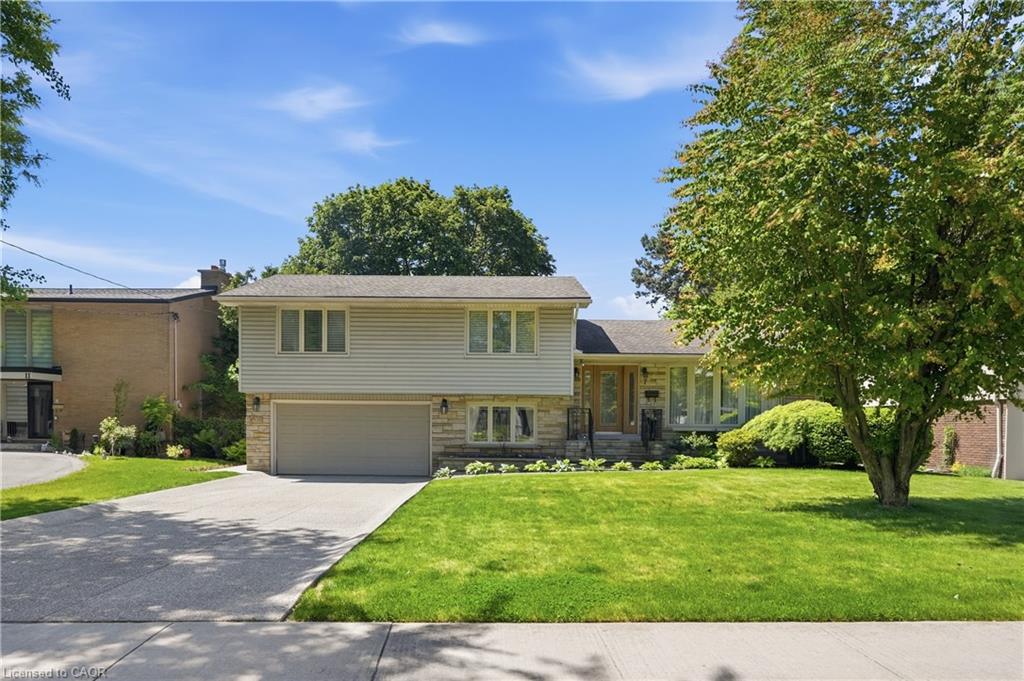
364 Fennell Avenue W,Hamilton, ON L9C 1G4
Hamilton, ON L9C 1G4








Description
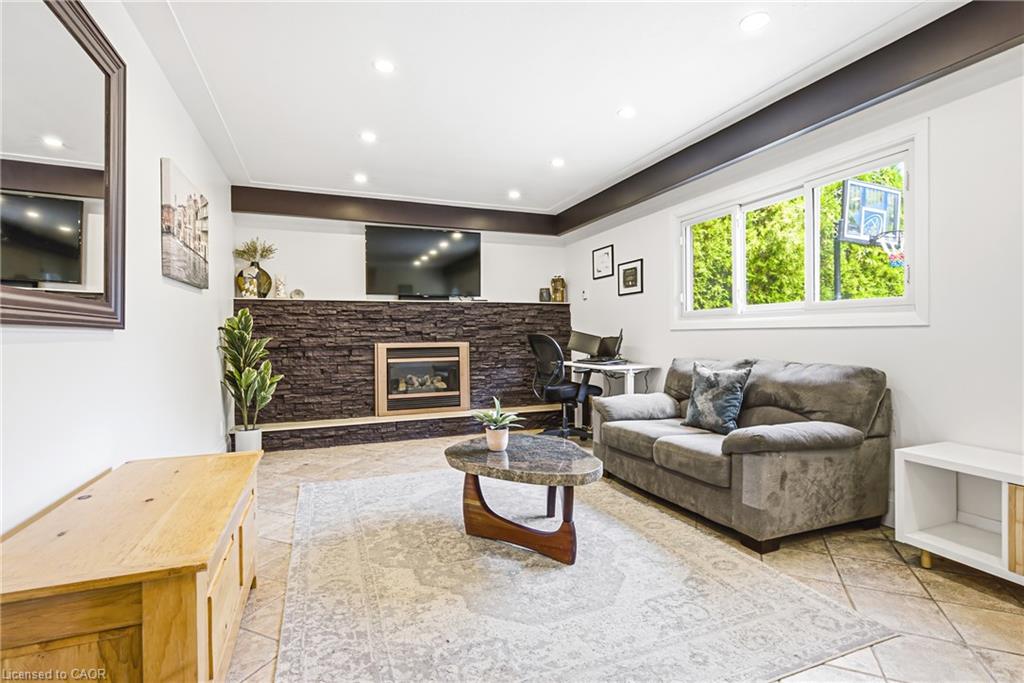
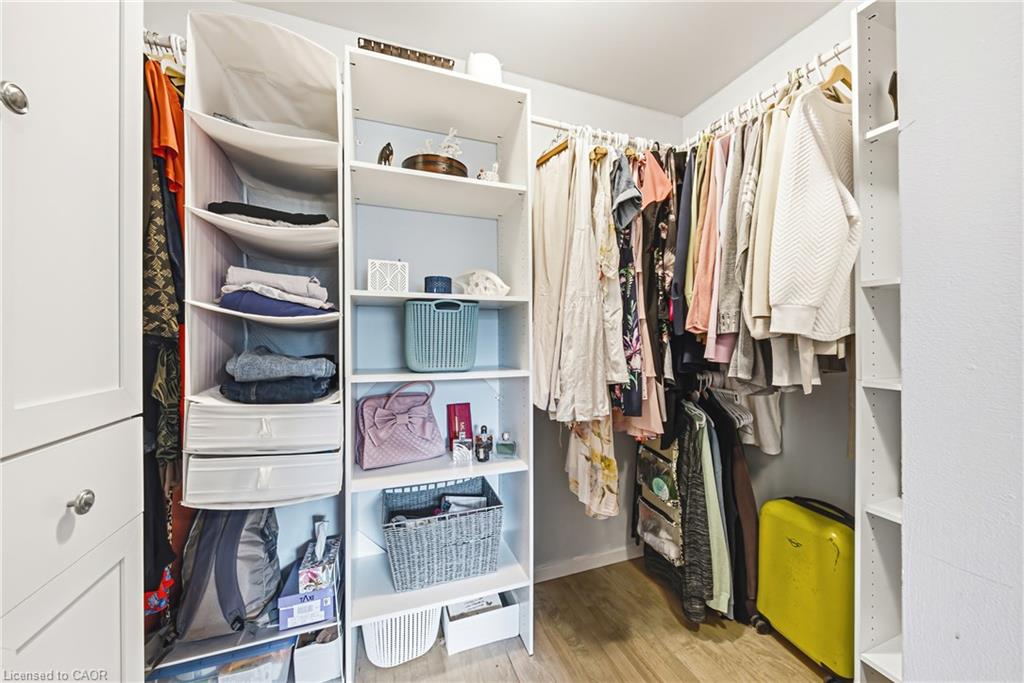
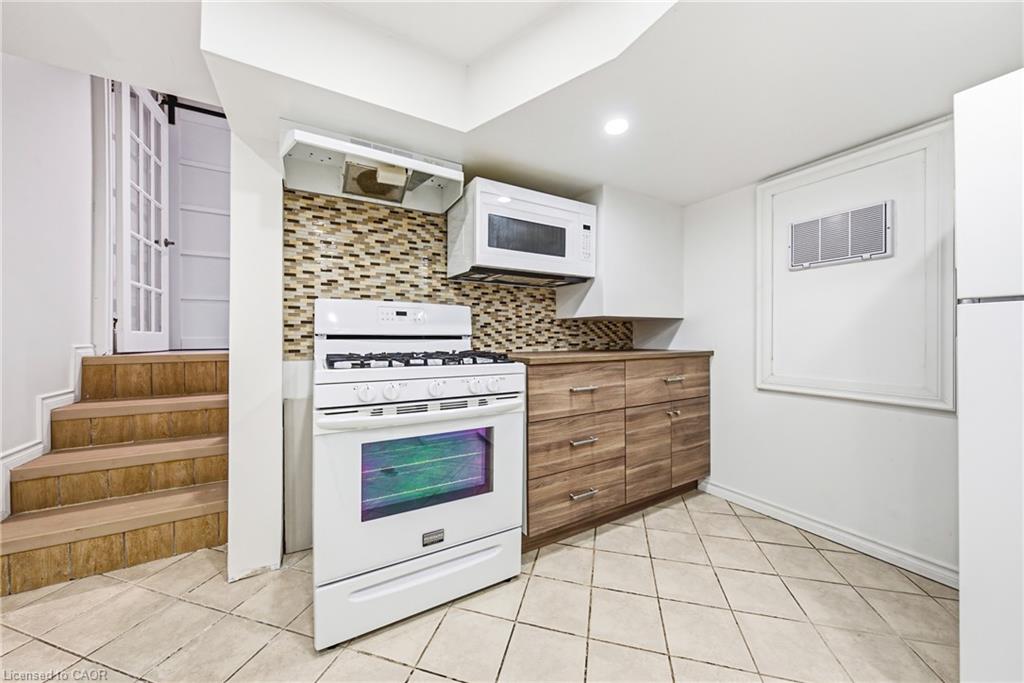
Beautifully renovated, freshly painted 5-level sidesplit offering over 3,000 sq. ft. of finished living space, ideal for multi-generational families or an in-law setup. Prime Hamilton Mountain location directly across from Hillfield Strathallan School and park. This spacious home features 2 kitchens, 4 bedrooms, 3 bathrooms, and separate laundry on both the main and lower levels. The renovated white kitchen boasts extensive cabinetry, granite countertops, a large island, and walkout to a private backyard. Enjoy peaceful park views from the bright living room, while the main floor family room features a cozy gas fireplace and walkout to the yard. The upper level offers 3 generous bedrooms, including a primary bedroom with ensuite privilege to a spa-like 5-piece bathroom. The bright lower level includes a large recreation room, fourth bedroom, 3-piece bath, second kitchen, and separate laundry, perfect for extended family or guests. Step outside to a private, low-maintenance backyard oasis featuring a gazebo-covered deck, concrete patio, landscaped gardens, and an above-ground pool. A detached hobbyist garage with hydro provides excellent workshop or storage space, while the attached doublegarage and oversized driveway accommodate parking for up to 8 vehicles. Conveniently located near the Mountain Brow, parks, schools, shopping, transit, and highway access. A rare opportunity to own a move-in-ready home offering exceptional space, flexibility, and location.
Details
| MLS # | 40852850 |
|---|---|
| Listing Type | For Sale |
| Style | House |
| Sub-Type | Resale |
| Status | Active |
| Year | 1964 |
| Days On Site | 23 |
| Listing Provided By | RE/MAX Escarpment Realty Inc. | Joseph Capostagno |
Features
| Bed(s) | 4 |
|---|---|
| Bath(s) | 3 Total |
| SQ Feet | 1,947 |
| Garage | 2 |
| Basement | Y |
| Story(s) | 2 |
| Zoning | B-1 |
| Acreage | 0.18 |
Interior
| Rooms Total | 12 |
|---|---|
| Interior Features | None |
| Cooling | Central Air |
| Cooling Yes / No | No |
| Heating | Forced Air |
| Heating Yes / No | Yes |
| Fireplaces Total | 1 |
| Fireplace Features | Gas |
| Laundry Features | In Basement |
Exterior
| Lot Features | Urban, Highway Access, Public Transit, Schools, Shopping Nearby |
|---|---|
| Construction Materials | Brick, Metal/Steel Siding |
| Roof | Asphalt Shing |
| Foundation Details | Concrete Block |
Parking
| Garage Spaces | 2 |
|---|---|
| Parking Features | Attached Garage |
| Open Parking Yes / No | Yes |
| Attached Garage Yes / No | Yes |
Utilities
| Sewer | Sewer (Municipal) |
|---|
Taxes
| Tax Annual Amount | 7038.7 |
|---|
Area Information
| Province | ON |
|---|---|
| County | Hamilton |
| City | Hamilton |
| Postal Code | L9C 1G4 |
| Area | 15 Hamilton Mountain |
| Subarea | 152 Buchanan |
| Community Name | 152 Buchanan |
| Listing VS Median (in 152 Buchanan) | |
Price: $1,025,000 low | high Med: $724,500 sqft: 1,947 low | high Med: 1,248 $ / sqft: $526 low | high Med: $581 On site: 23 low | high Med: 34 | |
Request a showing
Request a showing
Contact
Learn More About This Property

| Province | ON |
|---|---|
| County | Hamilton |
| City | Hamilton |
| Postal Code | L9C 1G4 |
| Area | 15 Hamilton Mountain |
| Subarea | 152 Buchanan |
| Community Name | 152 Buchanan |
| Listing VS Median (in 152 Buchanan) | |
Price: $1,025,000 low | high Med: $724,500 sqft: 1,947 low | high Med: 1,248 $ / sqft: $526 low | high Med: $581 On site: 23 low | high Med: 34 | |