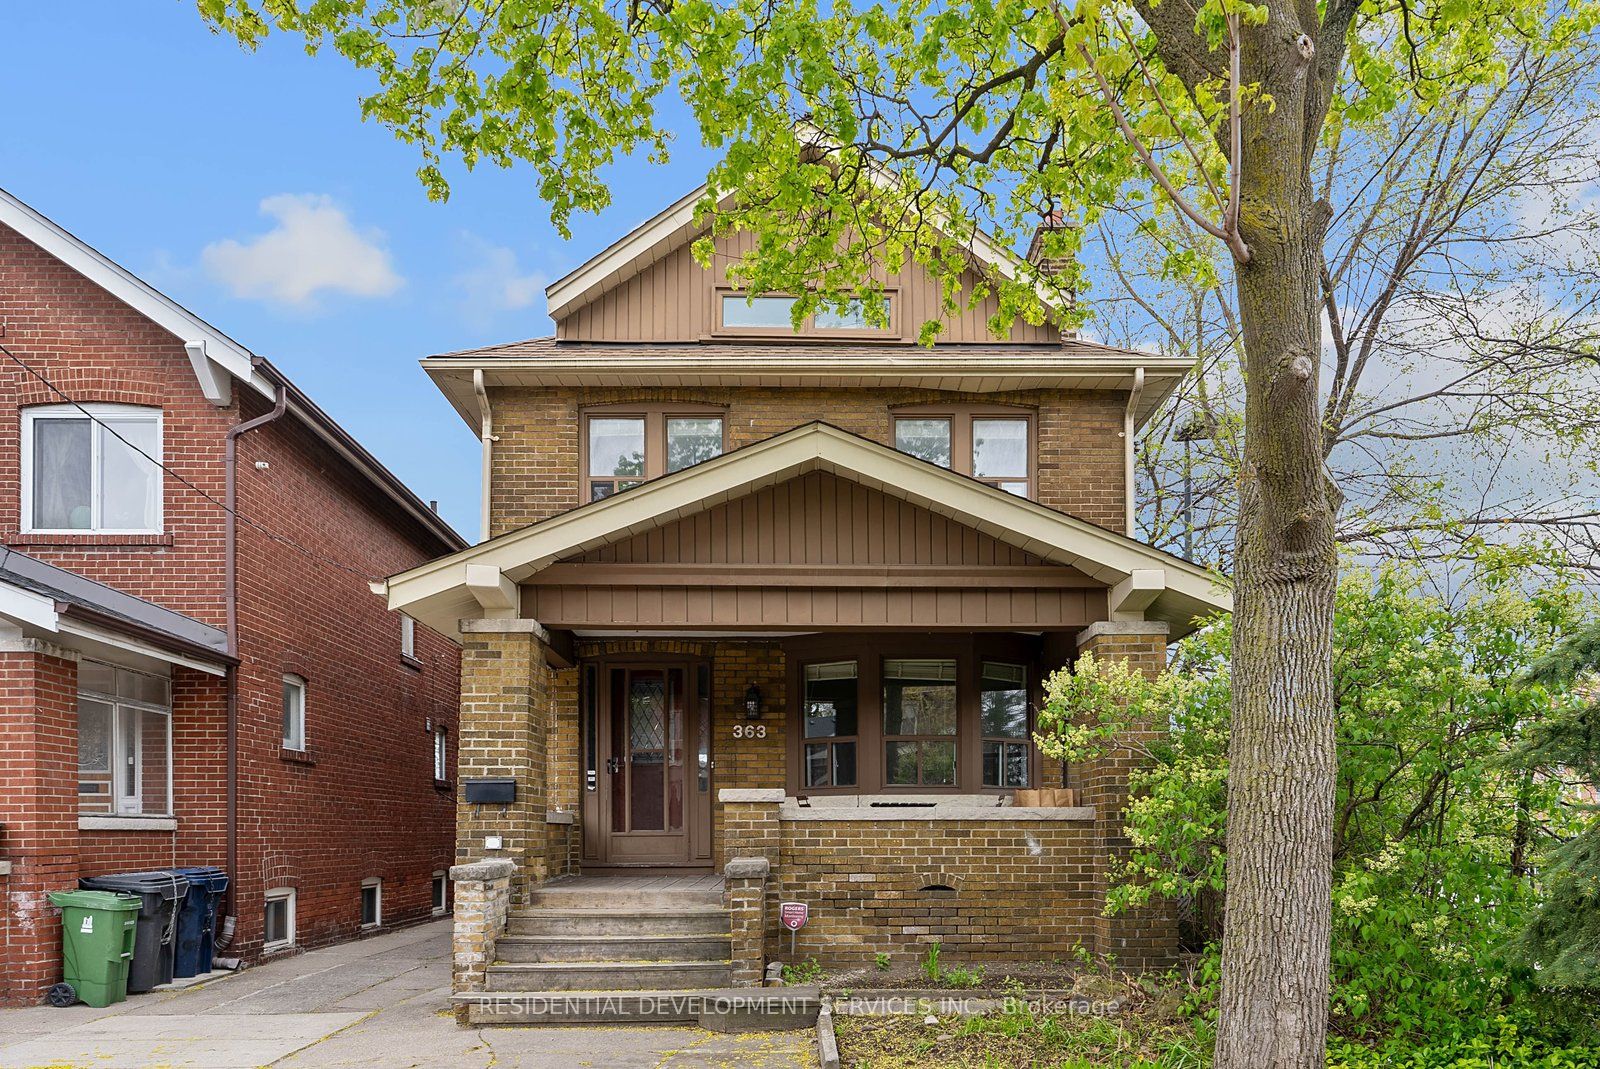
363 Strathmore Boulevard,Toronto E03, ON M4C 1N4
Toronto E03, ON M4C 1N4

Description
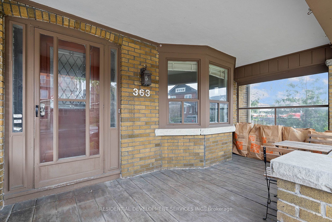
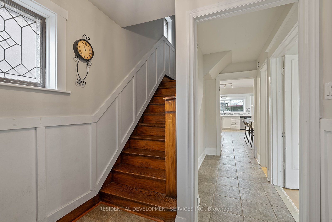
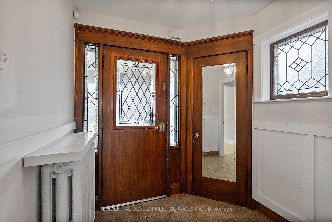
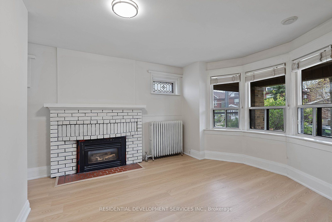
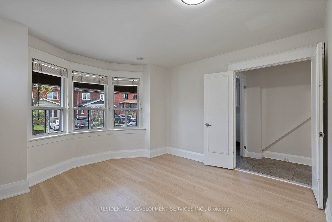
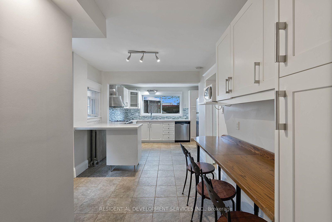
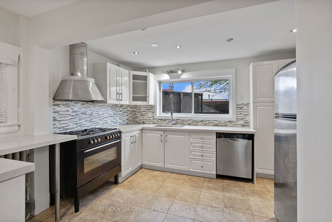
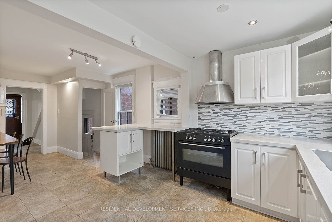
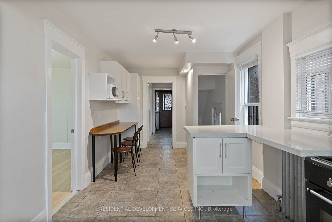
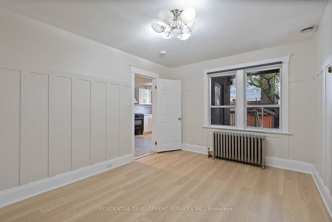
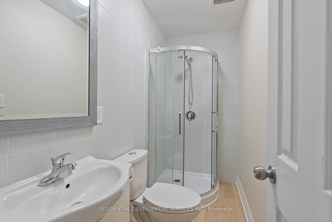
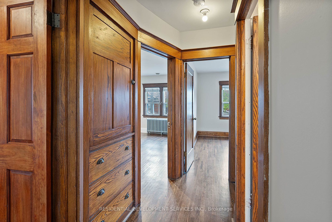
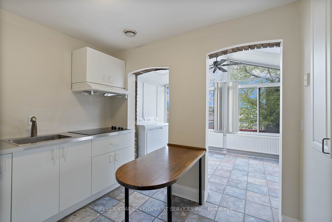
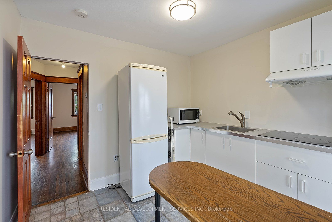
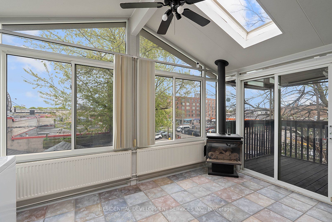
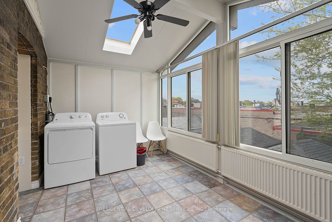
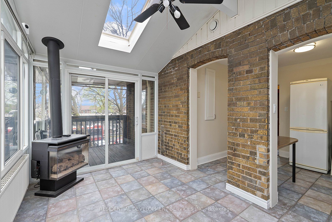
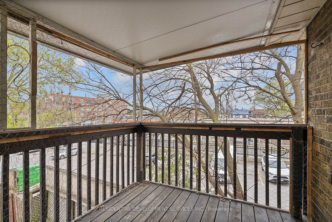
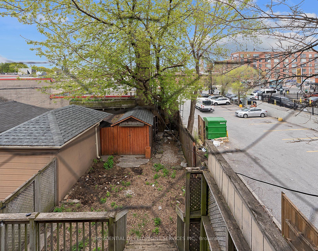
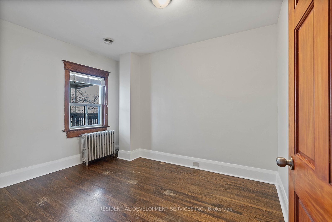
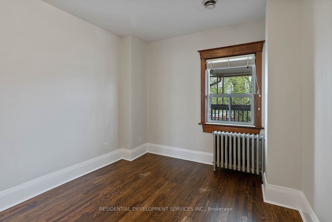
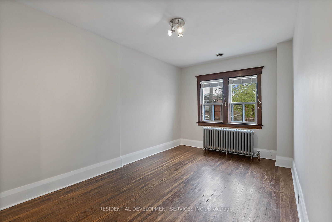
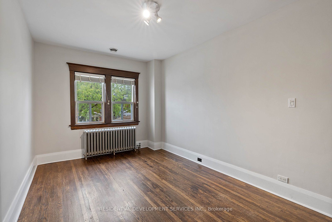
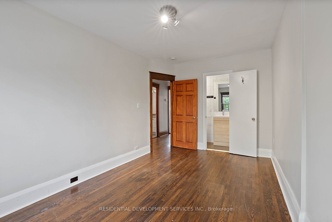
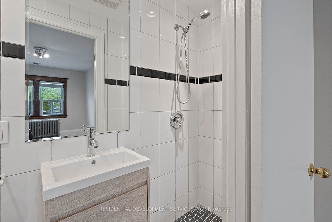
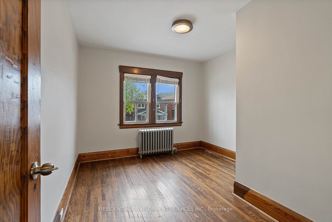
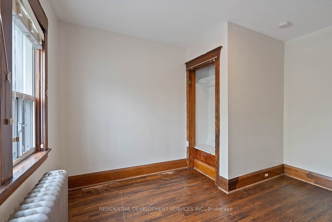
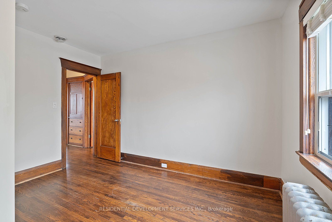
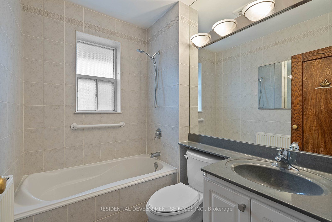
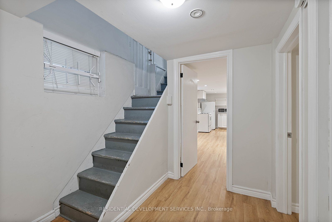
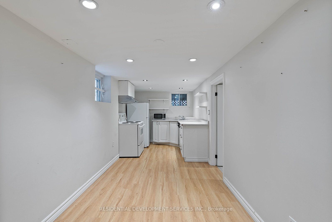
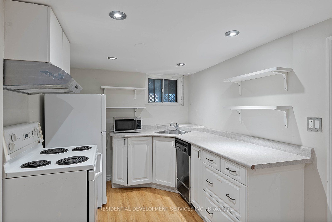
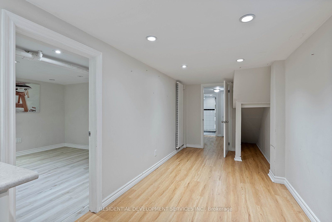
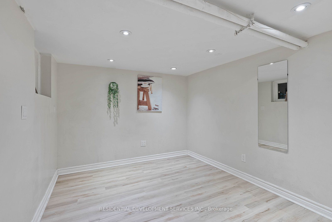
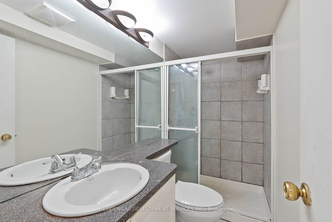
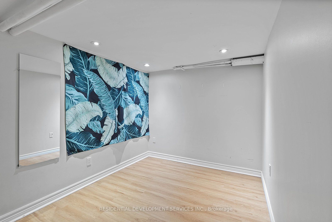
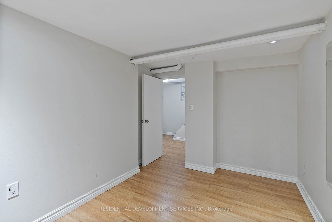
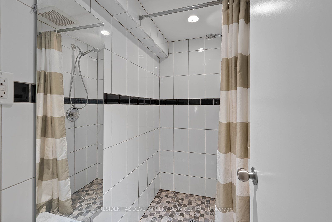
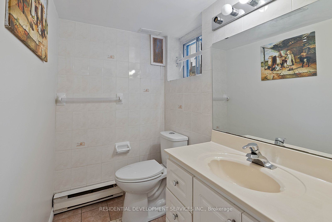
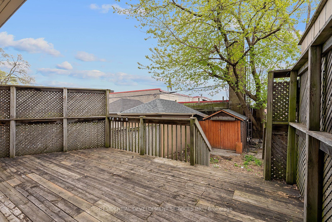
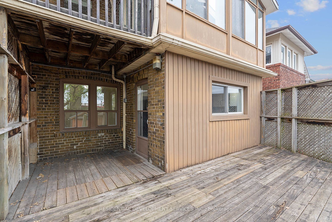
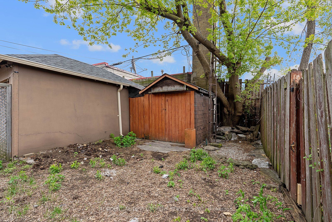
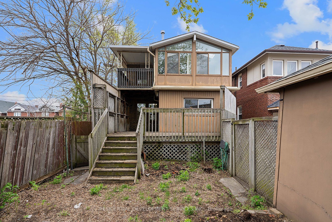
Rare single detached home in a prime Danforth location offering incredible flexibility and income potential for both end-users and investors. Live in one unit while generating rental income from the others, or explore the opportunity to convert the property into a triplex setup.This versatile home features separate front and rear entrances providing access to the main and second floors, plus a separate side entrance to the basement - ideal for multi-generational living or future income suites. Each level includes its own kitchen setup for added convenience.The second floor features 3 spacious bedrooms, 2 bathrooms, a kitchenette, and a bright sunroom. The main floor offers a spacious living room with fireplace, a bathroom, and a dining room with potential to convert into an in-law suite. An additional living area provides flexible space perfect for young families, a home office, or visiting parents.The basement features high ceilings, above-grade windows, a large bedroom with 3-piece ensuite, and a spacious laundry/furnace room with additional storage space. Tankless water system installed in 2024.Additional highlights include a mutual drive, private garage, and legal front pad parking.Located in a highly desirable Danforth neighbourhood just steps to TTC, parks, schools, green spaces, restaurants, cafes, and shops - offering the perfect blend of urban convenience and family-friendly living.
Details
| MLS # | E13676506 |
|---|---|
| Listing Type | For Sale |
| Style | House |
| Sub-Type | Resale |
| Status | New |
| Year | 0 |
| Days On Site | 12 |
| Listing Provided By | RESIDENTIAL DEVELOPMENT SERVICES INC. | E13676506 373800 |
Features
| Bed(s) | 4 |
|---|---|
| Bath(s) | 5 |
| Garage | 1 |
| Basement | Y |
| Story(s) | 2 |
| Acreage | 0.06 |
Interior
| Interior Features | In-Law Suite, Water Heater Owned |
|---|---|
| Heating Yes / No | Yes |
| Cooling Yes / No | Yes |
| Cooling | Central Air |
| Heat Source | Gas |
| Fireplace Yes / No | Yes |
| Rooms Total | 9 |
Exterior
| Roof | Asphalt Shingle |
|---|---|
| Foundation Details | Brick |
| Construction Materials | Brick |
Parking
| Attached Garage Yes / No | No |
|---|---|
| Garage Yes / No | Yes |
| Parking Features | Mutual |
Utilities
| Sewer | Sewer |
|---|
Taxes
| Tax Annual Amount | 6824 |
|---|---|
| Tax Legal Description | Plan 1163 Pt Lot 5 |
| Tax Year | 2025 |
Area Information
| Province | ON |
|---|---|
| County | Toronto |
| City | Toronto E03 |
| Postal Code | M4C 1N4 |
| Area | Danforth Village East York |
| Listing VS Median (in M4C 1N4) | |
Price: $1,090,000 low | high Med: $0 On site: 12 low | high Med: | |
Request a showing
Request a showing
Contact
Learn More About This Property

| Province | ON |
|---|---|
| County | Toronto |
| City | Toronto E03 |
| Postal Code | M4C 1N4 |
| Area | Danforth Village East York |
| Listing VS Median (in M4C 1N4) | |
Price: $1,090,000 low | high Med: $0 On site: 12 low | high Med: | |
