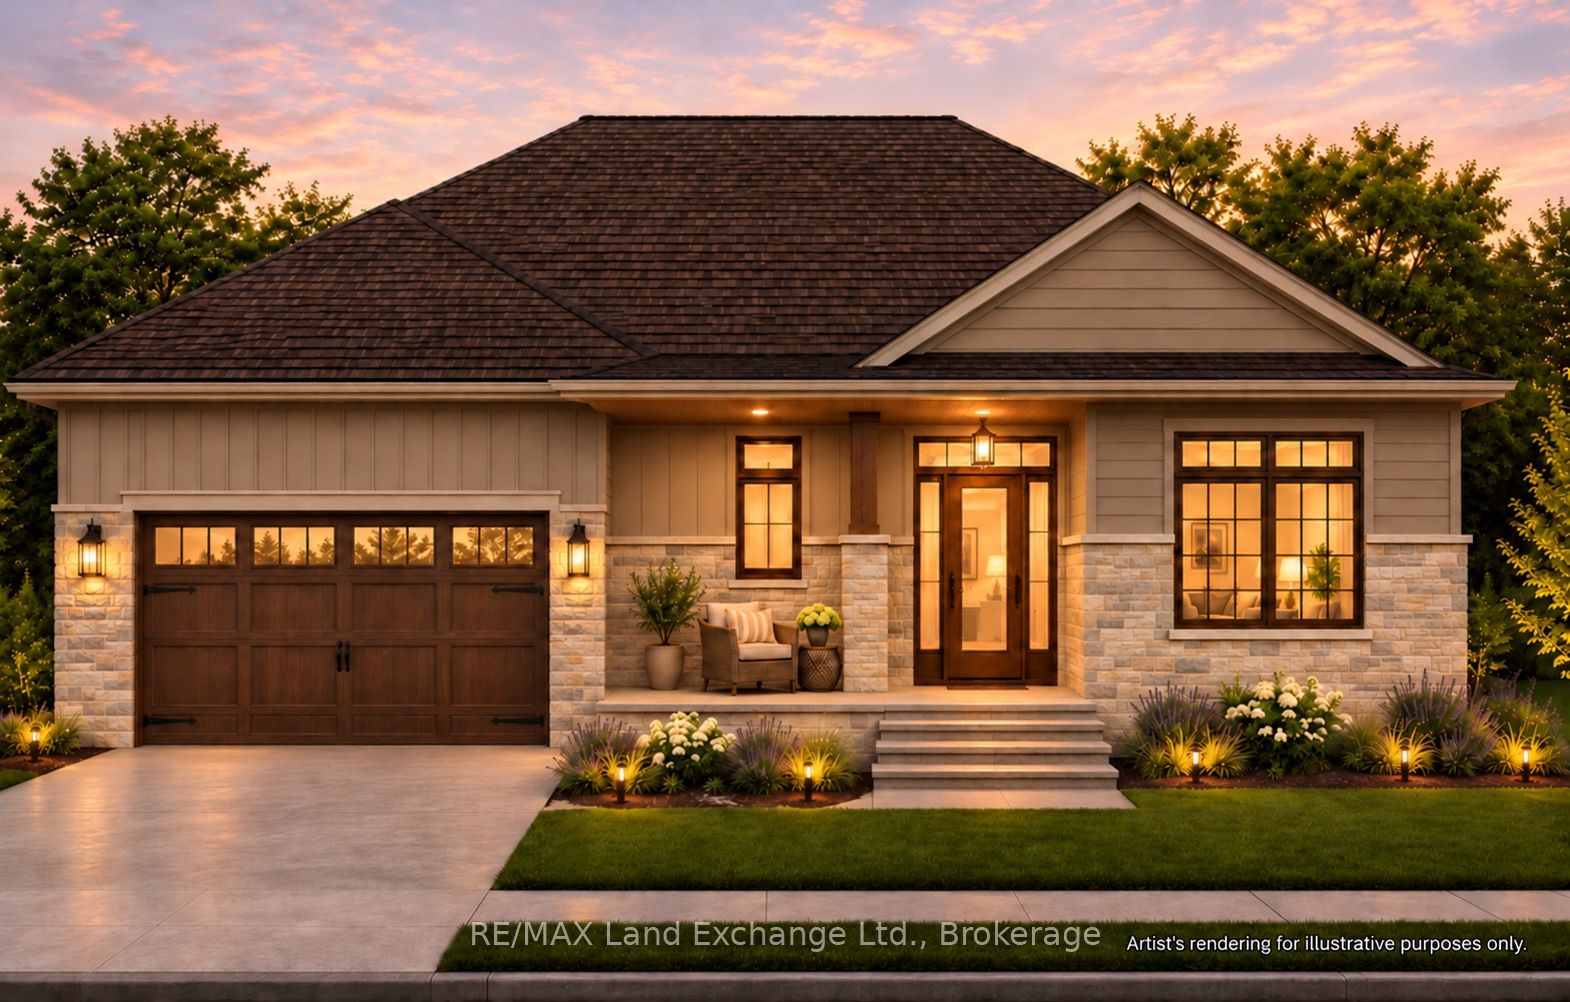
New Listing
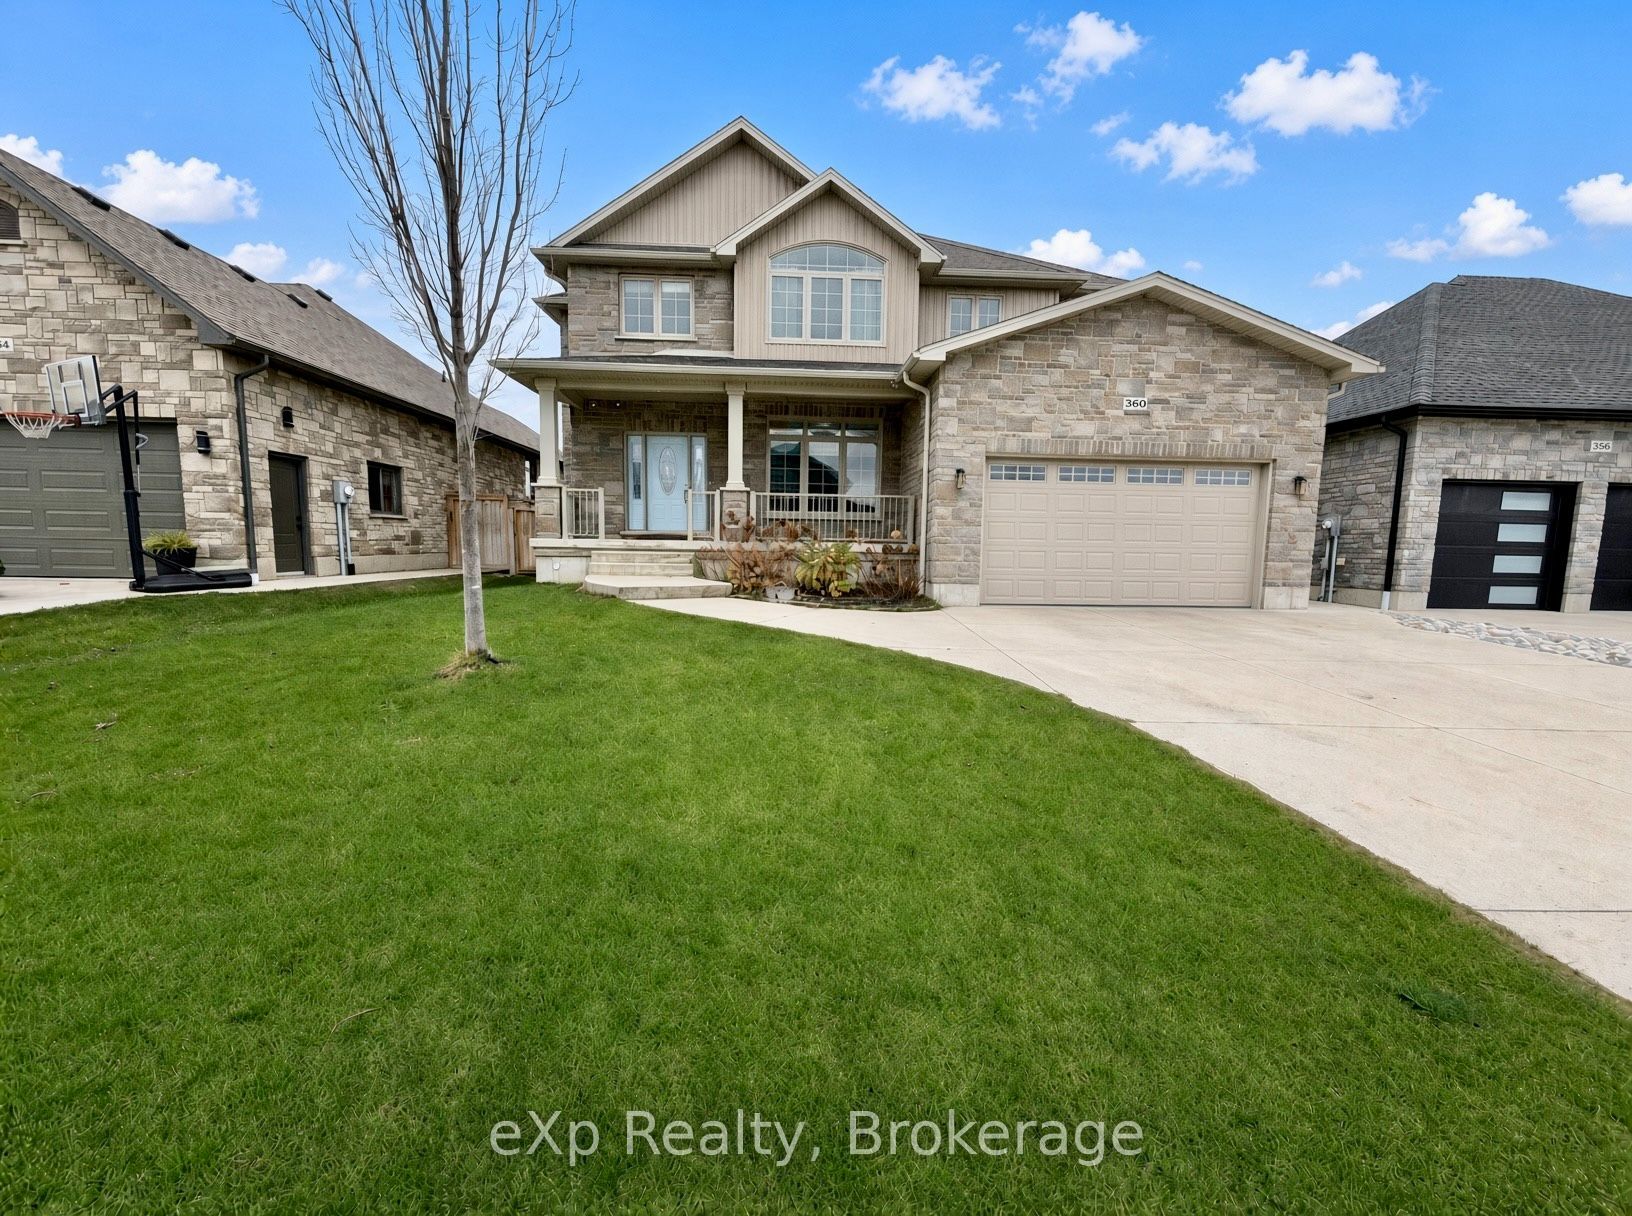
360 Devonshire Road,Saugeen Shores, ON N0H 2C3
Saugeen Shores, ON N0H 2C3

Description
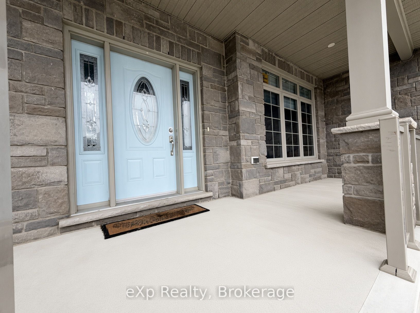
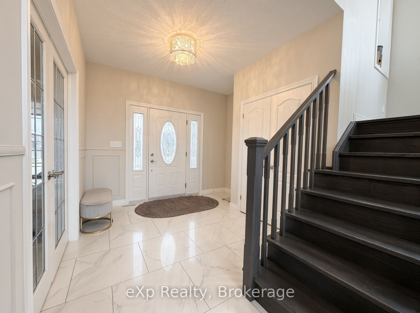
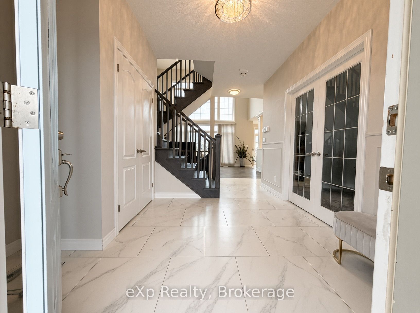
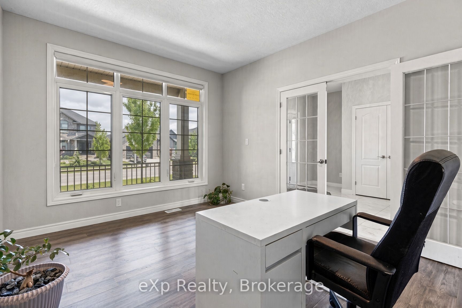
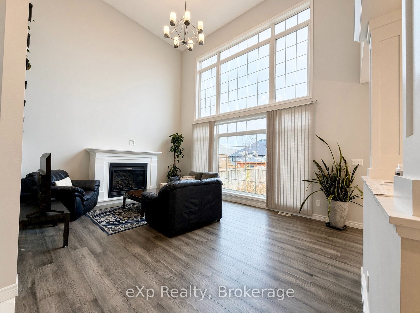
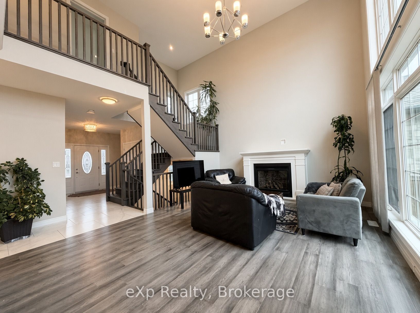
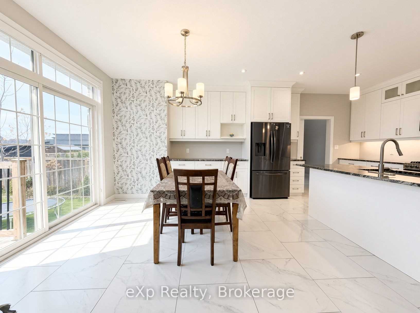
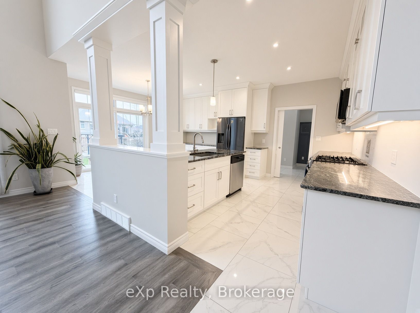
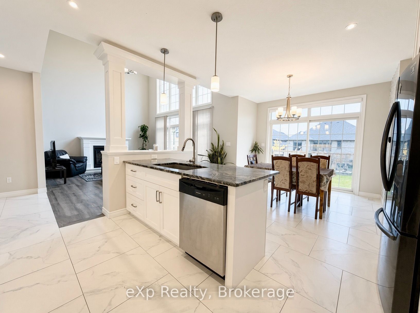
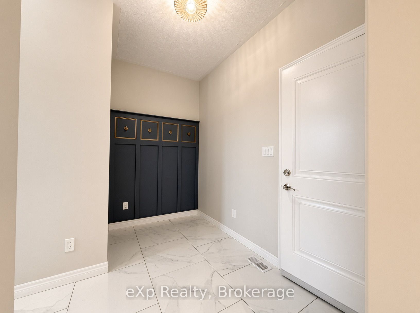
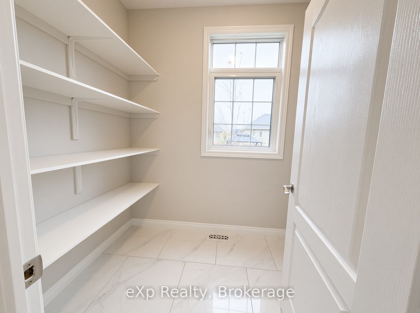
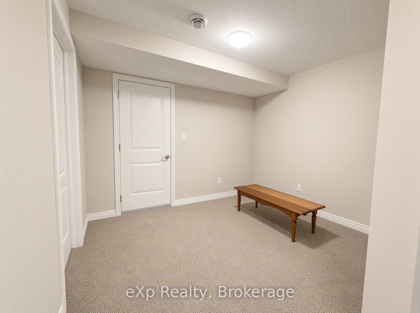
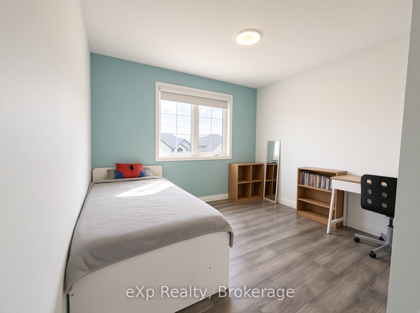
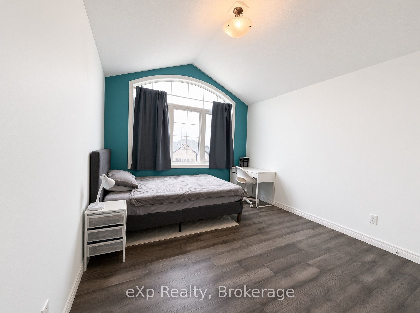
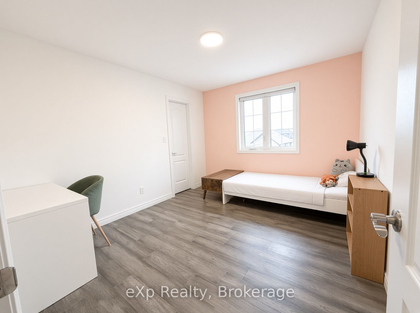
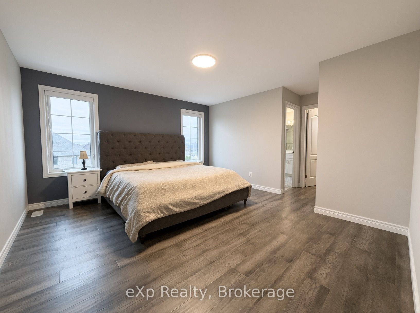
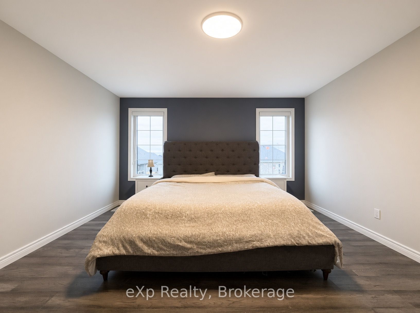
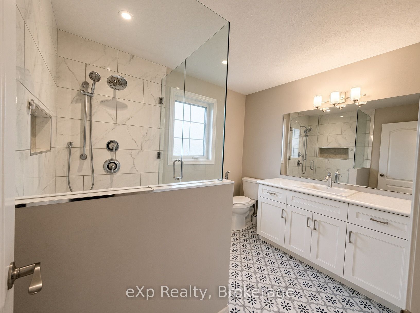
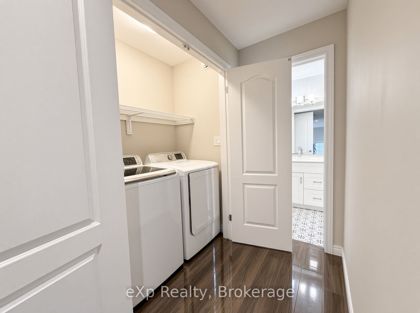
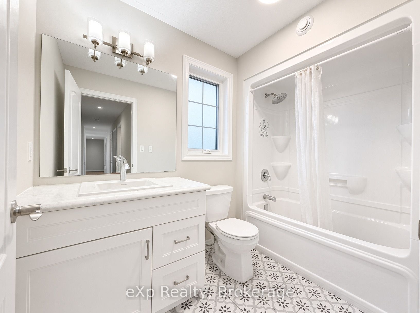
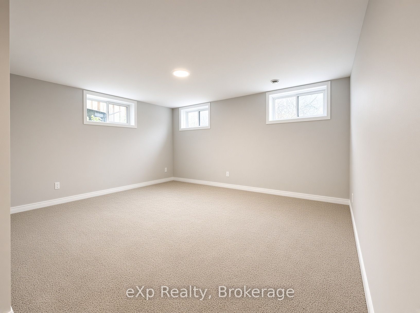
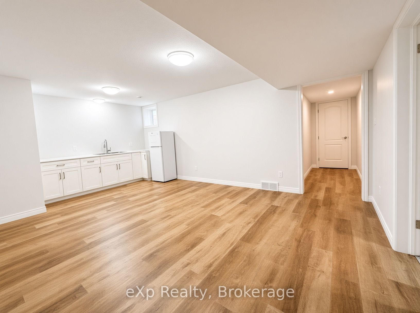
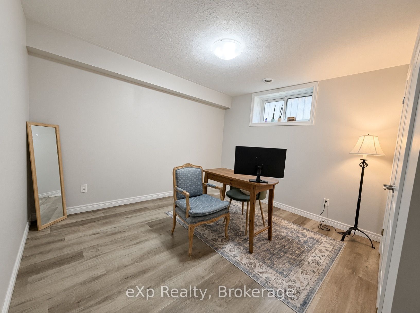
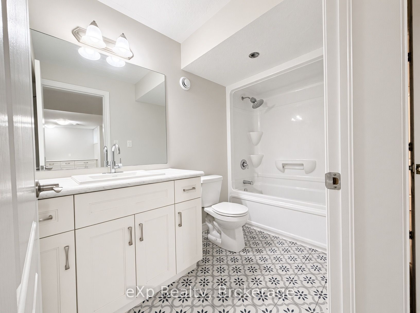
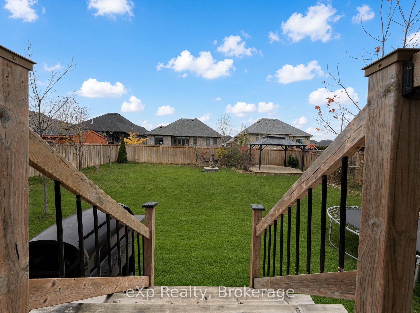
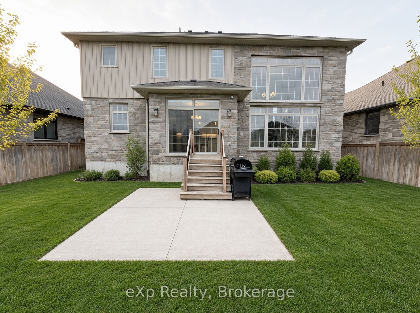
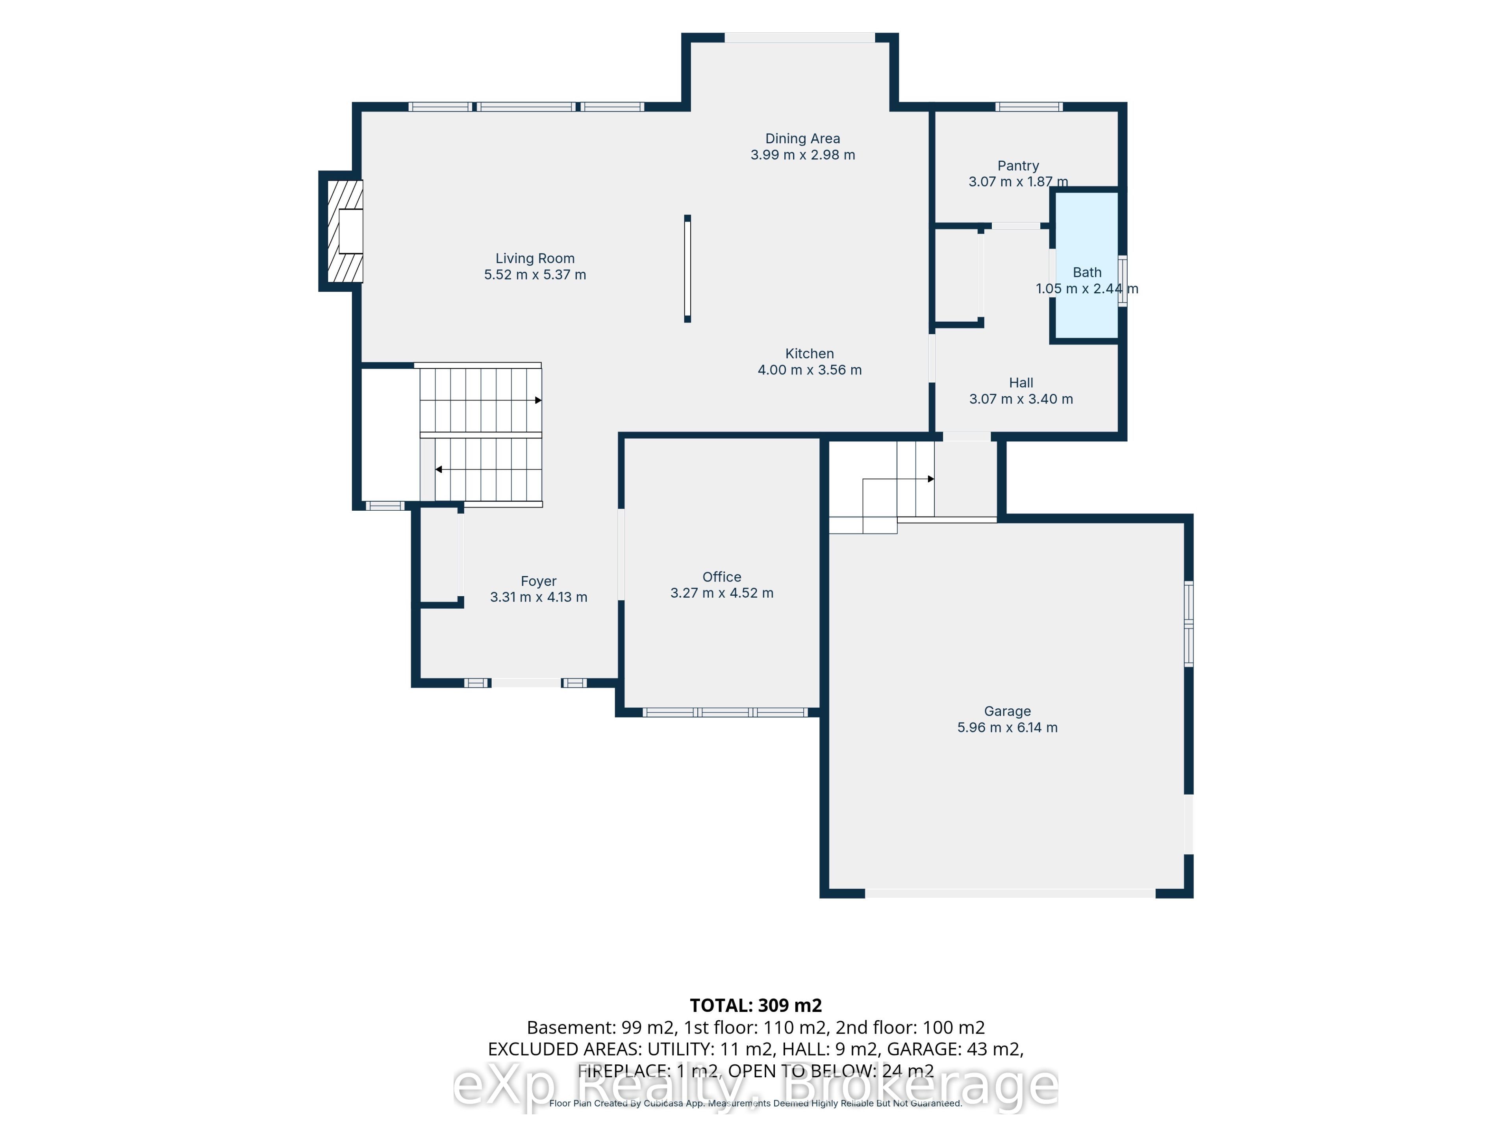
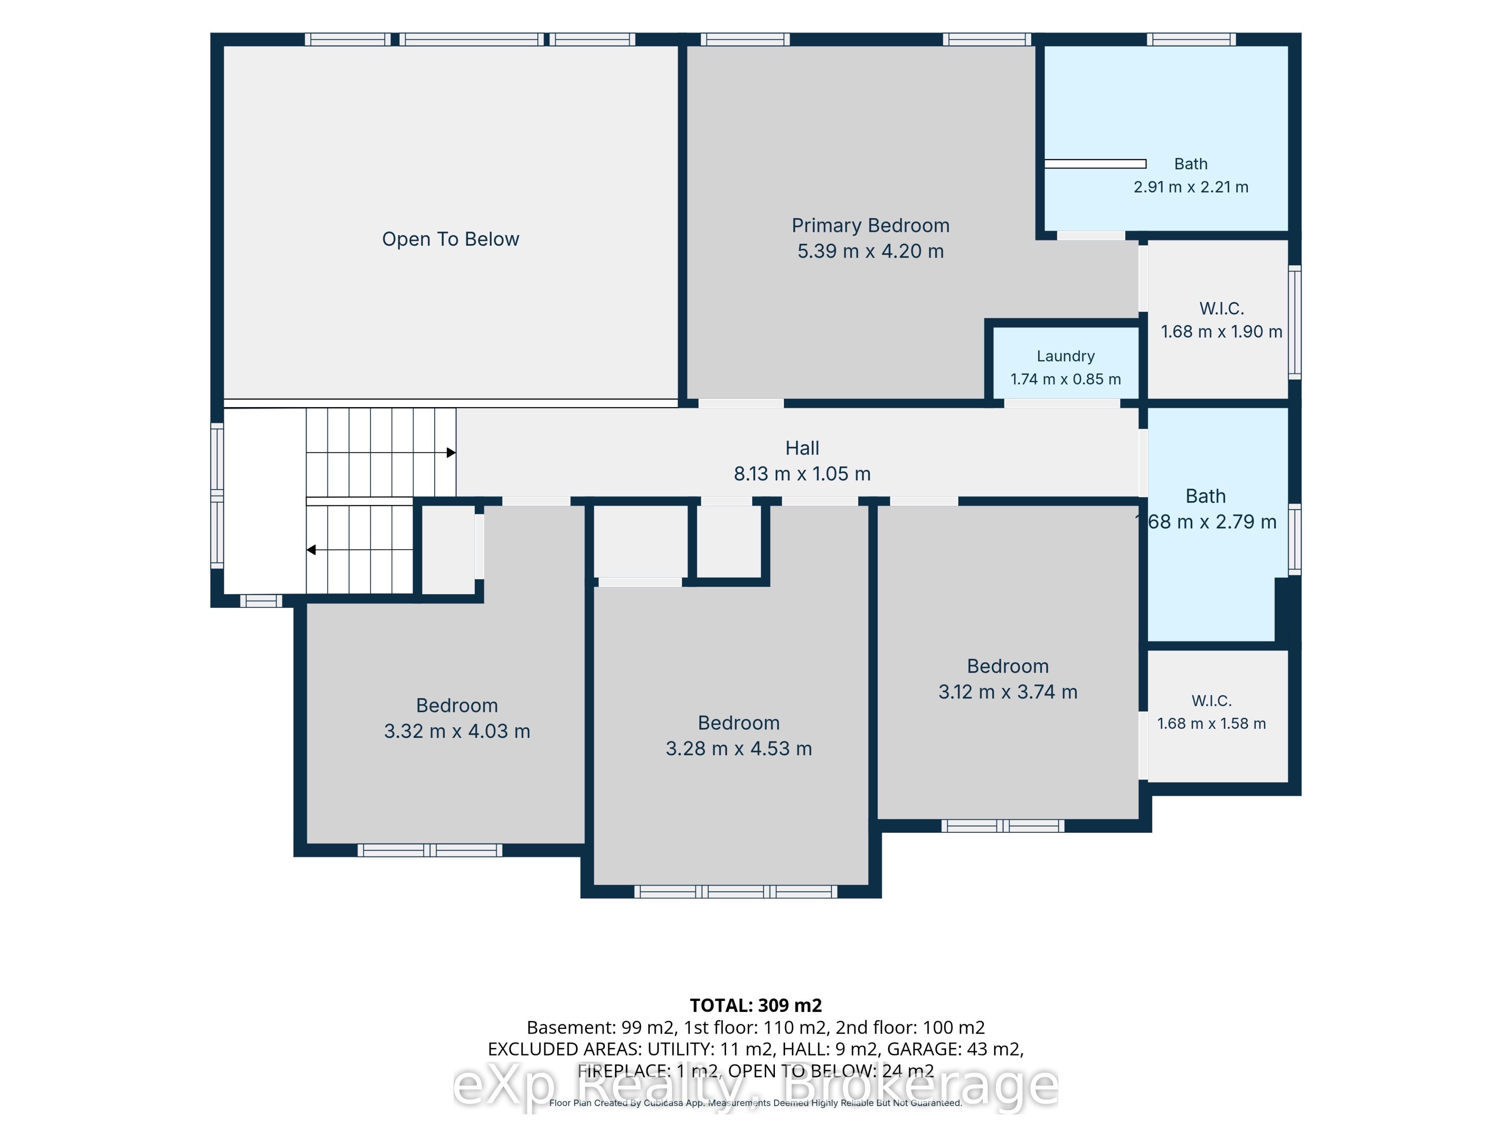
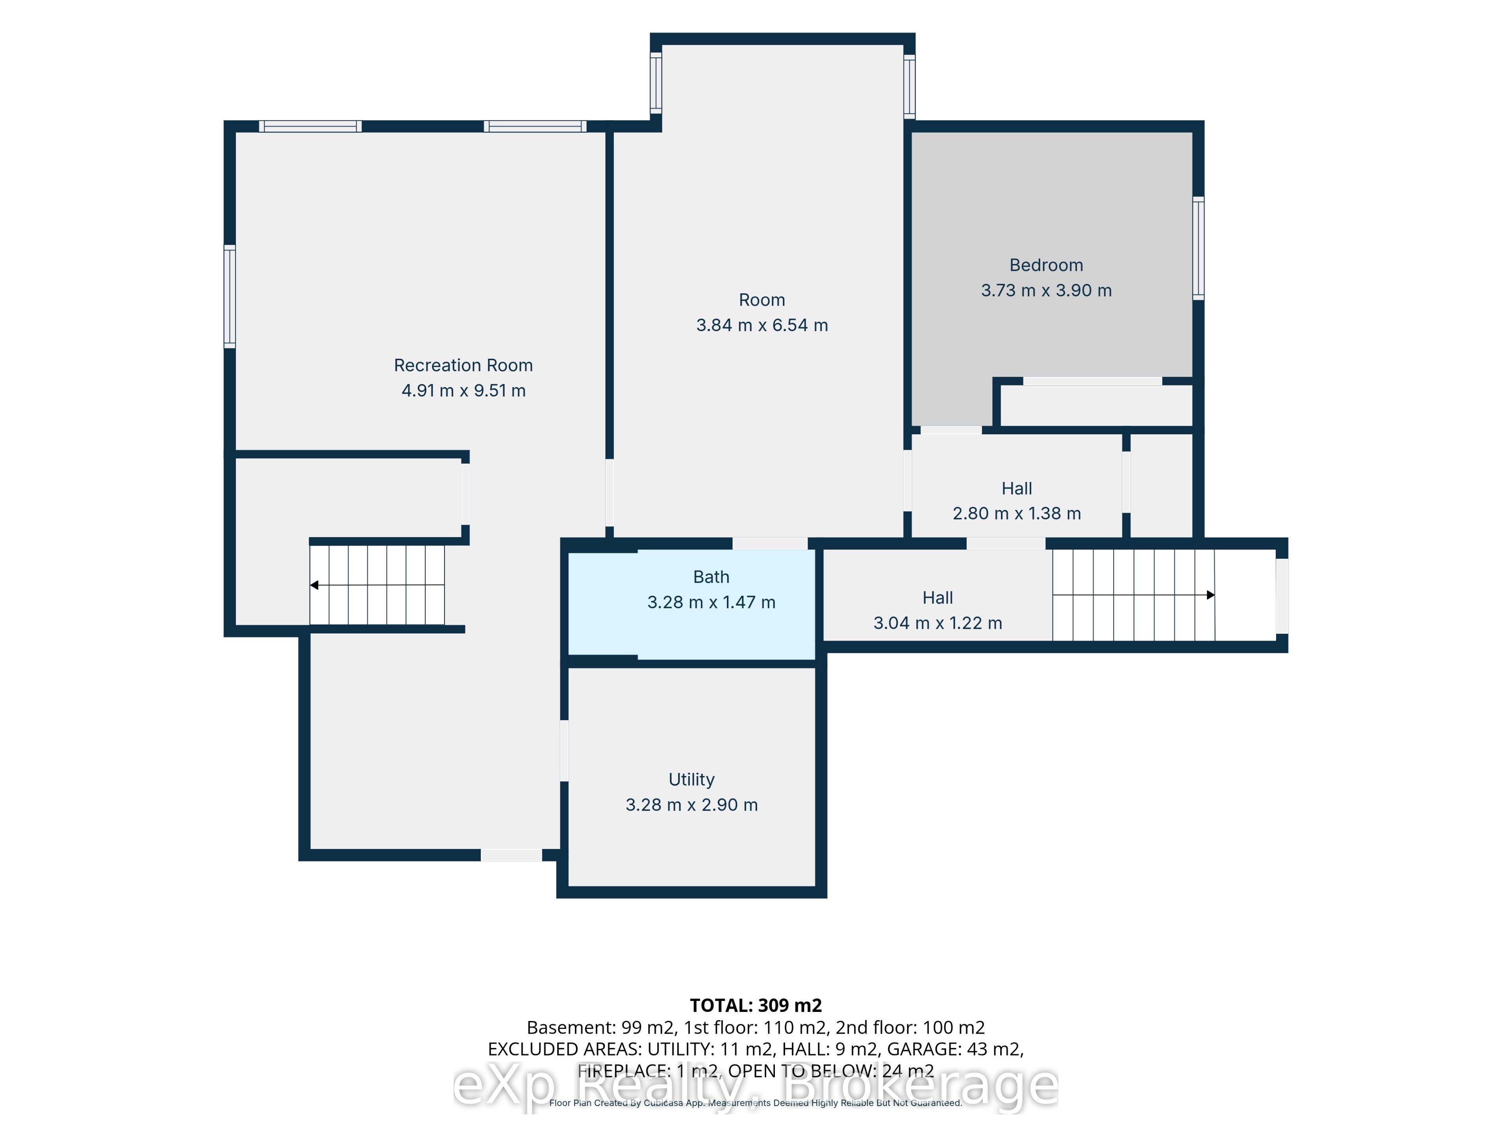
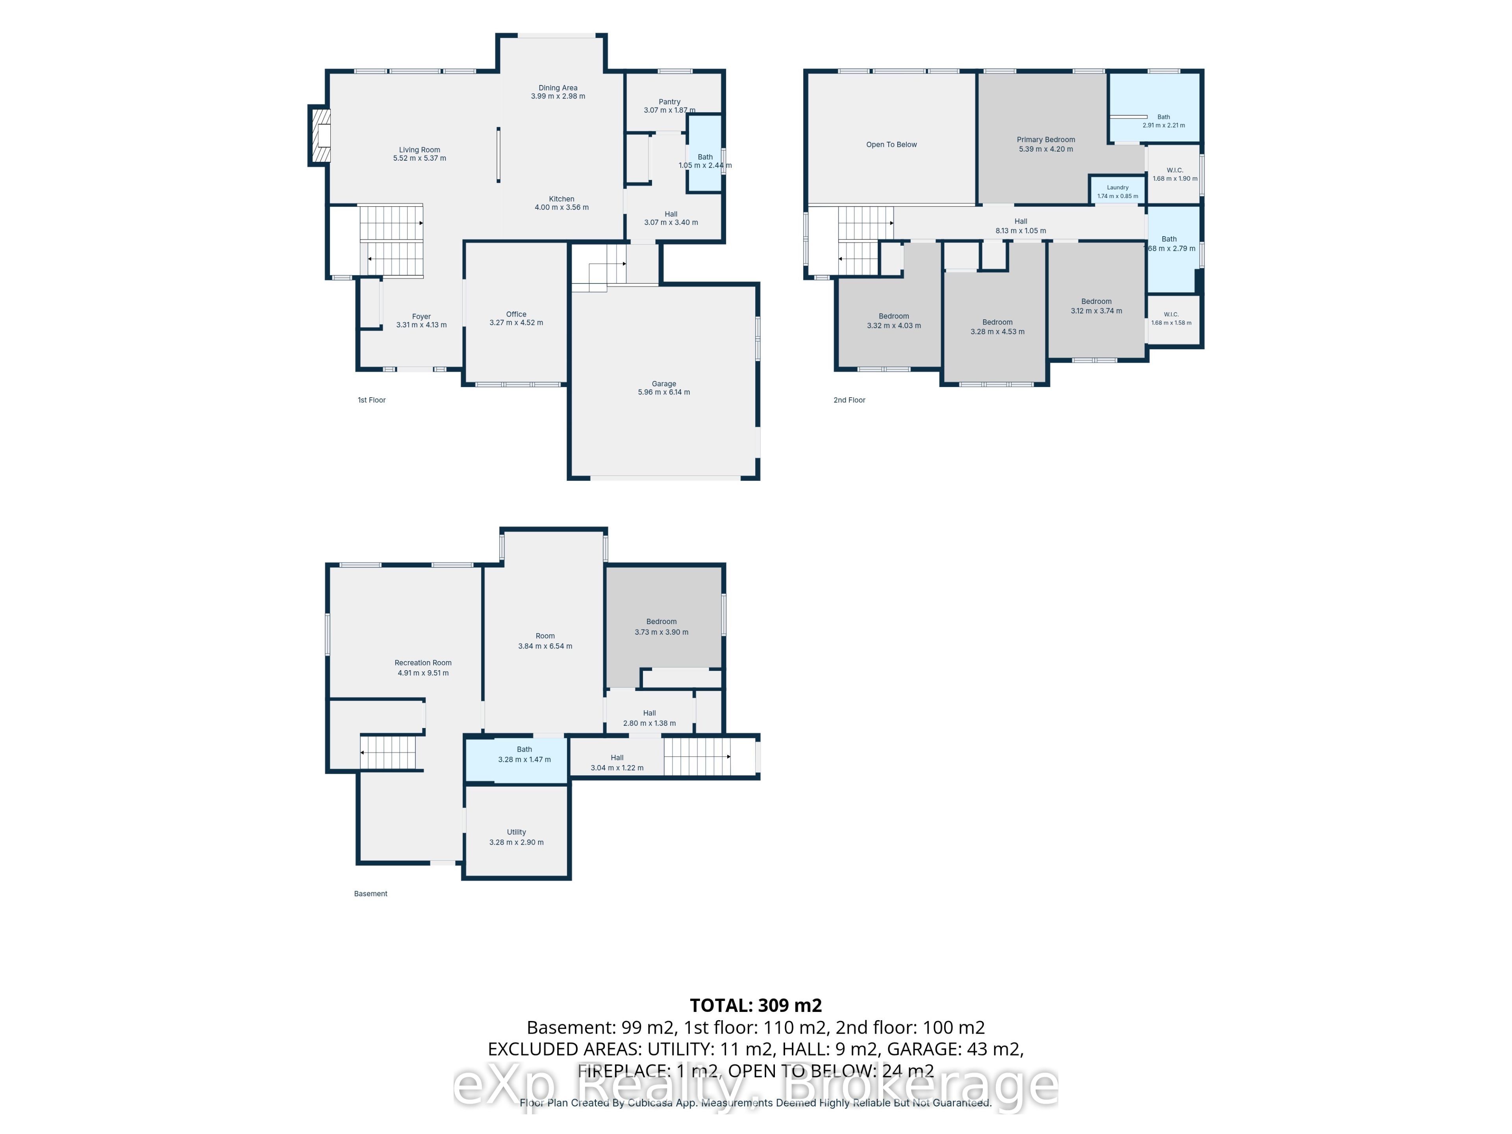
Welcome to 360 Devonshire Road in the desirable town of Port Elgin and the shores of Lake Huron. This six-year-old two-storey home offers excellent curb appeal and sits in a sought-after neighbourhood. The bright and welcoming foyer features expansive windows that flood the home with natural light. The main level includes a formal office, a lovely eat-in kitchen with granite countertops, and patio doors that open to the fully fenced backyard. Adjacent to the kitchen is a cozy living room highlighted by a natural gas fireplace. Completing the main floor are a powder room, mudroom, and generous walk-in storage/pantry. Upstairs, a balcony-style breezeway leads to four bedrooms, including a primary suite with a large ensuite and walk-in closet. The upper level also includes a full bathroom and convenient laundry. The lower level offers flexibility with its own separate entrance. It includes a kitchenette, rec room, full bathroom, and a fifth bedroom-ideal for extended family, guests, or a potential income suite. Outside, a large garage provides plenty of space for vehicles and storage, complemented by ample additional parking.
Details
| MLS # | X14188584 |
|---|---|
| Listing Type | For Sale |
| Style | House |
| Sub-Type | Resale |
| Status | New |
| Year | 0 |
| Days On Site | 3 |
| Listing Provided By | eXp Realty | X14188584 562109 |
Features
| Bed(s) | 5 |
|---|---|
| Bath(s) | 4 |
| Garage | 1 |
| Basement | Y |
| Story(s) | 2 |
| Acreage | 0.17 |
| Water Front | WaterfrontCommunity |
Interior
| Interior Features | Air Exchanger, In-Law Capability, Storage, Sump Pump |
|---|---|
| Cooling | Central Air |
| Heat Source | Gas |
| Fireplace Features | Living Room |
| Fireplace Yes / No | Yes |
Exterior
| Exterior Features | Landscaped, Lawn Sprinkler System, Porch |
|---|---|
| Roof | Asphalt Shingle |
| Foundation Details | Poured Concrete |
| Construction Materials | Stone, Vinyl Siding |
Parking
| Garage Yes / No | Yes |
|---|---|
| Parking Features | Private Double |
Utilities
| Sewer | Sewer |
|---|
Taxes
| Tax Annual Amount | 6446 |
|---|---|
| Tax Assessed Value | 447000 |
| Tax Legal Description | PLAN 3M239 LOT 29 TOWN OF SAUGEEN SHORES |
| Tax Year | 2025 |
Area Information
| Province | ON |
|---|---|
| County | Bruce |
| City | Saugeen Shores |
| Postal Code | N0H 2C3 |
| Area | Saugeen Shores |
| Listing VS Median (in N0H 2C3) | |
Price: $999,900 low | high Med: $879,900 On site: 3 low | high Med: 729 | |
Request a showing
Request a showing
Contact
Learn More About This Property

| Province | ON |
|---|---|
| County | Bruce |
| City | Saugeen Shores |
| Postal Code | N0H 2C3 |
| Area | Saugeen Shores |
| Listing VS Median (in N0H 2C3) | |
Price: $999,900 low | high Med: $879,900 On site: 3 low | high Med: 729 | |