36 Windemere Road,Hamilton, ON L8E 5G5
Hamilton, ON L8E 5G5

Description
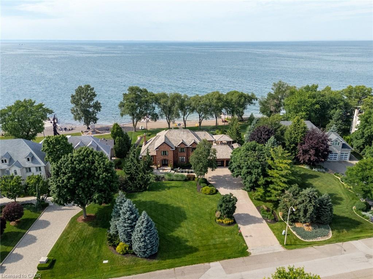
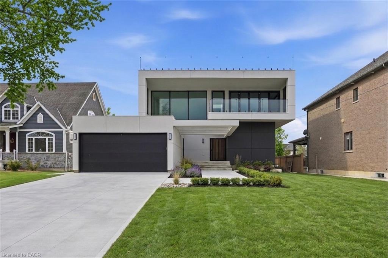
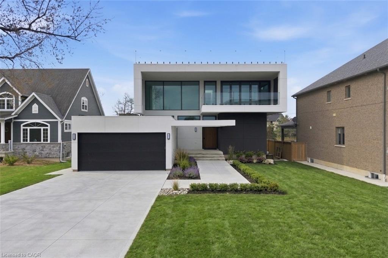
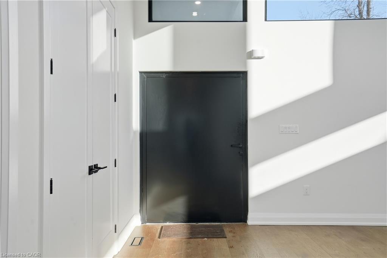
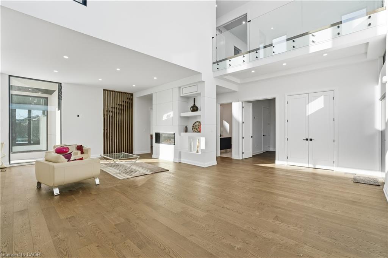
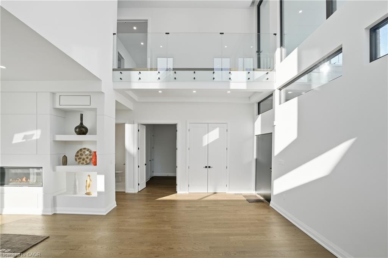
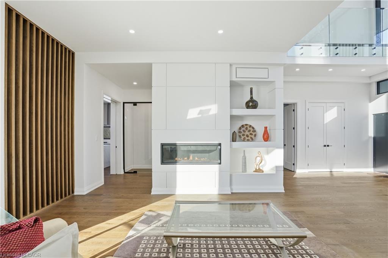
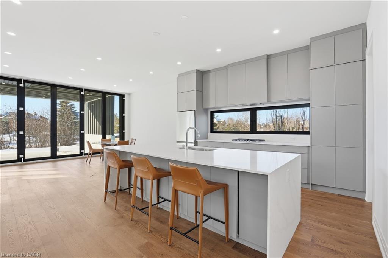
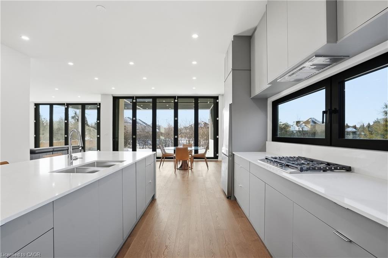
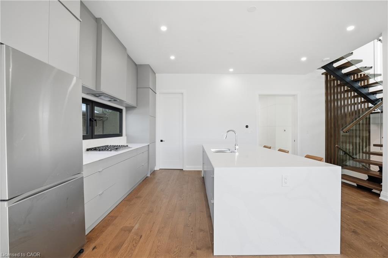
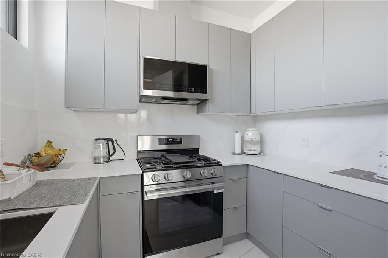
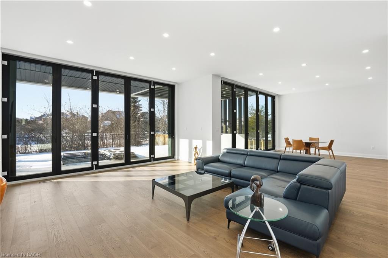
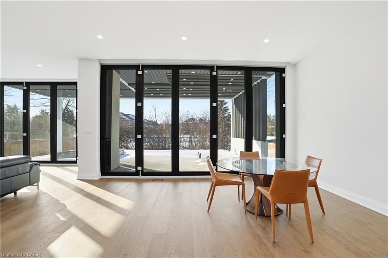
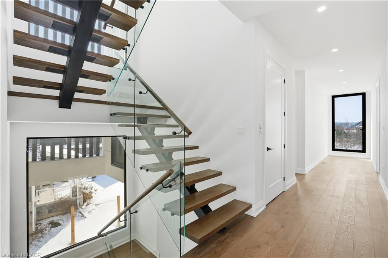
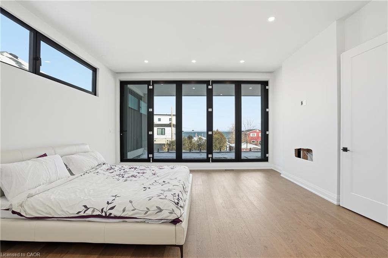
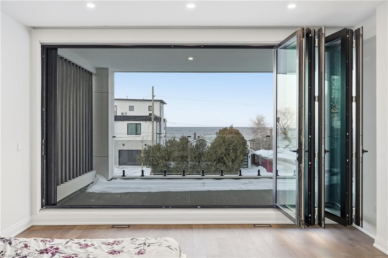
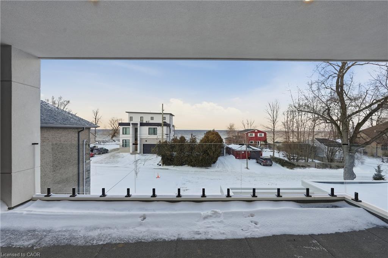
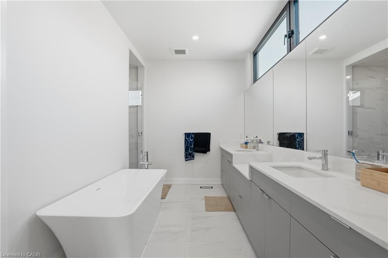
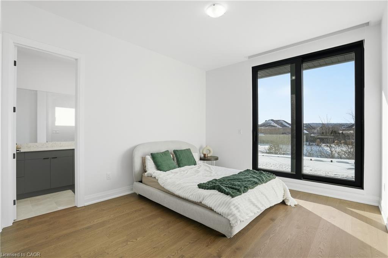
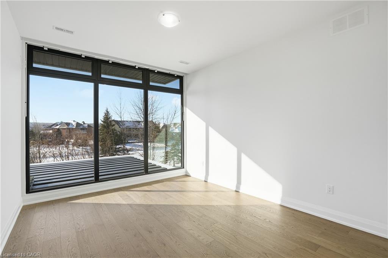
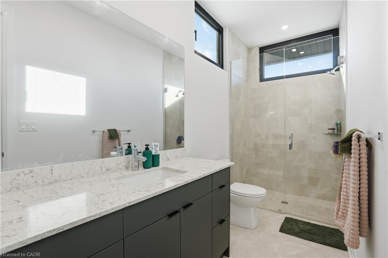
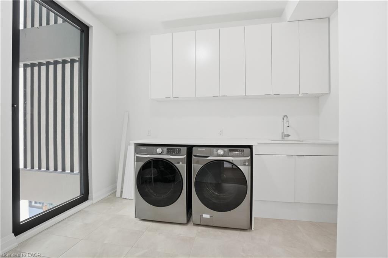
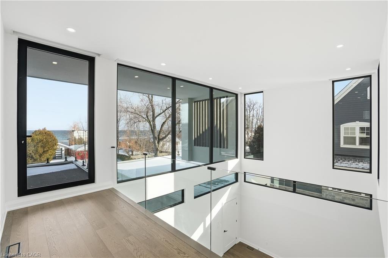
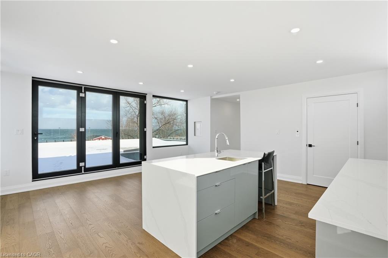
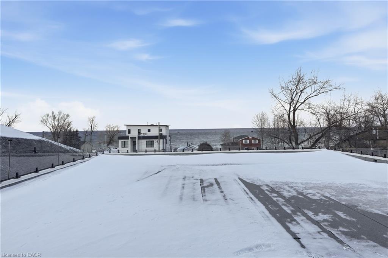
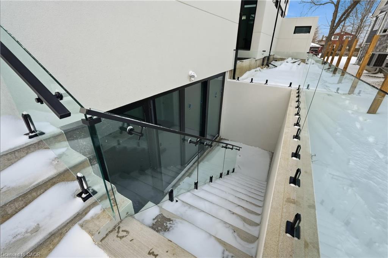
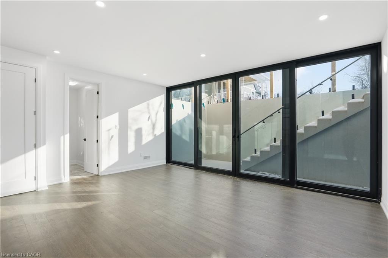
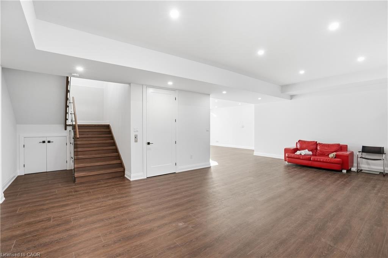
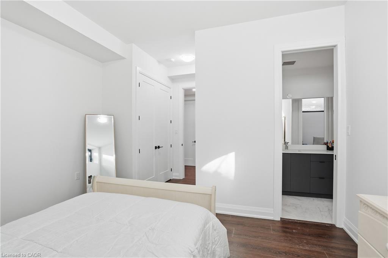
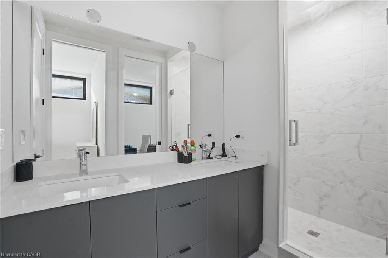
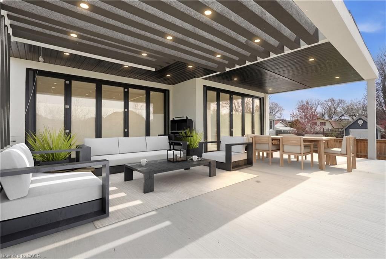
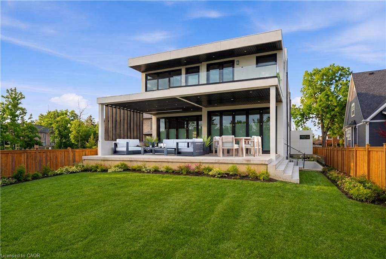
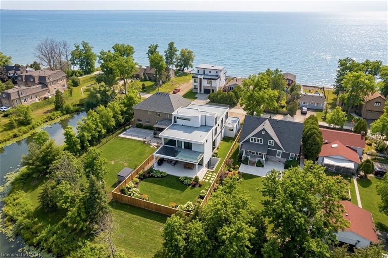
An exceptional newly built residence in Stoney Creek, completed in 2025 and offering nearly 7,500 square feet of refined living space. Designed to maximize natural light, the home features expansive floor to ceiling windows, clean contemporary lines, and elevated finishes throughout. A private elevator provides seamless access to all levels. The main floor opens into a dramatic two storey living room and flows into a statement chef’s kitchen with waterfall island and fully equipped prep kitchen. Dining and family rooms are framed by floor to ceiling bifold doors leading to a covered deck and spacious backyard, creating effortless indoor-outdoor living. A private office and powder room complete the level. Upstairs, four bedrooms each offer private ensuites, while the master bedroom features bifold doors to a covered balcony with lake views, a generous walk-in closet, and a spa inspired bath with soaker tub. The third level includes a kitchenette and rooftop terrace with uninterrupted Lake Ontario views. The bright basement offers a large rec room with full glass walkout, two bedrooms with shared ensuite, private office, and additional powder room. A rare opportunity for contemporary luxury in a premier lake oriented community.
Details
| MLS # | 40851625 |
|---|---|
| Listing Type | For Sale |
| Style | House |
| Sub-Type | New Construction |
| Status | Active |
| Year | 2025 |
| Days On Site | 33 |
| Listing Provided By | RE/MAX Escarpment Golfi Realty Inc. | Rob Golfi |
Features
| Bed(s) | 7 |
|---|---|
| Bath(s) | 7 Total |
| SQ Feet | 5,459 |
| Garage | 1 |
| Basement | Y |
| Story(s) | 3 |
| Zoning | RR |
| Acreage | 0.28 |
| Water Front | Yes |
| Property View | Yes |
Interior
| Appliances | Water Heater, Dishwasher, Refrigerator, Stove, Washer |
|---|---|
| Rooms Total | 24 |
| Interior Features | Auto Garage Door Remote(s), Elevator |
| Cooling | Central Air |
| Cooling Yes / No | No |
| Heating | Forced Air, Natural Gas |
| Heating Yes / No | Yes |
| Window Features | Window Coverings |
| Laundry Features | Upper Level |
Exterior
| Lot Features | Urban, Cul-De-Sac, Quiet Area |
|---|---|
| Construction Materials | Stone, Stucco |
| Roof | Flat |
| Foundation Details | Poured Concrete |
| Waterfront Features | Lake, Indirect Waterfront, North, Water Access Restricted, Lake/Pond |
Parking
| Garage Spaces | 1 |
|---|---|
| Parking Features | Attached Garage, Garage Door Opener |
| Open Parking Yes / No | Yes |
| Attached Garage Yes / No | Yes |
Utilities
| Sewer | Sewer (Municipal) |
|---|
Taxes
| Tax Annual Amount | 6319.94 |
|---|
Area Information
| Province | ON |
|---|---|
| County | Hamilton |
| City | Hamilton |
| Postal Code | L8E 5G5 |
| Area | 51 Stoney Creek |
| Subarea | 519 Winona |
| Community Name | 519 Winona |
| School District | Orchard Park Ss, St. John Henry |
| Elementary School | Winona Es, St. Gabriel Catholic |
| High School | Orchard Park Ss, St. John Henry |
| Listing VS Median (in 519 Winona) | |
Price: $3,500,000 low | high Med: $849,900 sqft: 5,459 low | high Med: 2,524 $ / sqft: $641 low | high Med: $337 On site: 33 low | high Med: 72 | |
Request a showing
Request a showing
Contact
Learn More About This Property

| Province | ON |
|---|---|
| County | Hamilton |
| City | Hamilton |
| Postal Code | L8E 5G5 |
| Area | 51 Stoney Creek |
| Subarea | 519 Winona |
| Community Name | 519 Winona |
| School District | Orchard Park Ss, St. John Henry |
| Elementary School | Winona Es, St. Gabriel Catholic |
| High School | Orchard Park Ss, St. John Henry |
| Listing VS Median (in 519 Winona) | |
Price: $3,500,000 low | high Med: $849,900 sqft: 5,459 low | high Med: 2,524 $ / sqft: $641 low | high Med: $337 On site: 33 low | high Med: 72 | |