36-2774 King Street E,Hamilton, ON L8G 1J4
Hamilton, ON L8G 1J4

Description
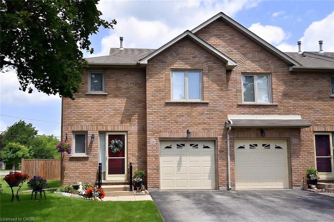
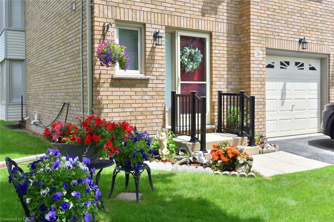
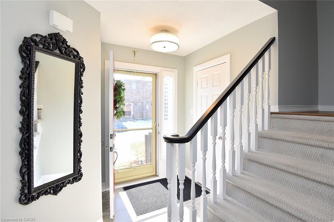
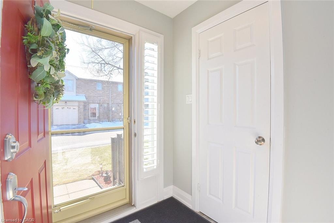
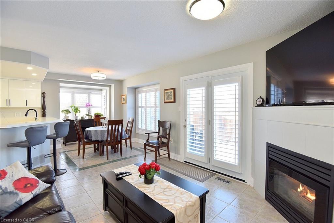
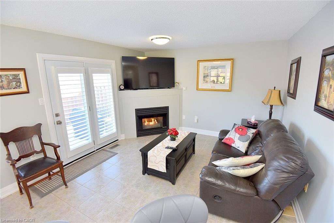
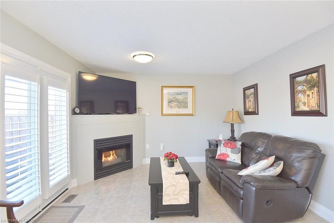
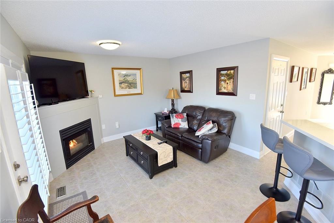
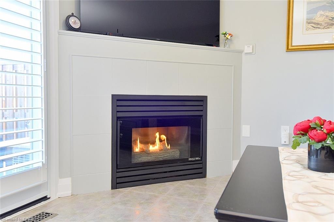
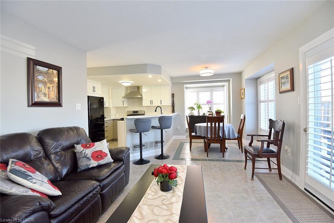
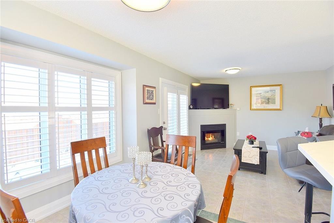
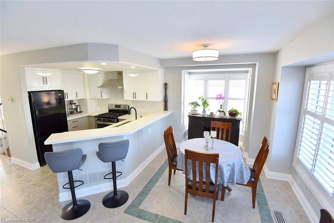
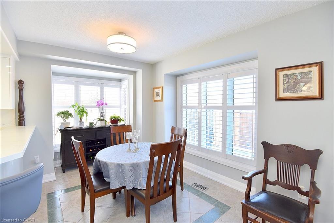
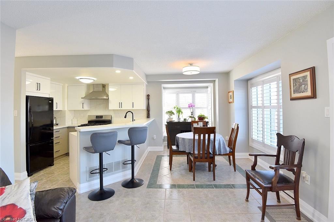
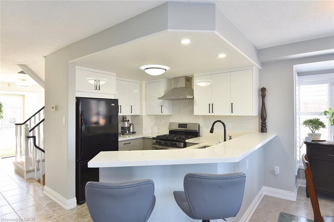
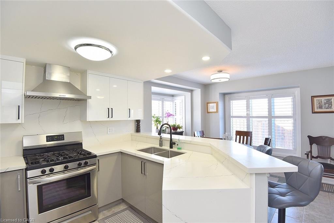
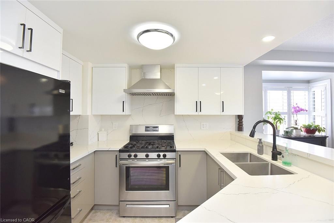
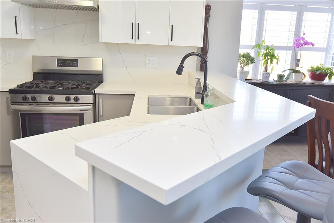
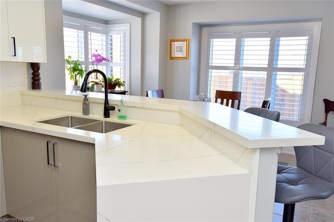
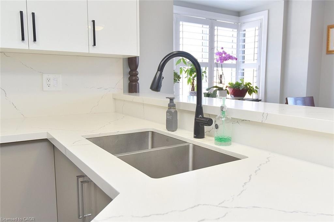
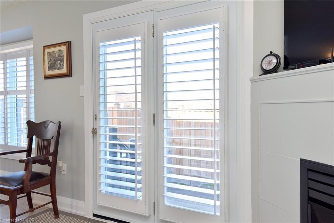
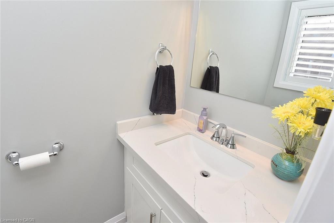
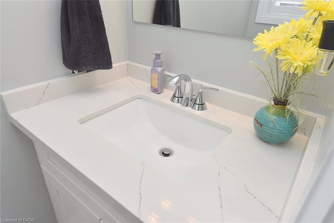
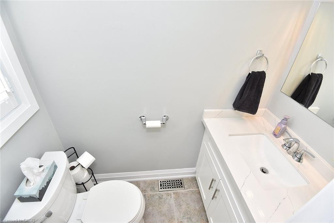
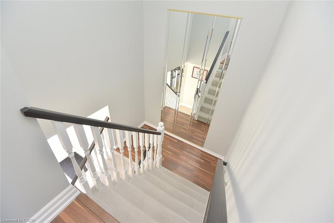
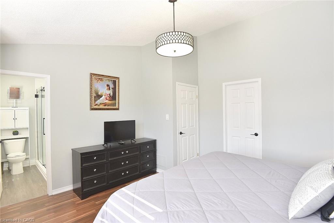
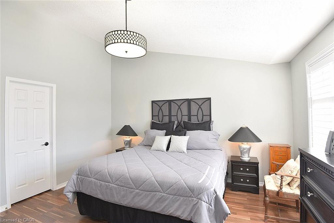
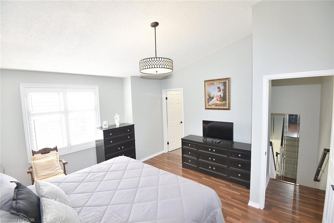
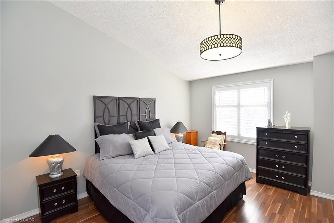
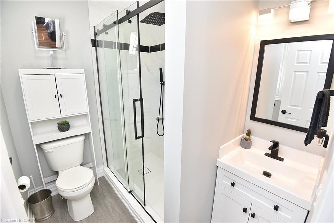
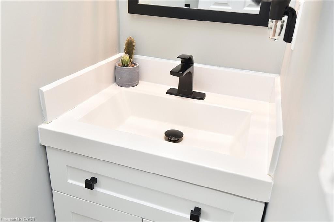
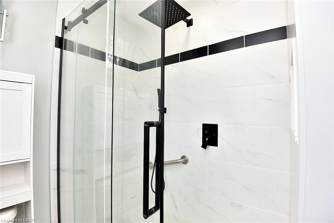
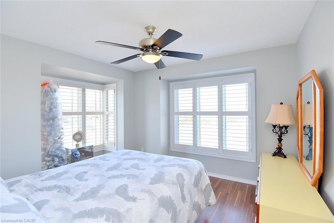
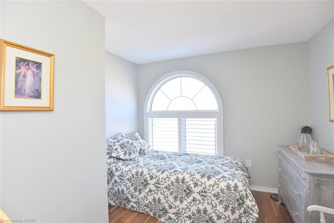
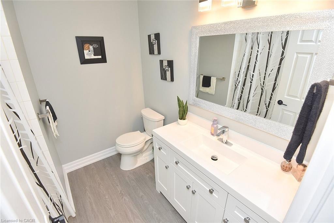
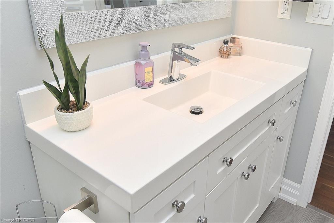
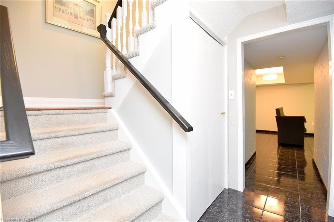
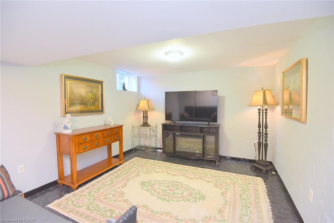
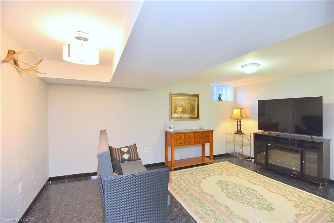
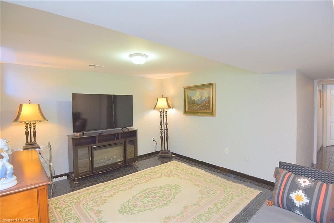
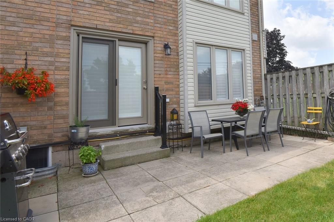
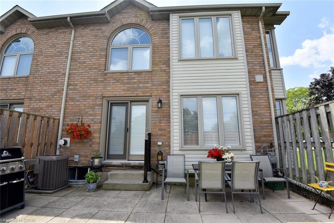
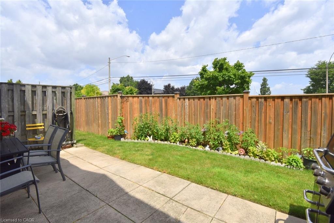
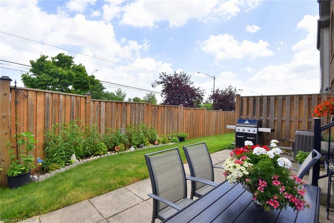
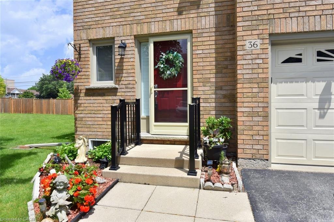
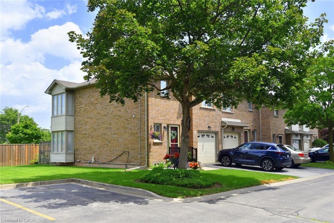
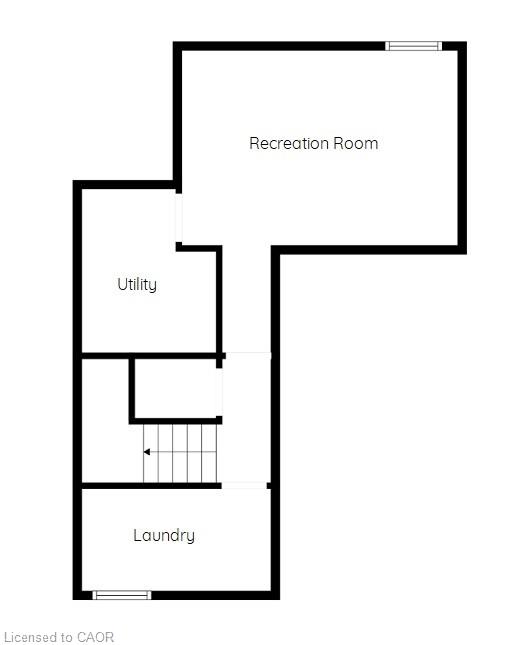
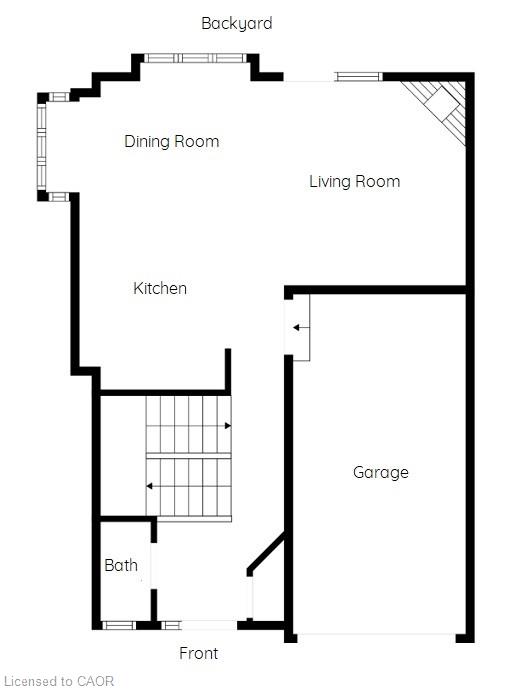
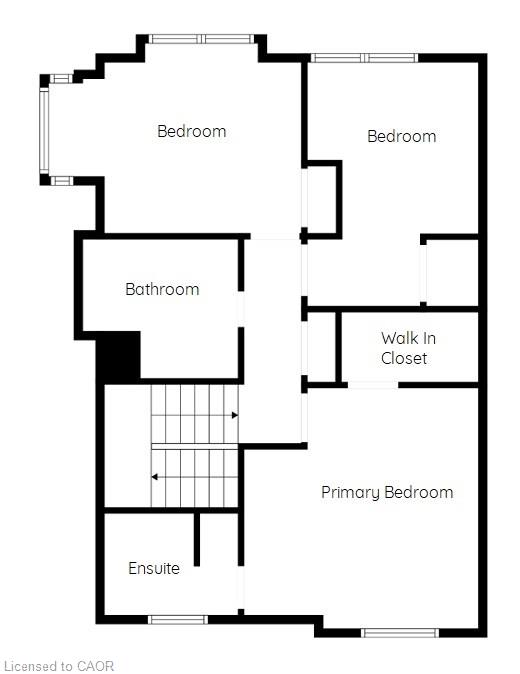
Immaculate and bright, open-concept 3 Bedroom end unit townhome in desirable Bayberry Village. Ideally located within the complex with open space and visitor parking to one side offering a park-like setting. The main level is perfect for entertaining thanks to the open layout combining the kitchen, dining, and living room which features a corner gas fireplace and terrace doors leading to the private patio. The renovated kitchen boasts modern white upper and grey lower cabinetry with hinged corner cabinets, quartz countertop with waterfall edge and backsplash, undermount sink, breakfast bar and chimney-style range hood. The handy powder room has also been updated with a quartz countertop vanity. The upper level has laminate flooring throughout and all bedrooms enjoy ample natural light. The large primary bedroom suite enjoys a vaulted ceiling, walk-in closet and renovated 3-piece bath with a large shower with rainfall showerhead. The 4-piece main bath, also renewed, is shared by the 2 additional bedrooms. The lower level offers a large rec room, laundry room and utility room with loads of storage. Features include California shutters, upgraded baseboards, white painted spindles, Decora light switches, inside entry to garage, plywood subfloors and is virtually carpet-free (only on stairs). The fridge, gas range, dishwasher and Samsung laundry pair are all included. This small quiet enclave of 43 townhomes is conveniently located across from St. Joseph’s Healthcare King Campus, close to Eastgate Square, Queenston Rd. & Centennial Parkway shopping and restaurants. Steps to public transit, and with excellent highway access to the Red Hill Valley Parkway and QEW and a short drive to the new Confederation GO station for commuters. Welcome Home!
Details
| MLS # | 40843605 |
|---|---|
| Listing Type | For Sale |
| Style | Town House |
| HOA Dues | $495 |
| Sub-Type | Resale |
| Status | Active |
| Days On Site | 68 |
| Listing Provided By | RE/MAX Escarpment Realty Inc. | Ron Lewyckyj |
Features
| Bed(s) | 3 |
|---|---|
| Bath(s) | 3 Total |
| SQ Feet | 1,306 |
| Garage | 1 |
| Basement | Y |
| Story(s) | 2 |
| Zoning | G/S-955 ; G/S955a |
Interior
| Appliances | Dishwasher, Dryer, Gas Stove, Microwave, Refrigerator, Stove, Washer |
|---|---|
| Rooms Total | 12 |
| Interior Features | Auto Garage Door Remote(s) |
| Cooling | Central Air |
| Cooling Yes / No | No |
| Heating | Forced Air, Natural Gas |
| Heating Yes / No | Yes |
| Fireplaces Total | 1 |
| Fireplace Features | Living Room, Gas |
| Window Features | Window Coverings |
| Laundry Features | In Basement |
Exterior
| Lot Features | Urban, Hospital, Park, Public Transit, Shopping Nearby |
|---|---|
| Construction Materials | Brick Veneer, Vinyl Siding |
| Roof | Asphalt Shing |
| Foundation Details | Poured Concrete |
| Patio And Porch Features | Patio |
Parking
| Garage Spaces | 1 |
|---|---|
| Parking Features | Attached Garage, Garage Door Opener, Inside Entry |
| Open Parking Yes / No | Yes |
| Attached Garage Yes / No | Yes |
Utilities
| Sewer | Sewer (Municipal) |
|---|
Taxes
| Tax Annual Amount | 3712 |
|---|
Area Information
| Province | ON |
|---|---|
| County | Hamilton |
| City | Hamilton |
| Postal Code | L8G 1J4 |
| Area | 28 Hamilton East |
| Subarea | 283 Gershome |
| Community Name | 283 Gershome |
| School District | Glendale; St. John Henry Newman |
| Elementary School | Viola Desmond; St. David |
| High School | Glendale; St. John Henry Newman |
| Listing VS Median (in 283 Gershome) | |
Price: $679,900 low | high Med: $836,950 sqft: 1,306 low | high Med: 1,936 $ / sqft: $521 low | high Med: $435 On site: 68 low | high Med: 43.5 | |
Request a showing
Request a showing
Contact
Learn More About This Property

| Province | ON |
|---|---|
| County | Hamilton |
| City | Hamilton |
| Postal Code | L8G 1J4 |
| Area | 28 Hamilton East |
| Subarea | 283 Gershome |
| Community Name | 283 Gershome |
| School District | Glendale; St. John Henry Newman |
| Elementary School | Viola Desmond; St. David |
| High School | Glendale; St. John Henry Newman |
| Listing VS Median (in 283 Gershome) | |
Price: $679,900 low | high Med: $836,950 sqft: 1,306 low | high Med: 1,936 $ / sqft: $521 low | high Med: $435 On site: 68 low | high Med: 43.5 | |