358 Sackville Street,Toronto C08, ON M4X 1S4
Toronto C08, ON M4X 1S4

Description
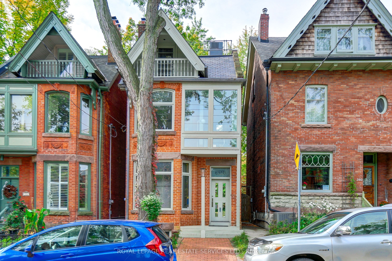
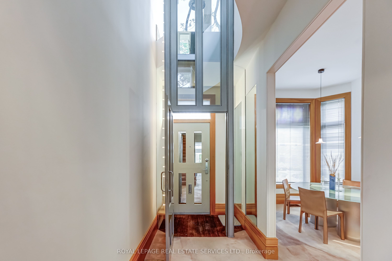
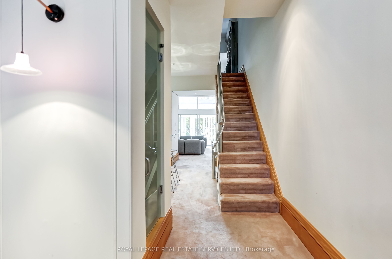
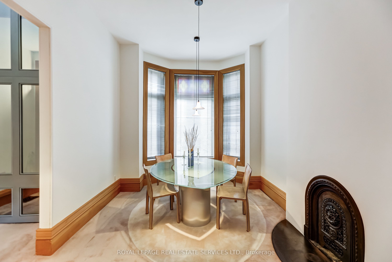
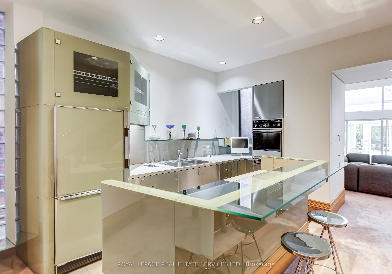
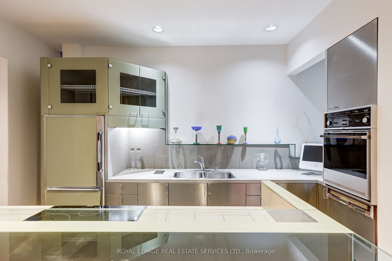
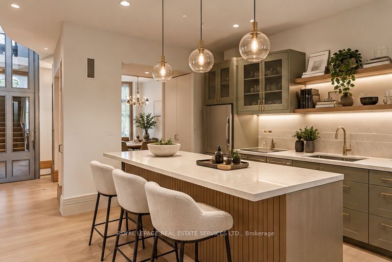
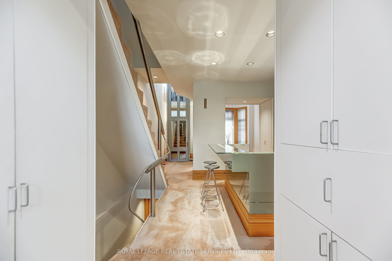
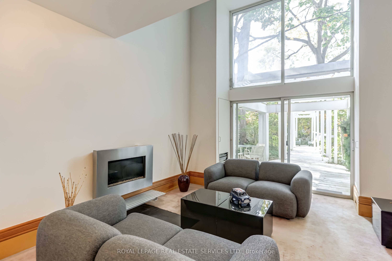
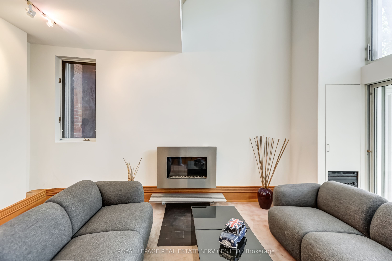
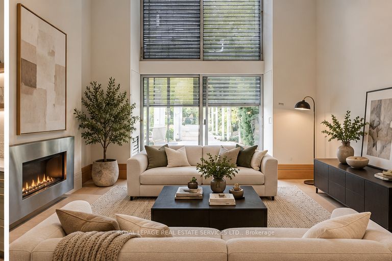
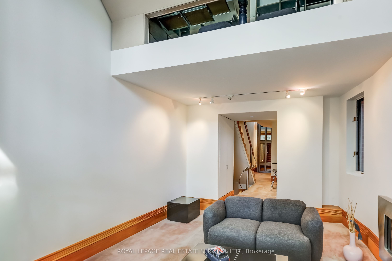
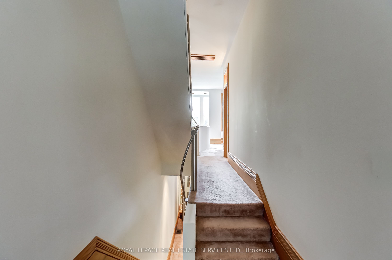
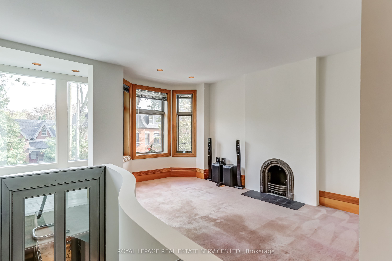
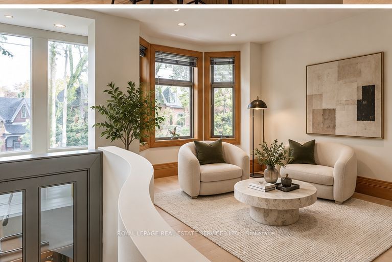
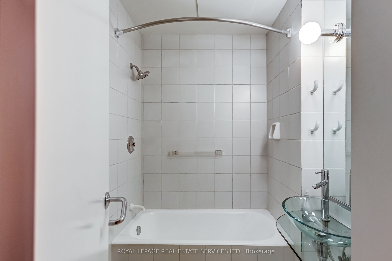
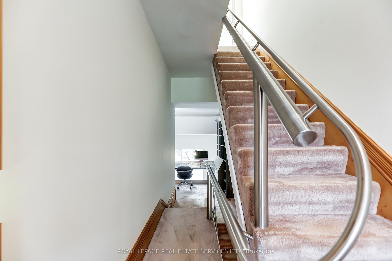
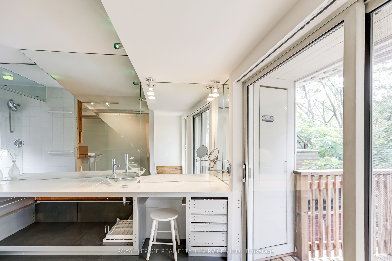
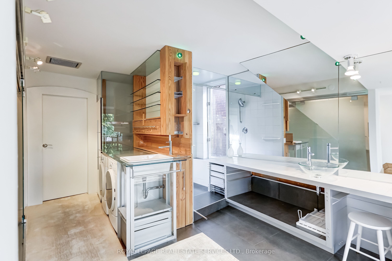
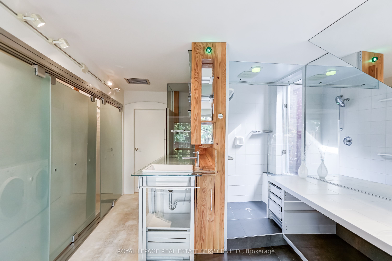
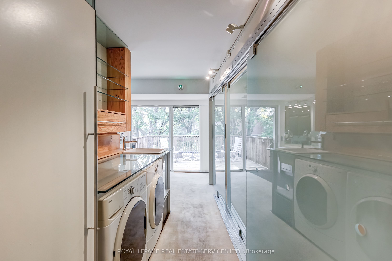
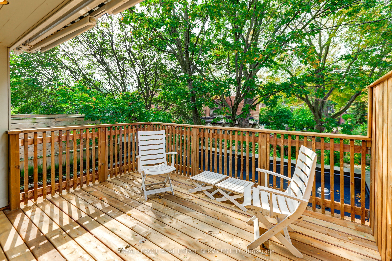
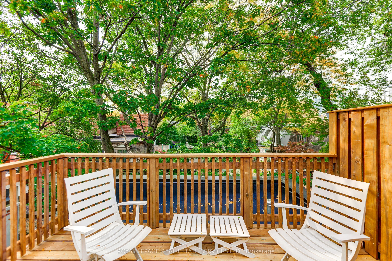
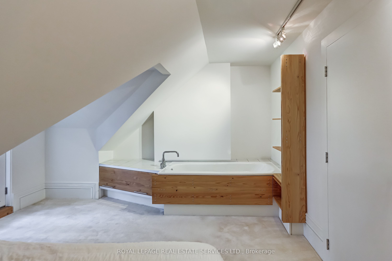
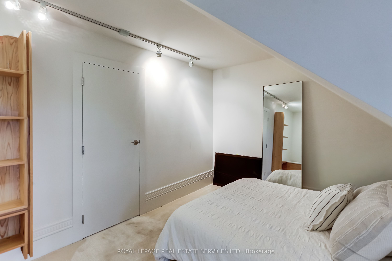
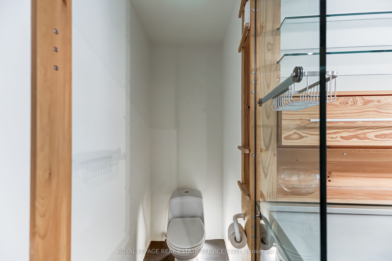
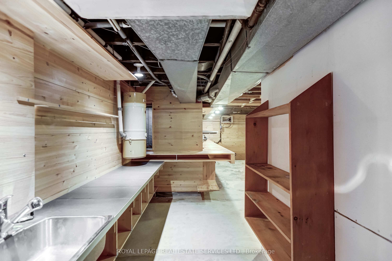
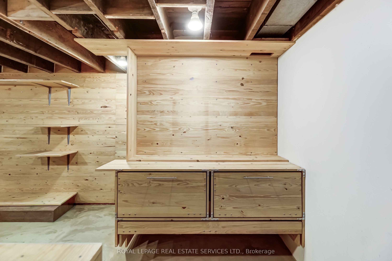
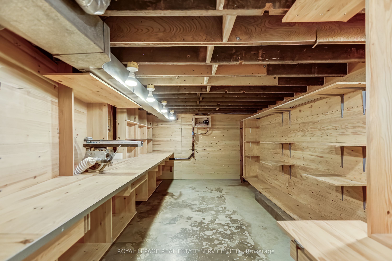
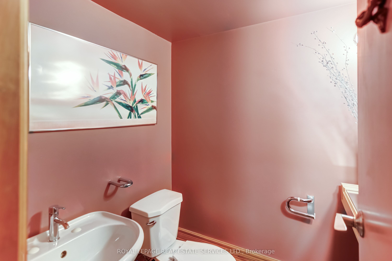
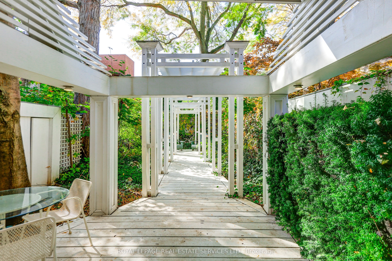
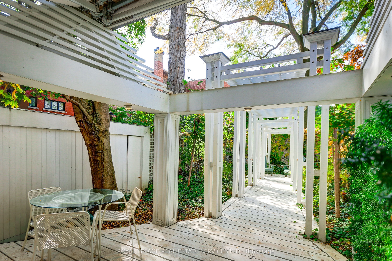
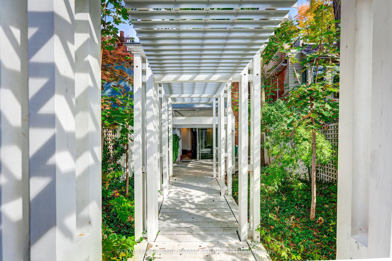
**A Truly Unique Cabbagetown Residence - Renowned Architect's Own Home!** Discover a one-of-a-kind home in prime Cabbagetown, rebuilt in 1988 with a distinctive vision for modern design and functionality. This character-filled residence showcases elevated ceilings, exceptional custom details and extensive built-in storage throughout all three storeys. The kitchen features unique glass and stainless steel cabinetry with concealed drawers, a centre island, glass countertops, a bar and cooktop. A built-in dining table and a striking, one-piece stainless steel railing extending from the basement to the third floor are among the home's many distinctive features. The second floor offers an open lounge, a second bedroom and an open office overlooking both the rear garden and living room. The third-floor primary bedroom features a built-in bathtub and a front balcony. A separate dressing area includes a dressing table, modern triple closet, shower, separate toilet, washer and dryer, and extensive cabinetry. The lower level offers an abundance of built-in cabinets, shelving and worktables, providing exceptional storage and workspace. Outside, enjoy a private, cottage-inspired backyard with a wood deck, wood pillars, built-in cabinetry and awnings - a peaceful retreat in the heart of the city. Move-in ready, with the opportunity to personalize over time. Street parking available. A rare opportunity to own a home defined by individuality, architectural vision and thoughtful design in sought-after Cabbagetown.
Details
| MLS # | C14034522 |
|---|---|
| Listing Type | For Sale |
| Style | House |
| Sub-Type | Resale |
| Status | Sold Conditional |
| Year | 0 |
| Days On Site | 11 |
| Listing Provided By | ROYAL LEPAGE REAL ESTATE SERVICES LTD. | C14034522 519052 |
Features
| Bed(s) | 2 |
|---|---|
| Bath(s) | 3 |
| Basement | Y |
| Story(s) | 3 |
| Acreage | 0.04 |
| Property View | Garden |
Interior
| Interior Features | Storage, Built-In Oven, Workbench, Garburator, Central Vacuum |
|---|---|
| Cooling | Central Air |
| Heat Source | Gas |
| Fireplace Features | Living Room, Natural Gas |
| Fireplace Yes / No | Yes |
Exterior
| Exterior Features | Awnings, Deck, Lighting, Landscaped |
|---|---|
| Roof | Asphalt Shingle |
| Foundation Details | Unknown |
| Topography | Flat |
| View | Garden |
| Construction Materials | Brick |
Parking
| Garage Yes / No | No |
|---|---|
| Parking Features | Street Only, None |
Utilities
| Sewer | Sewer |
|---|
Taxes
| Tax Annual Amount | 9253 |
|---|---|
| Tax Legal Description | PT LT 4 N/S ELM ST, 5 N/S ELM ST PL 26 TORONTO AS IN CA107899; S/T & T/W CA107899; CITY OF TORONTO |
| Tax Year | 2025 |
Area Information
| Province | ON |
|---|---|
| County | Toronto |
| City | Toronto C08 |
| Postal Code | M4X 1S4 |
| Area | Cabbagetown South St. James Town |
| Listing VS Median (in M4X 1S4) | |
Price: $1,590,000 low | high Med: $0 On site: 11 low | high Med: | |
Request a showing
Request a showing
Contact
Learn More About This Property

| Province | ON |
|---|---|
| County | Toronto |
| City | Toronto C08 |
| Postal Code | M4X 1S4 |
| Area | Cabbagetown South St. James Town |
| Listing VS Median (in M4X 1S4) | |
Price: $1,590,000 low | high Med: $0 On site: 11 low | high Med: | |
