35640 Talbot Line,Southwold, ON N0L 2E0
Southwold, ON N0L 2E0

Description
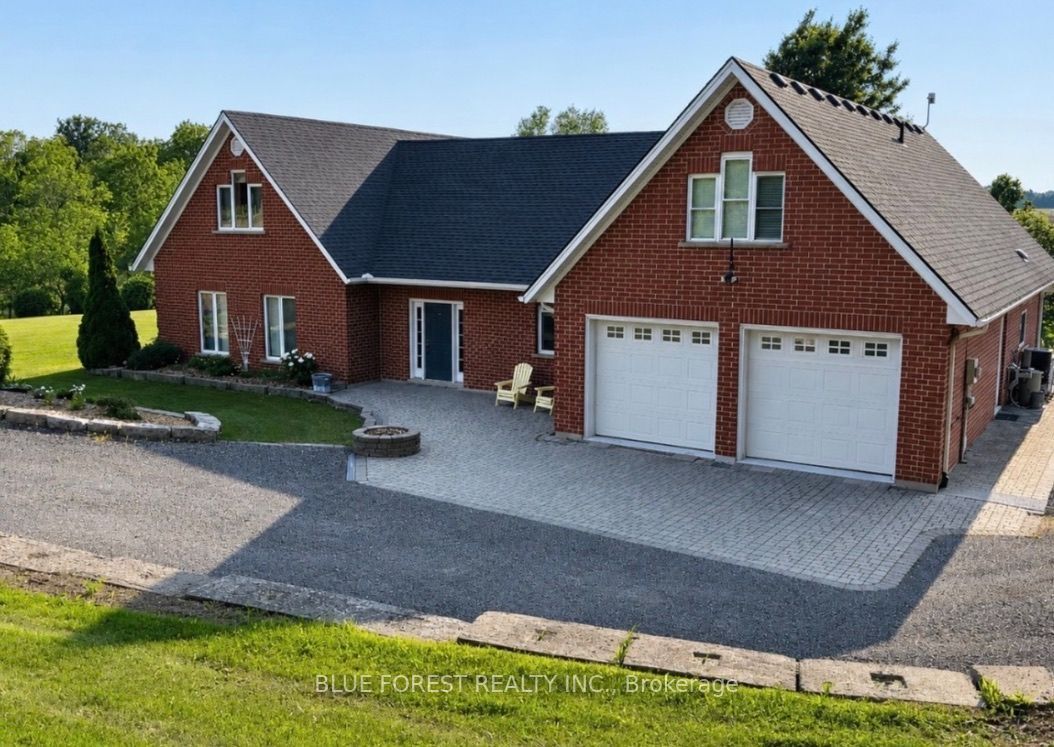
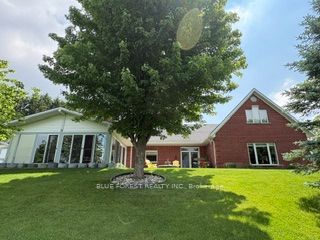
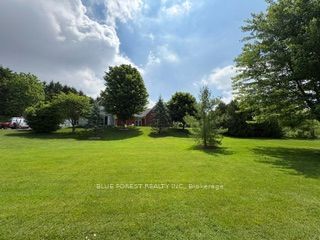
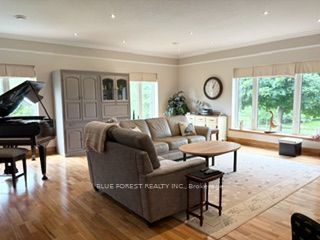
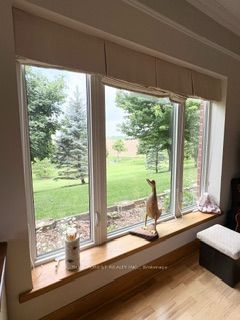
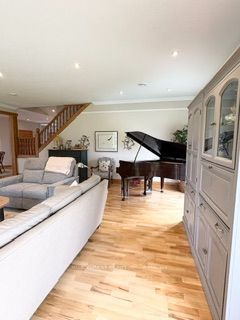
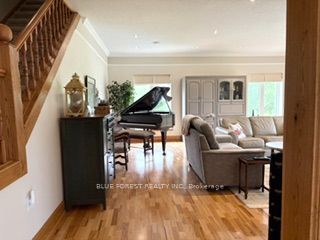
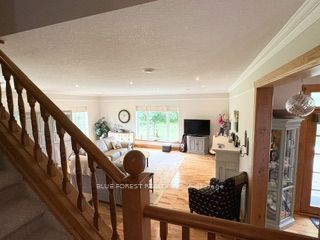
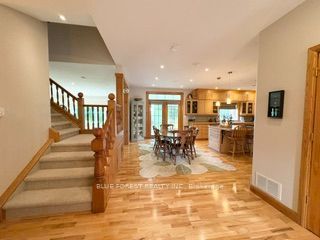
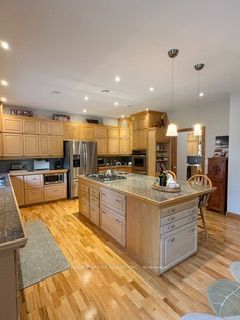
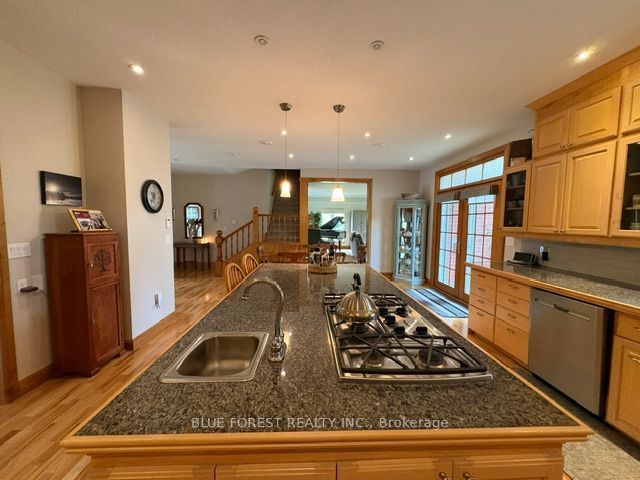
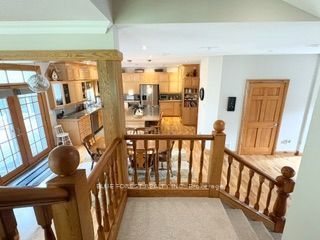
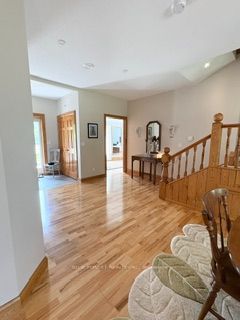
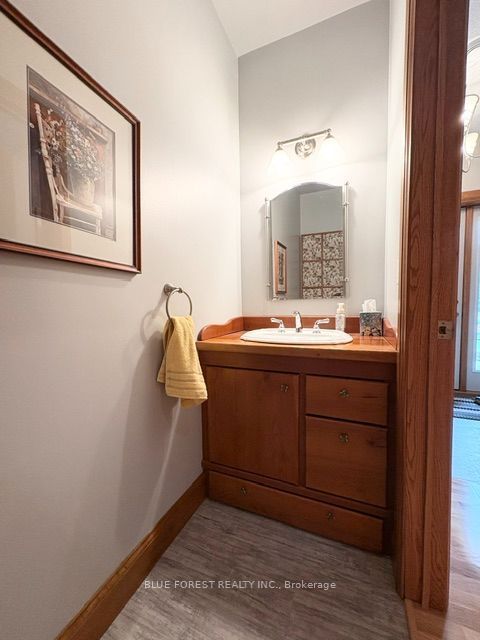
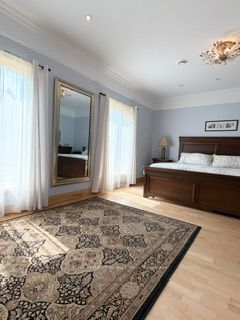
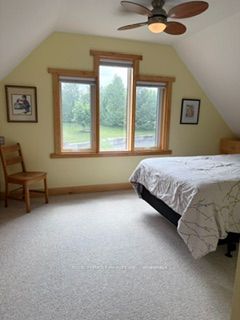
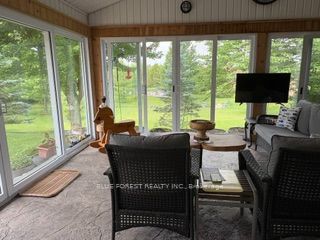
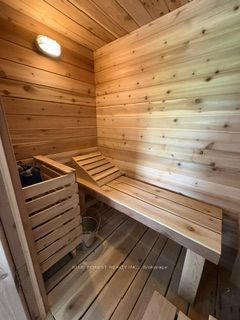
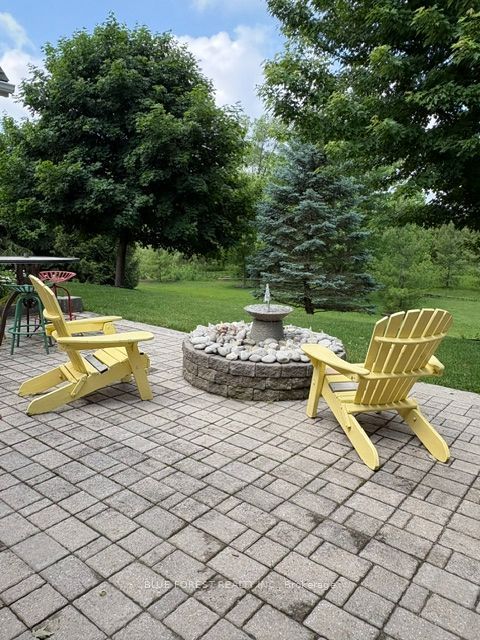
Custom built by owners in 2004 for retirement & designed with family & entertaining in mind, this 1.5 storey home features Insulated Concrete Form foundation and walls, heated floors throughout the entire main level, environmentally efficient, & a low maintenance property. The home sits on 1.8 acres, has privacy & gorgeous views of trees and a small creek running through the back of the property & rolling farmland behind. The main floor is accessible with features including 36" wide doors, no step access from attached 2 car garage (heated epoxy floors) into the laundry (incl. w/d)/ office area with built-ins. A large spacious kitchen with custom maple cabinets, engineered hardwood floors, granite countertops, lots of storage, a xlarge island with seating & is open to the dining area with space for a big dining table, has french doors out to a patio area (with gas hook up) & a beautiful staircase up to the 2nd floor with antique banister. The main floor also features a 2pc powder room, huge living room with gas fireplace & beautiful views of the back yard. The primary bedroom with ensuite has an antique claw foot tub, vanity, dressing room & a separate water closet with walk-in tiled shower & toilet. A large bonus space located on the other side of the house is currently used as a man cave & has a 3 pc bathroom with accessible step-in tub. In-law suite potential! The 3 season sunroom is off the man cave room and features glass sliding doors & glass panels on 2 sides to enjoy the warm weather without the bugs. The room also features a sauna and has a separate entrance and access to the garage. There are 2 accesses to the 2nd floor; one from inside & one from the garage with a chair lift. Upstairs there's the 2nd & 3rd bedrooms with custom woodwork storage built-in to the knee walls, 3pc bath, storage/craft room, a 2 pc powder room, 4th bedroom, an additional unfinished storage room over the garage. A custom gem! Approx. 12 minutes to Colonial Talbot 401 exit.
Details
| MLS # | X14126306 |
|---|---|
| Listing Type | For Sale |
| Style | House |
| Sub-Type | Resale |
| Status | New |
| Year | 0 |
| Days On Site | 22 |
| Listing Provided By | BLUE FOREST REALTY INC. | X14126306 411000 |
Features
| Bed(s) | 4 |
|---|---|
| Bath(s) | 5 |
| Garage | 2 |
| Story(s) | 1 |
| Acreage | 1.35 |
| Water Front | None |
Interior
| Interior Features | Built-In Oven, Central Vacuum, In-Law Capability, Sauna, Storage, Ventilation System, Water Heater Owned, Primary Bedroom - Main Floor |
|---|---|
| Lease To Own Equipment | None |
| Cooling | Central Air |
| Heat Source | Other |
| Fireplace Features | Natural Gas |
| Fireplace Yes / No | Yes |
Exterior
| Roof | Asphalt Shingle |
|---|---|
| Foundation Details | Insulated Concrete Form |
| Construction Materials | Brick Veneer |
Parking
| Garage Yes / No | Yes |
|---|
Utilities
| Sewer | Septic |
|---|
Taxes
| Tax Annual Amount | 4525 |
|---|---|
| Tax Legal Description | PT LT 14 CON NWNBTR SOUTHWOLD PT 1 11R7971; SOUTHWOLD |
| Tax Year | 2025 |
Area Information
| Province | ON |
|---|---|
| County | Elgin |
| City | Southwold |
| Postal Code | N0L 2E0 |
| Area | Shedden |
| Listing VS Median (in N0L 2E0) | |
Price: $1,299,999 low | high Med: $0 On site: 22 low | high Med: | |
Request a showing
Request a showing
Contact
Learn More About This Property

| Province | ON |
|---|---|
| County | Elgin |
| City | Southwold |
| Postal Code | N0L 2E0 |
| Area | Shedden |
| Listing VS Median (in N0L 2E0) | |
Price: $1,299,999 low | high Med: $0 On site: 22 low | high Med: | |
