3555 Campden Road,Lincoln, ON L0R 1G0
Lincoln, ON L0R 1G0

Description
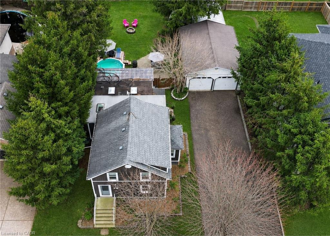
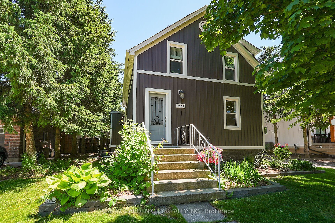
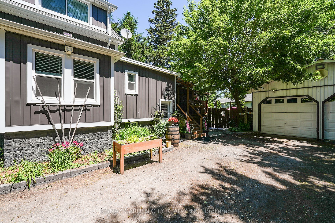
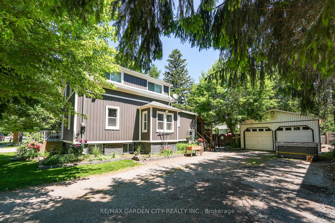
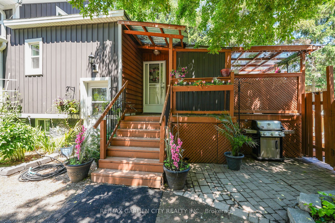
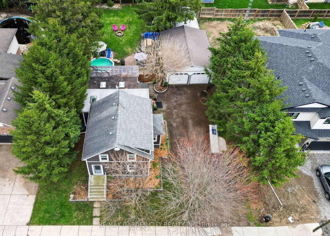
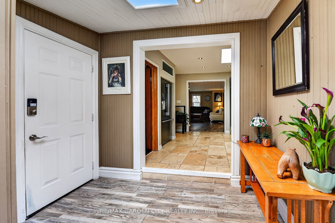
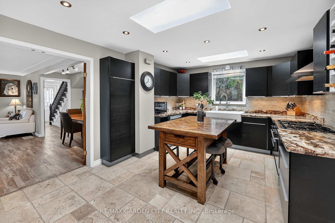
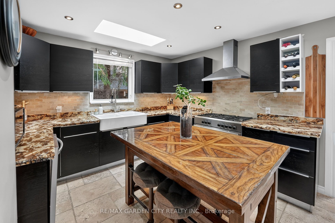
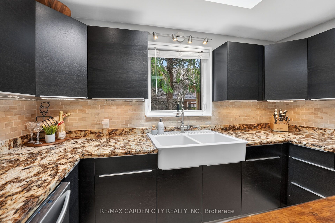
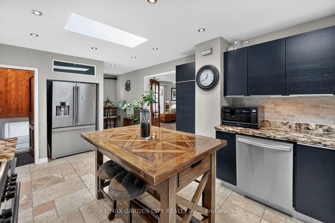
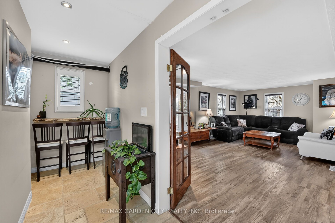
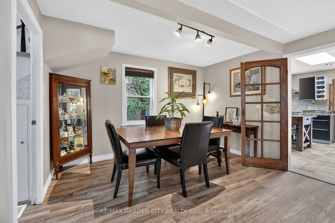
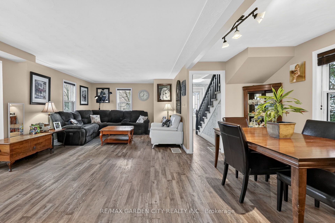
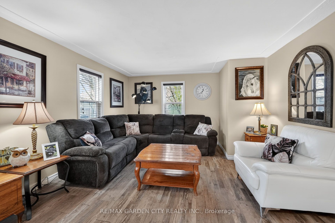
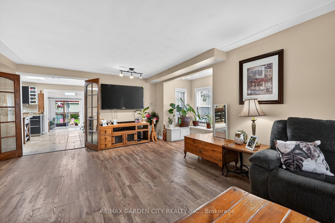
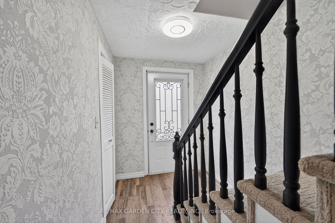
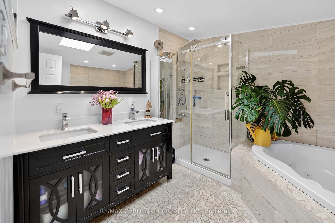
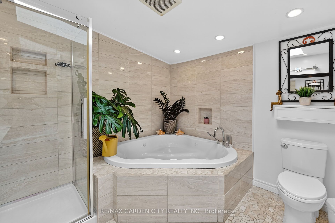
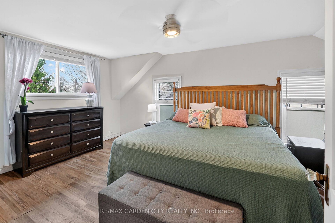
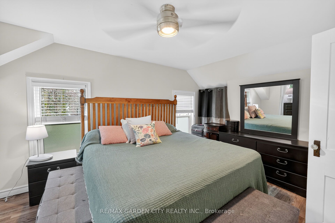
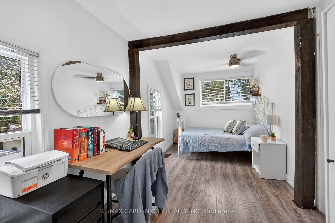
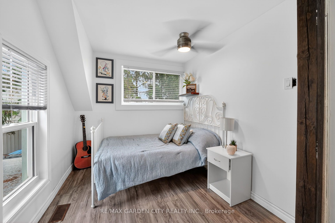
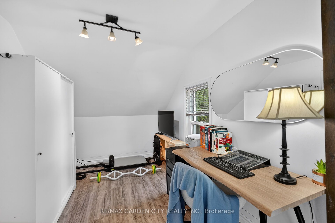
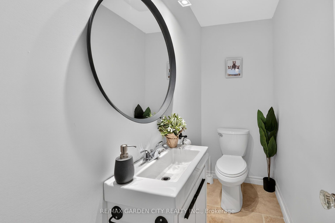
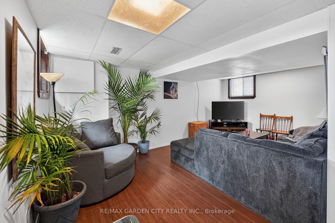
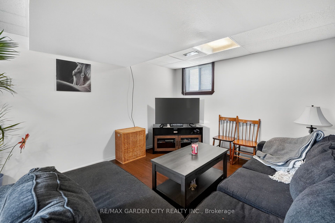
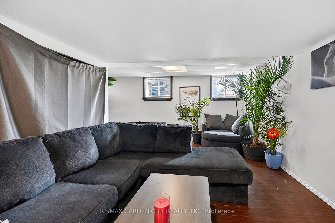
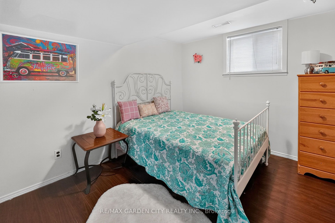
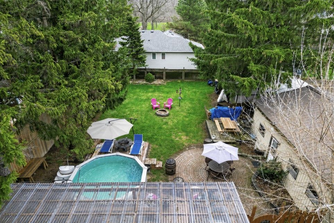
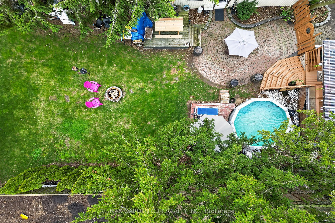
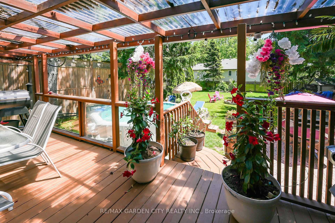
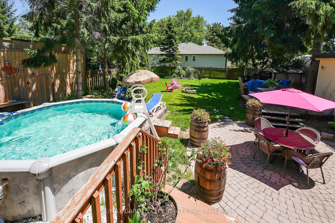
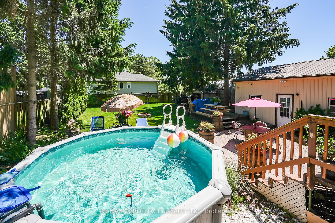
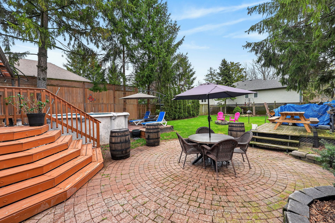
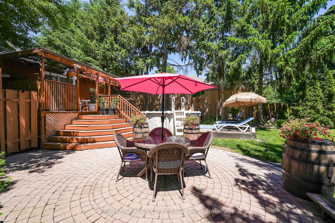
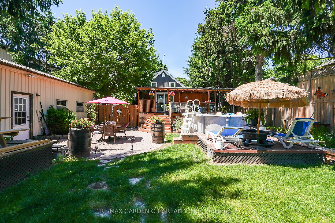
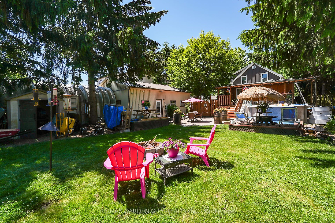
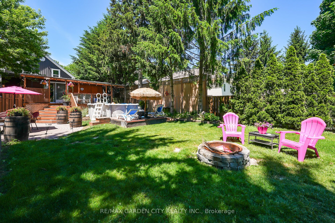
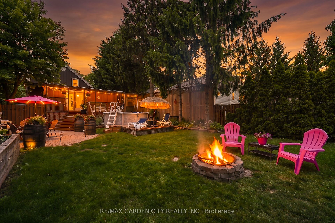
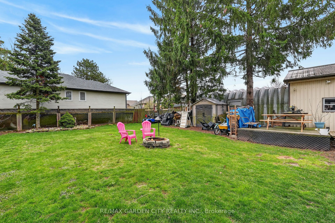
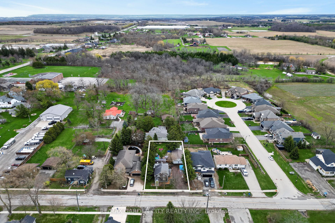
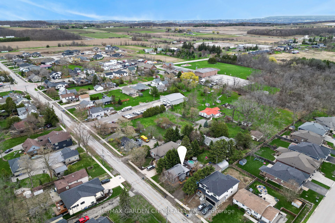
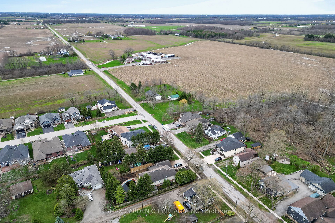
Located just minutes from Beamsville and Vineland, this trendy and tastefully finished 1.5-storey character home sits on a generous 73' x 140' lot in a family-friendly neighbourhood with a short walk to the corner store. Offering bright and airy living throughout, the home features 2+1 bedrooms and a fantastic main floor layout with an eat-in kitchen complete with a farmhouse sink, bar-height kitchen island with swing-out stools, granite countertops, and updated lighting, opening seamlessly into a large living and dining area-perfect for entertaining. Updated flooring and new full-size windows (2025) enhance the home's modern comfort and natural light. A convenient side entrance offers excellent potential for an in-law suite or separate living space. The beautifully updated main floor bathroom is a true showstopper, featuring a separate shower and relaxing soaker tub. Step outside to a beautifully landscaped, fully fenced backyard designed for both relaxation and play, complete with a hot tub and pool with a new liner. Additional recent updates include a new roof (2024), offering peace of mind for years to come. For the hobbyist or business-minded buyer, this property truly delivers with exceptional outbuildings, including a 24' x 14' Quonset hut and a 20.5' x 30' gas-heated double garage/workshop-an ultimate "man cave" with endless space for artisan work, storage, or creative projects. Additional features include a drilled well and municipal sewers, combining rural feel with modern convenience. A rare opportunity to own a versatile property with space, character, and functionality all in one.
Details
| MLS # | X13424966 |
|---|---|
| Listing Type | For Sale |
| Style | House |
| Sub-Type | Resale |
| Status | New |
| Year | 0 |
| Days On Site | 91 |
| Listing Provided By | RE/MAX GARDEN CITY REALTY INC. | X13424966 056500 |
Features
| Bed(s) | 3 |
|---|---|
| Bath(s) | 2 |
| Garage | 2 |
| Basement | Y |
| Pool | Yes |
| Story(s) | 1 |
| Acreage | 0.22 |
Interior
| Interior Features | Auto Garage Door Remote |
|---|---|
| Cooling | Central Air |
| Heat Source | Gas |
| Fireplace Yes / No | No |
Exterior
| Roof | Asphalt Shingle |
|---|---|
| Foundation Details | Concrete Block |
| Construction Materials | Aluminum Siding, Vinyl Siding |
Parking
| Garage Yes / No | Yes |
|---|
Utilities
| Sewer | Sewer |
|---|
Taxes
| Tax Annual Amount | 4065 |
|---|---|
| Tax Legal Description | PT LT 2 PLAN M13, PT 3, 30R11212; PLAN M13 AS CONFIRMED BY PL 30BA174;PLAN M13 IS NOT A PLAN OF SUBDIVISION WITHIN THE MEANING OF THE PLANNING ACT; LINCOLN |
| Tax Year | 2025 |
Area Information
| Province | ON |
|---|---|
| County | Niagara |
| City | Lincoln |
| Postal Code | L0R 1G0 |
| Area | 983 Escarpment |
| Listing VS Median (in L0R 1G0) | |
Price: $798,000 low | high Med: $0 On site: 91 low | high Med: | |
Request a showing
Request a showing
Contact
Learn More About This Property

| Province | ON |
|---|---|
| County | Niagara |
| City | Lincoln |
| Postal Code | L0R 1G0 |
| Area | 983 Escarpment |
| Listing VS Median (in L0R 1G0) | |
Price: $798,000 low | high Med: $0 On site: 91 low | high Med: | |