In-Person: 10/25 2:00 PM - 4:00 PM
3523 Kingbird Court,Mississauga, ON L5L 2P9
Mississauga, ON L5L 2P9

Description
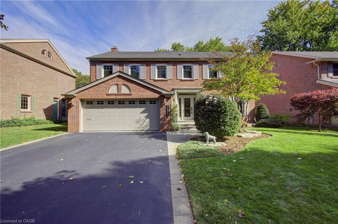
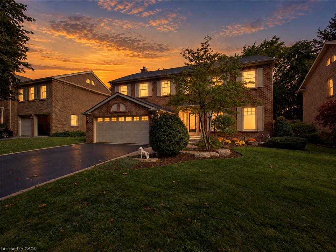
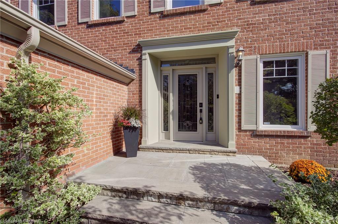
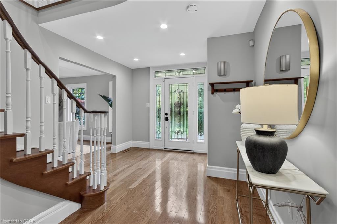
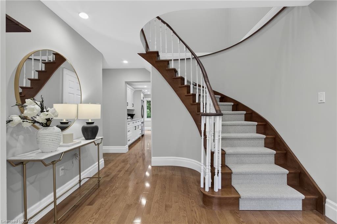
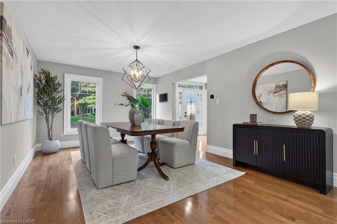
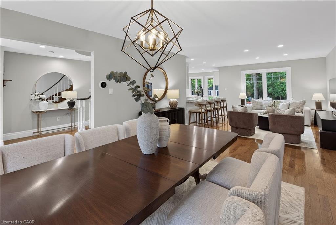
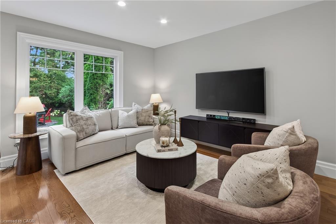
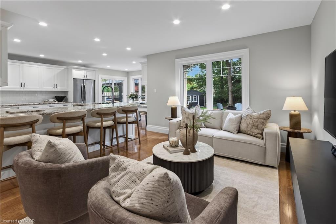
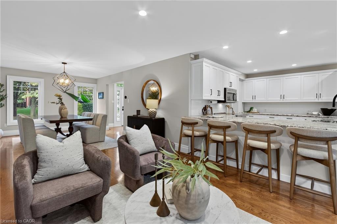
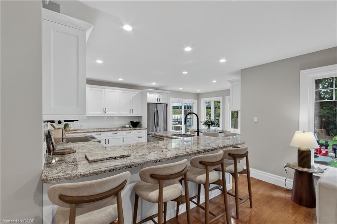
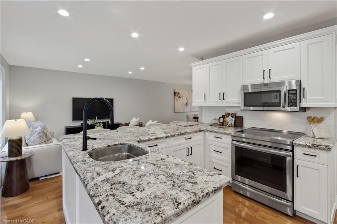
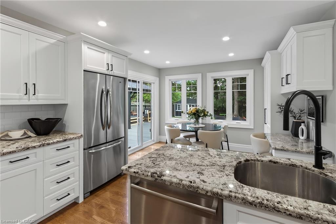
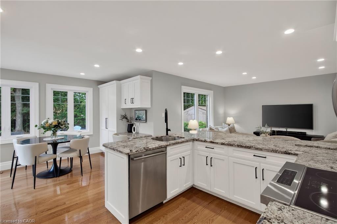
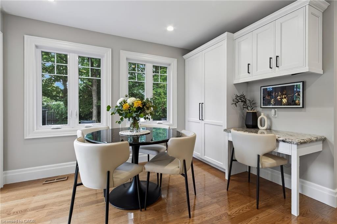
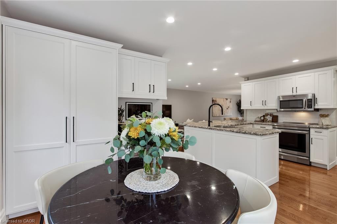
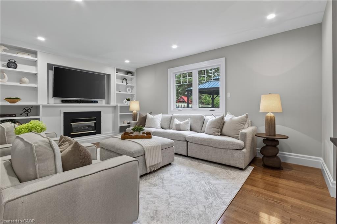
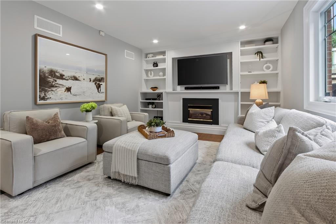
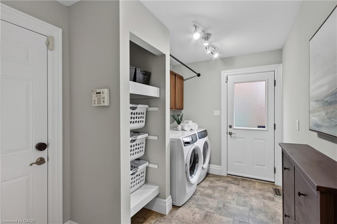
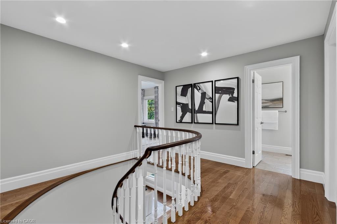
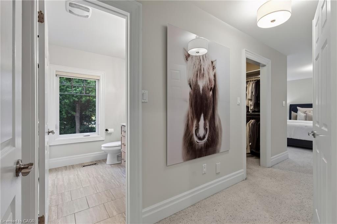
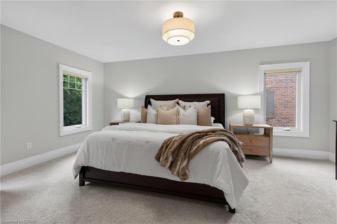
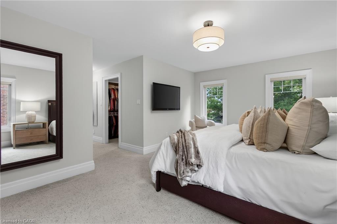
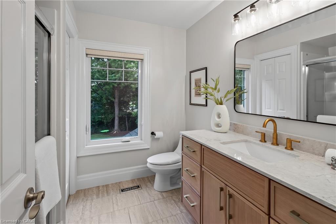
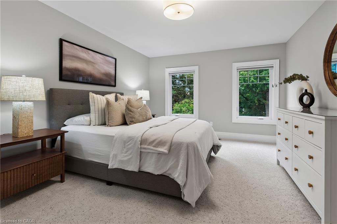
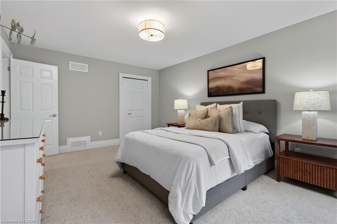
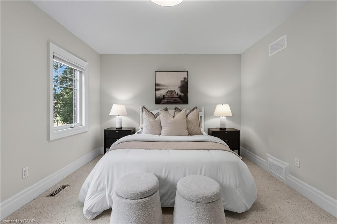
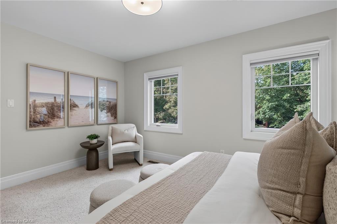
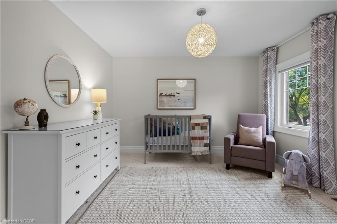
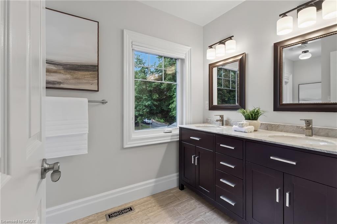
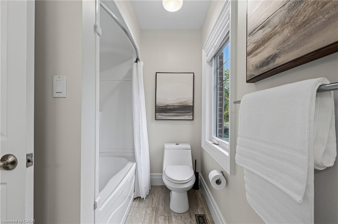
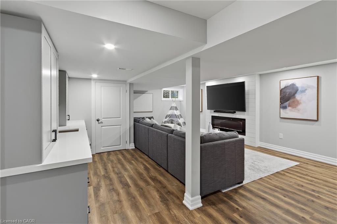
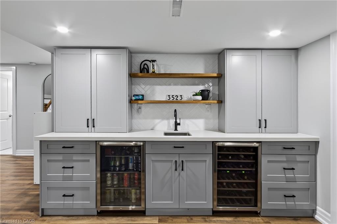
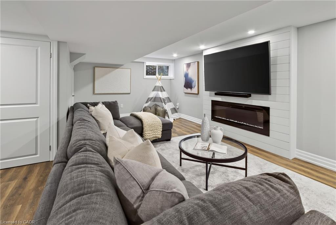
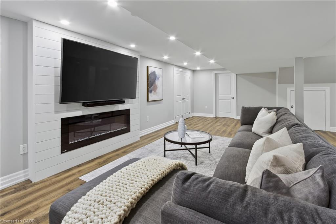
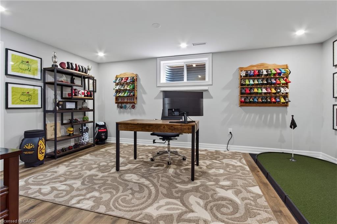
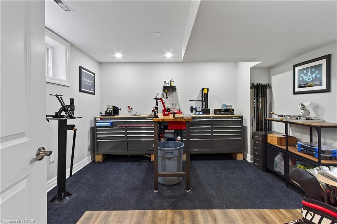
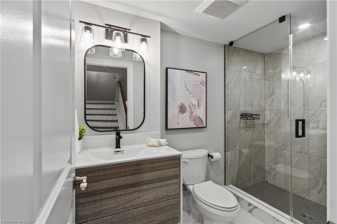
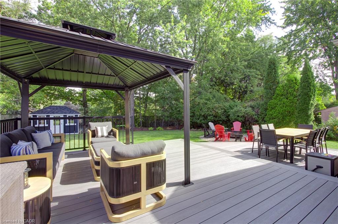
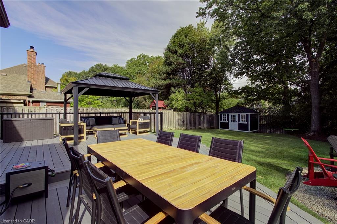
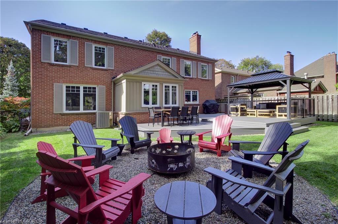
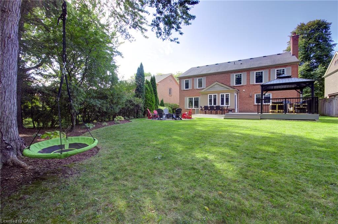
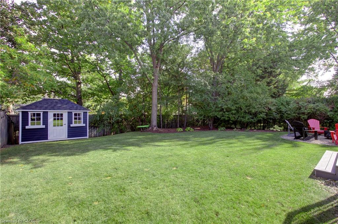
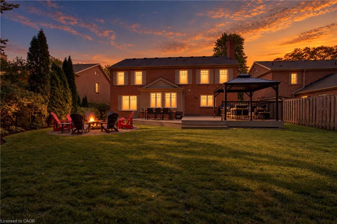
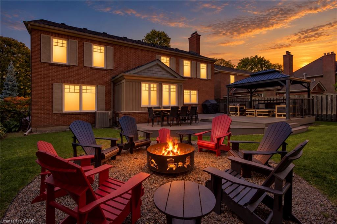
Tucked away at the end of a quiet cul-de-sac in sought-after Sawmill Valley, this 4+2 bedroom, 4 bathroom home offers over 3,600 sq. ft. of finished living space on an impressive 60 x 152 ft. lot. Taken down to the studs in a major 2015 renovation, it blends modern comfort with one of Mississauga's most established, tree-lined neighbourhoods. The bright kitchen is the heart of the home, featuring granite countertops, a built-in pantry and desk, and a breakfast area with sliding doors to the deck. It opens to the living and dining rooms for easy entertaining. The family room adds a cozy touch with a gas fireplace and built-in shelving, while hardwood floors and pot lights flow throughout the main level. A main floor laundry with direct garage and side yard access handles snowy days, groceries and sports gear with ease. Upstairs, four generously sized bedrooms suit a growing family, guests or a home office, along with a 5-piece main bath with double sinks. The primary suite boasts a walk-in closet, separate shoe closet and 3-piece ensuite with a solid white oak vanity and glass shower. The finished lower level is made for movie nights and hockey games, with a custom wet bar, bar and wine fridges, electric fireplace and luxury vinyl flooring. Two additional bedrooms and a 3-piece bath provide flexibility for teens, guests, extended family or an office. Outside, 152 feet of depth creates a true backyard escape with a composite deck, pergola, and professionally landscaped gardens. In-ground sprinklers and a garden shed keep things practical, while the double garage and four-car driveway offer ample parking. Enjoy nearby trails in Erindale Park and The Riverwood Conservancy, local golf clubs, and U of T Mississauga close by. Erindale GO is just five minutes away, with quick access to the QEW, 403, Credit Valley Hospital, Square One and Pearson Airport. Space, setting and lifestyle, beautifully renovated and ready to enjoy. Welcome home!
Details
| MLS # | 40870159 |
|---|---|
| Listing Type | For Sale |
| Style | House |
| Sub-Type | Resale |
| Status | Active |
| Days On Site | 14 |
| Listing Provided By | RE/MAX REALTY ENTERPRISES INC | Caitlin Howell |
Features
| Bed(s) | 6 |
|---|---|
| Bath(s) | 4 Total |
| SQ Feet | 2,649 |
| Garage | 2 |
| Basement | Y |
| Story(s) | 2 |
| Zoning | R2 |
| Acreage | 0.21 |
| Golf Course | Yes |
Interior
| Appliances | Bar Fridge, Water Heater Owned, Dishwasher, Dryer, Gas Oven/Range, Microwave, Refrigerator, Washer |
|---|---|
| Rooms Total | 17 |
| Cooling | Central Air |
| Cooling Yes / No | No |
| Heating | Forced Air |
| Heating Yes / No | Yes |
Exterior
| Lot Features | Urban, Rectangular, Cul-De-Sac, Near Golf Course, Public Transit, Rec./Community Centre, Schools |
|---|---|
| Construction Materials | Brick |
| Roof | Asphalt Shing |
| Foundation Details | Concrete Perimeter |
Parking
| Garage Spaces | 2 |
|---|---|
| Parking Features | Attached Garage |
| Open Parking Yes / No | Yes |
| Attached Garage Yes / No | Yes |
Utilities
| Sewer | Sewer (Municipal) |
|---|
Taxes
| Tax Annual Amount | 10763 |
|---|
Area Information
| Province | ON |
|---|---|
| County | Peel |
| City | Mississauga |
| Postal Code | L5L 2P9 |
| Area | MS Mississauga |
| Subarea | 0080 Erin Mills |
| Community Name | 0080 Erin Mills |
| Listing VS Median (in 0080 Erin Mills) | |
Price: $1,788,000 low | high Med: $1,074,000 sqft: 2,649 low | high Med: 1,510 $ / sqft: $675 low | high Med: $720 On site: 14 low | high Med: 18 | |
Request a showing
Request a showing
Contact
Learn More About This Property

| Open House |
|---|
| In-Person 10/25 2:00 PM - 4:00 PM |
| Province | ON |
|---|---|
| County | Peel |
| City | Mississauga |
| Postal Code | L5L 2P9 |
| Area | MS Mississauga |
| Subarea | 0080 Erin Mills |
| Community Name | 0080 Erin Mills |
| Listing VS Median (in 0080 Erin Mills) | |
Price: $1,788,000 low | high Med: $1,074,000 sqft: 2,649 low | high Med: 1,510 $ / sqft: $675 low | high Med: $720 On site: 14 low | high Med: 18 | |