3506-16 Brookers Lane,Toronto, ON M8V 0A5
Toronto, ON M8V 0A5


Description
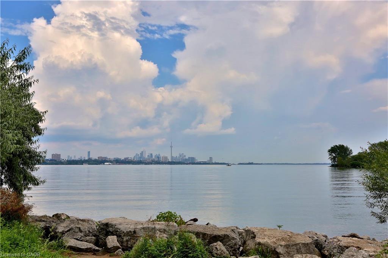
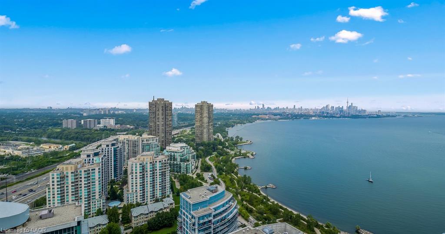
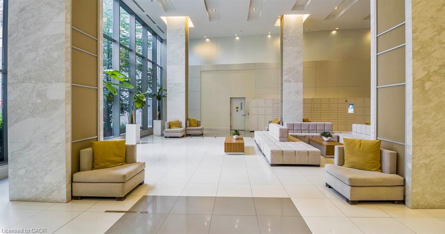
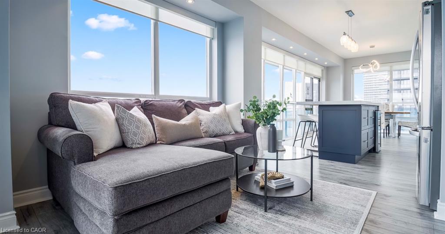
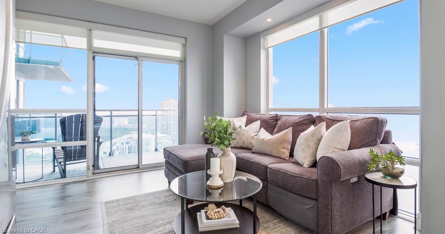
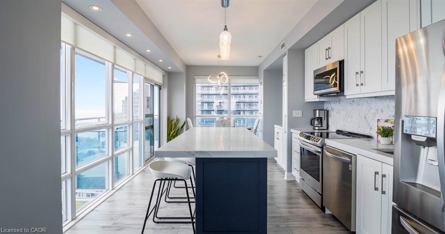
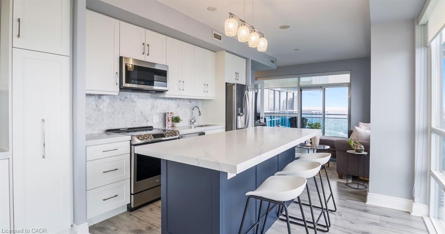
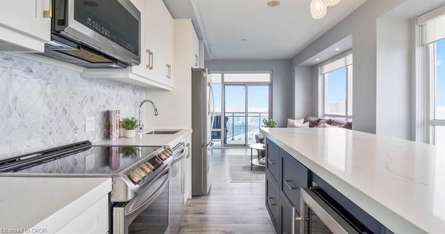
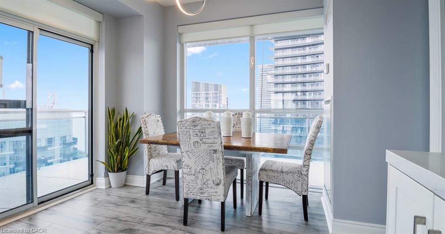
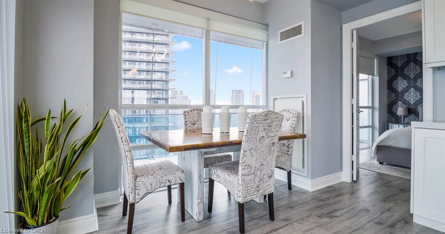
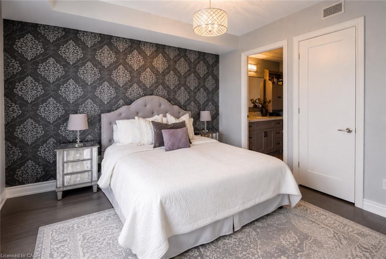
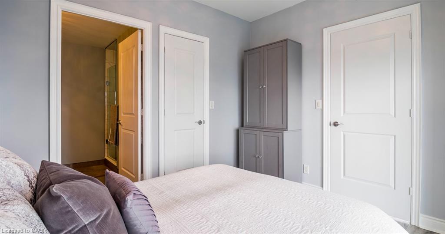
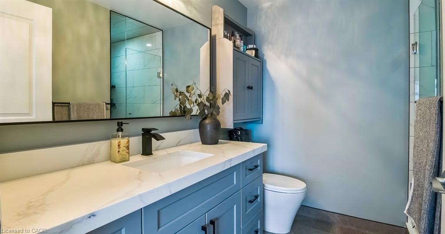
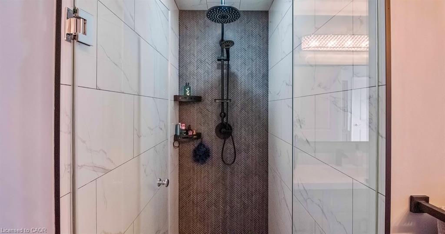
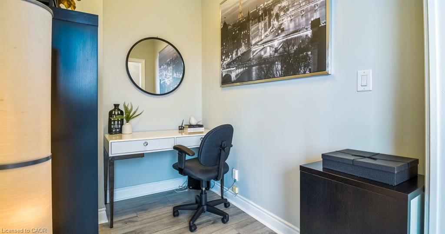
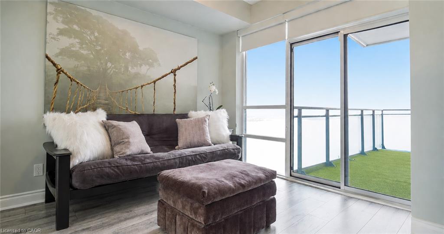
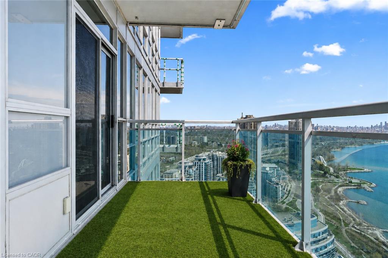
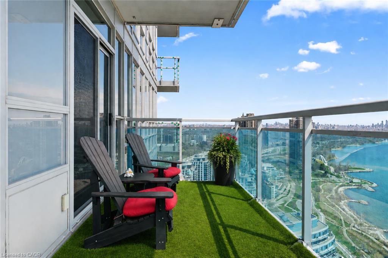
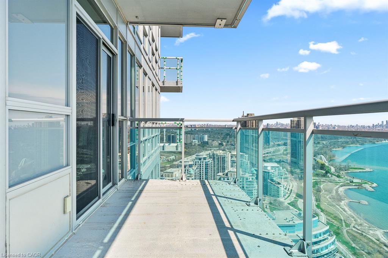
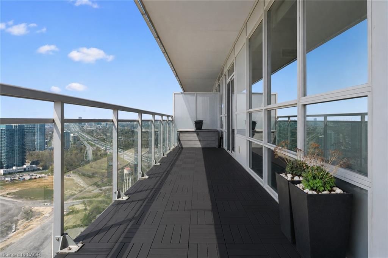
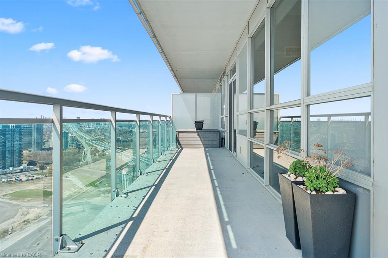
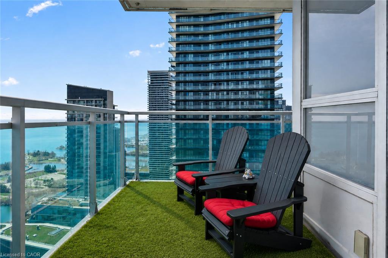
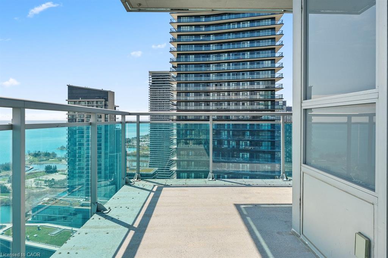
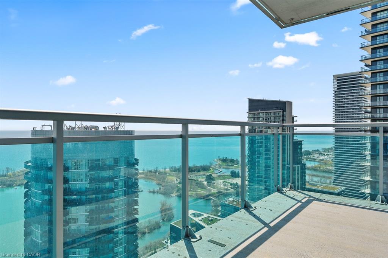
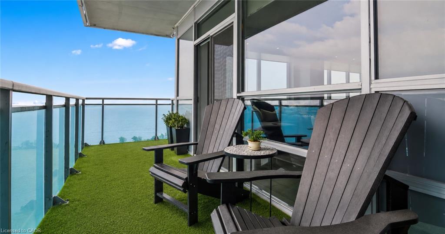
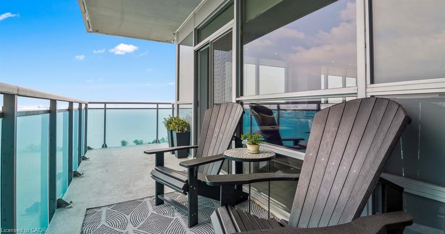
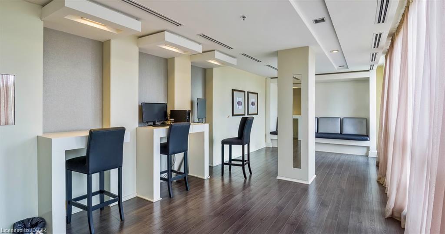
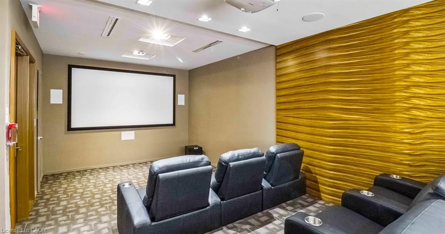
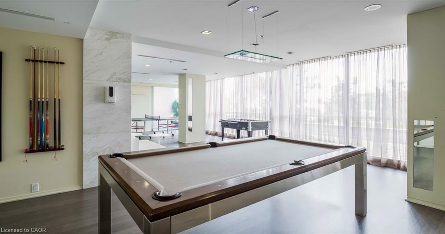
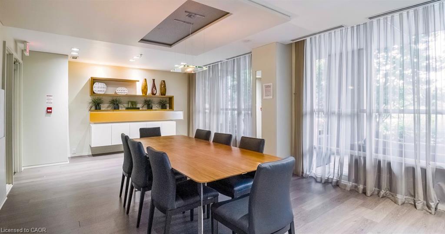
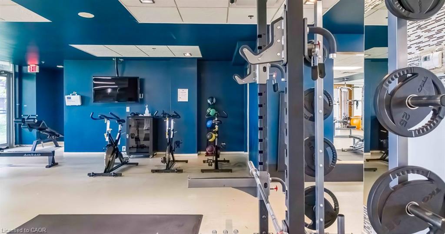
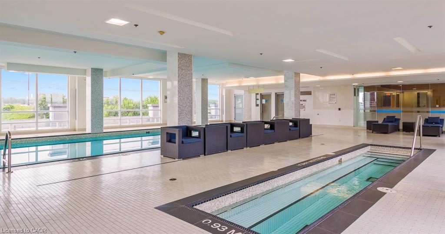
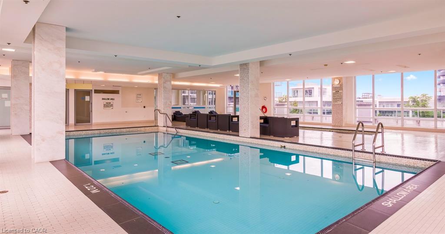
Rarely offered south-facing two-bedroom suite on the 35th floor of Nautilus at Waterview, featuring unobstructed panoramic views of Lake Ontario and the Toronto skyline. The open-concept living and dining area is framed by floor-to-ceiling windows and opens to two balconies offering approximately 368 sq. ft. of outdoor spaceperfect for enjoying spectacular sunsets and lake views.The renovated chef’s kitchen features stainless-steel appliances (2025), a large quartz-topped island, marble backsplash and pendant lighting. Replaced laminate flooring, 9-foot ceilings and abundant natural light enhance the suite’s modern, airy feel.The desirable split-bedroom layout provides excellent privacy. The primary retreat offers a private ensuite, walk-in closet and balcony access. The spacious second bedroom also includes a private walkout to the balcony. Concealed laundry includes a full-size stacked washer and dryer with additional storage.Includes two premium side-by-side parking spaces. Exceptional amenities include a gym, indoor pool, hot tub, sauna, movie theatre, outdoor terrace with BBQs and 24-hour concierge.Steps to the Martin Goodman Trail, waterfront bike paths, restaurants, cafes, shopping and LCBO. Convenient access to TTC, GO Transit, downtown Toronto, major highways and airports. An exceptional waterfront residence offering a luxurious resort-inspired lifestyle.
Details
| MLS # | 40855253 |
|---|---|
| Listing Type | For Sale |
| Style | Condominium |
| Building Name | Nautilus At Waterview |
| HOA Dues | $1,072 |
| Sub-Type | Resale |
| Status | Active |
| Year | 2012 |
| Days On Site | 25 |
| Listing Provided By | RE/MAX Escarpment Realty Inc. | Alex Irish |
Features
| Bed(s) | 2 |
|---|---|
| Bath(s) | 2 Total |
| SQ Feet | 1,040 |
| Garage | 2 |
| Story(s) | 1 |
| Zoning | R370 |
| Water Front | Yes |
| Property View | Yes |
Interior
| Appliances | Dryer, Microwave, Refrigerator, Stove, Washer |
|---|---|
| Rooms Total | 9 |
| Interior Features | Elevator, Sauna |
| Cooling | Central Air |
| Cooling Yes / No | No |
| Heating | Forced Air, Natural Gas |
| Heating Yes / No | Yes |
| Window Features | Window Coverings |
| Laundry Features | In-Suite |
Exterior
| Lot Features | Urban, Airport, Ample Parking, Beach, Greenbelt, Highway Access, Major Highway, Public Transit, Shopping Nearby, Trails |
|---|---|
| Construction Materials | Cement Siding |
| Roof | Flat |
| Foundation Details | Concrete Perimeter |
| Waterfront Features | Lake, Waterfront Community, Other, Access to Water, Lake Privileges |
| Patio And Porch Features | Open |
Parking
| Garage Spaces | 2 |
|---|---|
| Attached Garage Yes / No | No |
Utilities
| Sewer | Sewer (Municipal) |
|---|
Taxes
| Tax Annual Amount | 5071.93 |
|---|
Area Information
| Province | ON |
|---|---|
| County | Toronto |
| City | Toronto |
| Postal Code | M8V 0A5 |
| Area | TW06 Toronto West |
| Subarea | TWMC Mimico |
| Community Name | TWMC Mimico |
| Listing VS Median (in TWMC Mimico) | |
Price: $1,150,000 low | high Med: $1,265,000 sqft: 1,040 low | high Med: 1,420 $ / sqft: $1,106 low | high Med: $890 On site: 25 low | high Med: 60.5 | |
Request a showing
Request a showing
Contact
Learn More About This Property

| Province | ON |
|---|---|
| County | Toronto |
| City | Toronto |
| Postal Code | M8V 0A5 |
| Area | TW06 Toronto West |
| Subarea | TWMC Mimico |
| Community Name | TWMC Mimico |
| Listing VS Median (in TWMC Mimico) | |
Price: $1,150,000 low | high Med: $1,265,000 sqft: 1,040 low | high Med: 1,420 $ / sqft: $1,106 low | high Med: $890 On site: 25 low | high Med: 60.5 | |