350 Carnegie Beach Road,Scugog, ON L9L 1B6
Scugog, ON L9L 1B6

Description
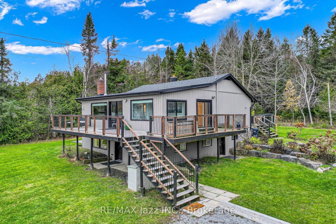
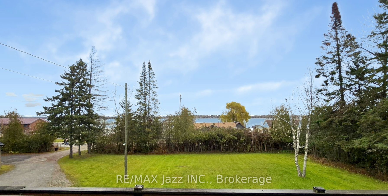
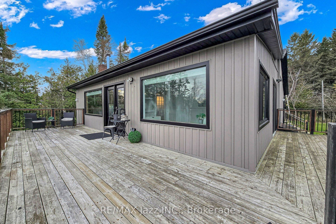
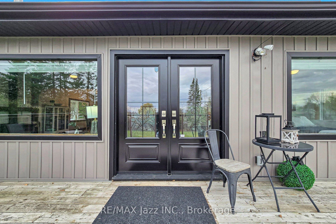
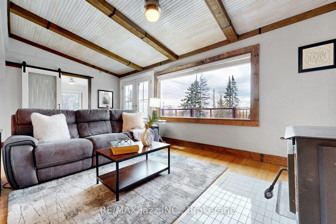
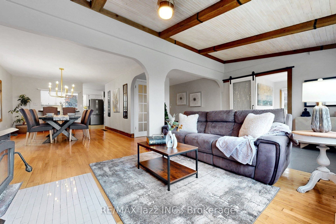
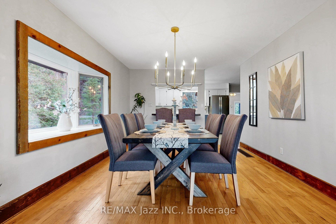
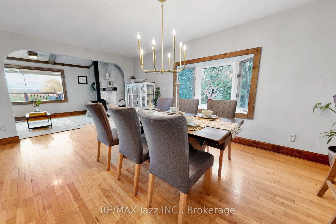
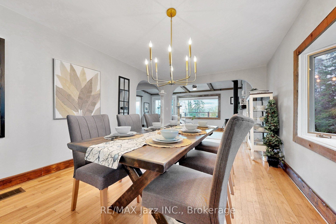
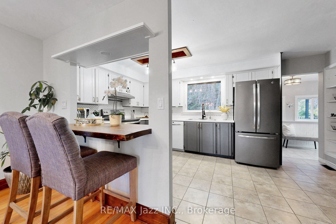
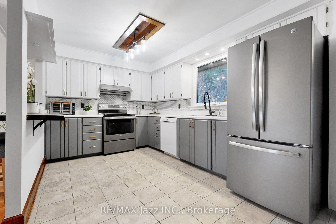
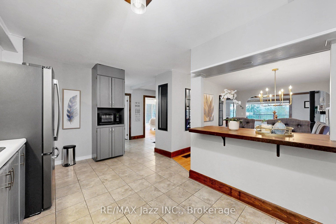
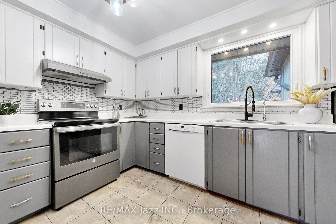
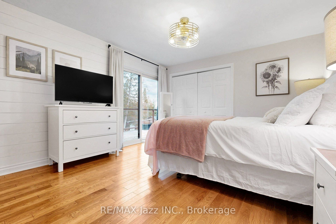
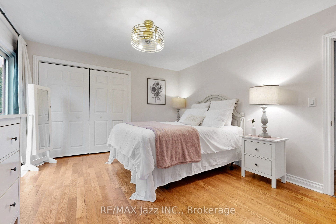
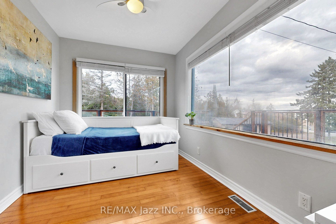
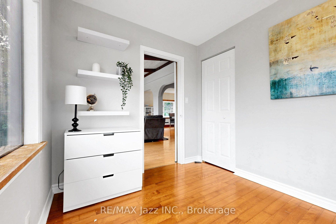
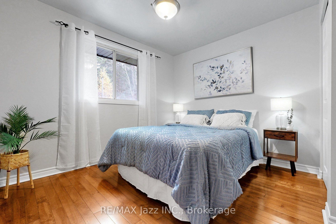
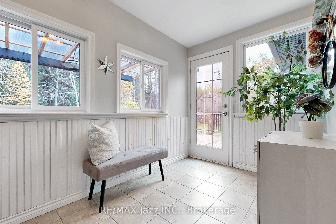
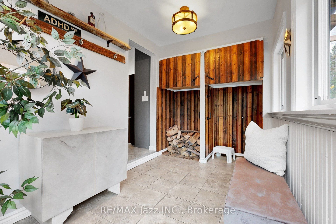
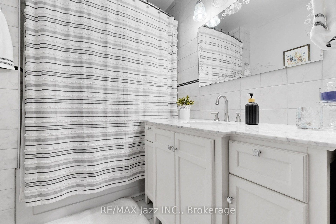
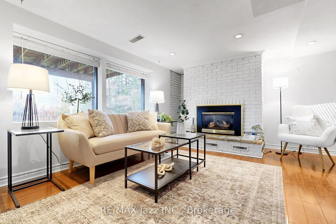
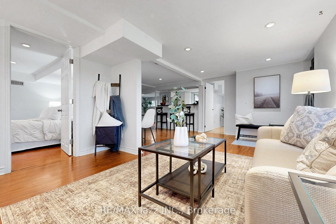
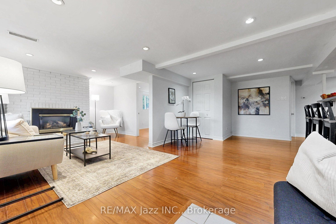
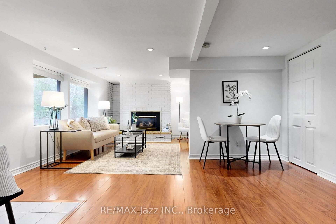
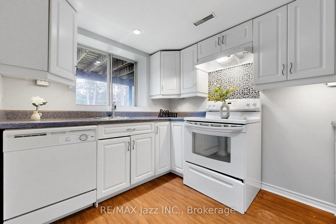
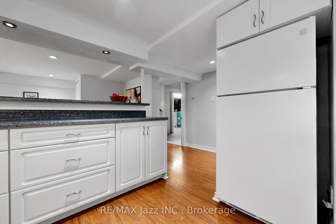
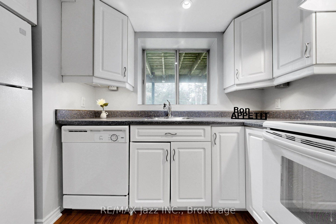
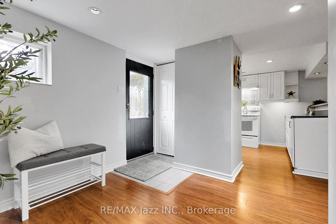
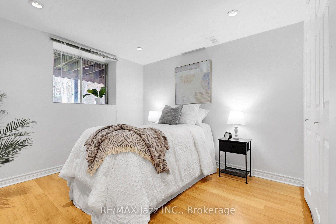
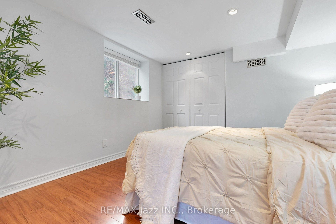
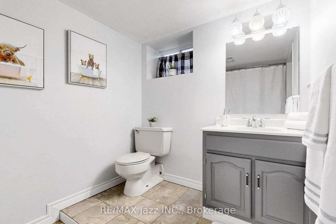
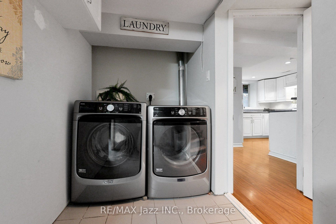
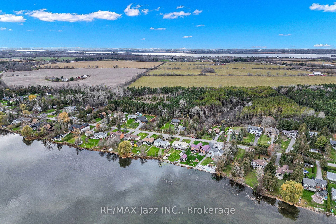
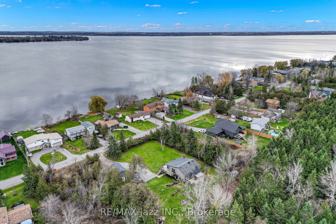
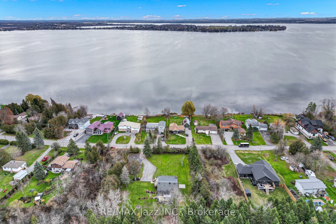
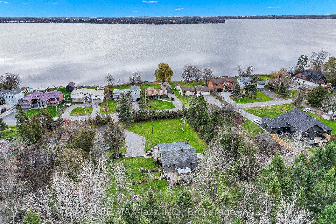
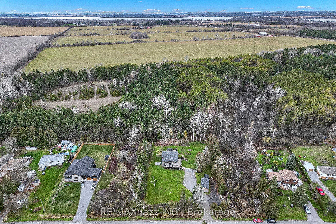
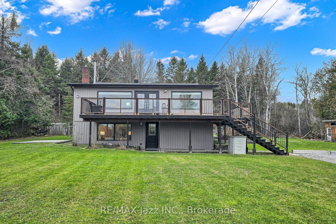
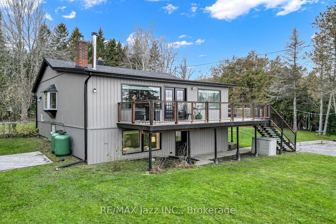
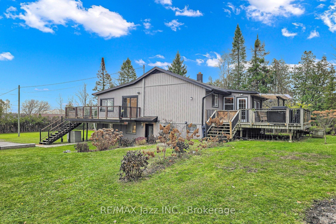
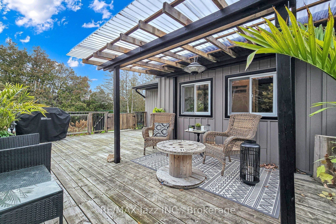
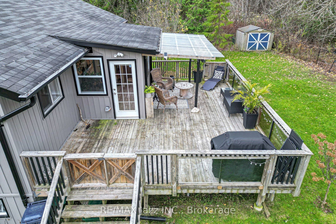
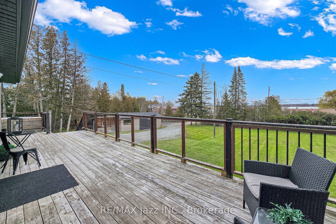
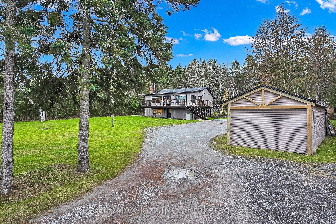
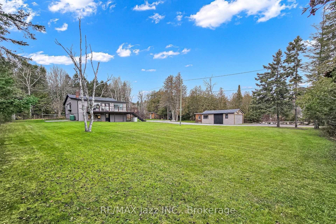
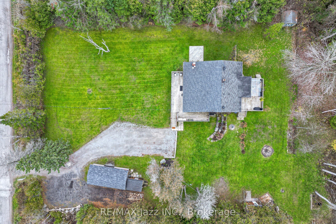
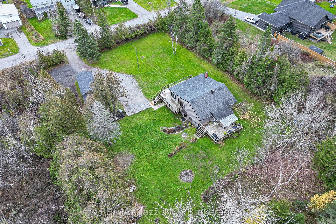
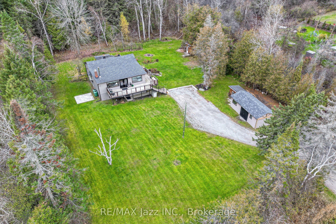
Peaceful Lakeview Retreat on a Private Double Wide Lot Surrounded by Trees. Framed by forest along the back and mature trees along the front and sides, this detached raised bungalow on Scugog Island offers privacy, space and a view of Lake Scugog. An extra large wraparound porch wraps three sides of the house, the perfect spot to take in the sunrise over the lake. The open concept main level welcomes you into a bright living room with a wood burning fireplace and a large picture window overlooking the water. The dining room's bay window floods the space with natural light, and the kitchen is tucked just off the dining room with a back door out to the yard. Three bedrooms, a bathroom and a practical mudroom complete the main floor, including a peaceful primary bedroom with its own walkout to the porch. The lower level sits above ground, so it is bright and open, with two entrances of its own, a second kitchen, a living room, a bathroom and two more bedrooms, offering flexible space for extended family or overnight guests. In all, the home offers 3+2 bedrooms and 2 bathrooms, and the siding was updated in 2025. Outside, three sheds and a garage give you exceptional space for tools, toys and hobbies, with the garage currently set up as a workshop or storage. A rare combination of privacy, space and lake views in a peaceful Port Perry setting.
Details
| MLS # | E14176570 |
|---|---|
| Listing Type | For Sale |
| Style | House |
| Sub-Type | Resale |
| Status | New |
| Year | 0 |
| Days On Site | 8 |
| Listing Provided By | RE/MAX Jazz INC. | Mary Noakes |
Features
| Bed(s) | 5 |
|---|---|
| Bath(s) | 2 |
| Basement | Y |
| Acreage | 0.73 |
| Water Front | None |
| Property View | Forest, Garden, Lake, Trees, Woods |
Interior
| Interior Features | Carpet Free, In-Law Capability, In-Law Suite, Primary Bedroom - Main Floor, Storage, Upgraded Insulation, Water Heater Owned, Water Purifier, Water Softener, Water Treatment |
|---|---|
| Cooling | Central Air |
| Heat Source | Propane |
| Fireplace Features | Fireplace Insert, Living Room, Propane, Rec Room, Wood Stove |
| Fireplaces Total | 2 |
| Fireplace Yes / No | Yes |
Exterior
| Exterior Features | Deck, Privacy, Porch, Recreational Area, Year Round Living |
|---|---|
| Roof | Asphalt Shingle |
| Foundation Details | Concrete |
| Topography | Dry, Flat, Open Space, Sloping |
| View | Forest, Garden, Lake, Trees/Woods |
| Construction Materials | Board & Batten , Vinyl Siding |
| Security Features | Carbon Monoxide Detectors, Security System, Smoke Detector |
Parking
| Garage Yes / No | Yes |
|---|---|
| Parking Features | Private Double |
Utilities
| Sewer | Septic |
|---|
Taxes
| Tax Annual Amount | 5437.14 |
|---|---|
| Tax Legal Description | LTS 2 & 3 PL 790; TOWNSHIP OF SCUGOG |
| Tax Year | 2026 |
Area Information
| Province | ON |
|---|---|
| County | Durham |
| City | Scugog |
| Postal Code | L9L 1B6 |
| Area | Rural Scugog |
| Listing VS Median (in L9L 1B6) | |
Price: $779,900 low | high Med: $0 On site: 8 low | high Med: | |
Request a showing
Request a showing
Contact
Learn More About This Property

| Province | ON |
|---|---|
| County | Durham |
| City | Scugog |
| Postal Code | L9L 1B6 |
| Area | Rural Scugog |
| Listing VS Median (in L9L 1B6) | |
Price: $779,900 low | high Med: $0 On site: 8 low | high Med: | |
