3429 Nafziger Road,Wellesley, ON N0B 2T0
Wellesley, ON N0B 2T0




Description
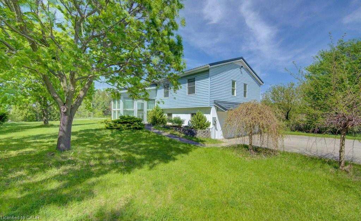
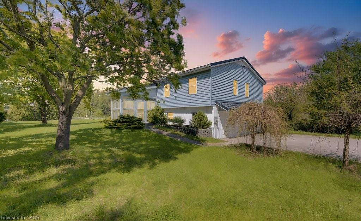
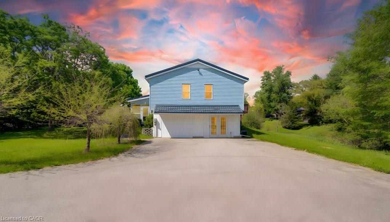
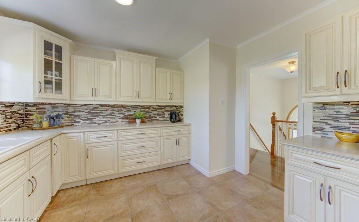
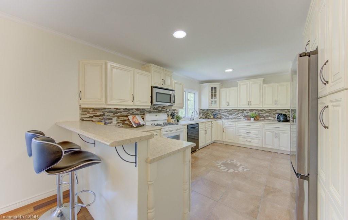
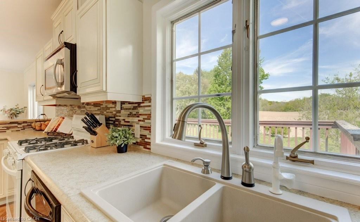
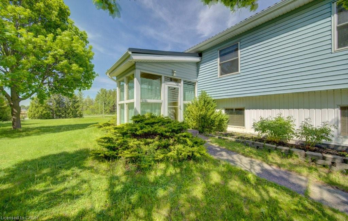
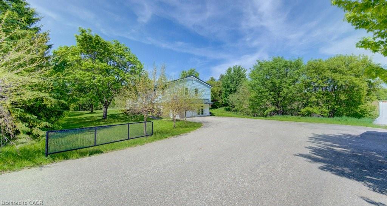
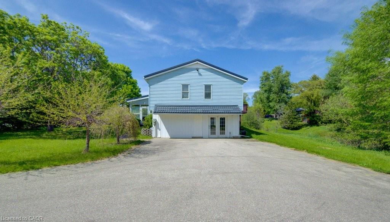
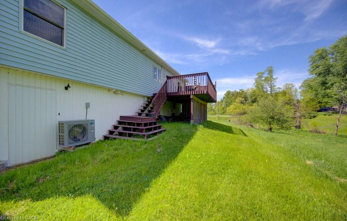
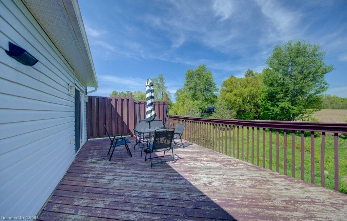
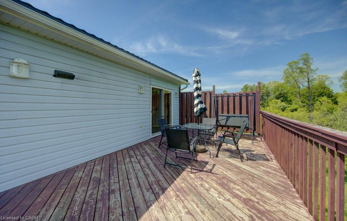
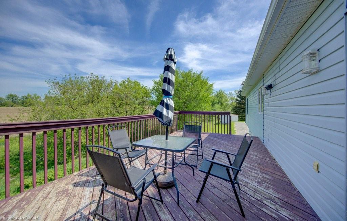
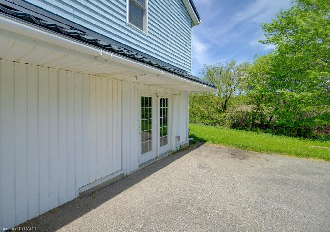
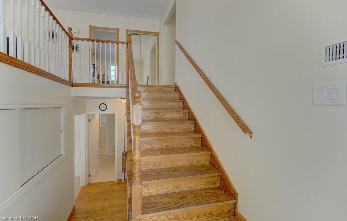
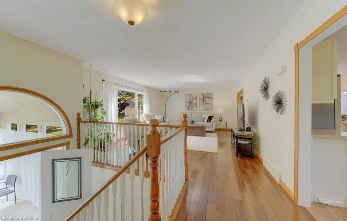
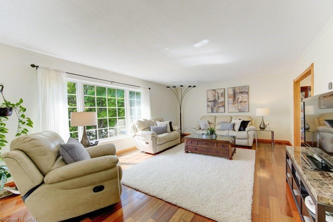
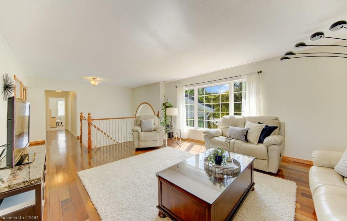
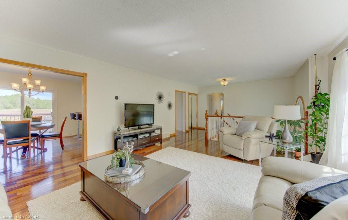
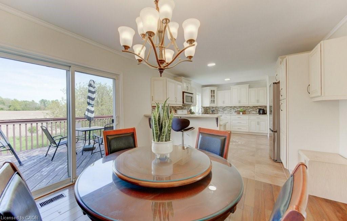
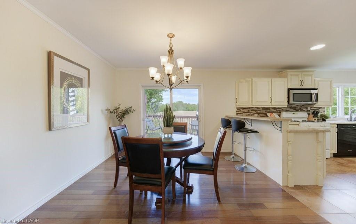
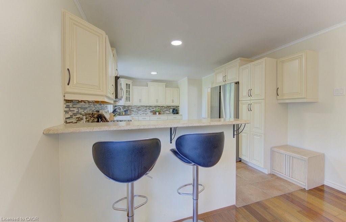
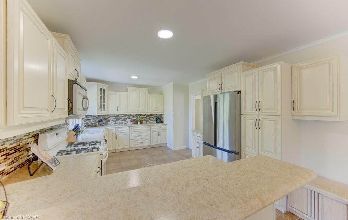
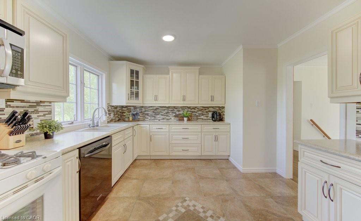
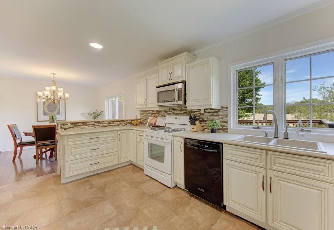
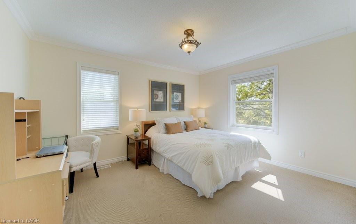
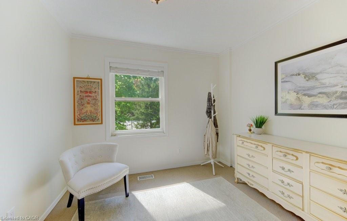
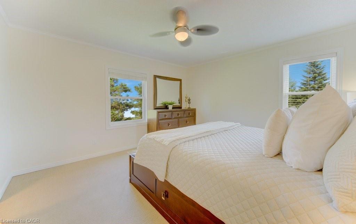
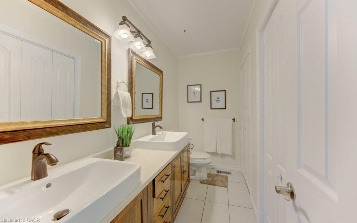
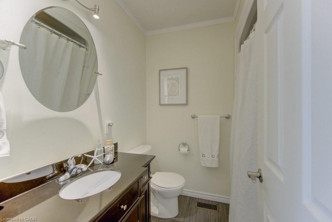
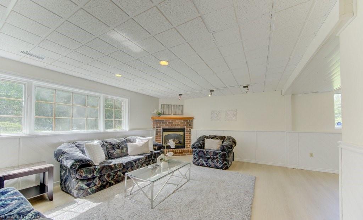
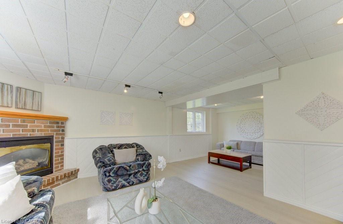
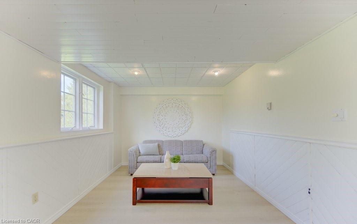
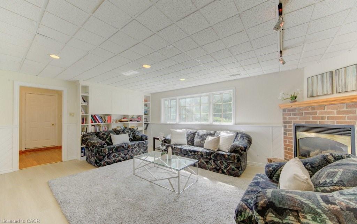
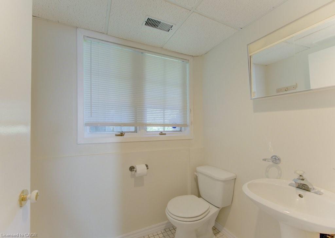
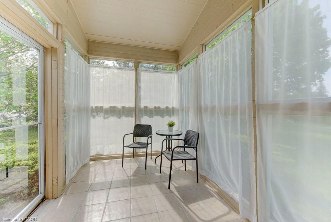
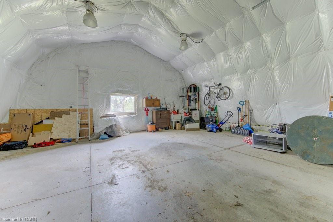
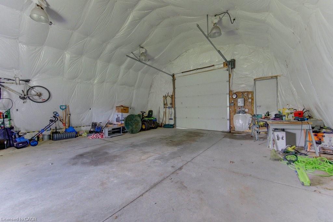
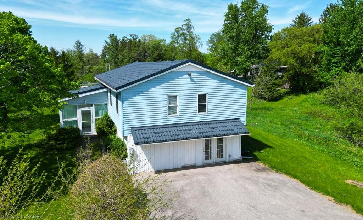
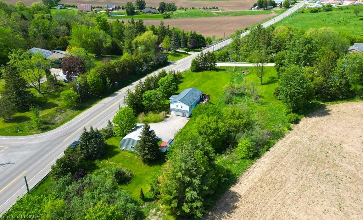
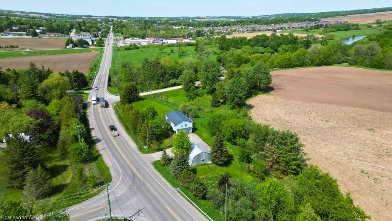
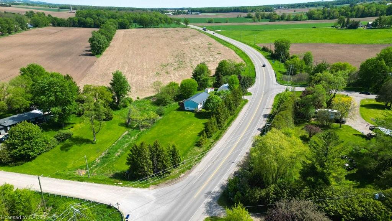
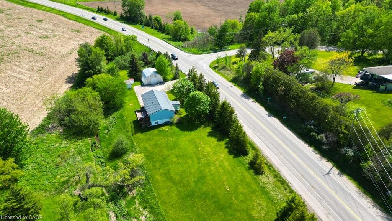
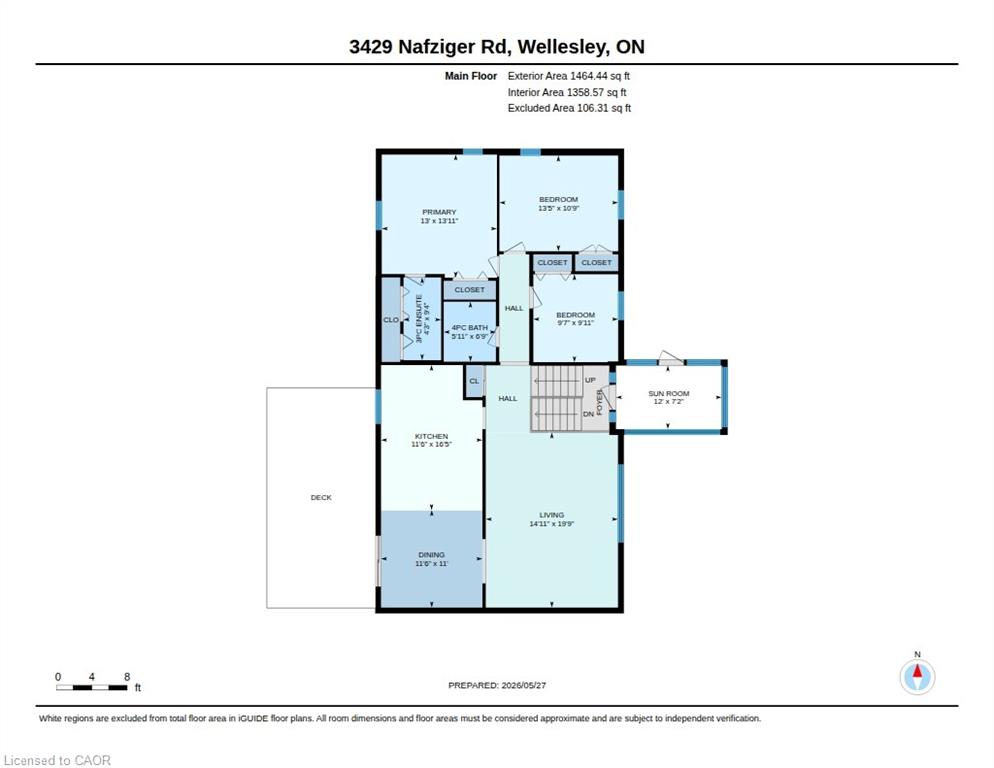
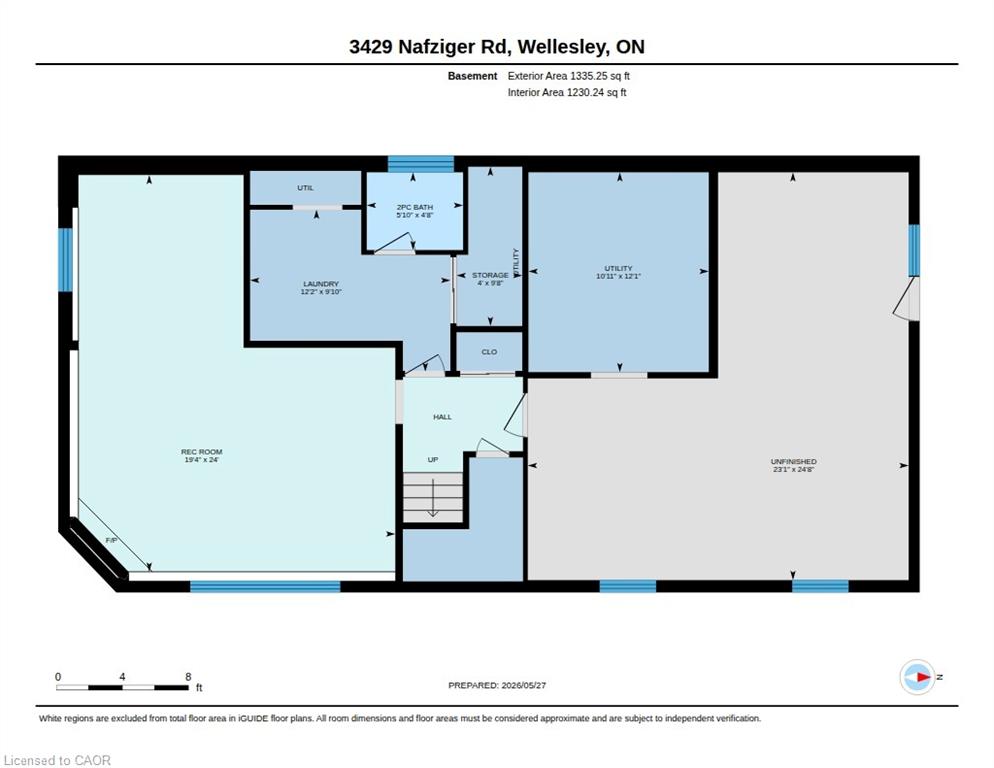
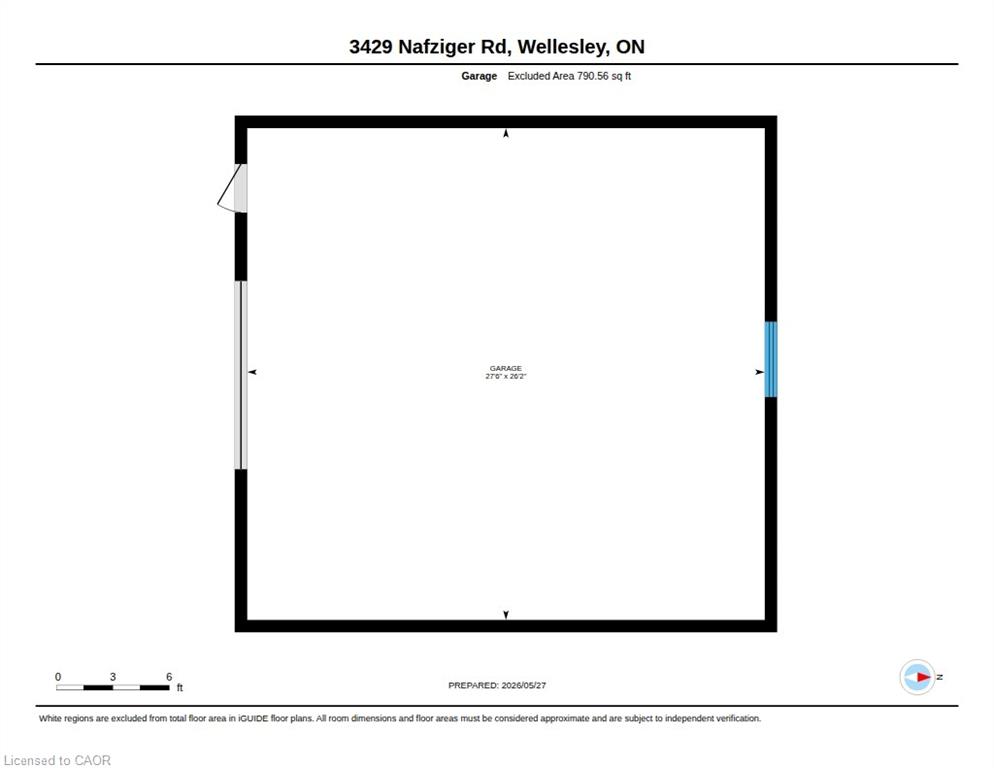
Welcome to 3429 Nafziger Road where peaceful country living meets everyday convenience just minutes from the City! Nestled on an incredible almost 1-acre property, this beautifully maintained raised bungalow offers the perfect blend of space, privacy, and opportunity. Inside, you’ll find 3 spacious bedrooms and 3 bathrooms, designed for comfortable family living. Gleaming hardwood floors The home is complemented by an impressive detached garage with hydro, offering room for up to 4 vehicles, a workshop, hobby space, or additional storage. Outside, the possibilities continue with parking for 12+ vehicles and a picturesque stream flowing through the property, creating a truly serene setting to enjoy year-round. Whether you’re entertaining, working from home, or simply looking for more space to spread out, this property delivers. An added bonus: the property zoning allows for an additional unit, making this an exciting opportunity for multi-generational living, rental income potential, or future expansion. Enjoy the tranquility of the countryside without sacrificing convenience this is the lifestyle you’ve been waiting for!
Details
| MLS # | 40832733 |
|---|---|
| Listing Type | For Sale |
| Style | House |
| Sub-Type | Resale |
| Status | Pending |
| Year | 1986 |
| Days On Site | 104 |
| Listing Provided By | RE/MAX Twin City Realty Inc. | Geraldine Mahood |
Features
| Bed(s) | 3 |
|---|---|
| Bath(s) | 3 Total |
| SQ Feet | 1,465 |
| Garage | 4 |
| Basement | Y |
| Story(s) | 1 |
| Zoning | A |
| Acreage | 0.65 |
| Water Front | Yes |
Interior
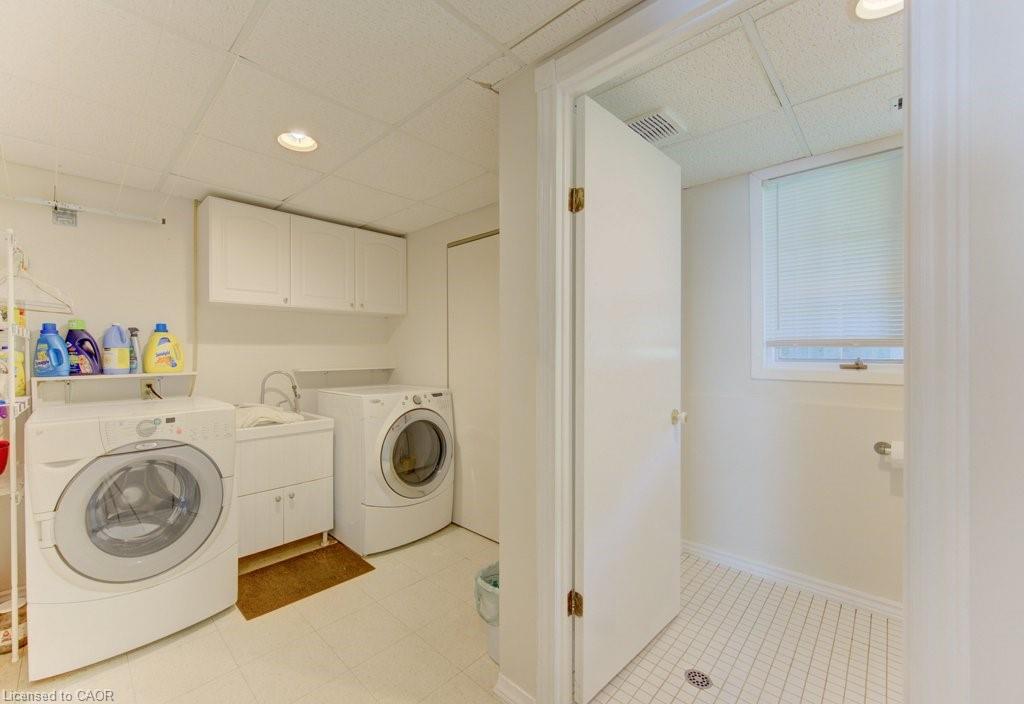
| Appliances | Water Heater Owned, Water Softener, Dishwasher, Dryer, Microwave, Refrigerator, Stove, Washer |
|---|---|
| Rooms Total | 14 |
| Interior Features | Auto Garage Door Remote(s), Central Vacuum |
| Cooling | Central Air |
| Cooling Yes / No | No |
| Heating | Forced Air, Natural Gas |
| Heating Yes / No | Yes |
| Fireplaces Total | 1 |
| Fireplace Features | Electric |
| Window Features | Window Coverings |
Exterior
| Lot Features | Rural, Irregular Lot |
|---|---|
| Construction Materials | Vinyl Siding |
| Roof | Metal |
| Foundation Details | Poured Concrete |
| Waterfront Features | River/Stream |
Parking
| Garage Spaces | 4 |
|---|---|
| Parking Features | Detached Garage, Garage Door Opener, Concrete |
| Open Parking Yes / No | Yes |
| Attached Garage Yes / No | No |
Utilities
| Sewer | Septic Tank |
|---|
Taxes
| Tax Annual Amount | 5744 |
|---|
Area Information
| Province | ON |
|---|---|
| County | Waterloo |
| City | Wellesley |
| Postal Code | N0B 2T0 |
| Area | 5 Woolwich and Wellesley Township |
| Subarea | 555 Wellesley | Bamberg | Kingwood |
| Community Name | 555 Wellesley/Bamberg/Kingwood |
| School District | W-O |
| Elementary School | Wellesley |
| High School | W-O |
| Listing VS Median (in 555 Wellesley/Bamberg/Kingwood) | |
Price: $880,000 low | high Med: $880,000 sqft: 1,465 low | high Med: 1,465 $ / sqft: $601 low | high Med: $601 On site: 104 low | high Med: 104 | |
Market Activity N0B 2T0
Request a showing
Request a showing
Contact
Learn More About This Property

| Province | ON |
|---|---|
| County | Waterloo |
| City | Wellesley |
| Postal Code | N0B 2T0 |
| Area | 5 Woolwich and Wellesley Township |
| Subarea | 555 Wellesley | Bamberg | Kingwood |
| Community Name | 555 Wellesley/Bamberg/Kingwood |
| School District | W-O |
| Elementary School | Wellesley |
| High School | W-O |
| Listing VS Median (in 555 Wellesley/Bamberg/Kingwood) | |
Price: $880,000 low | high Med: $880,000 sqft: 1,465 low | high Med: 1,465 $ / sqft: $601 low | high Med: $601 On site: 104 low | high Med: 104 | |
