New Listing
3428 Stoney Crescent,Mississauga, ON L5M 0N7
Mississauga, ON L5M 0N7

Description
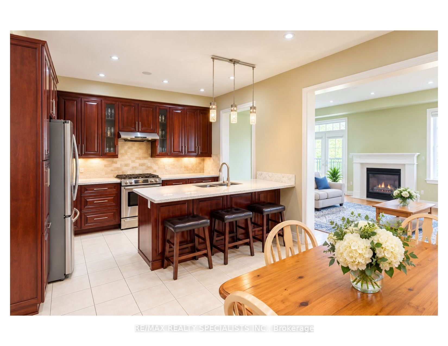
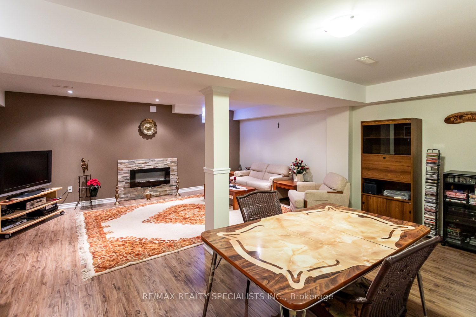
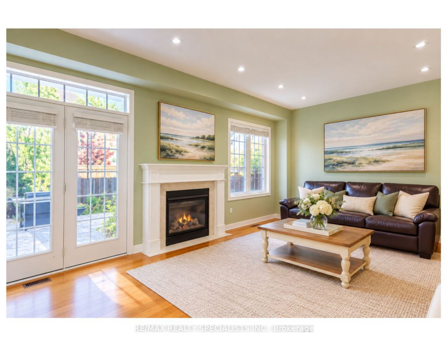
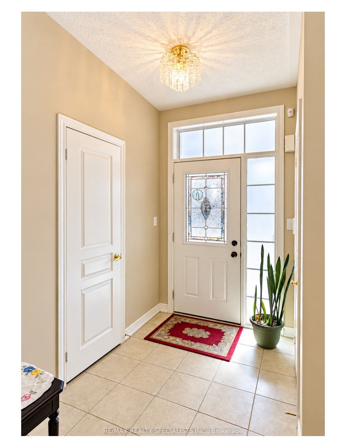
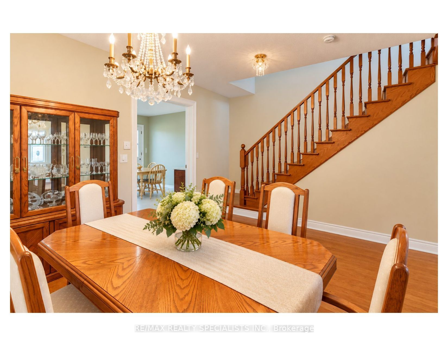
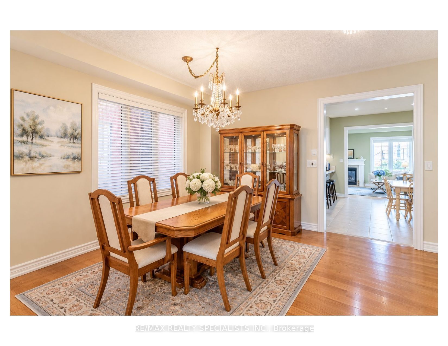
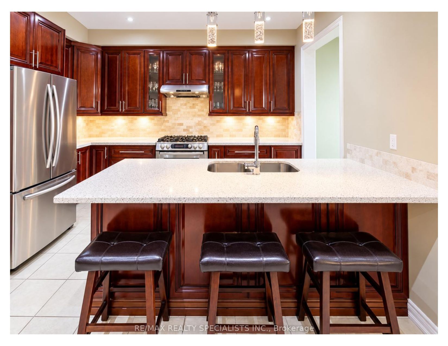
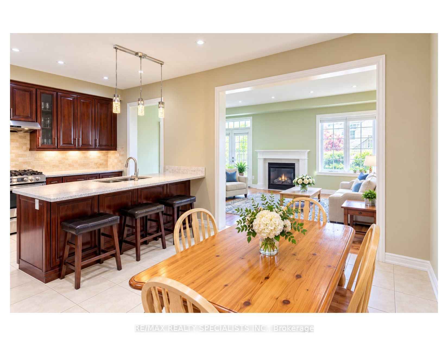
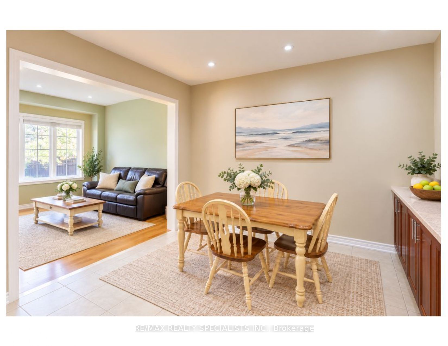
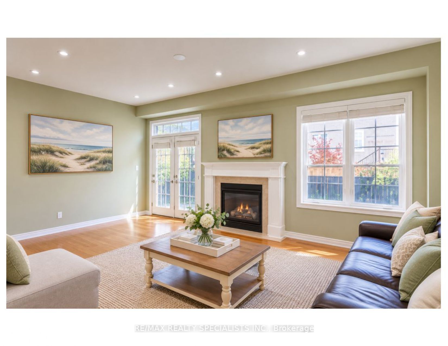
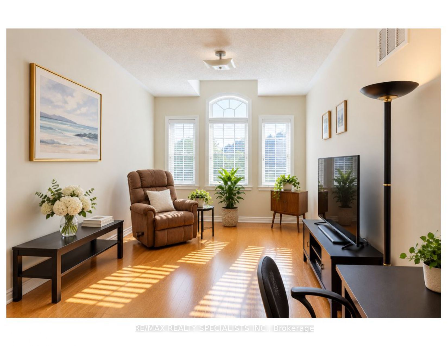
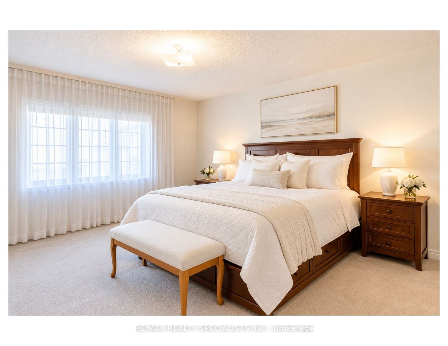
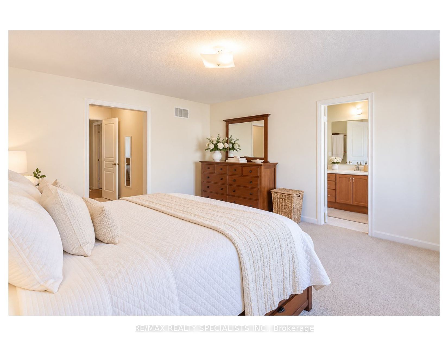
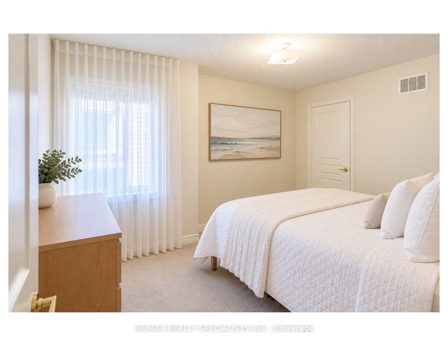
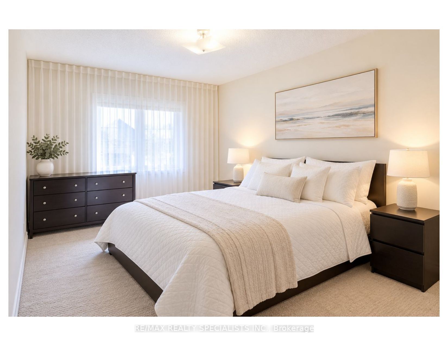
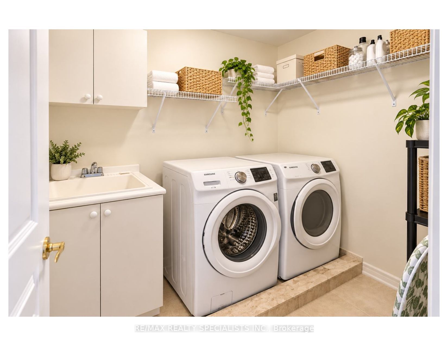
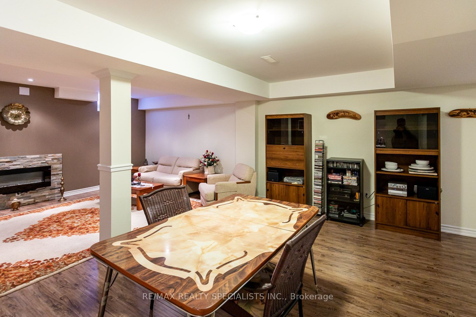
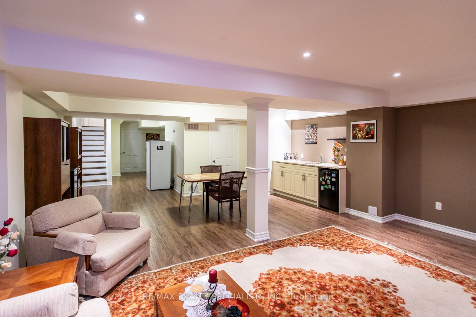
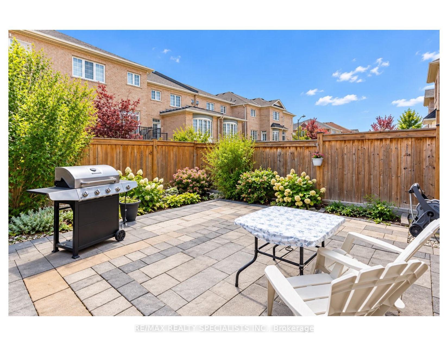
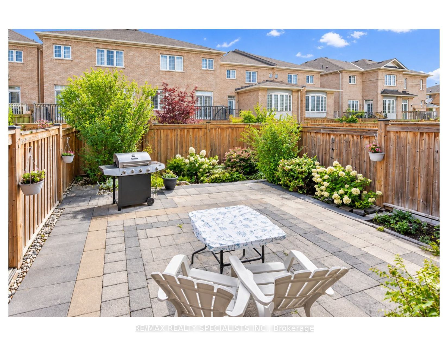
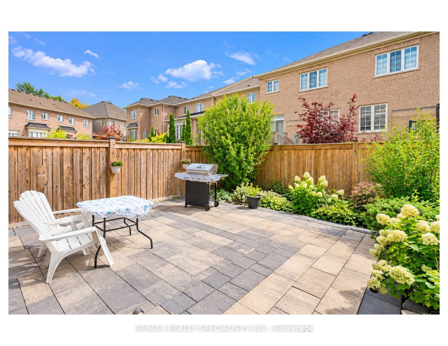
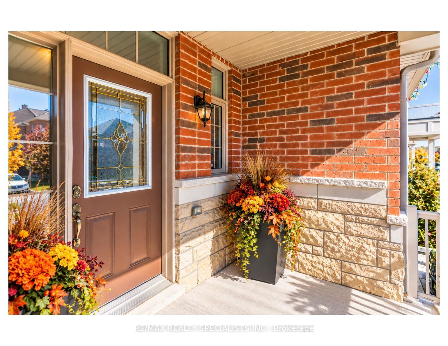
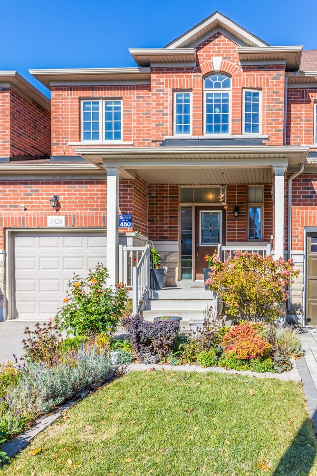
Nestled in sought after Churchill Meadows, this bright, inviting home offers over 3,000 square feet of finished living space with the flexibility to suit your lifestyle. With four bathrooms and room for four or five bedrooms, or two to three family rooms, it's ideal for multigenerational living - or simply giving your own family space to grow. A welcoming covered porch leads inside to an open-concept main floor with nine foot ceilings. The upgraded eat in kitchen features a generous stone-topped center island counter that flows into the family room, where a transom window and gas fireplace create a warm, light-filled gathering space. Enjoy a low-maintenance backyard with beautiful gardens, along with practical features including a large laundry room, cold cellar and convenient interior access to the garage. The homes configuration offers a semi-like feel, with an attached garage. Beautifully finished upgraded lower level with electric fireplace, sink, bar fridge, potential bedroom. Nearby McCracken Park and an array of other parks and green spaces add to the appeal of this welcoming neighborhood. Space, comfort and possibilities - Shopping, schools, public transit close by. Come to life in Churchill meadows!
Details
| MLS # | W14033314 |
|---|---|
| Listing Type | For Sale |
| Style | House |
| Sub-Type | Resale |
| Status | New |
| Year | 0 |
| Days On Site | 7 |
| Listing Provided By | RE/MAX REALTY SPECIALISTS INC. | W14033314 495311 |
Features
| Bed(s) | 4 |
|---|---|
| Bath(s) | 4 |
| Garage | 1 |
| Basement | Y |
| Story(s) | 2 |
| Acreage | 0.06 |
Interior
| Interior Features | None |
|---|---|
| Cooling | Central Air |
| Heat Source | Gas |
| Fireplace Features | Electric |
| Fireplace Yes / No | Yes |
Exterior
| Exterior Features | Patio |
|---|---|
| Roof | Asphalt Shingle |
| Foundation Details | Concrete |
| Topography | Flat |
| Construction Materials | Brick |
Parking
| Garage Yes / No | Yes |
|---|
Utilities
| Sewer | Sewer |
|---|
Taxes
| Tax Annual Amount | 6853 |
|---|---|
| Tax Legal Description | LOT 450, PLAN 43M1894 SUBJECT TO AN EASEMENT OVER PART 58, PLAN 43R35287 IN FAVOUR OF LOT 451, PLAN 43M1894 AS IN PR2437292 TOGETHER WITH AN EASEMENT OVER PART LOT 451, PLAN 43M1894, DES AS PART 59, PLAN 43R35287 AS IN PR2437292 TOGETHER WITH AN EASEMENT OVER PART LOT 449, PLAN 43M1894, DES AS PARTS 55 AND 56, PLAN 43R35287 AS IN PR2437292 SUBJECT TO AN EASEMENT FOR ENTRY AS IN PR2437292 CITY OF MISSISSAUGA |
| Tax Year | 2026 |
Area Information
| Province | ON |
|---|---|
| County | Peel |
| City | Mississauga |
| Postal Code | L5M 0N7 |
| Area | Churchill Meadows |
| Listing VS Median (in L5M 0N7) | |
Price: $1,189,999 low | high Med: $0 On site: 7 low | high Med: | |
Request a showing
Request a showing
Contact
Learn More About This Property

| Province | ON |
|---|---|
| County | Peel |
| City | Mississauga |
| Postal Code | L5M 0N7 |
| Area | Churchill Meadows |
| Listing VS Median (in L5M 0N7) | |
Price: $1,189,999 low | high Med: $0 On site: 7 low | high Med: | |