3421 Grandview Forest Hill Drive 5,Huntsville, ON P1H 2J5
Huntsville, ON P1H 2J5


Description
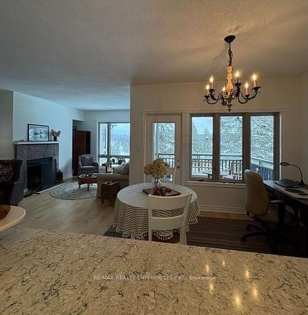
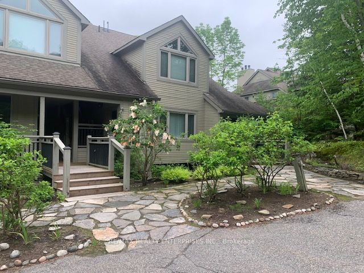
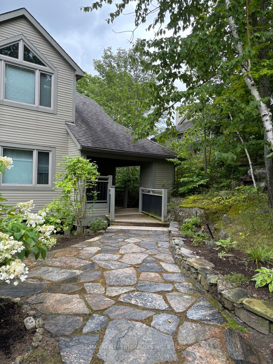
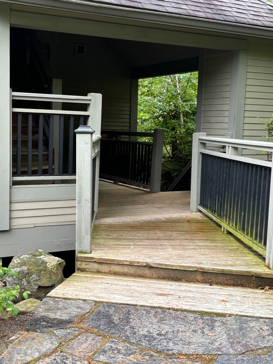
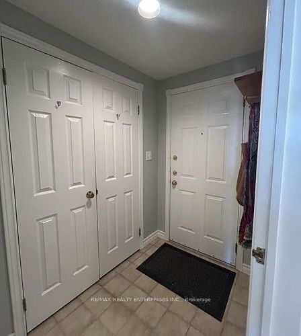
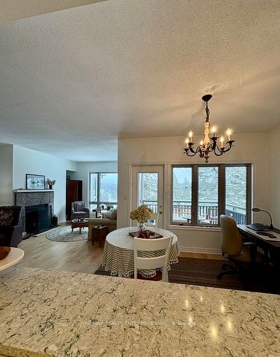
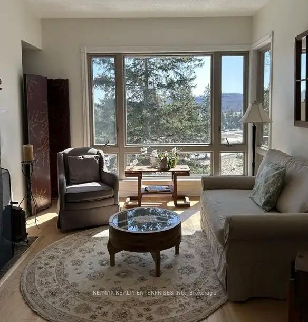
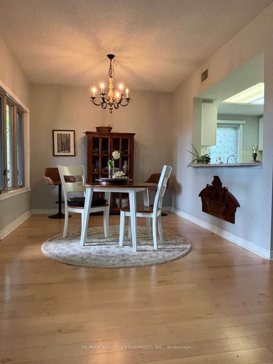
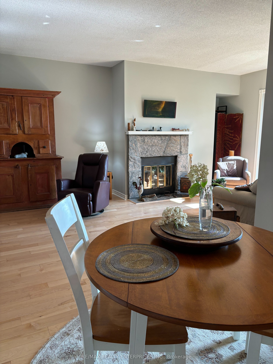
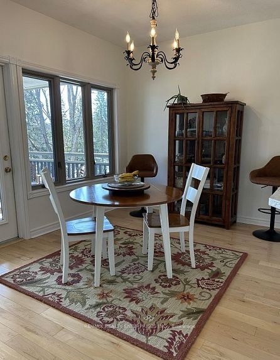
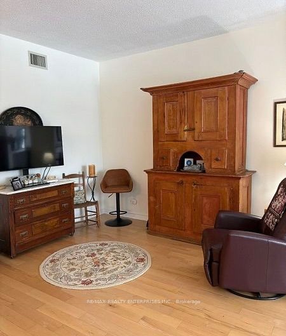
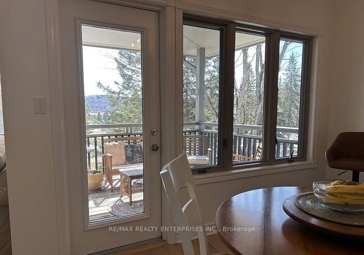
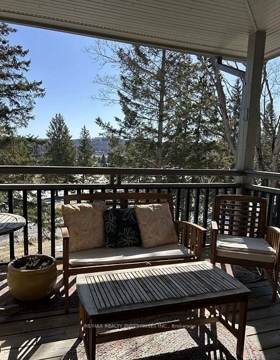
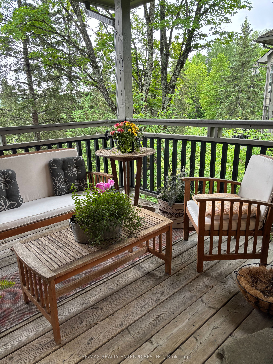
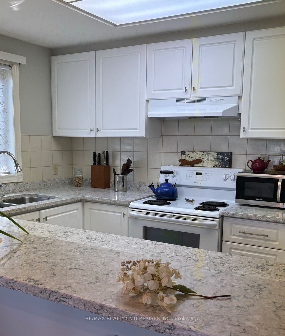
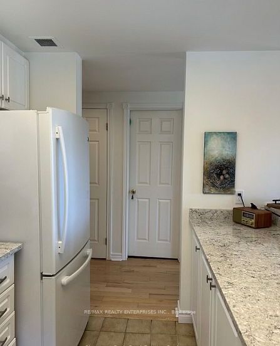
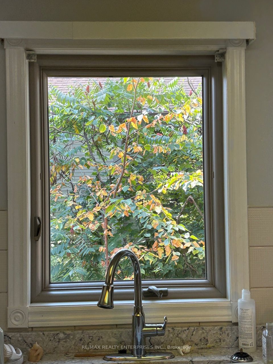
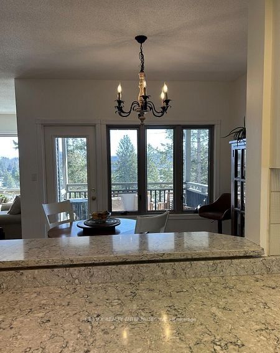
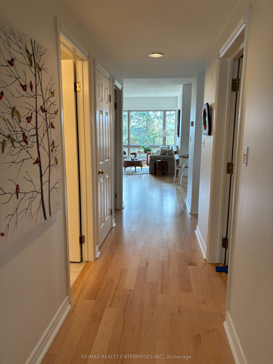
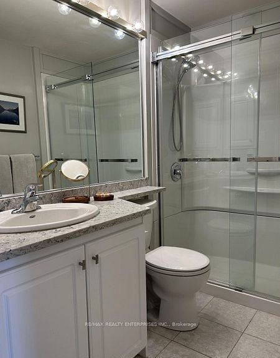
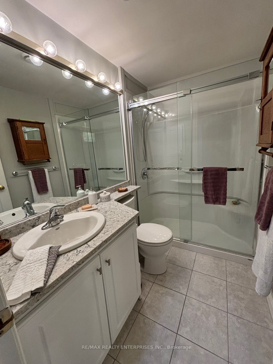
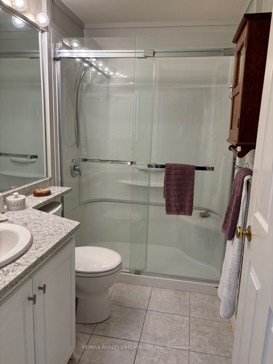
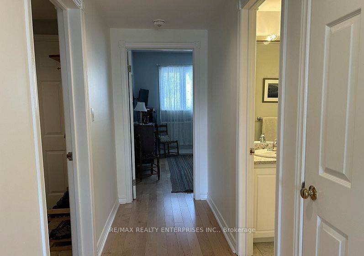
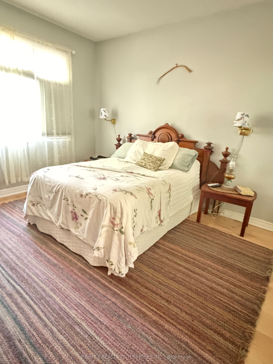
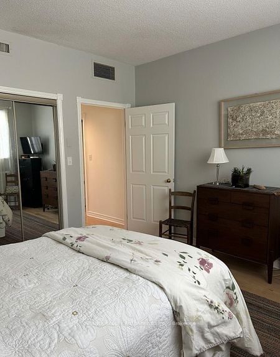
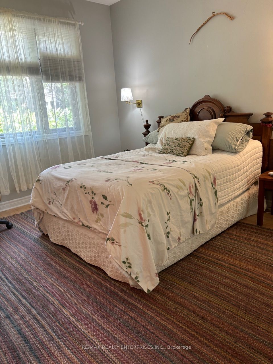
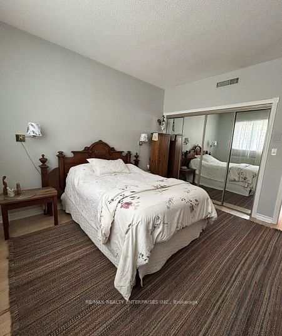
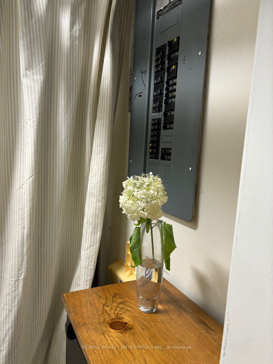
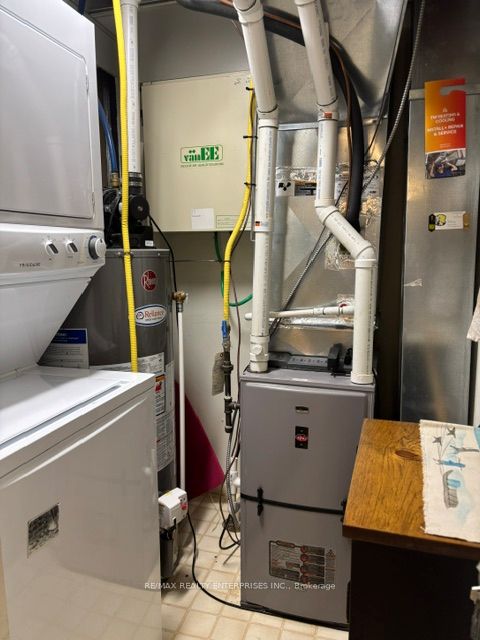
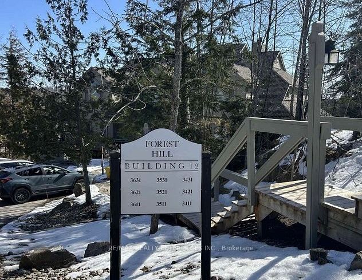
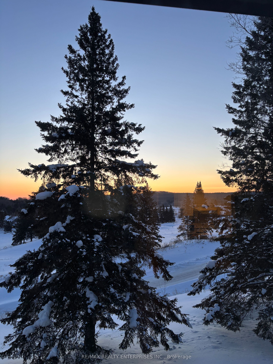
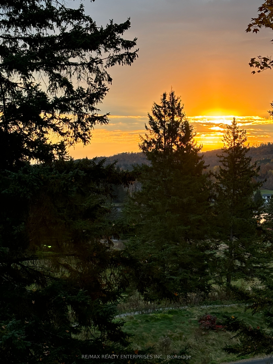
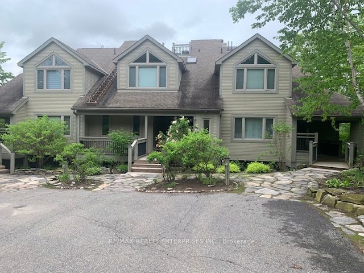
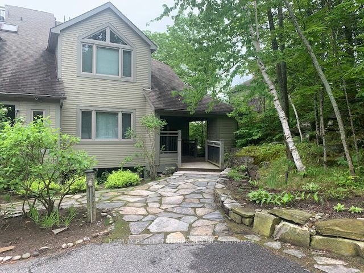
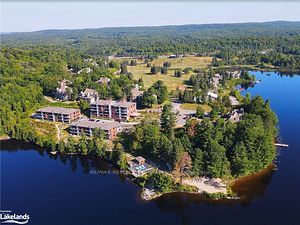
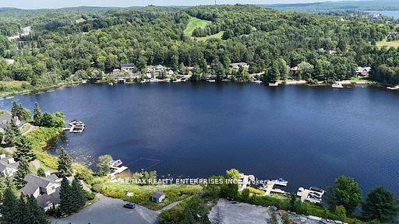
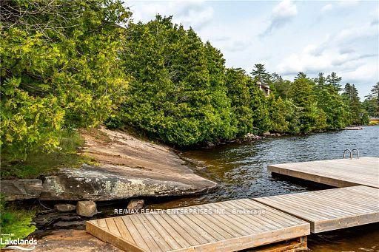
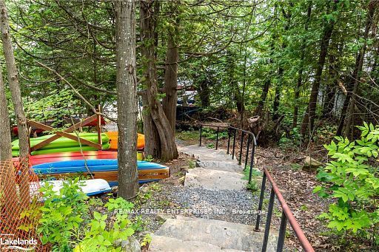
Welcome to 3421 Grandview Forest Hill Drive, where breathtaking views of Cookson Bay, exceptional privacy, and the natural beauty of Muskoka come together in one of Huntsville'smost desirable waterfront communities. Nestled among mature trees and connected by a charming Muskoka stone walkway, this beautifully updated 1-bedroom, 1-bathroom ground-level entrance condo townhouse offers low-maintenance living without sacrificing comfort or lifestyle. The bright open-concept design features hardwood flooring throughout, large windows that fill the home with natural light, and peaceful forest views from every room. The updated kitchen boasts granite countertops, ample workspace, and modern appliances, while the inviting living room is anchored by a cozy WETT-certified wood-burning fireplace-perfect for relaxing after a day of outdoor adventure. The spacious primary bedroom provides a tranquil retreat, complemented by an updated bathroom featuring a walk-in glass shower. Additional upgrades include in-suite laundry, a generous storage closet, a newer natural gas forced-air furnace, an updated electrical panel, and fresh paint throughout. Start your mornings on the expansive private deck, where stunning sunrises over Cookson Bay create the perfect backdrop for coffee or quiet reflection. Residents enjoy access to a community swim dock, scenic walking trails, and the unmatched four-season lifestyle Muskoka is known for. Ideally located minutes from downtown Huntsville, Highway 60, Deerhurst Resort, Grandview Golf Club, Deerhurst Highlands Golf Course, Hidden Valley Highlands Ski Area, Arrowhead Provincial Park, and Algonquin Provincial Park, this property offers endless opportunities for recreation and exploration. Whether you're searching for a year-roundresidence, a carefree downsizing opportunity, a weekend retreat, or an investment property inthe heart of Muskoka, this exceptional Grandview condo delivers outstanding value, convenience, and lifestyle in every season.
Details
| MLS # | X13860640 |
|---|---|
| Listing Type | For Sale |
| Style | 1 Storey/apt |
| HOA Dues | $659 |
| Sub-Type | Resale |
| Status | New |
| Year | 0 |
| Days On Site | 14 |
| Listing Provided By | RE/MAX REALTY ENTERPRISES INC. | X13860640 692807 |
Features
| Bed(s) | 1 |
|---|---|
| Bath(s) | 1 |
| Water Front | Indirect |
| Property View | Bay, Trees, Woods |
Interior
| Interior Features | Air Exchanger, Water Heater, Storage Area Lockers |
|---|---|
| Cooling | Central Air |
| Heat Source | Gas |
| Fireplace Features | Wood |
| Fireplace Yes / No | Yes |
| Laundry Features | Ensuite |
Exterior
| Exterior Features | Deck, Landscaped, Privacy, Year Round Living |
|---|---|
| View | Bay, Trees/Woods |
| Construction Materials | Vinyl Siding, Wood |
| Security Features | Carbon Monoxide Detectors, Smoke Detector |
Parking
| Garage Yes / No | No |
|---|---|
| Parking Features | Surface |
Taxes
| Tax Annual Amount | 2090 |
|---|---|
| Tax Year | 2025 |
Area Information
| Province | ON |
|---|---|
| County | Muskoka |
| City | Huntsville |
| Postal Code | P1H 2J5 |
| Area | Chaffey |
| Listing VS Median (in P1H 2J5) | |
Price: $434,000 low | high Med: $0 On site: 14 low | high Med: | |
Request a showing
Request a showing
Contact
Learn More About This Property

| Province | ON |
|---|---|
| County | Muskoka |
| City | Huntsville |
| Postal Code | P1H 2J5 |
| Area | Chaffey |
| Listing VS Median (in P1H 2J5) | |
Price: $434,000 low | high Med: $0 On site: 14 low | high Med: | |


