
Description
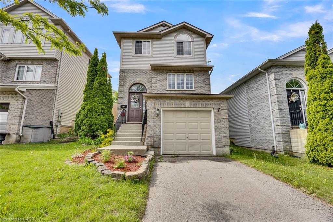
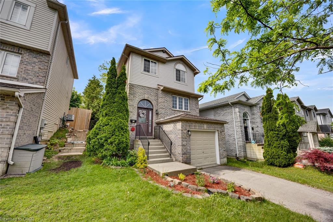
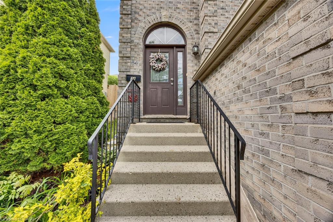
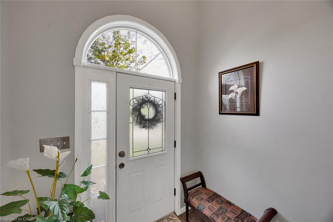
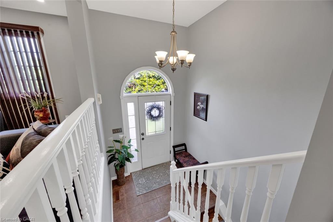
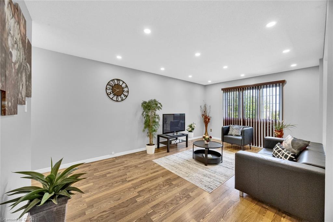
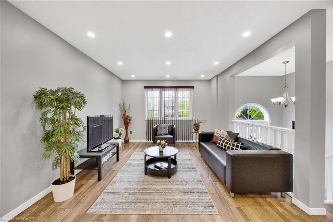
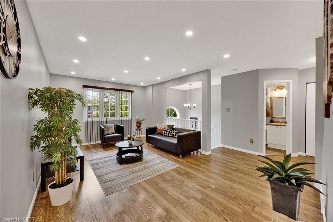
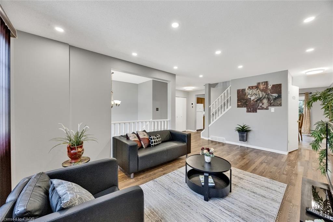
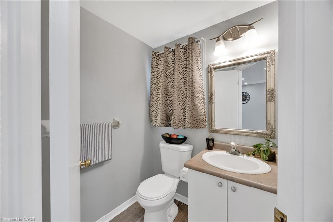
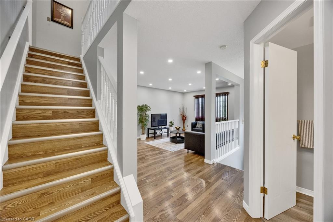
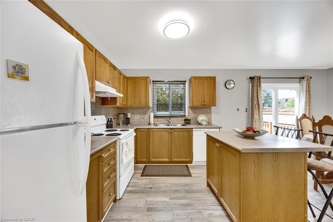
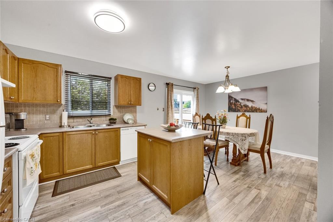
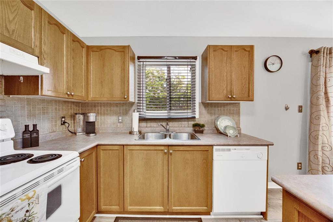
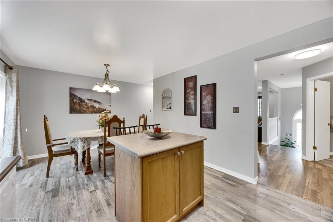
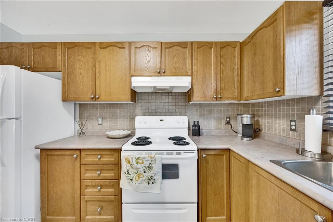
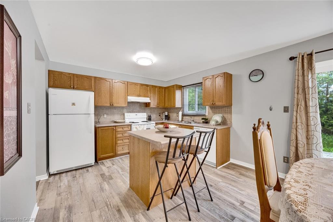
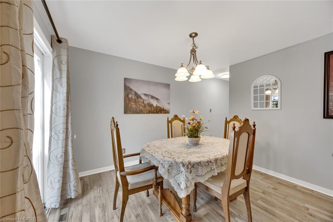
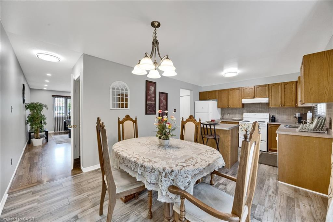
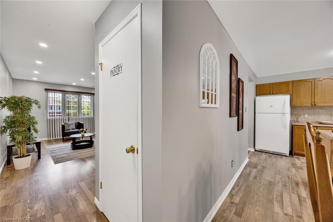
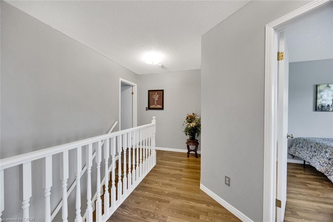
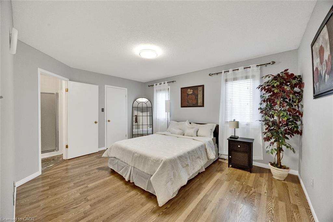
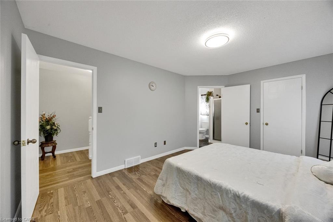
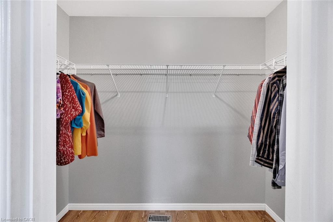
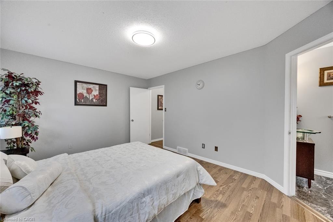
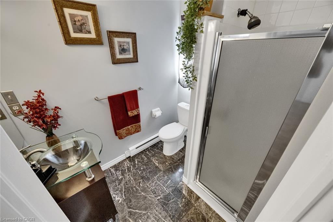
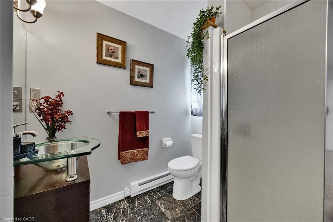
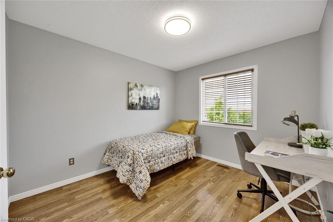
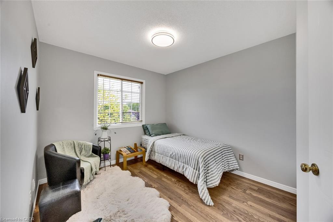
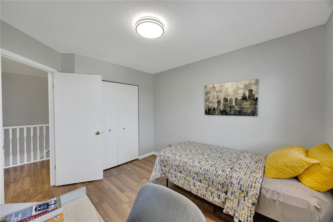
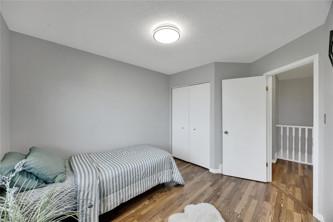
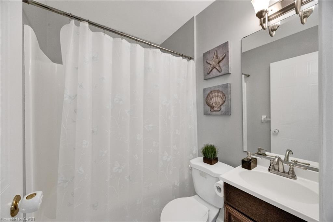
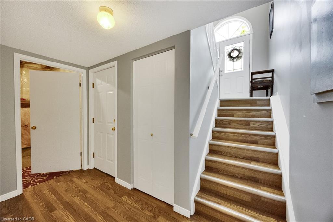
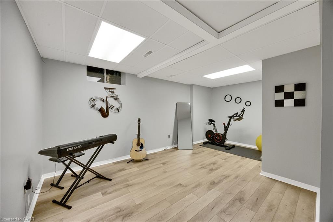
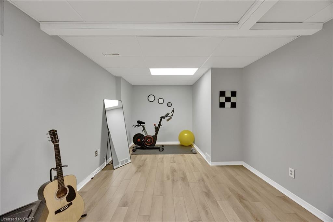
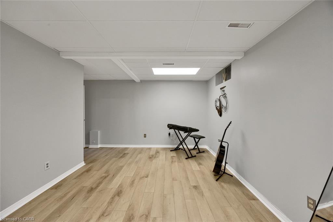
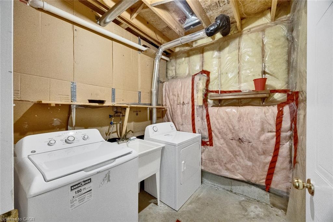
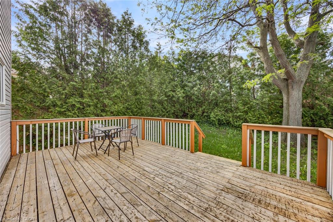
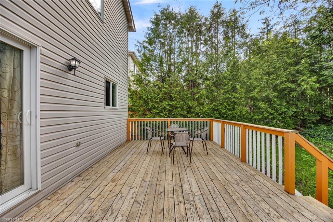
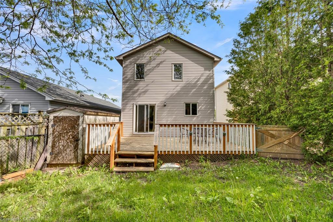
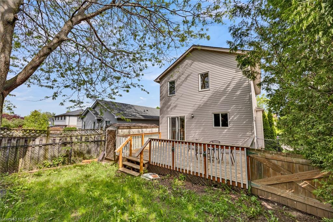
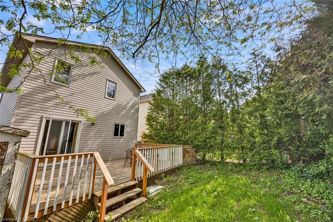
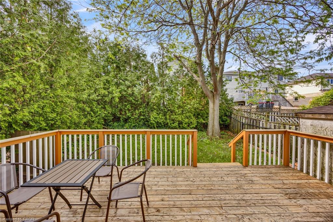
Welcome to this beautifully updated 3-bedroom, 3-bathroom detached home, offering the perfect blend of comfort, style, and convenience. Freshly painted in modern neutral tones and featuring laminate flooring throughout, this carpet-free home is move-in ready. The bright and inviting living room is enhanced with new pot lights on a WiFi-enabled switch, creating a warm and contemporary atmosphere. The updated kitchen boasts newer flooring, a pantry for extra storage, a movable breakfast island, and newer appliances, providing both functionality and flexibility for everyday living. Upstairs, the spacious primary bedroom features a walk-in closet and a private ensuite bathroom. Additional bedrooms are generously sized, making this home ideal for families, professionals, or those needing extra space. The finished basement offers a versatile recreation room with a rough-in for a future bathroom, providing excellent potential for additional living space. Enjoy peace of mind with numerous major updates, including a roof (2017), central air conditioner (2020), furnace (2022), newer appliances, and a WiFi-enabled thermostat for enhanced comfort and energy efficiency. Step outside to your own private cedar-lined backyard oasis, complete with a generous deck and storage shed-perfect for relaxing, entertaining, or enjoying outdoor living. An attached single-car garage and driveway parking for two additional vehicles provide ample parking, with the added benefit of no sidewalk to maintain. Conveniently located close to shopping, hospitals, schools, parks, and offering quick access to Highway 401, this well-maintained home combines modern updates with everyday convenience. A fantastic opportunity for families, first-time buyers, or investors alike-don't miss your chance to make it yours
Details
| MLS # | 40835102 |
|---|---|
| Listing Type | For Sale |
| Style | House |
| Sub-Type | Resale |
| Status | Active |
| Year | 2001 |
| Days On Site | 95 |
| Listing Provided By | CENTURY 21 PEOPLE'S CHOICE REALTY INC. BROKERAGE | Teja Vajha |
Features
| Bed(s) | 3 |
|---|---|
| Bath(s) | 3 Total |
| SQ Feet | 1,400 |
| Garage | 1 |
| Basement | Y |
| Story(s) | 2 |
| Zoning | R2 |
| Acreage | 0.07 |
Interior
| Appliances | Water Heater, Water Softener, Dishwasher, Dryer, Refrigerator, Stove, Washer |
|---|---|
| Rooms Total | 10 |
| Interior Features | Auto Garage Door Remote(s) |
| Cooling | Central Air |
| Cooling Yes / No | No |
| Heating | Forced Air, Natural Gas |
| Heating Yes / No | Yes |
| Laundry Features | In Basement |
Exterior
| Lot Features | Urban, Landscaped, Playground Nearby, Public Transit, Schools, Shopping Nearby |
|---|---|
| Construction Materials | Brick, Vinyl Siding |
| Roof | Asphalt Shing |
| Foundation Details | Poured Concrete |
| Patio And Porch Features | Deck |
Parking
| Garage Spaces | 1 |
|---|---|
| Parking Features | Attached Garage, Garage Door Opener, Inside Entry |
| Open Parking Yes / No | Yes |
| Attached Garage Yes / No | Yes |
Utilities
| Sewer | Sewer (Municipal) |
|---|
Taxes
| Tax Annual Amount | 3621 |
|---|
Area Information
| Province | ON |
|---|---|
| County | Middlesex |
| City | London |
| Postal Code | N5Z 5B5 |
| Area | South |
| Subarea | South J |
| Community Name | South J |
| School District | H.B. Beal Ss, Sir Wilfrid Laurie |
| Elementary School | C.C. Carrothers Ps, Princess Eli |
| High School | H.B. Beal Ss, Sir Wilfrid Laurie |
| Listing VS Median (in South J) | |
Price: $564,900 low | high Med: $564,900 sqft: 1,400 low | high Med: 1,400 $ / sqft: $404 low | high Med: $404 On site: 95 low | high Med: 95 | |
Request a showing
Request a showing
Contact
Learn More About This Property

| Province | ON |
|---|---|
| County | Middlesex |
| City | London |
| Postal Code | N5Z 5B5 |
| Area | South |
| Subarea | South J |
| Community Name | South J |
| School District | H.B. Beal Ss, Sir Wilfrid Laurie |
| Elementary School | C.C. Carrothers Ps, Princess Eli |
| High School | H.B. Beal Ss, Sir Wilfrid Laurie |
| Listing VS Median (in South J) | |
Price: $564,900 low | high Med: $564,900 sqft: 1,400 low | high Med: 1,400 $ / sqft: $404 low | high Med: $404 On site: 95 low | high Med: 95 | |