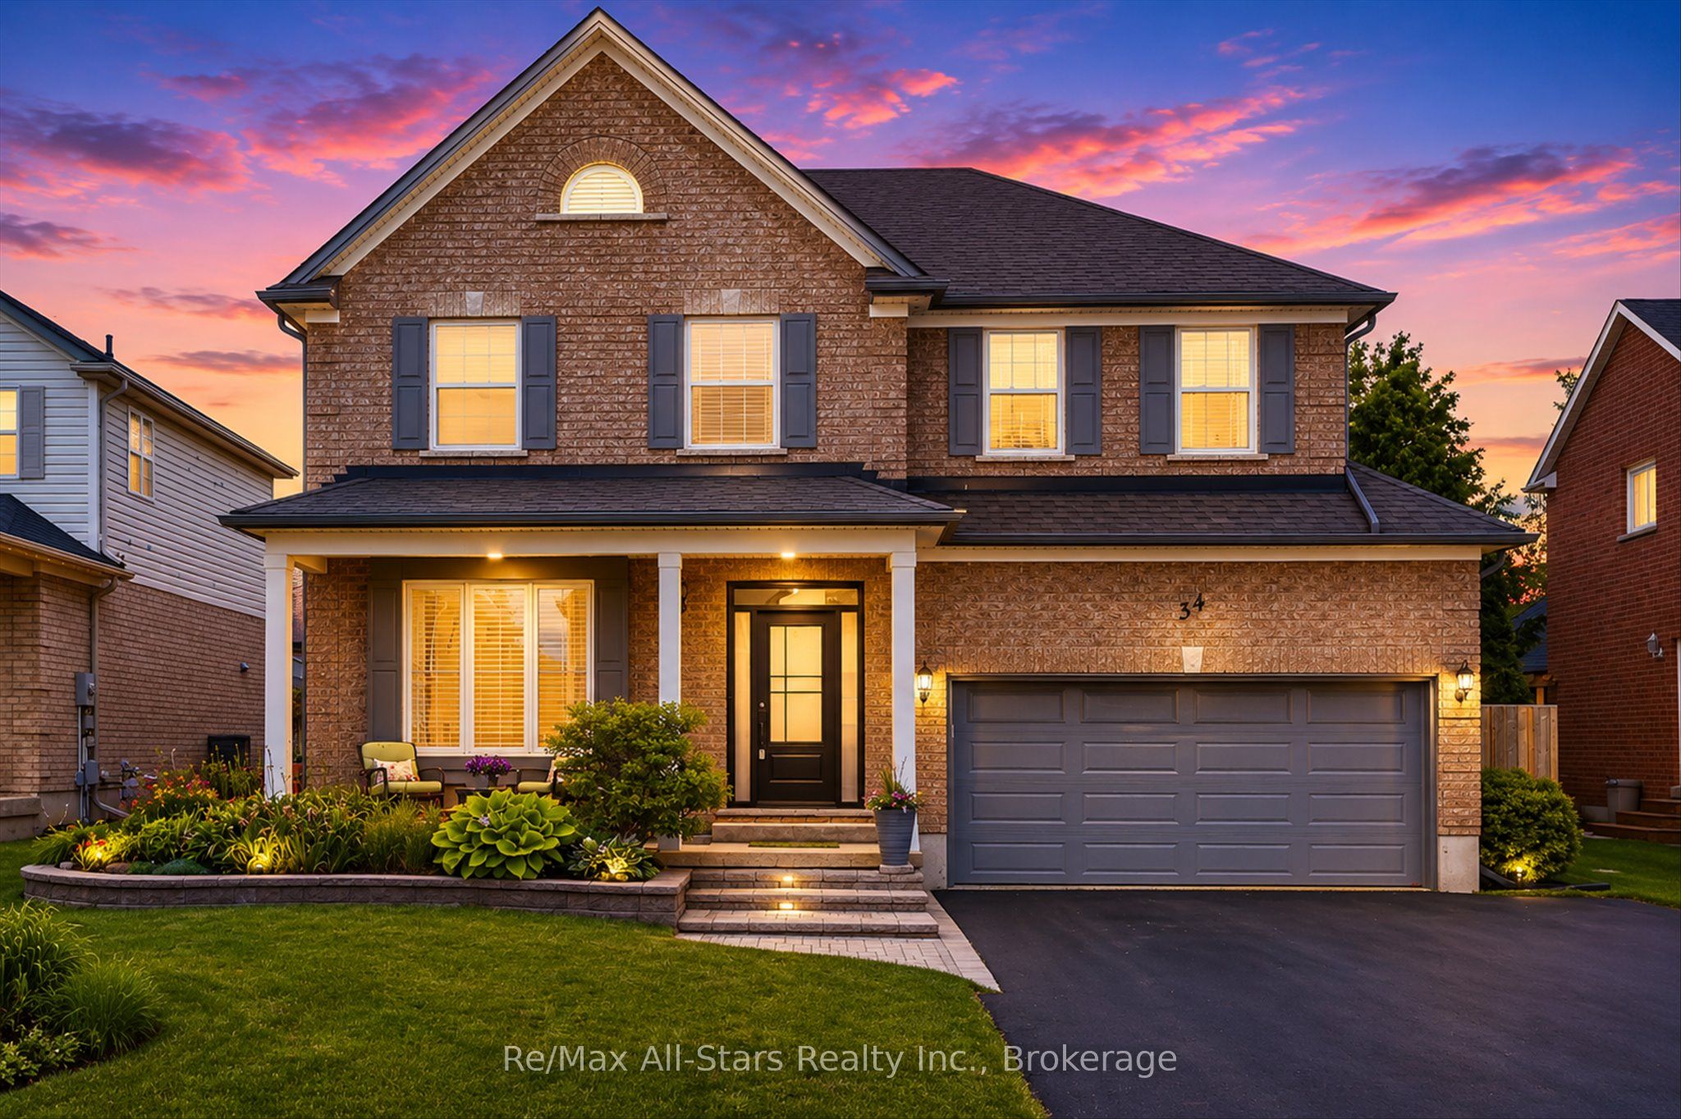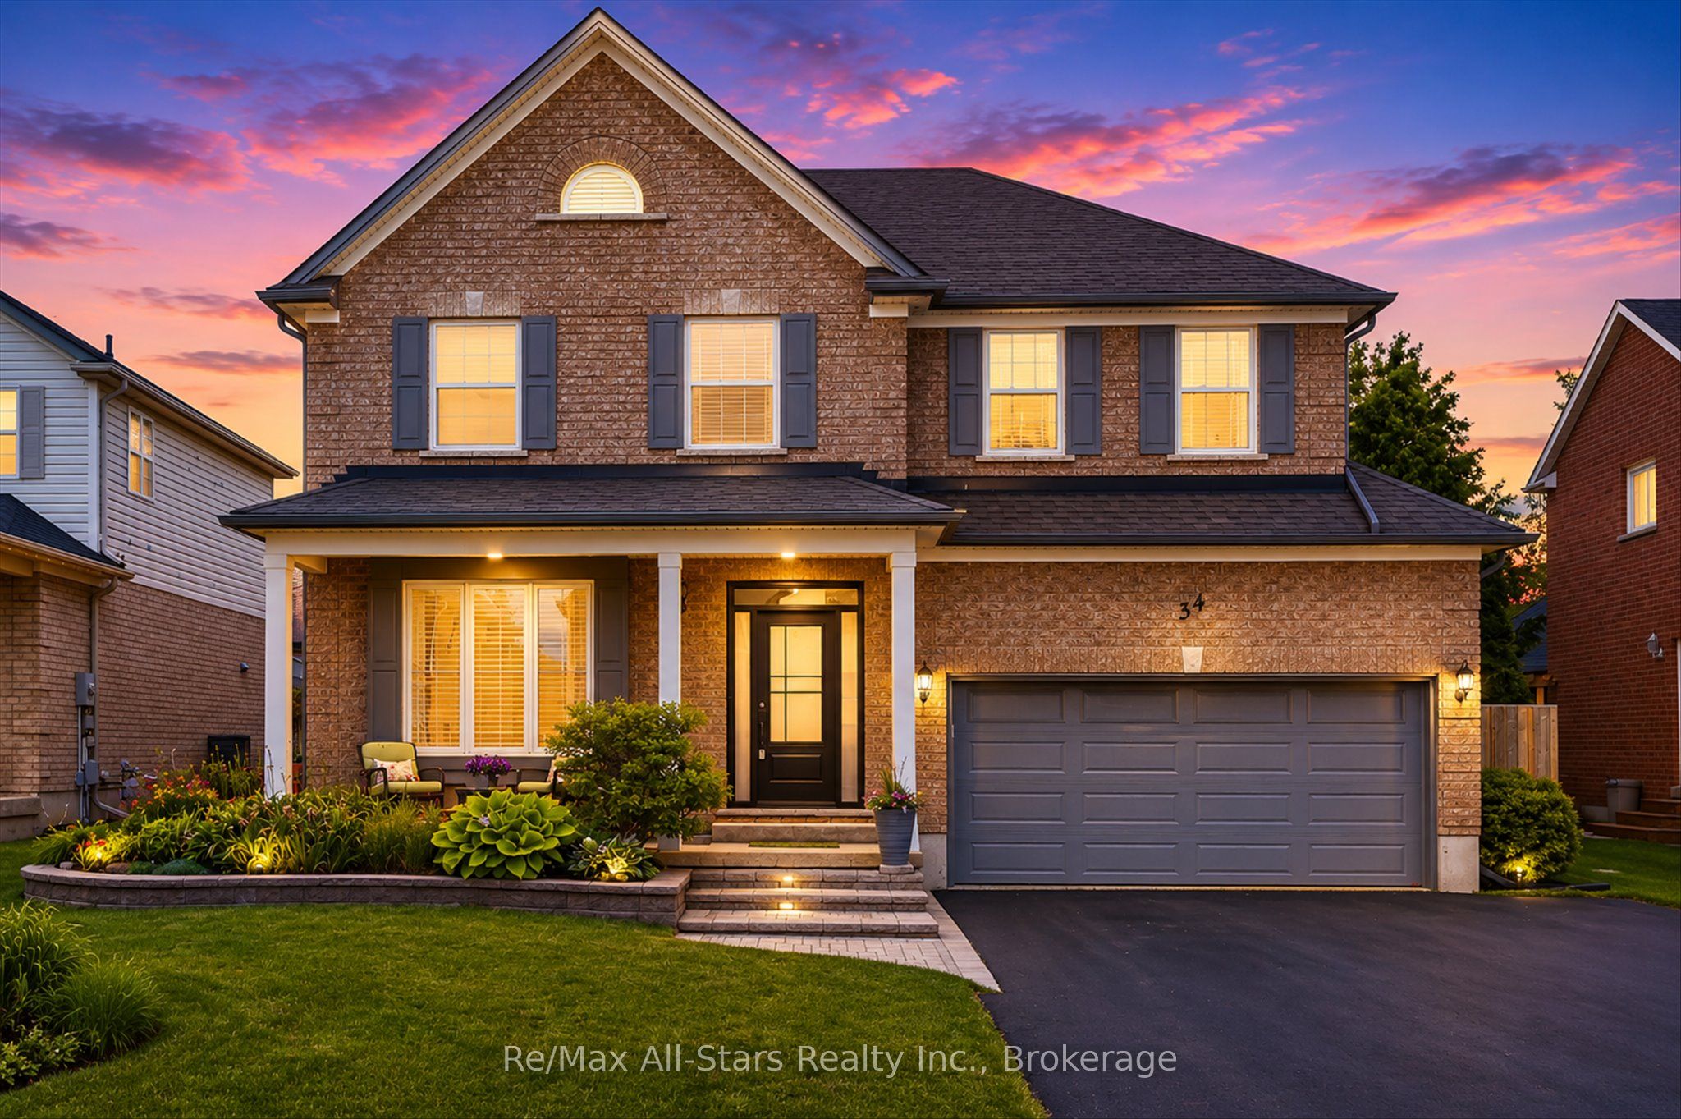
34 Kirkconnell Road,Kawartha Lakes, ON K9V 6E7
Kawartha Lakes, ON K9V 6E7



Description
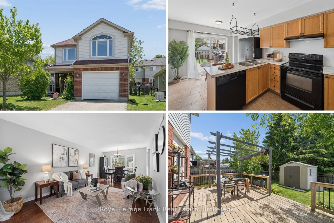
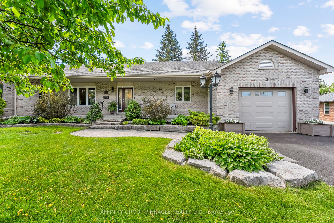
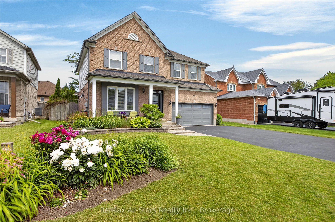
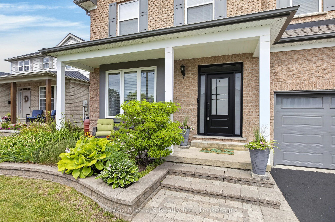
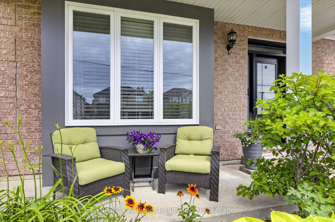
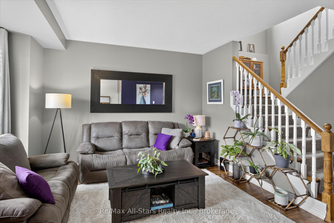
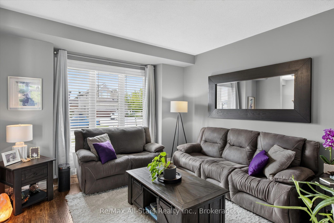
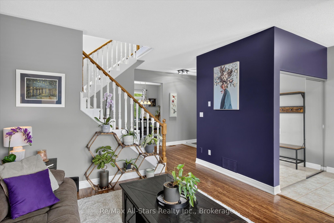
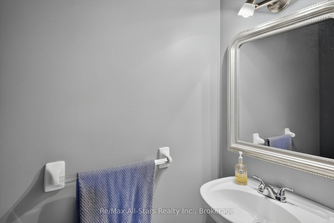
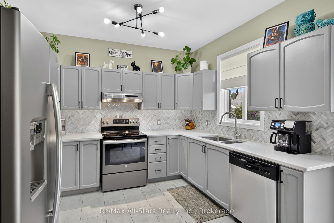
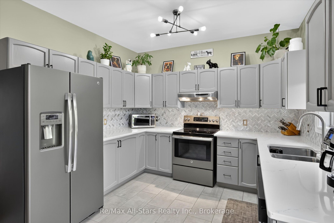
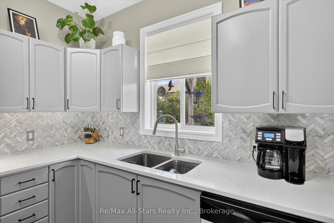
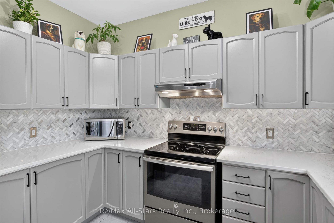
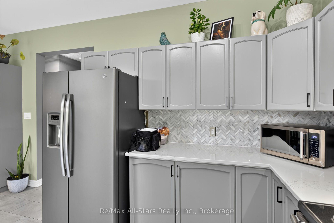
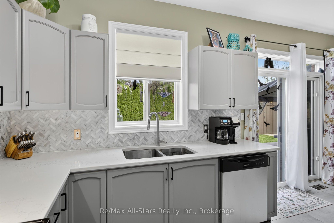
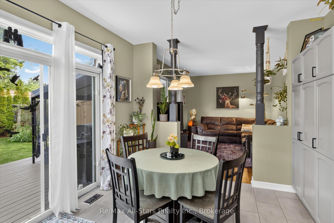
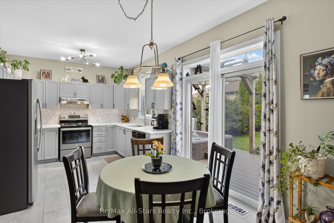
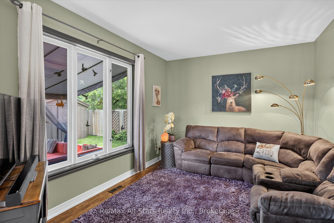
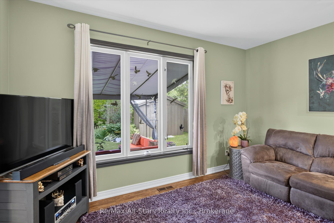
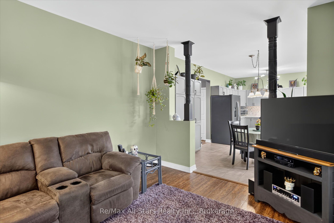
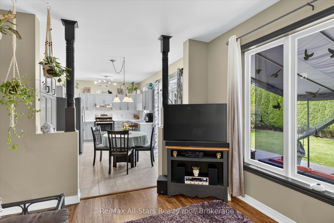
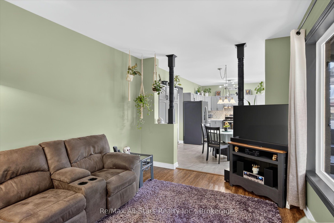
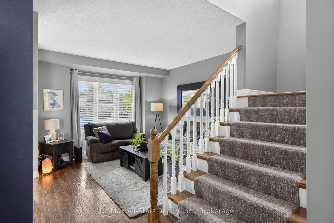
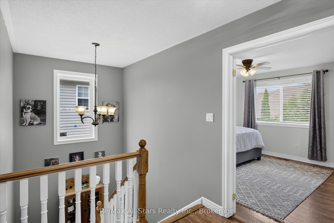
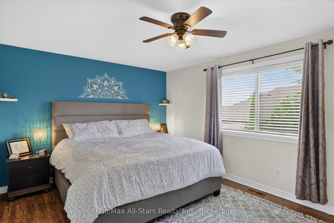
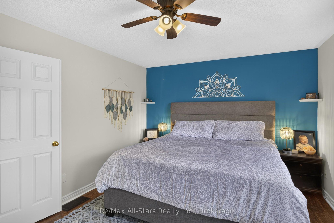
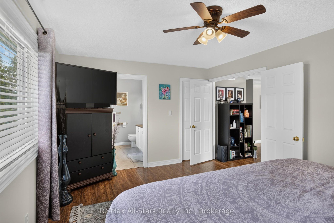
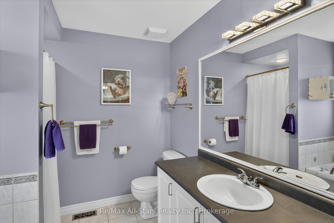
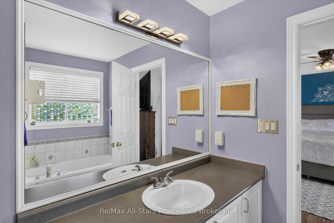
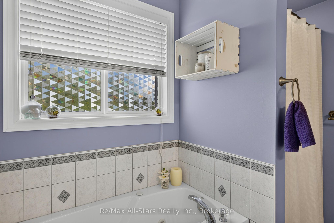
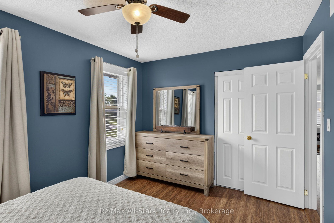
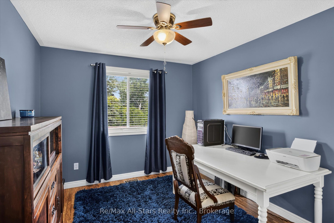
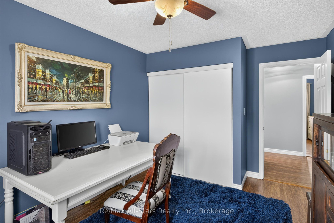
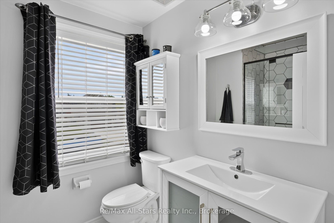
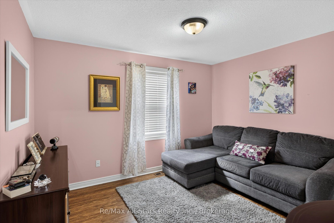
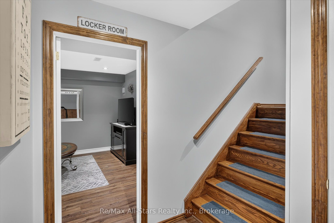
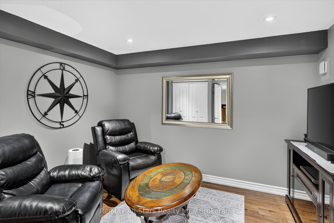
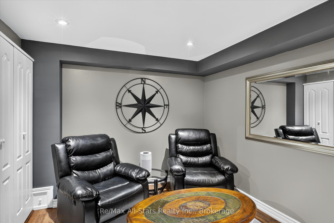
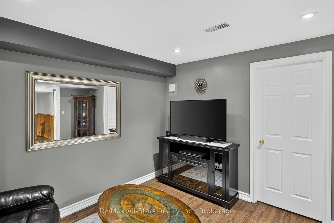
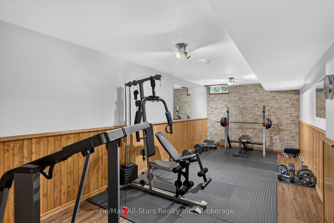
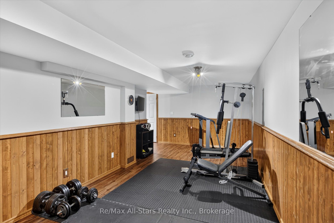
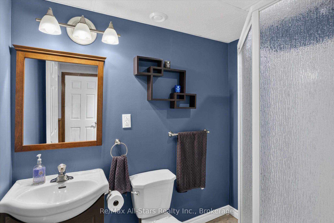
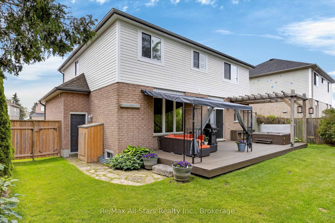
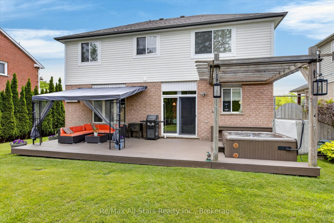
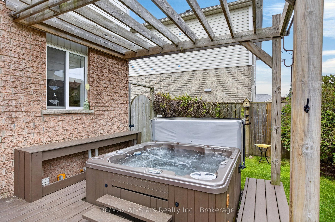
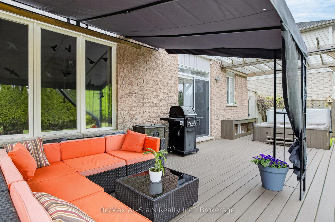
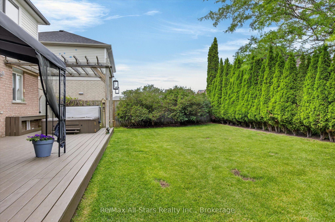
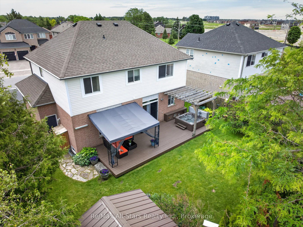
Some homes simply feel right the moment you arrive. With its thoughtful updates, spacious layout, and private backyard retreat, this beautifully maintained property has been designed for making memories and enjoying life's everyday moments. Recent updates throughout 2025-2026, this move-in-ready home offers peace of mind with a new front door, front window, garage door, eavestroughs, fascia, soffit, vinyl siding, updated kitchen countertops and backsplash, freshly painted cabinetry, and a new gazebo. Inside, soaring ceilings and an inviting main floor create a warm and welcoming atmosphere. The spacious family room flows seamlessly into the bright eat-in kitchen, where family and friends can gather with ease. A convenient 2-piece powder room and direct access to the garage add everyday functionality. Step outside to a beautifully landscaped backyard oasis. Surrounded by mature cedars and lush gardens, this private outdoor space is perfect for entertaining or simply unwinding after a long day. Enjoy summer barbecues on the deck, relax in the hot tub, or spend quiet evenings under the new gazebo while taking in the tranquil surroundings. The upper level features four generous bedrooms and two full bathrooms, including a spacious primary suite complete with a walk-in closet and private ensuite. The conveniently located second-floor laundry room adds practicality to busy family life. The finished lower level offers even more living space with a large recreation room, a versatile den or home office, and a 3-piece bathroom-ideal for growing families, overnight guests, or those working from home. Combining thoughtful updates, functional living spaces, and exceptional outdoor living, this is a home where comfort, convenience, and lasting memories come together beautifully.
Details
| MLS # | X13699450 |
|---|---|
| Listing Type | For Sale |
| Style | House |
| Sub-Type | Resale |
| Status | New |
| Year | 0 |
| Days On Site | 18 |
| Listing Provided By | Re/Max All-Stars Realty Inc. | X13699450 142015 |
Features
| Bed(s) | 4 |
|---|---|
| Bath(s) | 4 |
| Garage | 2 |
| Basement | Y |
| Story(s) | 2 |
| Acreage | 0.14 |
Interior
| Interior Features | Floor Drain, Sump Pump |
|---|---|
| Cooling | Central Air |
| Heat Source | Gas |
| Fireplace Yes / No | No |
Exterior
| Exterior Features | Deck, Hot Tub, Landscaped, Patio, Porch, Privacy, Year Round Living |
|---|---|
| Roof | Asphalt Shingle |
| Foundation Details | Poured Concrete |
| Topography | Flat, Level |
| Construction Materials | Brick, Vinyl Siding |
Parking
| Garage Yes / No | Yes |
|---|---|
| Parking Features | Private Double |
Utilities
| Sewer | Sewer |
|---|
Taxes
| Tax Annual Amount | 5508.67 |
|---|---|
| Tax Legal Description | LT 34 PL 633; S/T RIGHT AS IN R415348; KAWARTHA LAKES |
| Tax Year | 2025 |
Area Information
| Province | ON |
|---|---|
| County | Kawartha Lakes |
| City | Kawartha Lakes |
| Postal Code | K9V 6E7 |
| Area | Lindsay |
| Listing VS Median (in K9V 6E7) | |
Price: $729,000 low | high Med: $0 On site: 18 low | high Med: | |
Request a showing
Request a showing
Contact
Learn More About This Property

| Province | ON |
|---|---|
| County | Kawartha Lakes |
| City | Kawartha Lakes |
| Postal Code | K9V 6E7 |
| Area | Lindsay |
| Listing VS Median (in K9V 6E7) | |
Price: $729,000 low | high Med: $0 On site: 18 low | high Med: | |