34 Dudley Crescent,London South, ON N6E 1S4
London South, ON N6E 1S4

Description
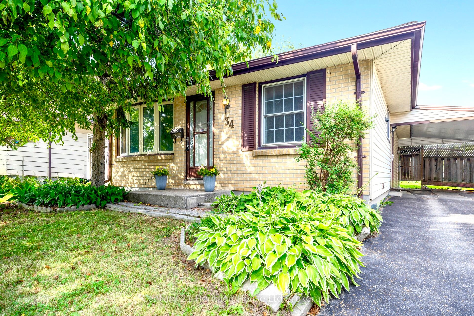
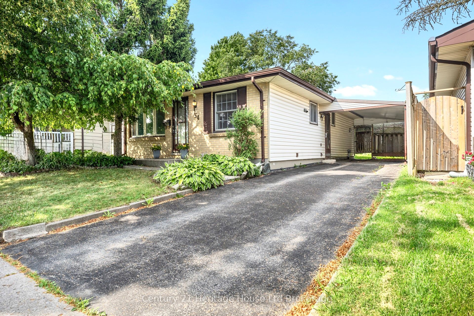
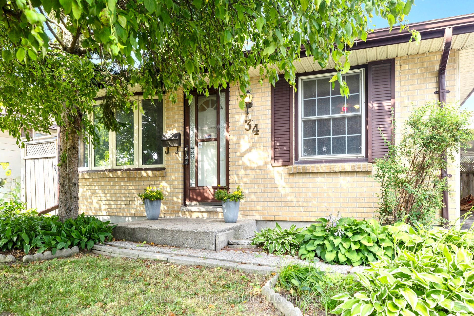
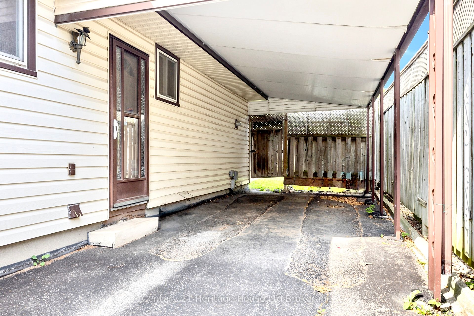
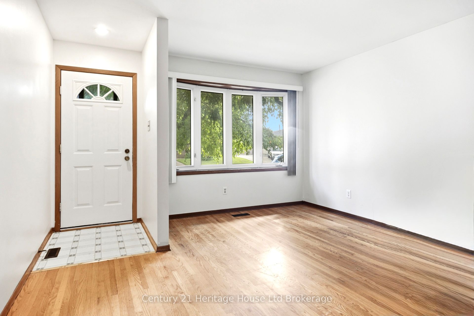
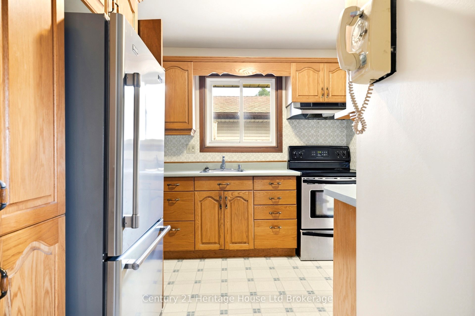
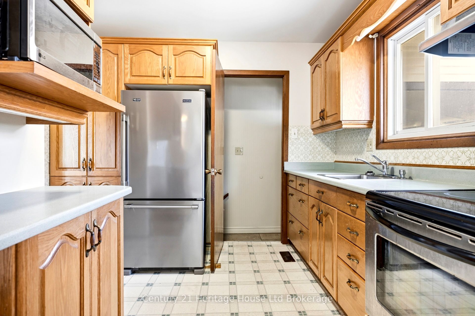
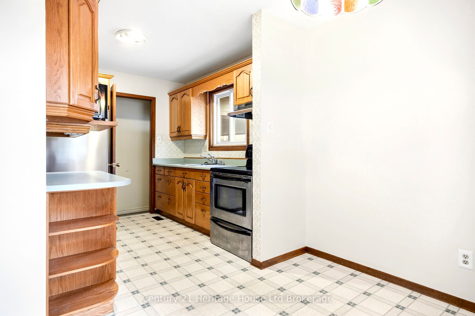
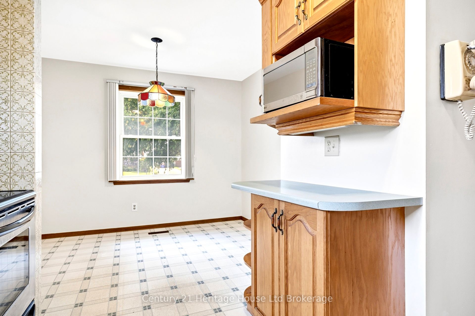
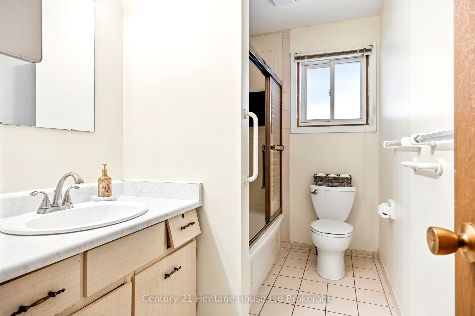
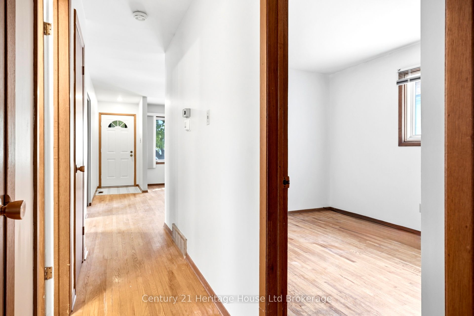
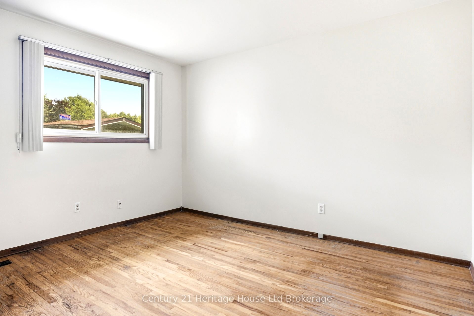
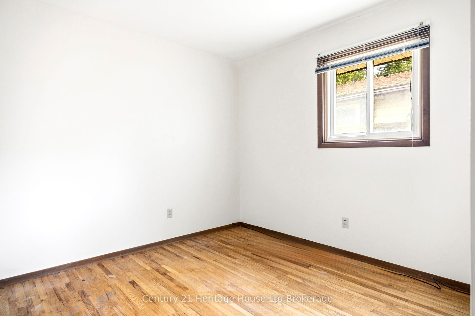
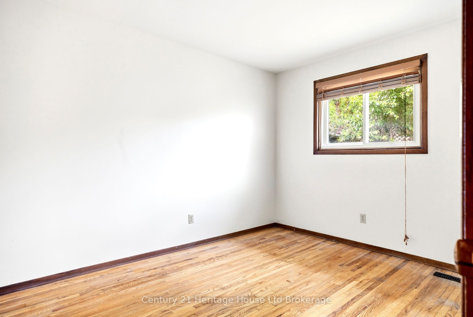
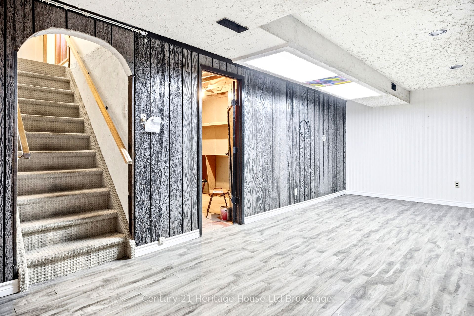
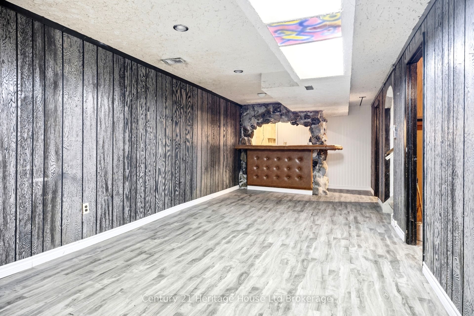
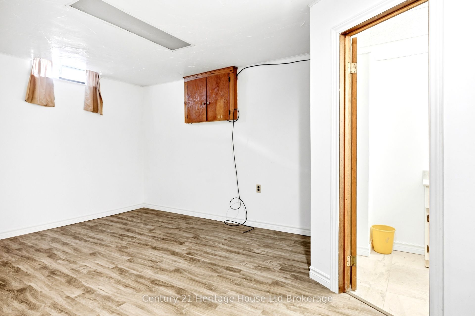
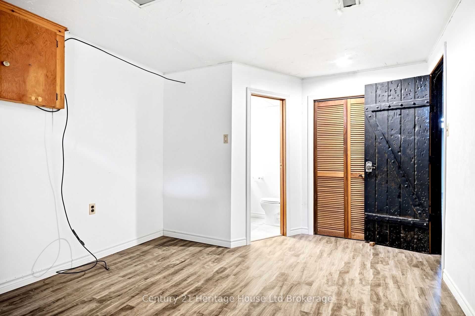
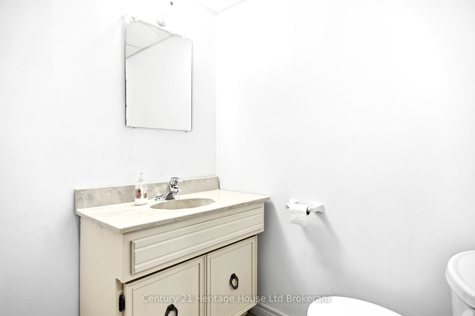
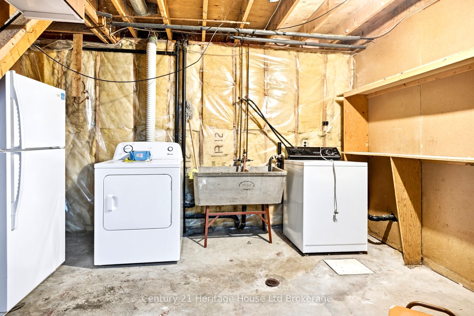
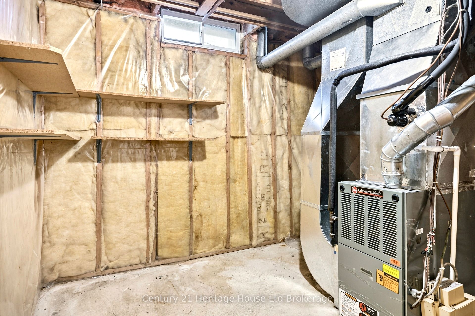
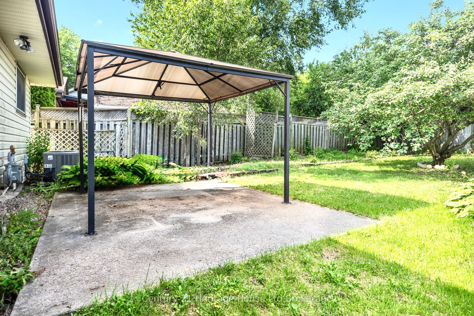
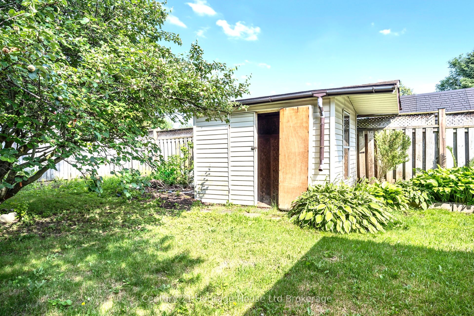
Welcome to 34 Dudley Crescent! This well-maintained, mostly carpet-free home offers 3 bedrooms, 1.5 bathrooms, plus an additional finished room in the basement complete with a private 2-piece ensuite-perfect for guests, a home office, hobby room, or other flexible living needs. Beautiful original hardwood flooring flows throughout the main level, adding warmth and character to the bright living room, complete with a large bay window that fills the space with natural light. The main floor features a separate dining room, an efficient kitchen, a 4-piece bathroom, and three generously sized bedrooms. Convenient front and side entrances provide added flexibility and easy access to the lower level. The finished basement expands your living space with a spacious family room featuring a unique stone bar, plus the additional finished room with a closet and private 2-piece ensuite. An unfinished laundry and utility room provides excellent storage. Step outside to enjoy the fully fenced backyard featuring mature trees, beautiful gardens, a pergola over a concrete patio, and a storage shed-perfect for relaxing or entertaining. A covered carport and long driveway with parking for up to three vehicles provide plenty of space for family and visitors. Ideally located close to schools, parks, shopping, public transit, and all the amenities London has to offer, this home offers great space, endless potential, and the opportunity to make it your own.
Details
| MLS # | X13518118 |
|---|---|
| Listing Type | For Sale |
| Style | House |
| Sub-Type | Resale |
| Status | Sold Conditional |
| Year | 0 |
| Days On Site | 61 |
| Listing Provided By | Century 21 Heritage House Ltd Brokerage | X13518118 518902 |
Features
| Bed(s) | 3 |
|---|---|
| Bath(s) | 2 |
| Car Port | Yes |
| Basement | Y |
| Acreage | 0.10 |
Interior
| Interior Features | Water Heater |
|---|---|
| Cooling | Central Air |
| Heat Source | Gas |
| Fireplace Yes / No | No |
Exterior
| Roof | Asphalt Shingle |
|---|---|
| Foundation Details | Poured Concrete |
| Construction Materials | Brick, Vinyl Siding |
Parking
| Garage Yes / No | No |
|---|---|
| Parking Features | Private |
Utilities
| Sewer | Sewer |
|---|
Taxes
| Tax Annual Amount | 3143.34 |
|---|---|
| Tax Legal Description | LOT 32, PLAN 991 SUBJECT TO 319007 LONDON/WESTMINSTER |
| Tax Year | 2026 |
Area Information
| Province | ON |
|---|---|
| County | Middlesex |
| City | London South |
| Postal Code | N6E 1S4 |
| Area | South Y |
| Listing VS Median (in N6E 1S4) | |
Price: $435,000 low | high Med: $0 On site: 61 low | high Med: | |
Request a showing
Request a showing
Contact
Learn More About This Property

| Province | ON |
|---|---|
| County | Middlesex |
| City | London South |
| Postal Code | N6E 1S4 |
| Area | South Y |
| Listing VS Median (in N6E 1S4) | |
Price: $435,000 low | high Med: $0 On site: 61 low | high Med: | |