33977 Kildeer Drive,Bluewater, ON N0M 1N0
Bluewater, ON N0M 1N0

















Description
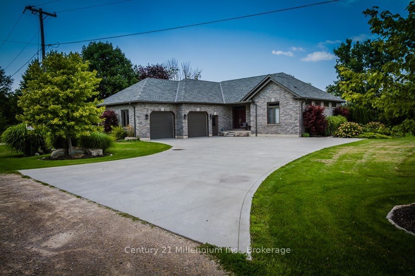
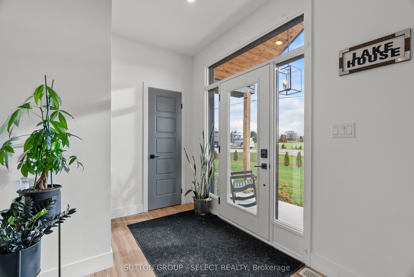
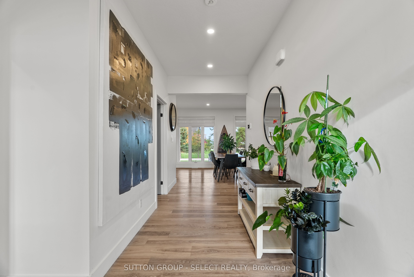
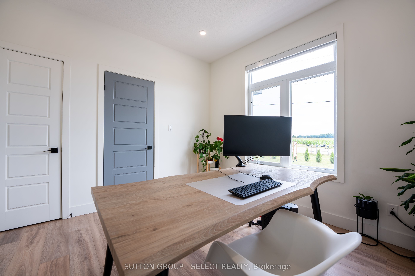
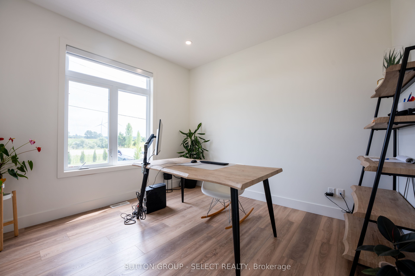
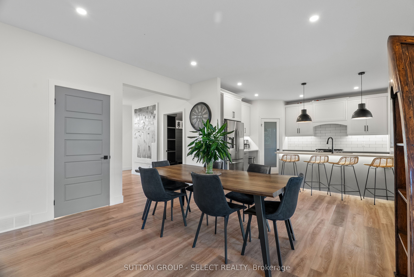
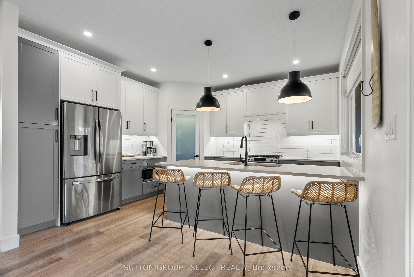
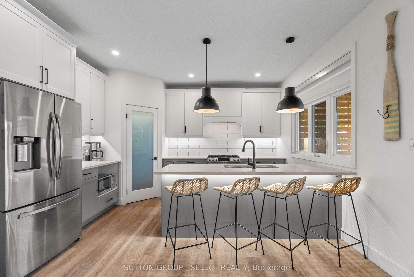
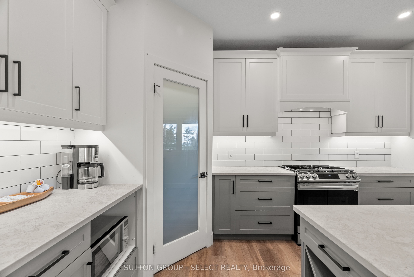
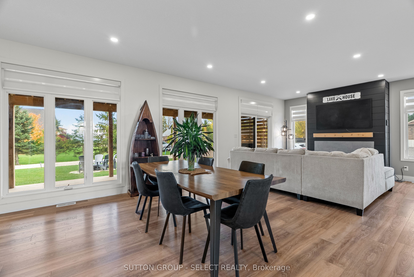
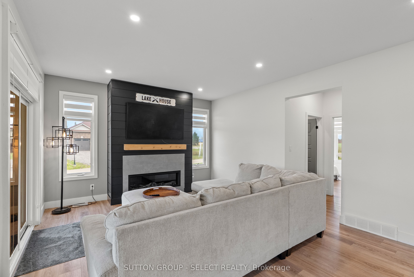
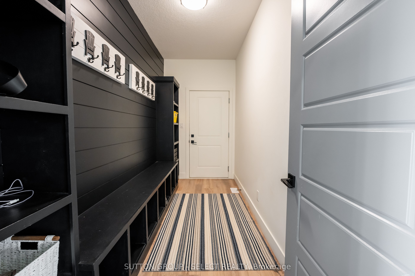
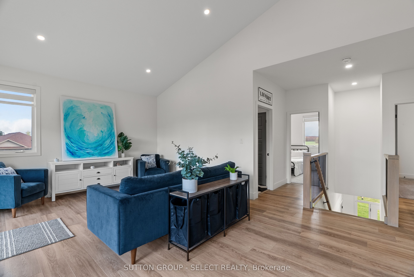
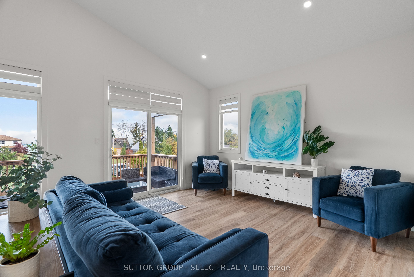
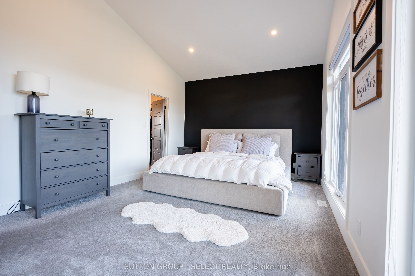
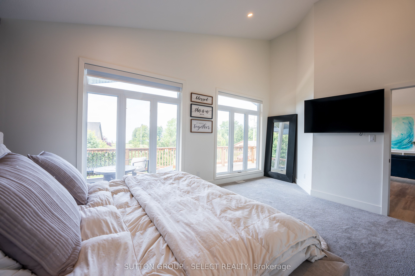
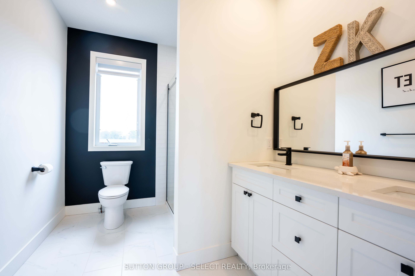
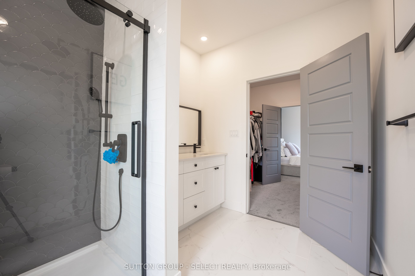
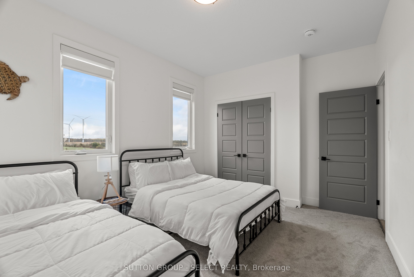
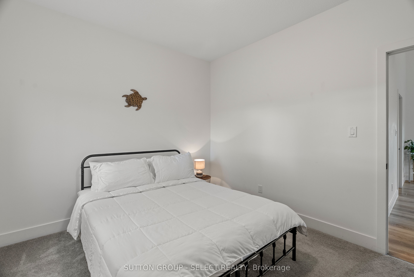
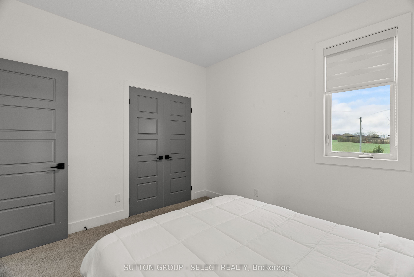
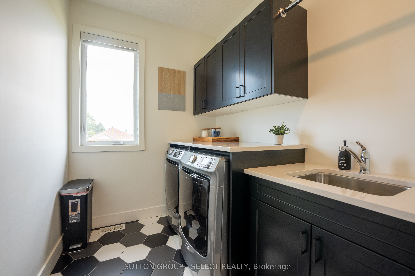
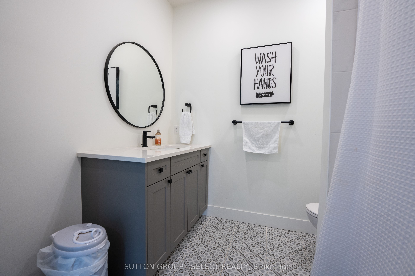
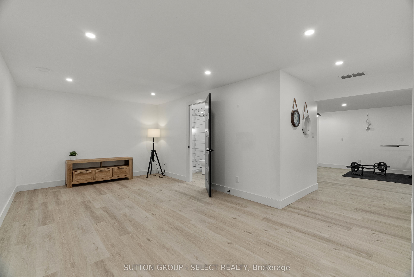
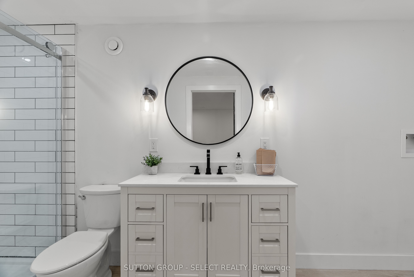
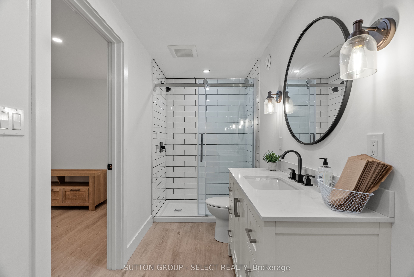
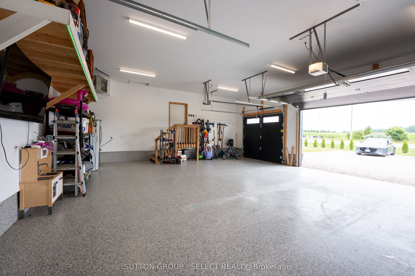
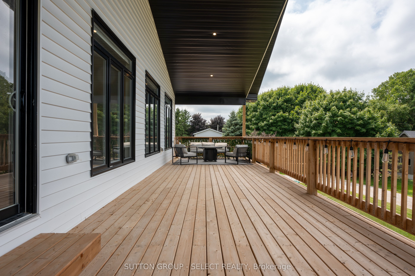
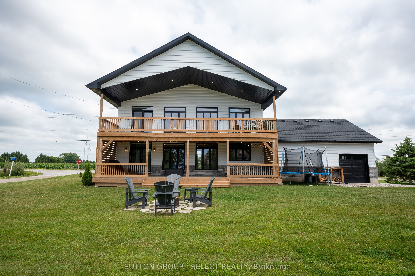
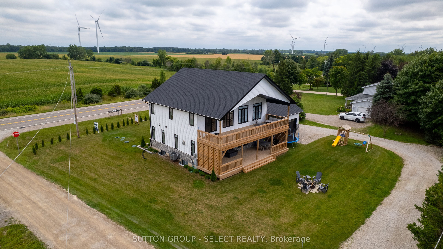
Experience lakeside living at its finest in this stunning custom-built home, thoughtfully designed with endless upgrades and a versatile layout. Perfect as a year-round family home, a weekend retreat, or an investment opportunity, this residence offers the ideal blend of comfort, style, and potential. Located just a short walk from a private beach with exclusive access to Lake Huron, this home captures the essence of relaxed coastal living. The modern exterior showcases clean architectural lines, complemented by two expansive rear decks that provide covered outdoor living space and upper-level lake views, perfect for enjoying breathtaking sunsets over the water. Inside, the open-concept main level seamlessly connects the living, dining, and kitchen areas, creating a bright and inviting space ideal for everyday living and entertaining. The second level offers an additional living room, two bedrooms, and a convenient upper-level laundry area, all designed with functionality in mind. The impressive primary suite boasts vaulted ceilings, a walk-in closet, lake views, and a beautifully finished four-piece ensuite. The fully finished lower level provides excellent in-law suite potential, featuring a rough-in for a kitchen and a spacious layout ideal for extended family, guests, or future income-generating opportunities. Tarion-licensed and built with exceptional craftsmanship, this home combines modern design, versatile functionality, and an unbeatable location, offering a rare opportunity to enjoy or invest in the beauty of Lake Huron living.
Details
| MLS # | X12519658 |
|---|---|
| Listing Type | For Sale |
| Style | House |
| Sub-Type | Resale |
| Status | Price Change |
| Year | 0 |
| Days On Site | 304 |
| Listing Provided By | SUTTON GROUP - SELECT REALTY | X12519658 798000 |
Features
| Bed(s) | 5 |
|---|---|
| Bath(s) | 4 |
| Garage | 3 |
| Basement | Y |
| Story(s) | 2 |
| Acreage | 0.37 |
Interior
| Interior Features | In-Law Capability |
|---|---|
| Cooling | Central Air |
| Heat Source | Gas |
| Fireplace Yes / No | No |
Exterior
| Roof | Asphalt Shingle |
|---|---|
| Foundation Details | Poured Concrete |
| Construction Materials | Vinyl Siding, Stone |
Parking
| Garage Yes / No | Yes |
|---|---|
| Parking Features | Private |
Utilities
| Sewer | Septic |
|---|
Taxes
| Tax Annual Amount | 6742.72 |
|---|---|
| Tax Legal Description | LT 81 PL 522 HAY; MUNICIPALITY OF BLUEWATER |
| Tax Year | 2024 |
Area Information
| Province | ON |
|---|---|
| County | Huron |
| City | Bluewater |
| Postal Code | N0M 1N0 |
| Area | Hay |
| Listing VS Median (in N0M 1N0) | |
Price: $1,199,000 low | high Med: $349,900 On site: 304 low | high Med: 153 | |
Request a showing
Request a showing
Contact
Learn More About This Property

| Province | ON |
|---|---|
| County | Huron |
| City | Bluewater |
| Postal Code | N0M 1N0 |
| Area | Hay |
| Listing VS Median (in N0M 1N0) | |
Price: $1,199,000 low | high Med: $349,900 On site: 304 low | high Med: 153 | |