333 Mccrae Station Road,Puslinch, ON N0B 1J0
Puslinch, ON N0B 1J0

Description
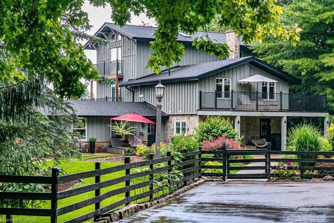
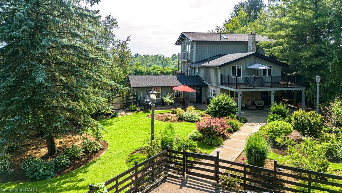
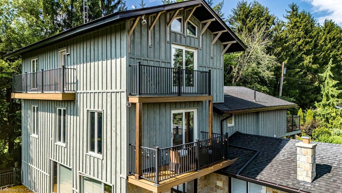
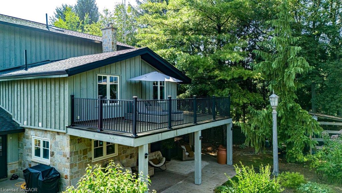
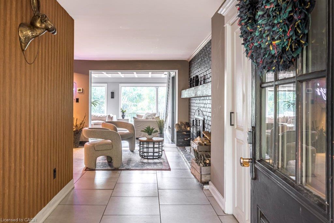
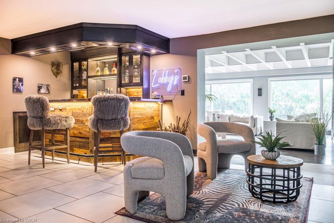
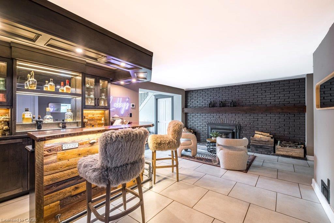
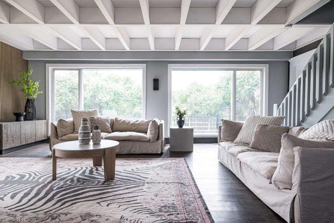
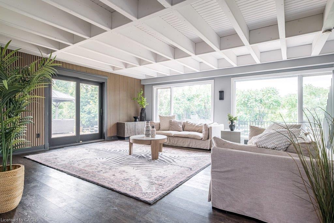
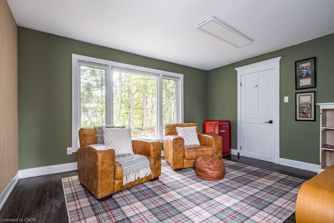
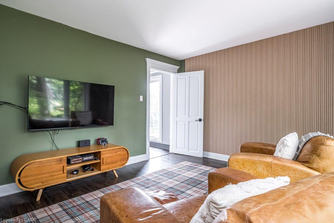
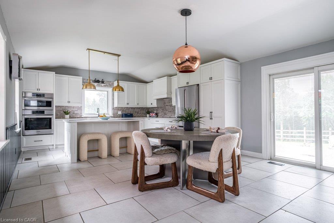
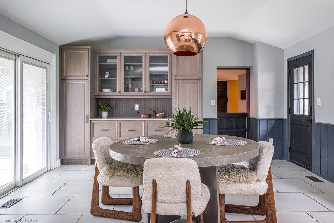
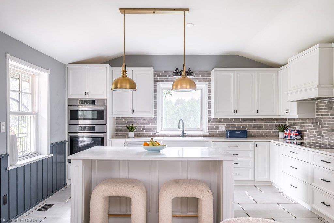
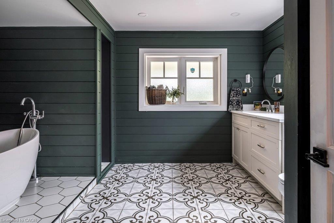
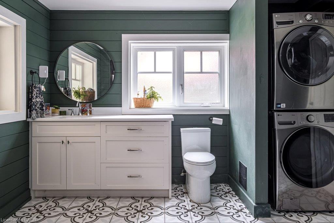
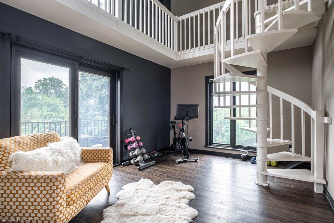
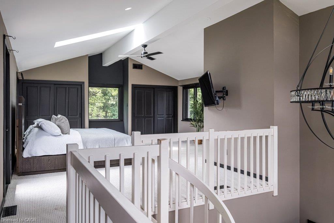
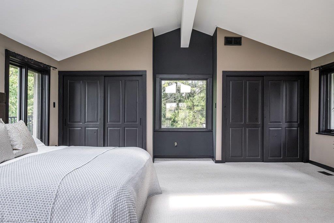
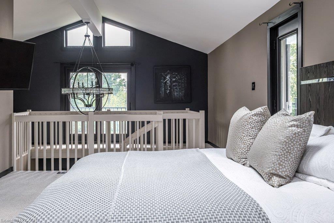
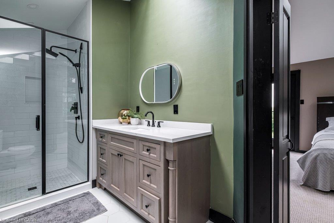
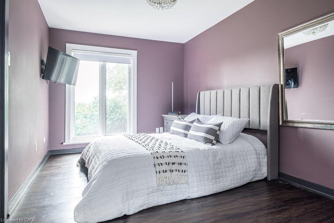
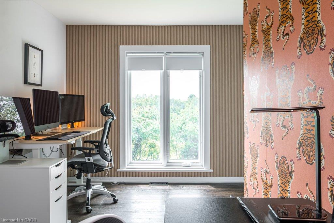
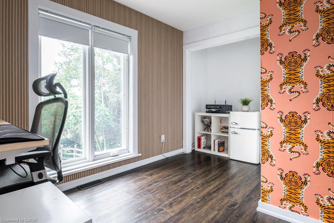
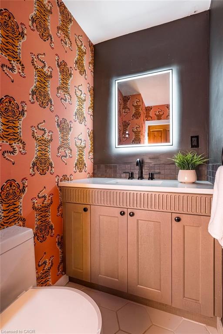
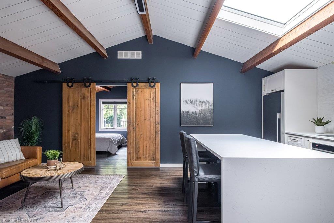
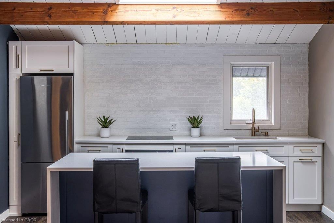
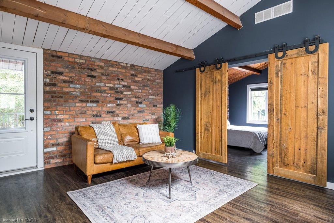
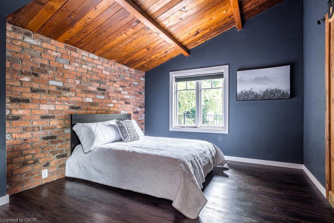
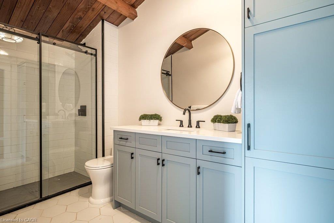
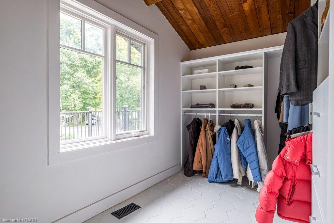
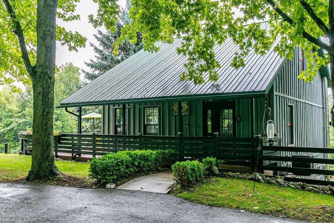
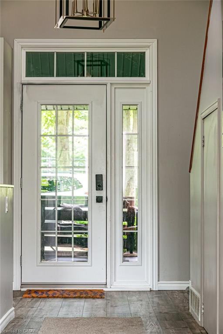
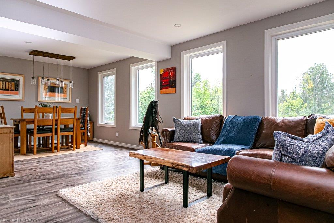
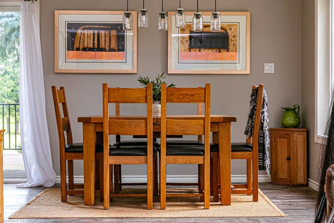
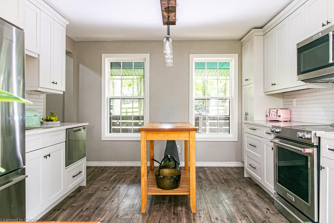
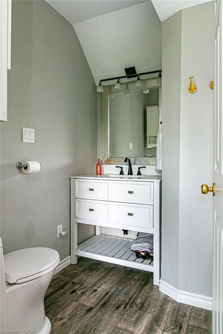
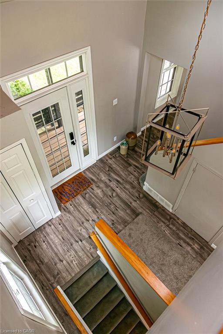
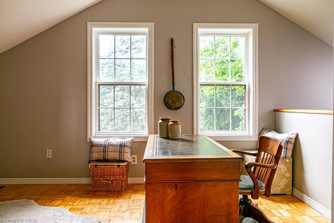
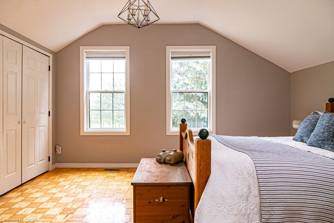
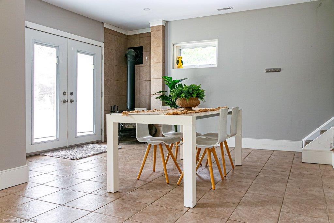
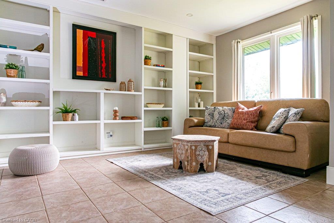
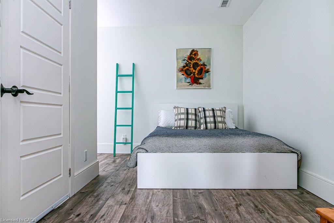
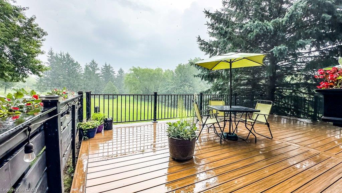
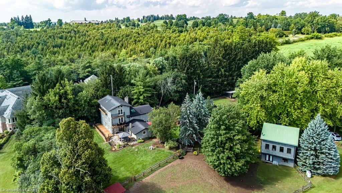
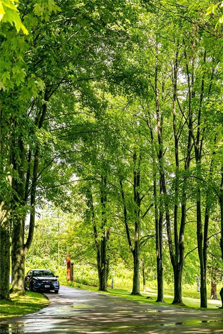
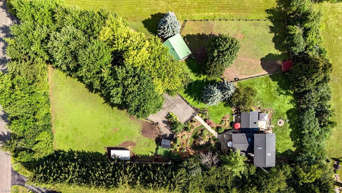
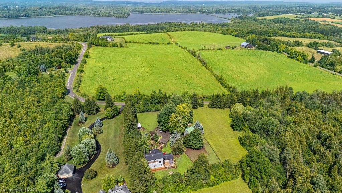
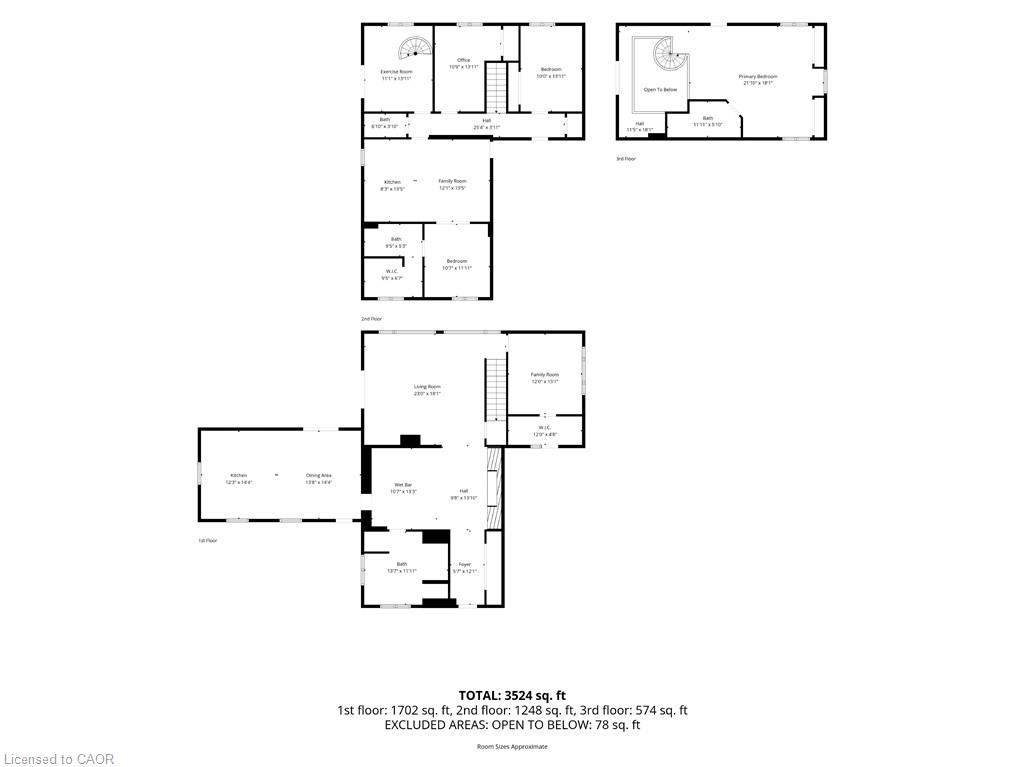
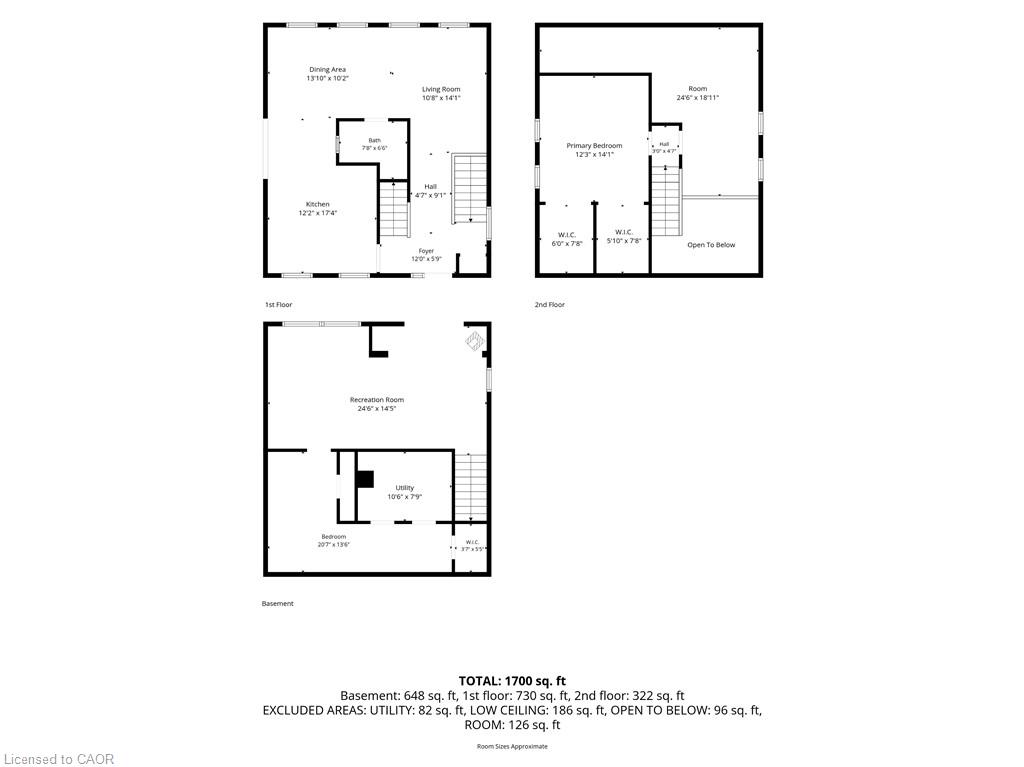
Welcome to 333 McCrae Station Road, a rare multi-generational estate tucked behind mature trees on nearly two beautifully landscaped, fully fenced, private acres in Puslinch. Manicured gardens, stone walkways and rolling, treed grounds set a tranquil tone well before you reach the door. Inside, the completely updated 3,524 square feet main residence offers four bedrooms and three plus one bathrooms, with thoughtful, high-end renovations throughout. A chef-inspired kitchen with quartz counters and upgraded appliances anchors the main floor, complemented by a live-edge walnut bar, spa-like main floor bath and a private-entrance office. Wrap-around porches and multiple walkouts frame panoramic, unobstructed views of the surrounding countryside, while a geothermal system delivers efficient comfort year-round. The principal suite is a true retreat, with a gym/reading room below and a spiral staircase leading to an upper level of soaring ceilings and a spa-like ensuite. A self-contained one-bedroom, one-bathroom apartment above grade offers private access, its own kitchen, and character exposed brick, perfect for extended family, guests, or income potential. The coach house adds further flexibility with 1,700 square feet of finished living space, a one plus one bedroom, one bathroom layout, updated kitchen, private deck and fenced yard. Every detail here has been thoughtfully updated, from the lush landscaping to the refined finishes, creating a rare estate where rural privacy, natural beauty, and modern luxury meet in perfect harmony. Don’t be TOO LATE*! *REG TM. RSA.
Details
| MLS # | 40854789 |
|---|---|
| Listing Type | For Sale |
| Style | House |
| Sub-Type | Resale |
| Status | Active |
| Year | 1980 |
| Days On Site | 27 |
| Listing Provided By | RE/MAX Escarpment Realty Inc. | Drew Woolcott |
Features
| Bed(s) | 6 |
|---|---|
| Bath(s) | 5 Total |
| SQ Feet | 3,524 |
| Basement | Y |
| Story(s) | 3 |
| Building(s) | 1 |
| Zoning | A2 |
| Acreage | 1.76 |
| Property View | Yes |
Interior
| Appliances | Range, Oven, Water Heater |
|---|---|
| Rooms Total | 24 |
| Interior Features | Accessory Apartment, Built-In Appliances, Central Vacuum, Separate Hydro Meters, Other |
| Cooling | Other |
| Cooling Yes / No | No |
| Heating | Ground Source |
| Heating Yes / No | Yes |
| Fireplaces Total | 1 |
| Window Features | Window Coverings, Skylight(s) |
| Laundry Features | Electric Dryer Hookup, In Bathroom, Washer Hookup |
Exterior
| Exterior Features | Balcony, Landscaped, Privacy |
|---|---|
| Lot Features | Rural, Greenbelt, Highway Access, Open Spaces, Quiet Area |
| Construction Materials | Board & Batten Siding, Stone |
| Roof | Asphalt Shing |
| Fencing | Fence - Partial |
| Foundation Details | Concrete Block, Post & Pad, Poured Concrete |
| Patio And Porch Features | Deck |
| Security Features | Carbon Monoxide Detector(s), Smoke Detector(s) |
Parking
| Garage Spaces | 0 |
|---|---|
| Parking Features | Asphalt |
| Open Parking Yes / No | Yes |
| Attached Garage Yes / No | No |
Utilities
| Sewer | Septic Tank |
|---|
Taxes
| Tax Annual Amount | 12945.52 |
|---|
Area Information
| Province | ON |
|---|---|
| County | Hamilton |
| City | Puslinch |
| Postal Code | N0B 1J0 |
| Area | 43 Flamborough |
| Subarea | 044 Flamborough East |
| Community Name | 044 Flamborough East |
| School District | Waterdown Hs, St. Mary Ss |
| Elementary School | Balaclava, Our Lady Of Mount Car |
| High School | Waterdown Hs, St. Mary Ss |
| Listing VS Median (in 044 Flamborough East) | |
Price: $2,349,000 low | high Med: $1,899,900 sqft: 3,524 low | high Med: 2,763 $ / sqft: $667 low | high Med: $688 On site: 27 low | high Med: 118 | |
Request a showing
Request a showing
Contact
Learn More About This Property

| Province | ON |
|---|---|
| County | Hamilton |
| City | Puslinch |
| Postal Code | N0B 1J0 |
| Area | 43 Flamborough |
| Subarea | 044 Flamborough East |
| Community Name | 044 Flamborough East |
| School District | Waterdown Hs, St. Mary Ss |
| Elementary School | Balaclava, Our Lady Of Mount Car |
| High School | Waterdown Hs, St. Mary Ss |
| Listing VS Median (in 044 Flamborough East) | |
Price: $2,349,000 low | high Med: $1,899,900 sqft: 3,524 low | high Med: 2,763 $ / sqft: $667 low | high Med: $688 On site: 27 low | high Med: 118 | |
