New Listing
33 Coldbrook Drive,Cavan Monaghan, ON L0A 1G0
Cavan Monaghan, ON L0A 1G0

Description
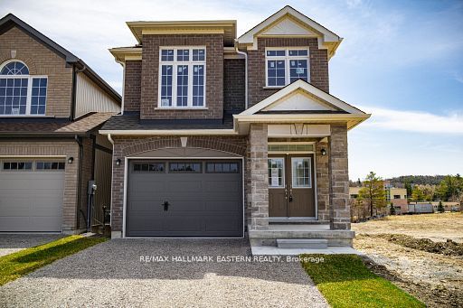
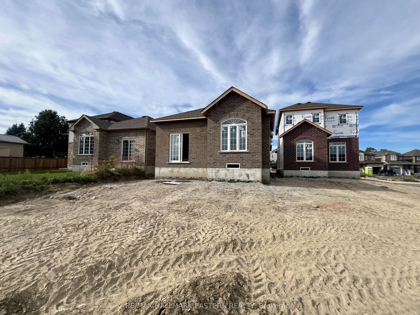
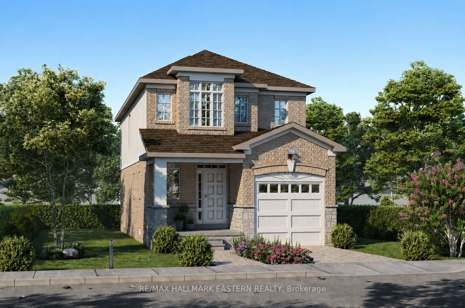
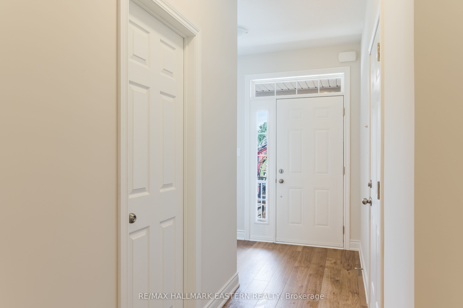
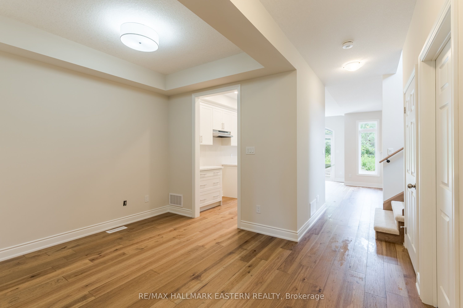
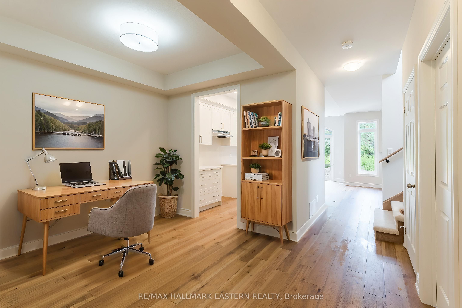
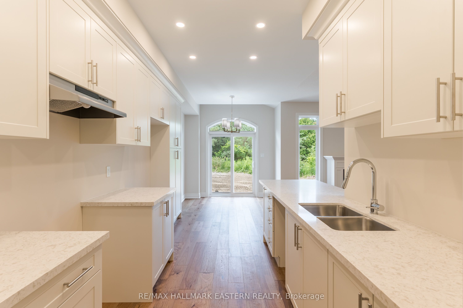
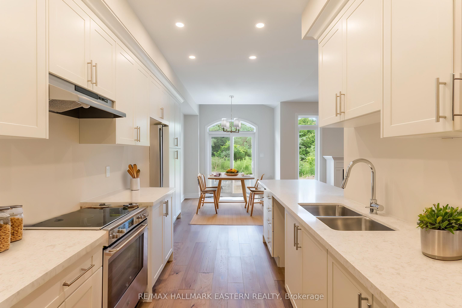
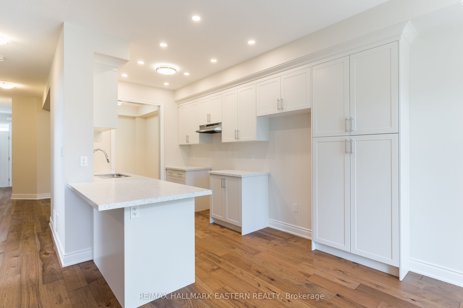
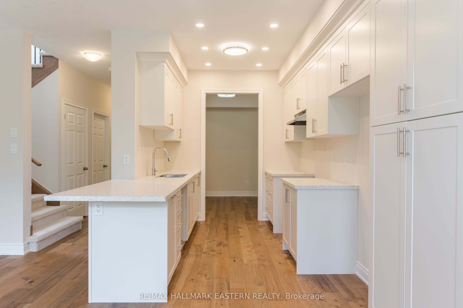
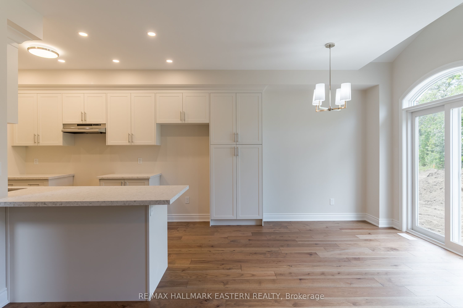
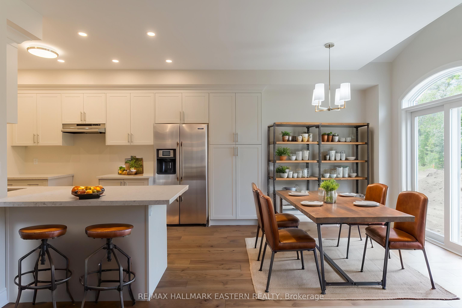
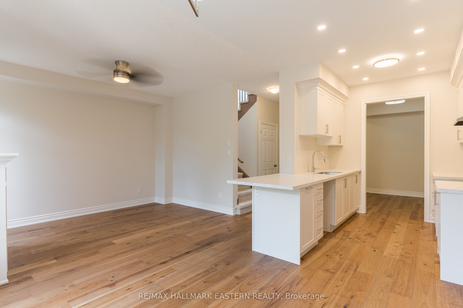
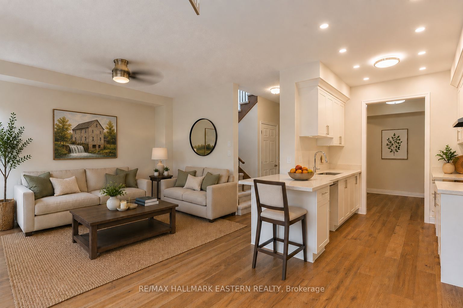
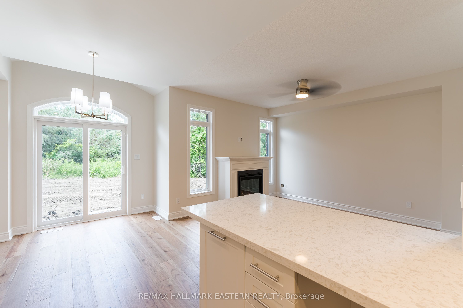
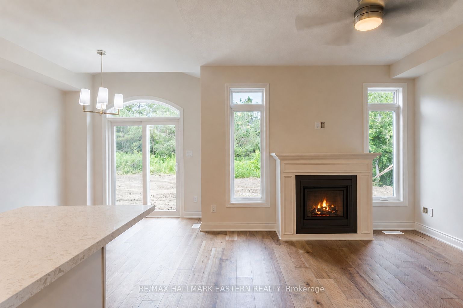
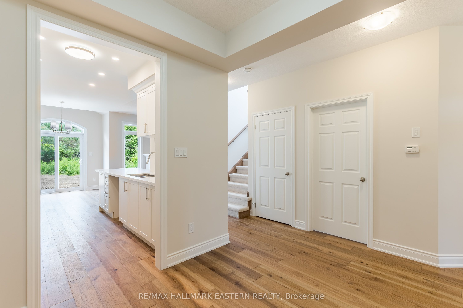
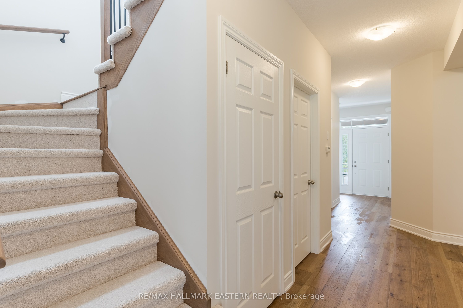
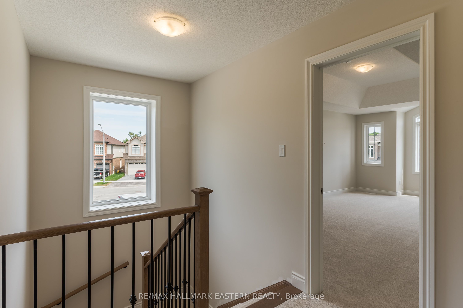
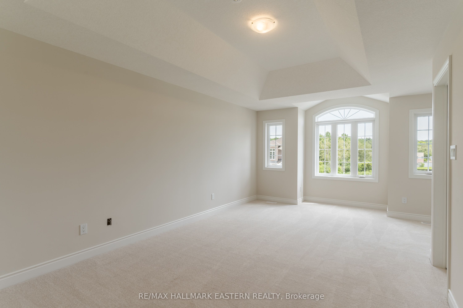
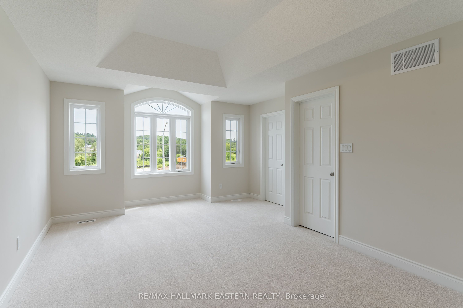
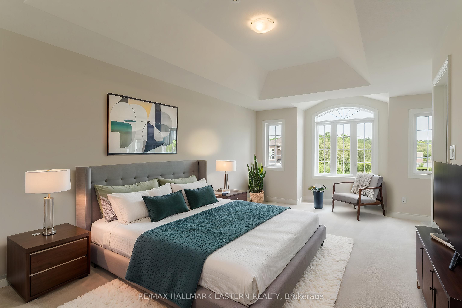
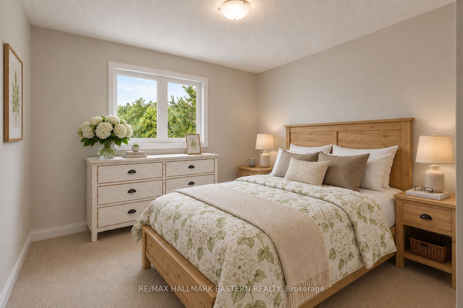
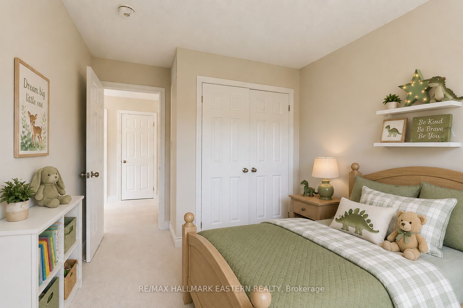
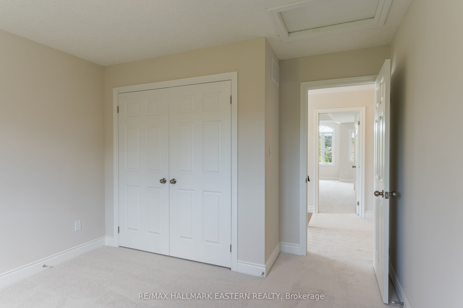
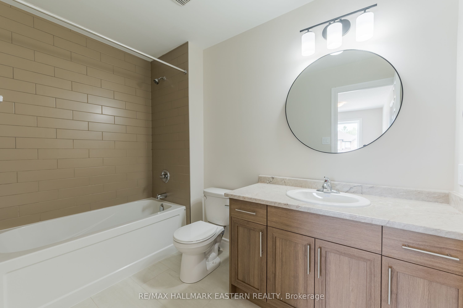
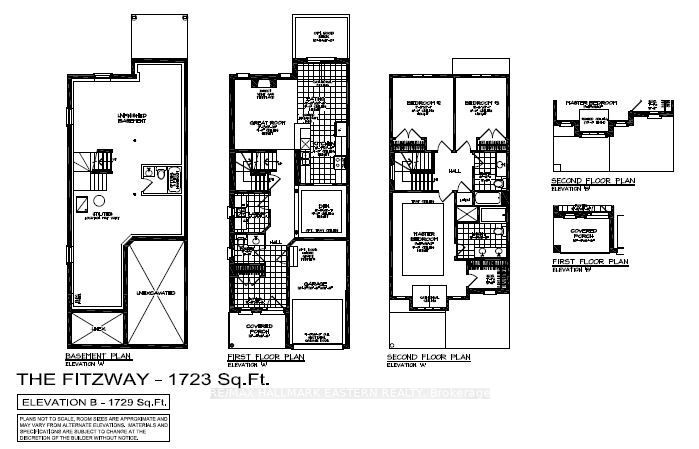
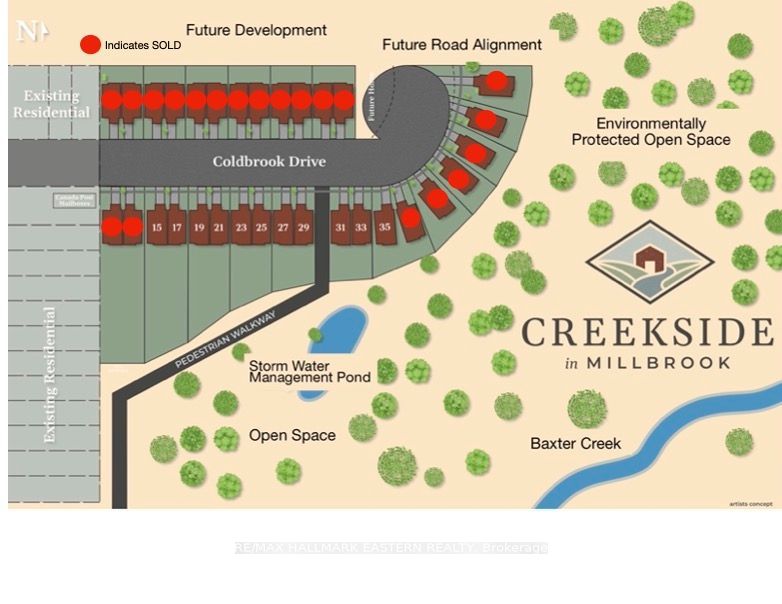
Buy before March 31, 2027 to save the HST! The "Fitzway" upgraded elevation B is to be built for 2027 occupancy by Millbrook's most trusted builder, Frank Veltri, on one of the last two remaining "Creekside in Millbrook" lots which back on to environmentally protected greenspace. With 2 storeys, 3 bedrooms and 3 baths, this is 1729 finished square feet of living space with all the standard features listed in the Sales Brochure. The Fitzway's main floor layout places the natural gas fireplace on the back wall of the Great Room allowing for multiple furniture arrangement options while maintaining the open flow between the kitchen and dining area, where a vaulted ceiling over the glass door walkout opens to the backyard. In addition to quartz counters and potlights standard to all Creekside in Millbrook models, the Fitzway's galley kitchen design features a breakfast bar and optional pantry cabinet upgrade. The Den off the Kitchen is large enough to function as a kid's playroom, and, the primary bedroom suite includes a sitting area with a vaulted ceiling over a large picture window. If you don't see a link to the Sales Brochure - Ask for your copy! Creekside in Millbrook Open Houses are hosted at the model home at 35 Coldbrook Drive, Saturdays and Sundays, 1-4 pm.
Details
| MLS # | X14086760 |
|---|---|
| Listing Type | For Sale |
| Style | House |
| Sub-Type | Resale |
| Status | New |
| Year | 0 |
| Days On Site | 5 |
| Listing Provided By | RE/MAX HALLMARK EASTERN REALTY | X14086760 522603 |
Features
| Bed(s) | 4 |
|---|---|
| Bath(s) | 3 |
| Garage | 1 |
| Basement | Y |
| Story(s) | 2 |
| Acreage | 0.08 |
Interior
| Interior Features | Air Exchanger, Rough-In Bath |
|---|---|
| Cooling Yes / No | No |
| Cooling | None |
| Heat Source | Gas |
| Fireplace Features | Natural Gas, Living Room |
| Fireplace Yes / No | Yes |
| Rooms Total | 11 |
Exterior
| Exterior Features | Backs On Green Belt, Porch, Deck |
|---|---|
| Roof | Asphalt Shingle |
| Foundation Details | Poured Concrete |
| Construction Materials | Brick, Stone |
Parking
| Garage Yes / No | Yes |
|---|---|
| Parking Features | Private Double |
Utilities
| Sewer | Sewer |
|---|
Taxes
| Tax Annual Amount | 0 |
|---|---|
| Tax Assessed Value | 0 |
| Tax Legal Description | PART LOT 10, PLAN 45M259 |
| Tax Year | 2026 |
Area Information
| Province | ON |
|---|---|
| County | Peterborough |
| City | Cavan Monaghan |
| Postal Code | L0A 1G0 |
| Area | Millbrook Village |
| Listing VS Median (in L0A 1G0) | |
Price: $754,990 low | high Med: $2,020,000 On site: 5 low | high Med: 293.5 | |
Request a showing
Request a showing
Contact
Learn More About This Property

| Province | ON |
|---|---|
| County | Peterborough |
| City | Cavan Monaghan |
| Postal Code | L0A 1G0 |
| Area | Millbrook Village |
| Listing VS Median (in L0A 1G0) | |
Price: $754,990 low | high Med: $2,020,000 On site: 5 low | high Med: 293.5 | |