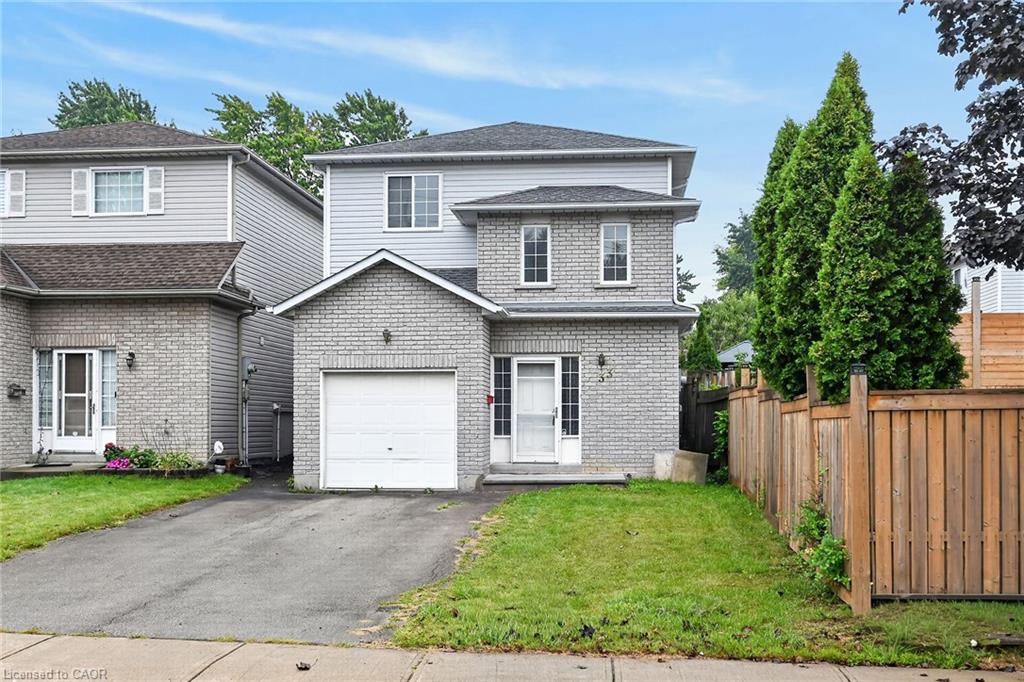
33 Brantdale Avenue,Hamilton, ON L9C 1B6
Hamilton, ON L9C 1B6






Description
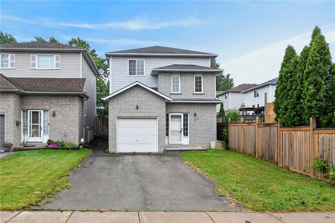
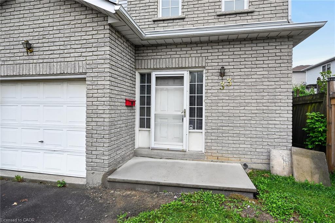
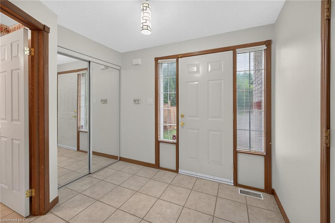
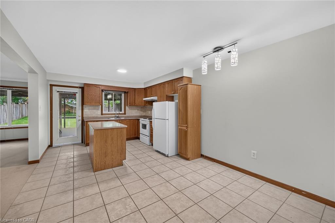
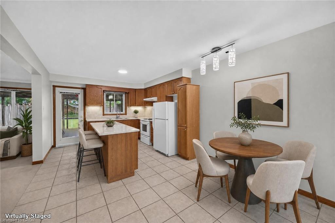
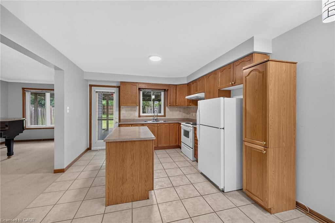
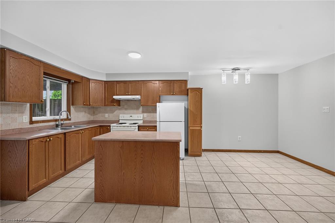
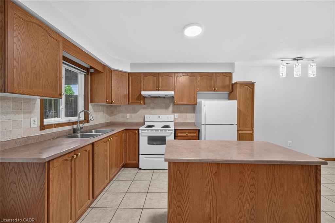
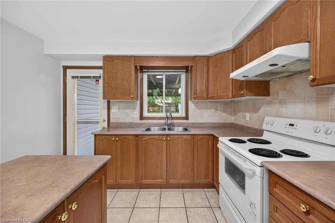
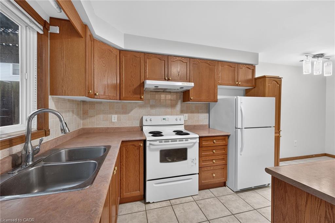
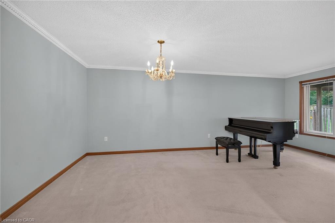
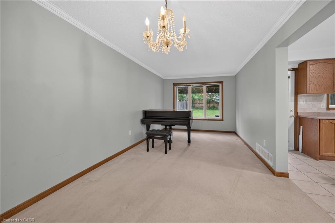
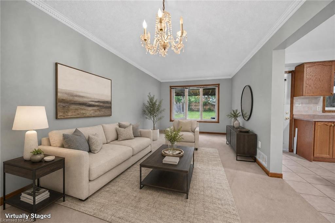
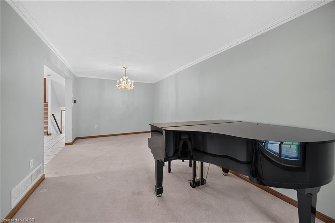
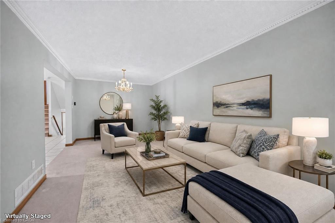
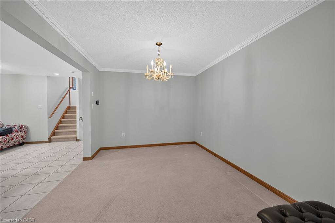
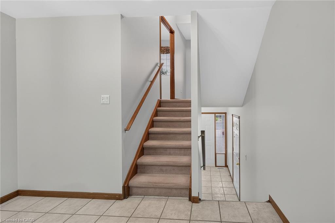
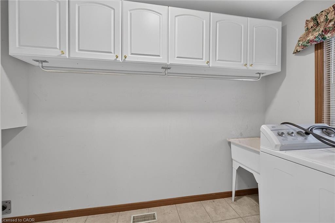
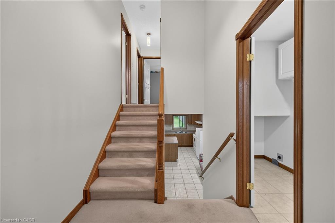
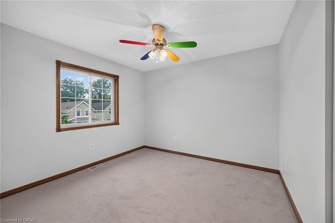
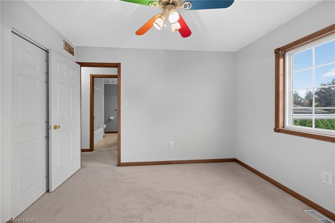
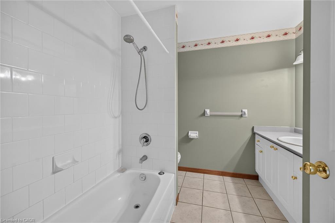
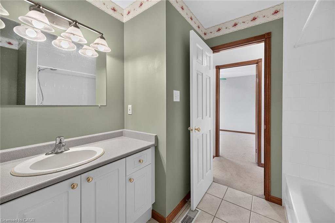
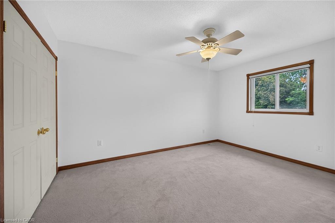
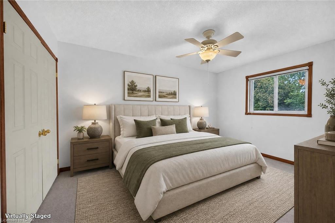
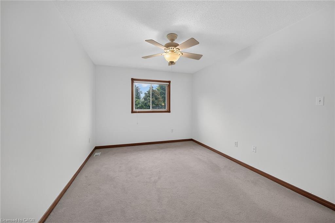
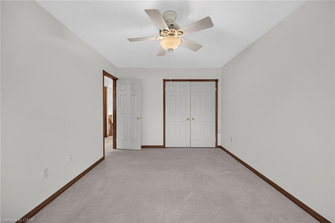
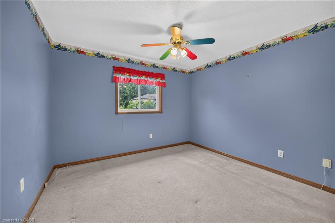
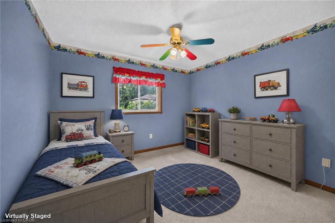
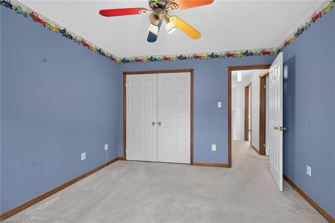
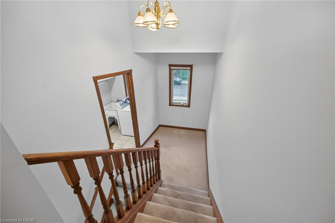
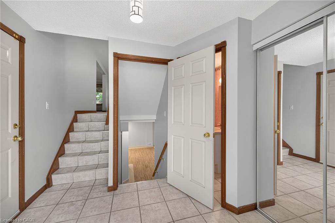
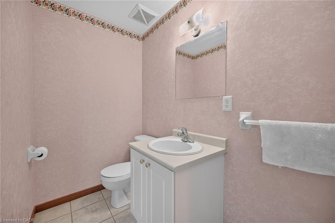
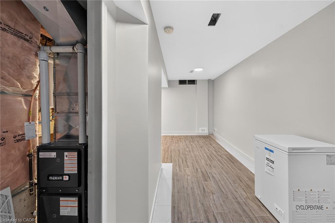
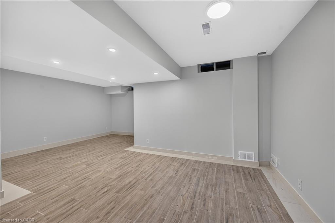
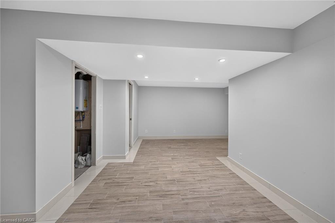
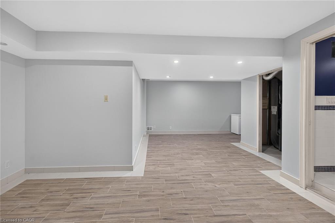
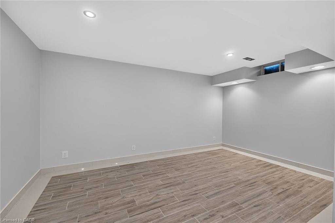
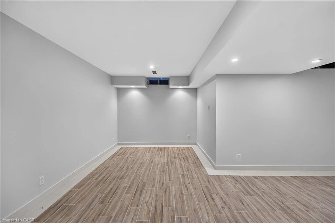
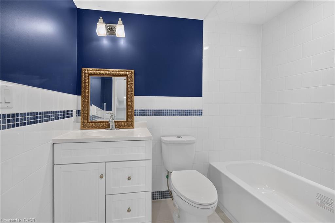
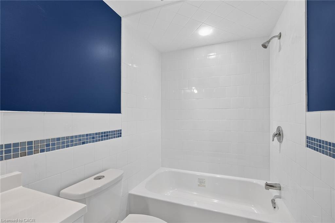
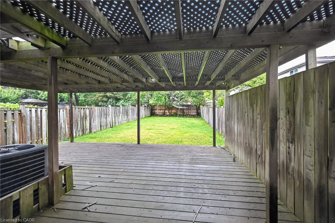
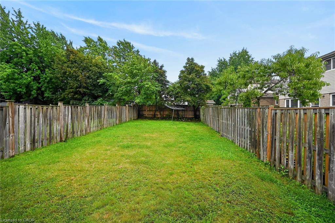
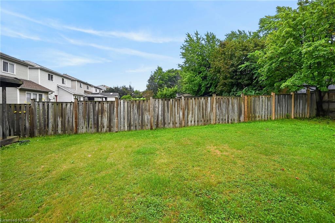
Location, location, location! Situated in a highly desirable neighbourhood close to Mohawk College and the vibrant Mountain Brow, this 1999-built four-level backsplit offers incredible potential for families and savvy investors alike. The main level boasts a bright, open-concept layout that seamlessly connects the living room, dining area, and a classic kitchen equipped with oak cabinetry, a functional island, and a convenient walk-out to a large rear deck and fully fenced backyard. Upstairs, you will find three comfortable bedrooms, primary 4 pc bath, alongside a dedicated bedroom-level laundry room for ultimate convenience. The lower level includes a recently renovated, fully finished basement that showcases a large recreation room, a brand-new three-piece bath, and luxurious heated tile floors-offering an excellent opportunity to rent out space to a student for extra income. Complete with a single-car garage, parking space for four vehicles, and a brand-new furnace, central air conditioning system, and on-demand hot water heater (all under contract and less than one year old), this home just needs a little bit of elbow grease to sparkle the way it used to!
Details
| MLS # | 40859856 |
|---|---|
| Listing Type | For Sale |
| Style | House |
| Sub-Type | Resale |
| Status | Active |
| Year | 1999 |
| Days On Site | 9 |
| Listing Provided By | RE/MAX Escarpment Realty Inc. | Denise Joy Snyder |
Features
| Bed(s) | 3 |
|---|---|
| Bath(s) | 3 Total |
| SQ Feet | 1,355 |
| Garage | 1 |
| Basement | Y |
| Story(s) | 2 |
| Zoning | R-4/S-1393 |
| Acreage | 0.10 |
Interior
| Appliances | Instant Hot Water, Refrigerator, Stove, Washer |
|---|---|
| Rooms Total | 12 |
| Interior Features | Ceiling Fan(s) |
| Cooling | Central Air |
| Cooling Yes / No | No |
| Heating | Forced Air, Natural Gas |
| Heating Yes / No | Yes |
| Laundry Features | Laundry Room, Upper Level |
Exterior
| Exterior Features | Year Round Living |
|---|---|
| Lot Features | Urban, Library, Place of Worship, Public Transit, Quiet Area, Schools |
| Construction Materials | Brick, Vinyl Siding |
| Roof | Asphalt Shing |
| Foundation Details | Poured Concrete |
| Patio And Porch Features | Deck, Porch |
Parking
| Garage Spaces | 1 |
|---|---|
| Parking Features | Attached Garage, Asphalt |
| Open Parking Yes / No | Yes |
| Attached Garage Yes / No | Yes |
Utilities
| Sewer | Sewer (Municipal) |
|---|
Taxes
| Tax Annual Amount | 5497 |
|---|
Area Information
| Province | ON |
|---|---|
| County | Hamilton |
| City | Hamilton |
| Postal Code | L9C 1B6 |
| Area | 15 Hamilton Mountain |
| Subarea | 153 Southam | Donnington |
| Community Name | 153 Southam/Donnington |
| Listing VS Median (in 153 Southam/Donnington) | |
Price: $729,000 low | high Med: $524,450 sqft: 1,355 low | high Med: 1,200 $ / sqft: $538 low | high Med: $487 On site: 9 low | high Med: 63 | |
Request a showing
Request a showing
Contact
Learn More About This Property

| Province | ON |
|---|---|
| County | Hamilton |
| City | Hamilton |
| Postal Code | L9C 1B6 |
| Area | 15 Hamilton Mountain |
| Subarea | 153 Southam | Donnington |
| Community Name | 153 Southam/Donnington |
| Listing VS Median (in 153 Southam/Donnington) | |
Price: $729,000 low | high Med: $524,450 sqft: 1,355 low | high Med: 1,200 $ / sqft: $538 low | high Med: $487 On site: 9 low | high Med: 63 | |

