329 Broadway Avenue,Toronto C10, ON M4P 1W4
Toronto C10, ON M4P 1W4

Description
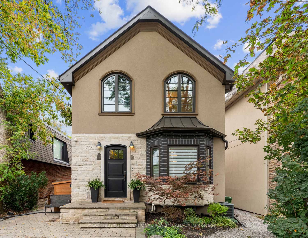
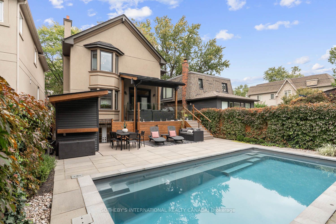
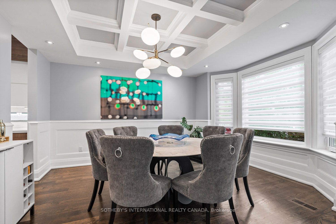
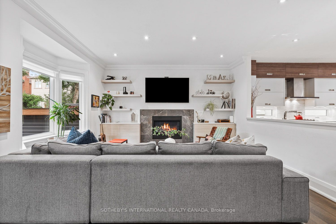
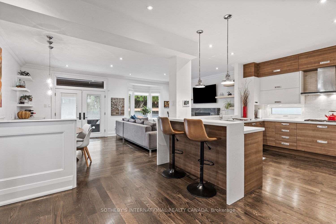
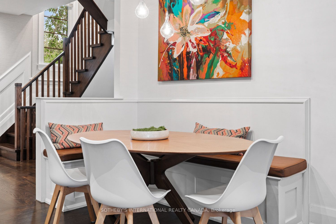
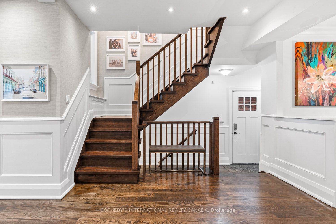
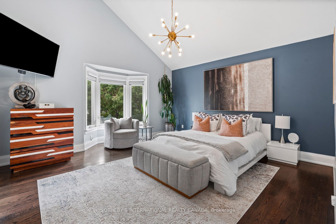
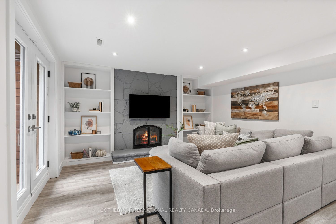
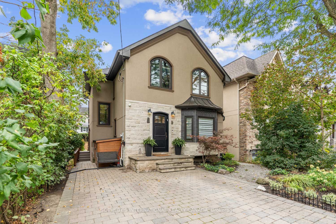
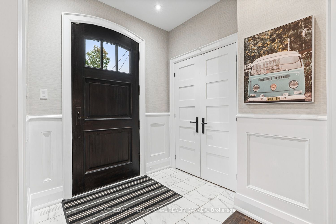
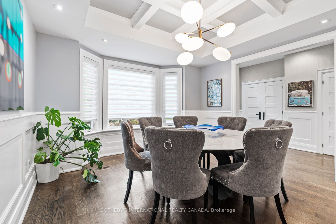
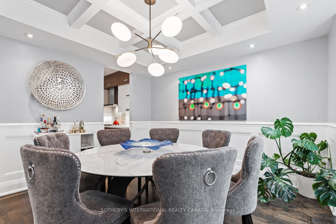
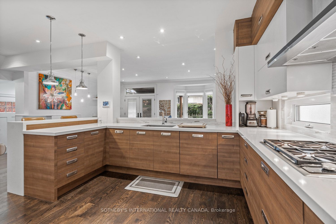
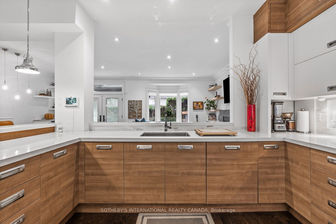
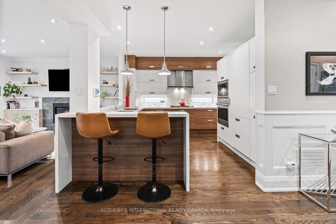
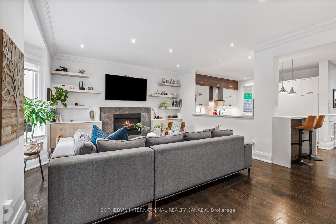
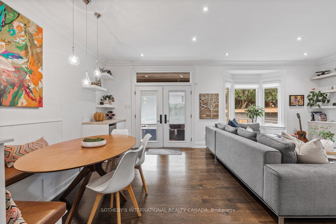
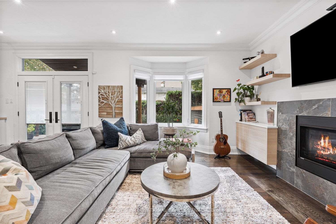
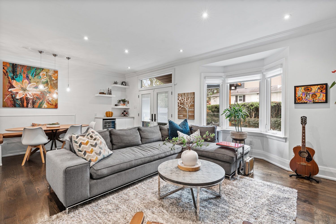
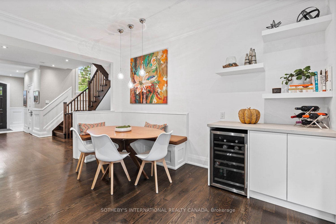
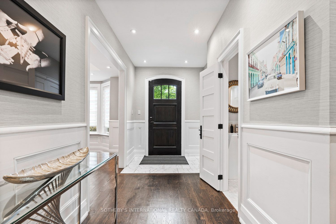
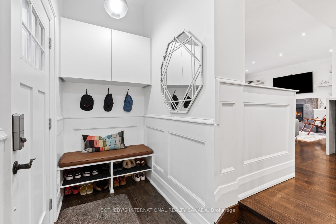
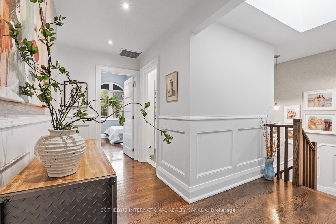
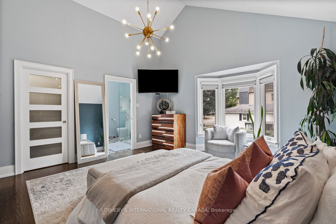
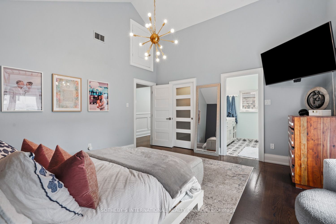
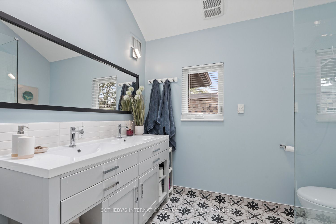
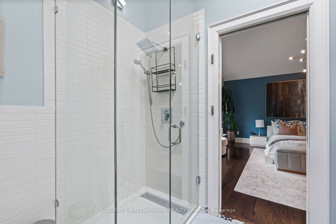
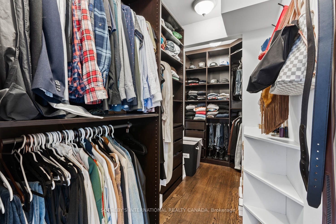
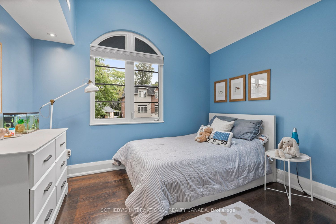
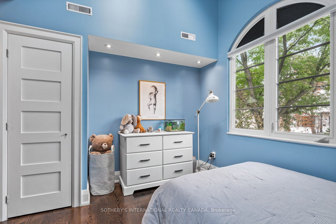
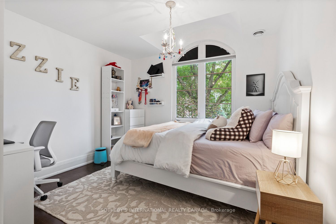
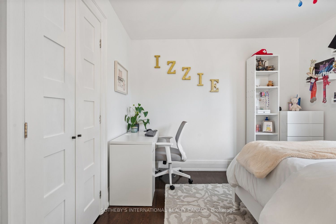
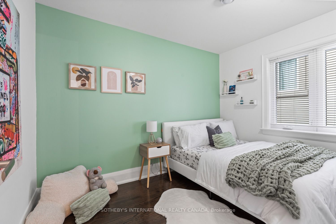
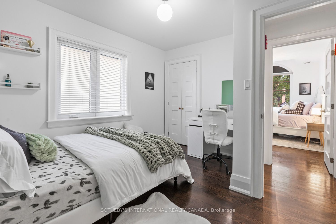
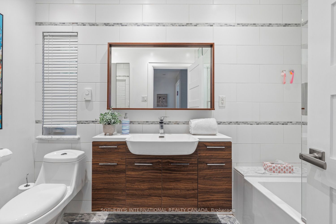
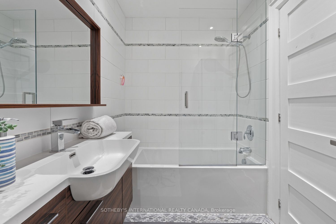
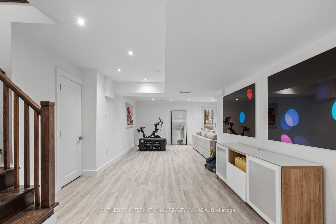
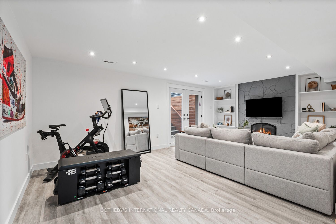
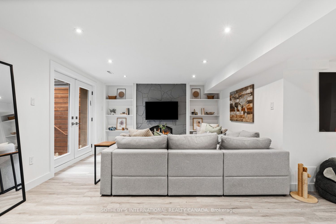
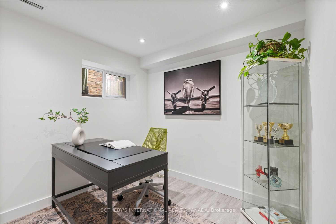
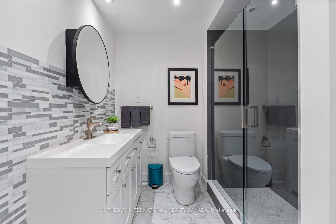
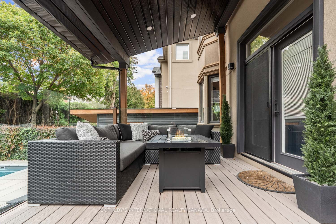
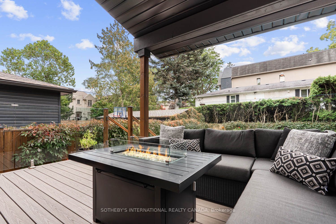
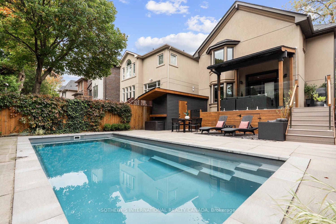
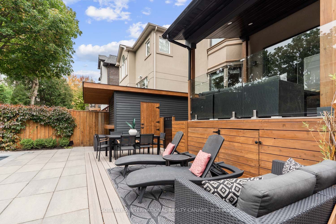
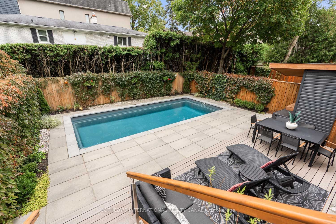
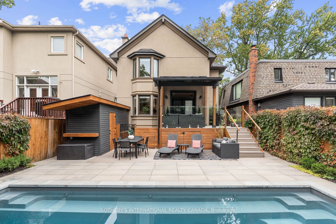
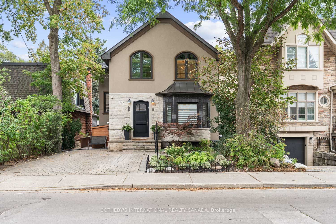
The city is close. The backyard feels a world away. At 329 Broadway Avenue, 35.6 feet of frontage gives this custom detached home an uncommon sense of width, with an open main floor and high ceilings that let the spaces breathe. The living and dining areas flow into a spacious kitchen with a peninsula, bar-height counter, built-in banquette and abundant cabinetry. It is a kitchen with room to cook, gather and keep the counters clear. The adjoining family room is anchored by a fireplace and custom built-ins, with a welcoming connection to the deck and garden. The flexibility to flow between formal and informal space is well executed. At the side entrance, a fitted mudroom gives shoes, coats and school bags a place of their own. Outside is where the pace changes. Step onto the deck, settle into one of several places to lounge or dine, then follow the layered outdoor spaces through the greenery to the pool and cabana. Composite decking, glass railings and a covered pergola make the south-facing backyard an extension of the home. It is a true escape, tucked into a quiet pocket within midtown. Upstairs, four bedrooms offer space and flexibility, with striking vaulted ceilings in the primary suite and fourth bedroom. The primary is a retreat of its own, with a walk-in closet and a spacious ensuite. Natural light reaches the finished lower level through double glass walkout doors that open to the yard. This level offers a recreation area, room to work or exercise, a fifth bedroom, full bathroom and laundry, alongside bountiful storage. The side entry connects to stairs leading down, adding flexibility to the way the home can be used. Private driveway parking for two and nearby Mount Pleasant Station on the Eglinton LRT put the wider city within reach. Then you come home, step outside and leave the day's pace behind.
Details
| MLS # | C13846622 |
|---|---|
| Listing Type | For Sale |
| Style | House |
| Sub-Type | Resale |
| Status | New |
| Year | 0 |
| Days On Site | 23 |
| Listing Provided By | SOTHEBY'S INTERNATIONAL REALTY CANADA | C13846622 118900 |
Features
| Bed(s) | 5 |
|---|---|
| Bath(s) | 4 |
| Basement | Y |
| Pool | Yes |
| Story(s) | 2 |
| Acreage | 0.08 |
| Property View | Pool, Garden |
Interior
| Interior Features | Countertop Range, In-Law Capability, Separate Heating Controls, Separate Hydro Meter, Sump Pump, Ventilation System, Water Heater |
|---|---|
| Cooling | Central Air |
| Heat Source | Gas |
| Fireplace Features | Natural Gas, Electric |
| Fireplace Yes / No | Yes |
Exterior
| Exterior Features | Deck, Landscaped |
|---|---|
| Roof | Asphalt Shingle, Metal |
| Foundation Details | Poured Concrete, Concrete Block |
| View | Pool, Garden |
| Construction Materials | Stucco (Plaster), Concrete Block |
| Security Features | Alarm System, Carbon Monoxide Detectors, Smoke Detector |
Parking
| Garage Yes / No | No |
|---|---|
| Parking Features | Private, Private Double |
Utilities
| Sewer | Sewer |
|---|
Taxes
| Tax Annual Amount | 13358.89 |
|---|---|
| Tax Legal Description | PCL 188-2 SEC M374; PT LOTS 188 & 189 PLAN M374; BEING THE EASTERLY 21 FT 4 1/2 INCHES THROUGHOUT FROM FRONT TO REAR OF LOT 189 & THE WESTERLY 14 FT 1 1/2 INCHES THROUGHOUT FROM FRONT TO REAR OF LOT 188 ; NORTH YORK , CITY OF TORONTO |
| Tax Year | 2026 |
Area Information
| Province | ON |
|---|---|
| County | Toronto |
| City | Toronto C10 |
| Postal Code | M4P 1W4 |
| Area | Mount Pleasant East |
| Listing VS Median (in M4P 1W4) | |
Price: $2,695,000 low | high Med: $0 On site: 23 low | high Med: | |
Request a showing
Request a showing
Contact
Learn More About This Property

| Province | ON |
|---|---|
| County | Toronto |
| City | Toronto C10 |
| Postal Code | M4P 1W4 |
| Area | Mount Pleasant East |
| Listing VS Median (in M4P 1W4) | |
Price: $2,695,000 low | high Med: $0 On site: 23 low | high Med: | |
