3265 Given Lane,Milton, ON L9T 7Z7
Milton, ON L9T 7Z7

Description
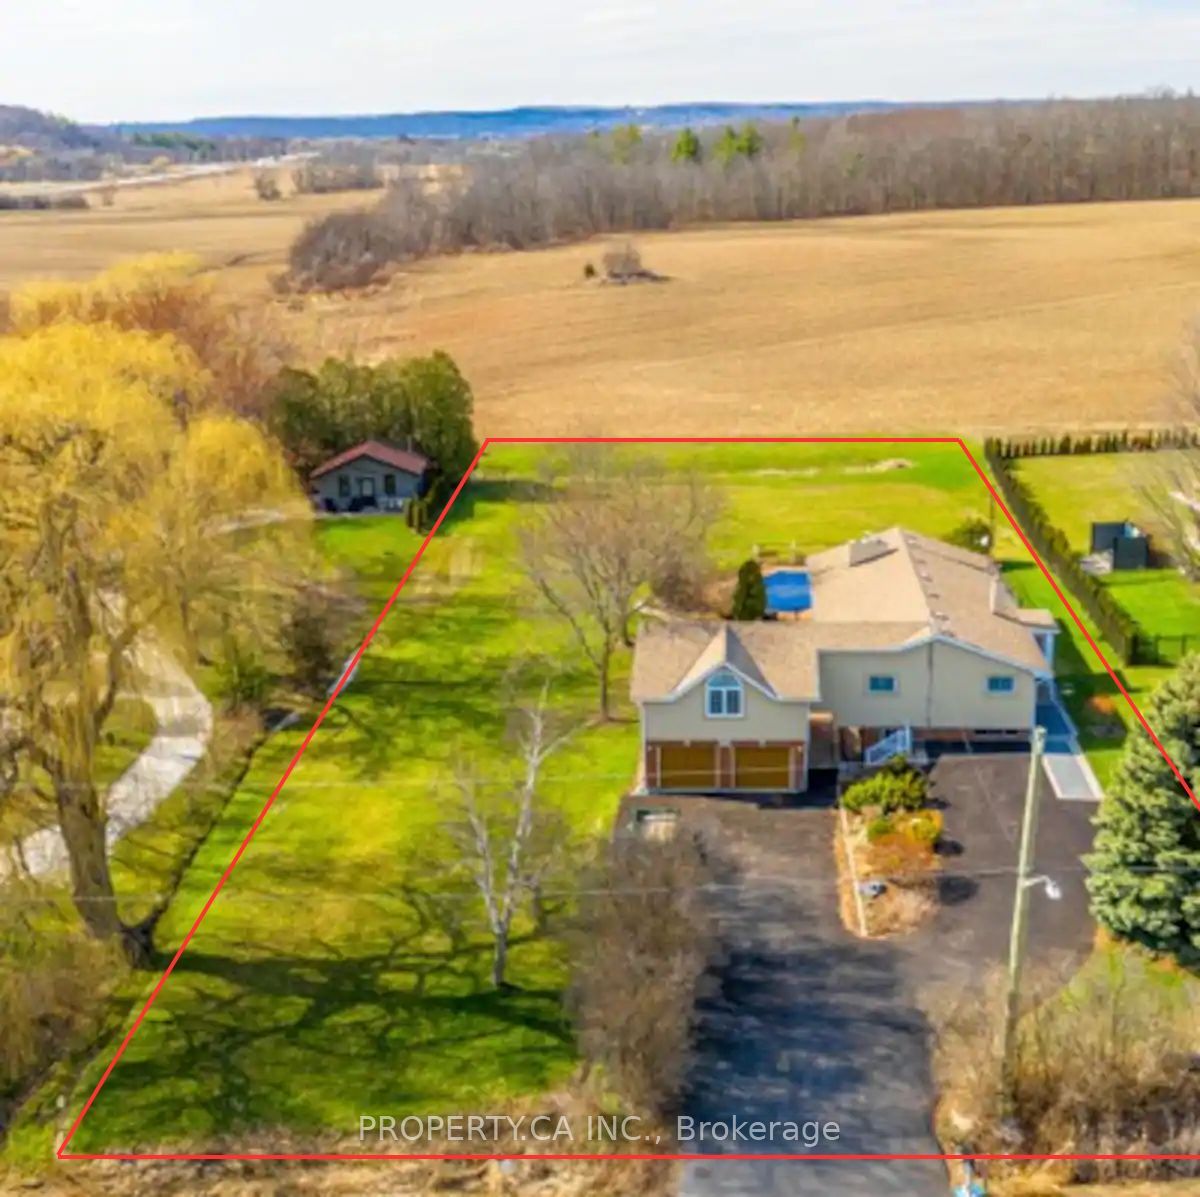
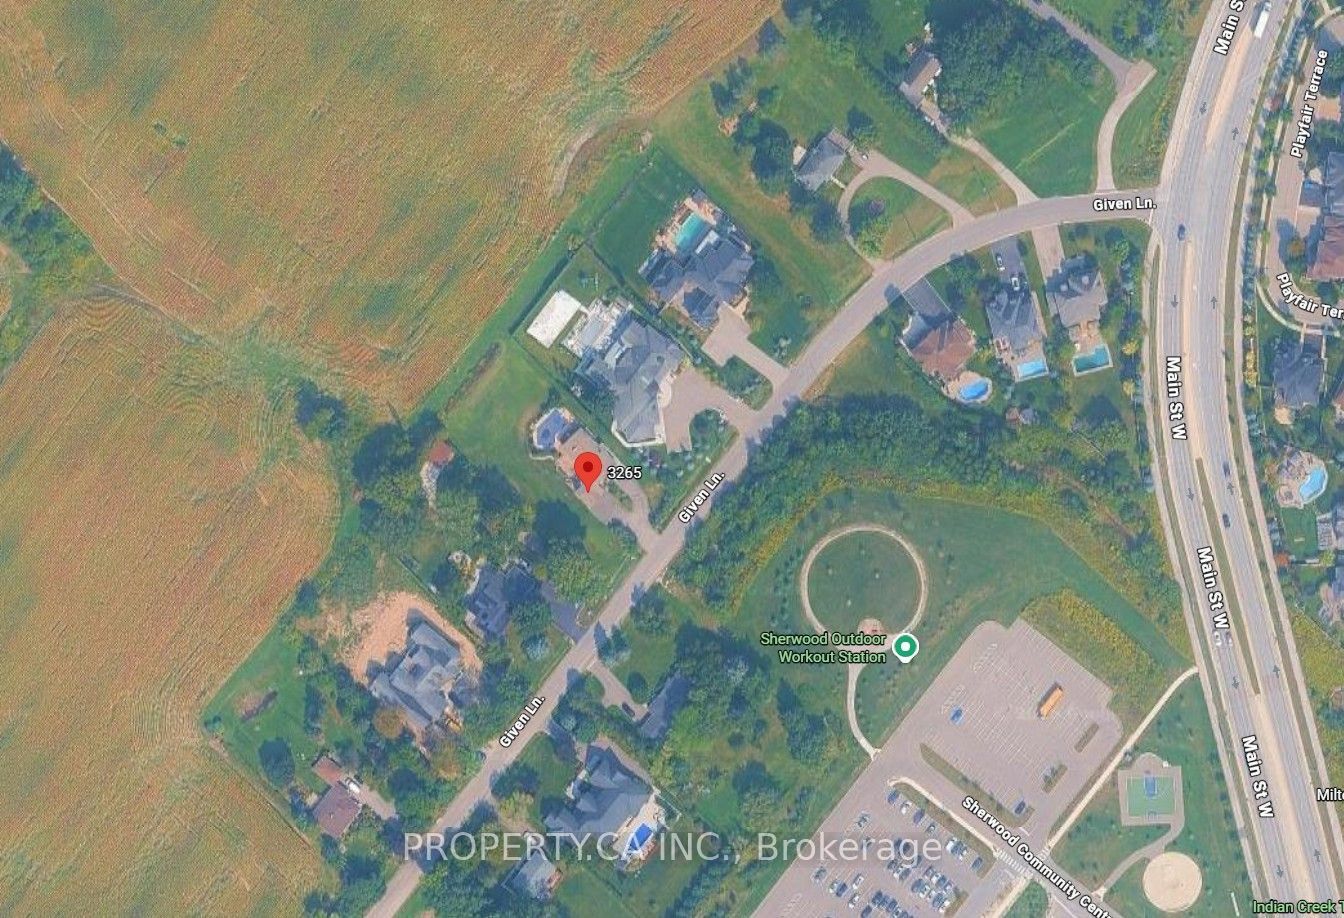
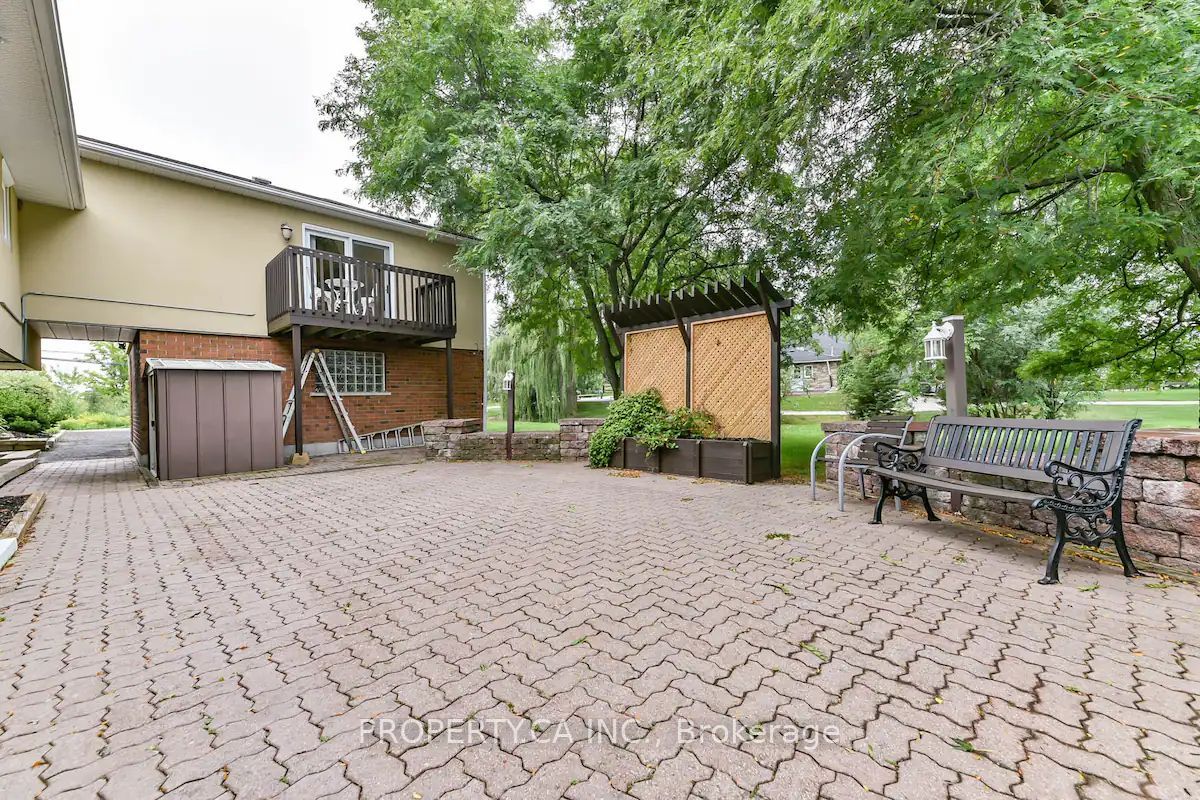
Set against the breathtaking backdrop of the Niagara Escarpment, this extraordinary 132 x 250 ft. (approx. 0.7-acre) property presents a truly rare opportunity to create a custom estate residence in an established enclave of distinguished, multi-million-dollar homes. With an impressive scale, desirable northwest exposure and unobstructed natural views, the possibilities here are exceptional. Backing directly onto the Niagara Escarpment, the property offers a remarkable combination of privacy, natural beauty and a setting that is increasingly difficult to find. Tucked away on a quiet cul-de-sac, the location enjoys a peaceful, country-like atmosphere while remaining just minutes from downtown Milton. Across from Sherwood Community Centre and within easy reach of parks, trails, shopping and everyday conveniences, this is a setting that delivers both lifestyle and location. An existing three-bedroom bungalow currently occupies the property with a walkout basement offering an additional bedroom and bath, so much flexibility as you plan your next chapter. Whether you envision designing and building a remarkable custom home or exploring the potential of this premium parcel, the opportunity is compelling. Rarely does a property offer this much land, this level of natural beauty and this exceptional opportunity to build. Create something extraordinary in one of Milton's most coveted settings. Design-build plans available.
Details
| MLS # | W14171226 |
|---|---|
| Listing Type | For Sale |
| Style | House |
| Sub-Type | Resale |
| Status | New |
| Year | 0 |
| Days On Site | 8 |
| Listing Provided By | PROPERTY.CA INC. | W14171226 223909 |
Features
| Bed(s) | 4 |
|---|---|
| Bath(s) | 2 |
| Basement | Y |
| Pool | Yes |
| Acreage | 0.76 |
| Property View | Mountain, Park, Greenbelt, Trees, Wo |
Interior
| Interior Features | Other |
|---|---|
| Cooling | Central Air |
| Heat Source | Gas |
| Fireplace Features | Family Room |
| Fireplace Yes / No | Yes |
Exterior
| Exterior Features | Deck, Patio |
|---|---|
| Roof | Asphalt Shingle |
| Foundation Details | Other |
| View | Mountain, Park/Greenbelt, Trees/Woods |
| Construction Materials | Brick, Stucco (Plaster) |
Parking
| Garage Yes / No | No |
|---|---|
| Parking Features | Private |
Utilities
| Sewer | Septic |
|---|
Taxes
| Tax Annual Amount | 5909 |
|---|---|
| Tax Legal Description | PT LT 14, CON 1 TRAFALGAR NEW SURVEY , AS IN 718022 ; MILTON. AMENDED 03/04/02 JOR |
| Tax Year | 2026 |
Area Information
| Province | ON |
|---|---|
| County | Halton |
| City | Milton |
| Postal Code | L9T 7Z7 |
| Area | 1034 MN Milton North |
| Listing VS Median (in L9T 7Z7) | |
Price: $2,192,000 low | high Med: $0 On site: 8 low | high Med: | |
Request a showing
Request a showing
Contact
Learn More About This Property

| Province | ON |
|---|---|
| County | Halton |
| City | Milton |
| Postal Code | L9T 7Z7 |
| Area | 1034 MN Milton North |
| Listing VS Median (in L9T 7Z7) | |
Price: $2,192,000 low | high Med: $0 On site: 8 low | high Med: | |
 | $1,699,000170 Forbes TerraceMilton, ON L9T 0S6 |
