3251 Trelawny Circle,Mississauga, ON L5N 5G7
Mississauga, ON L5N 5G7


Description
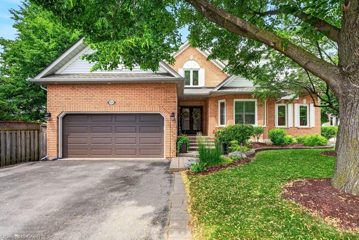
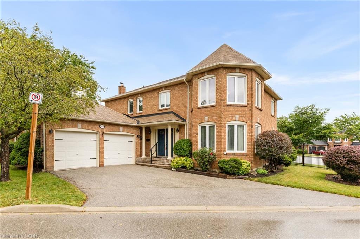
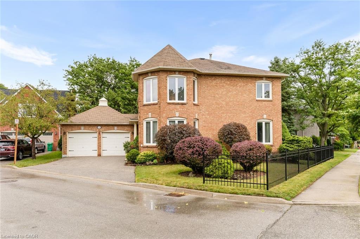
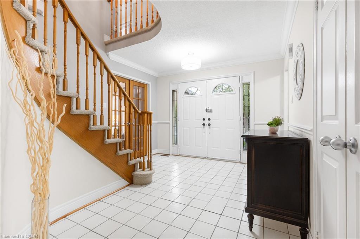
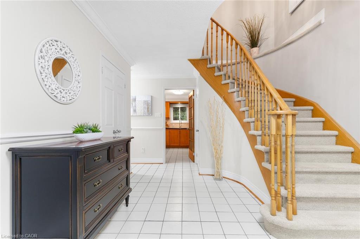
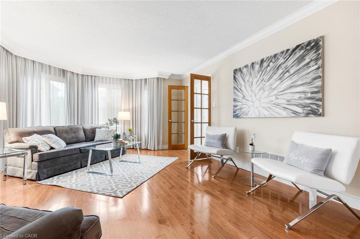
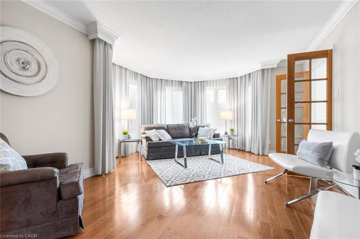
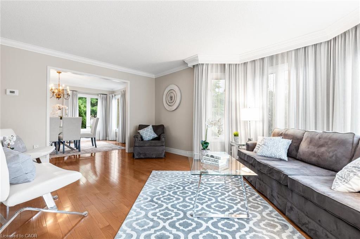
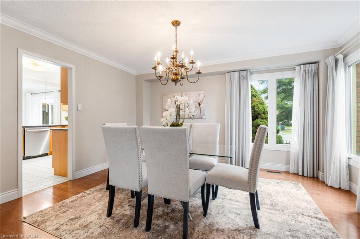
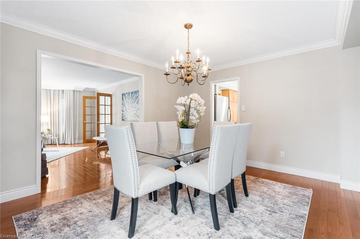
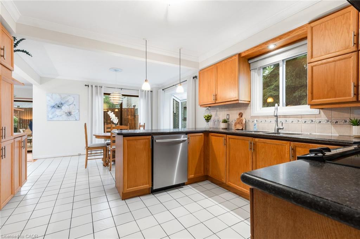
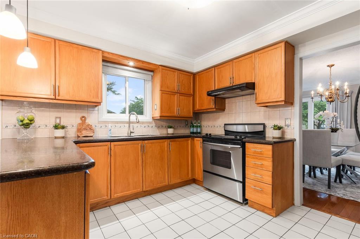
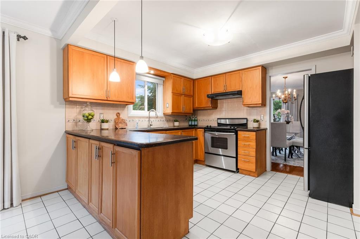
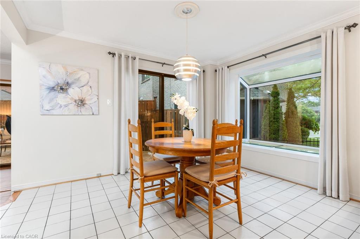
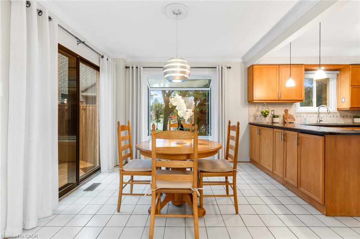
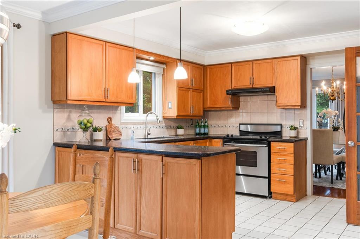
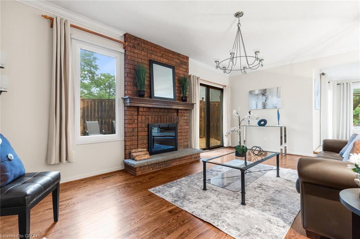
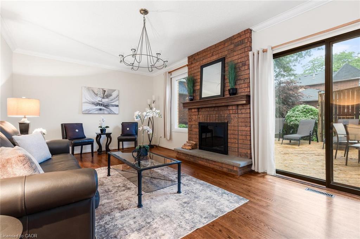
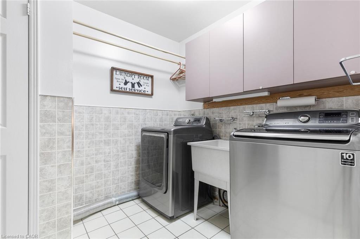
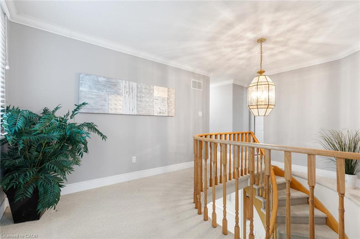
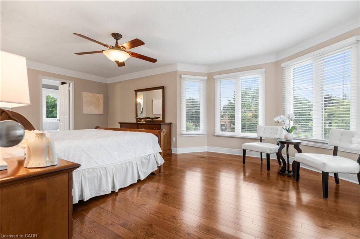
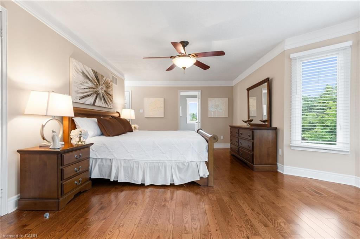
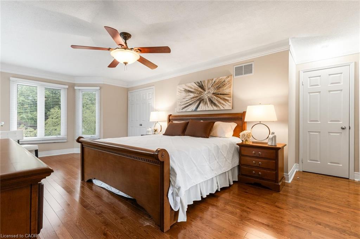
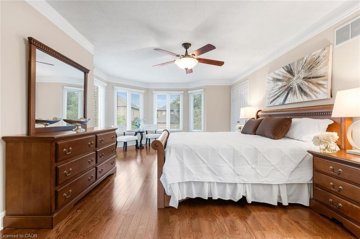
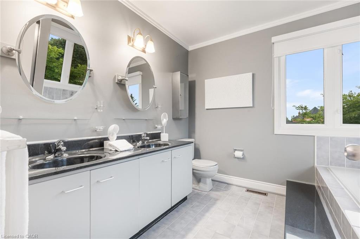
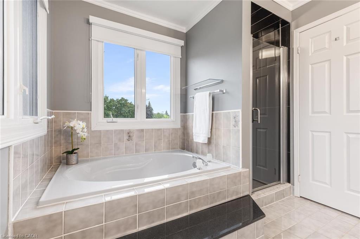
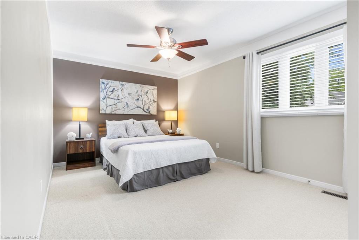
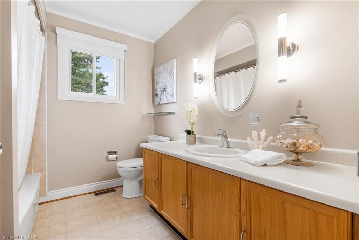
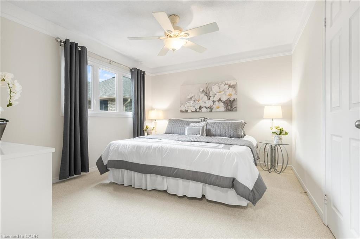
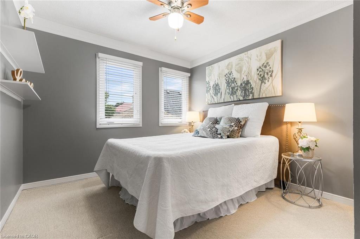
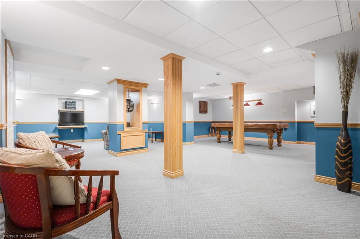
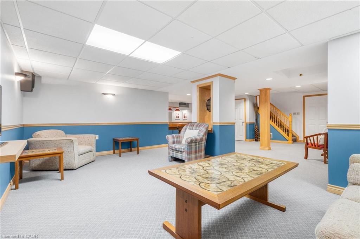
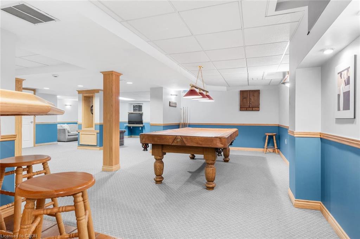
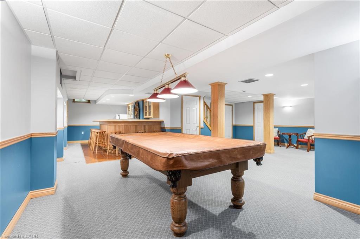
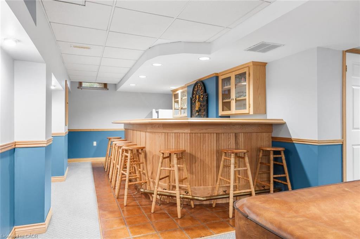
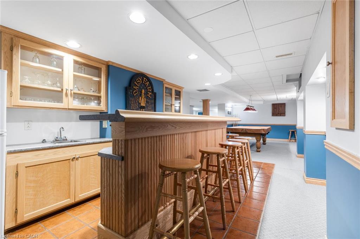
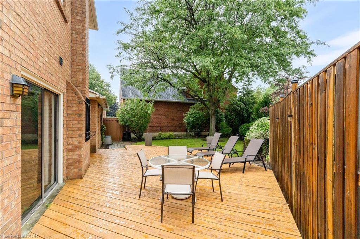
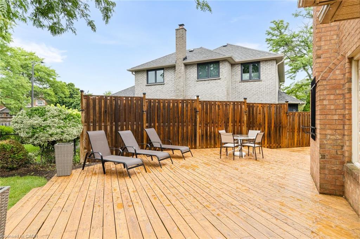
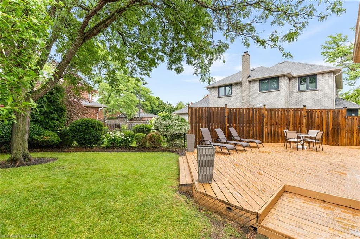
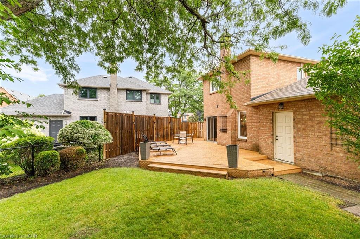
Welcome to this beautifully maintained 4-bedroom family home in the highly sought-after Trelawny Estates. Offering a spacious and functional layout, the main floor features hardwood flooring throughout, elegant crown mouldings, a bright family room, formal dining room, and a welcoming living room with a cozy fireplace and walkout to a huge family-sized deckperfect for entertaining or relaxing outdoors. The spacious kitchen includes a breakfast area, ideal for everyday family meals. Upstairs, the sun-filled primary bedroom offers hardwood flooring, plenty of natural light, and a luxurious 5-piece ensuite. Three additional generously sized bedrooms provide ample space for the whole family. Convenience meets practicality with a main floor laundry room featuring direct access to the garage, creating the perfect mudroom setup. Parking for up to four vehicles with a double garage and double driveway completes this exceptional home. Ideally located in one of Mississauga's most desirable neighbourhoods, you're just minutes from top-rated schools, parks, trails, shopping, and everyday amenities. A wonderful opportunity to call Trelawny Estates home.
Details
| MLS # | 40850348 |
|---|---|
| Listing Type | For Sale |
| Style | House |
| Sub-Type | Resale |
| Status | Pending |
| Year | 1987 |
| Days On Site | 29 |
| Listing Provided By | RE/MAX Realty Specialists Inc. | Grant Gilmour |
Features
| Bed(s) | 4 |
|---|---|
| Bath(s) | 4 Total |
| SQ Feet | 2,482 |
| Garage | 2 |
| Basement | Y |
| Story(s) | 2 |
| Zoning | R2L |
| Acreage | 0.11 |
Interior
| Appliances | Dishwasher, Dryer, Refrigerator, Stove, Washer |
|---|---|
| Rooms Total | 14 |
| Interior Features | Central Vacuum, None |
| Cooling | Central Air |
| Cooling Yes / No | No |
| Heating | Forced Air, Natural Gas |
| Heating Yes / No | Yes |
| Laundry Features | Inside |
Exterior
| Lot Features | Urban, Cul-De-Sac, Park, Schools |
|---|---|
| Construction Materials | Brick |
| Roof | Asphalt Shing |
| Foundation Details | Unknown |
Parking
| Garage Spaces | 2 |
|---|---|
| Parking Features | Attached Garage |
| Open Parking Yes / No | Yes |
| Attached Garage Yes / No | Yes |
Utilities
| Sewer | Sewer (Municipal) |
|---|
Taxes
| Tax Annual Amount | 7625.19 |
|---|
Area Information
| Province | ON |
|---|---|
| County | Peel |
| City | Mississauga |
| Postal Code | L5N 5G7 |
| Area | MS Mississauga |
| Subarea | 0030 Western Business Park |
| Community Name | 0030 Western Business Park |
| Listing VS Median (in 0030 Western Business Park) | |
Price: $1,275,000 low | high Med: $1,275,000 sqft: 2,482 low | high Med: 2,482 $ / sqft: $514 low | high Med: $514 On site: 29 low | high Med: 29 | |
Request a showing
Request a showing
Contact
Learn More About This Property

| Province | ON |
|---|---|
| County | Peel |
| City | Mississauga |
| Postal Code | L5N 5G7 |
| Area | MS Mississauga |
| Subarea | 0030 Western Business Park |
| Community Name | 0030 Western Business Park |
| Listing VS Median (in 0030 Western Business Park) | |
Price: $1,275,000 low | high Med: $1,275,000 sqft: 2,482 low | high Med: 2,482 $ / sqft: $514 low | high Med: $514 On site: 29 low | high Med: 29 | |