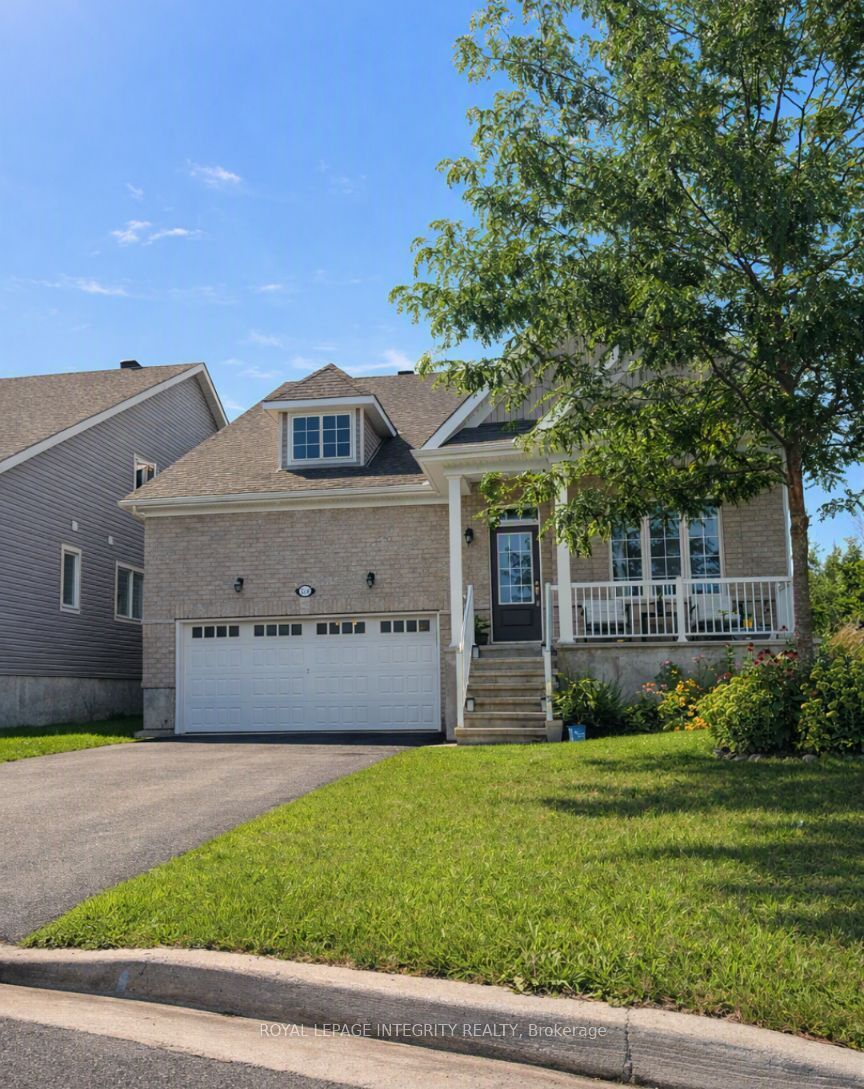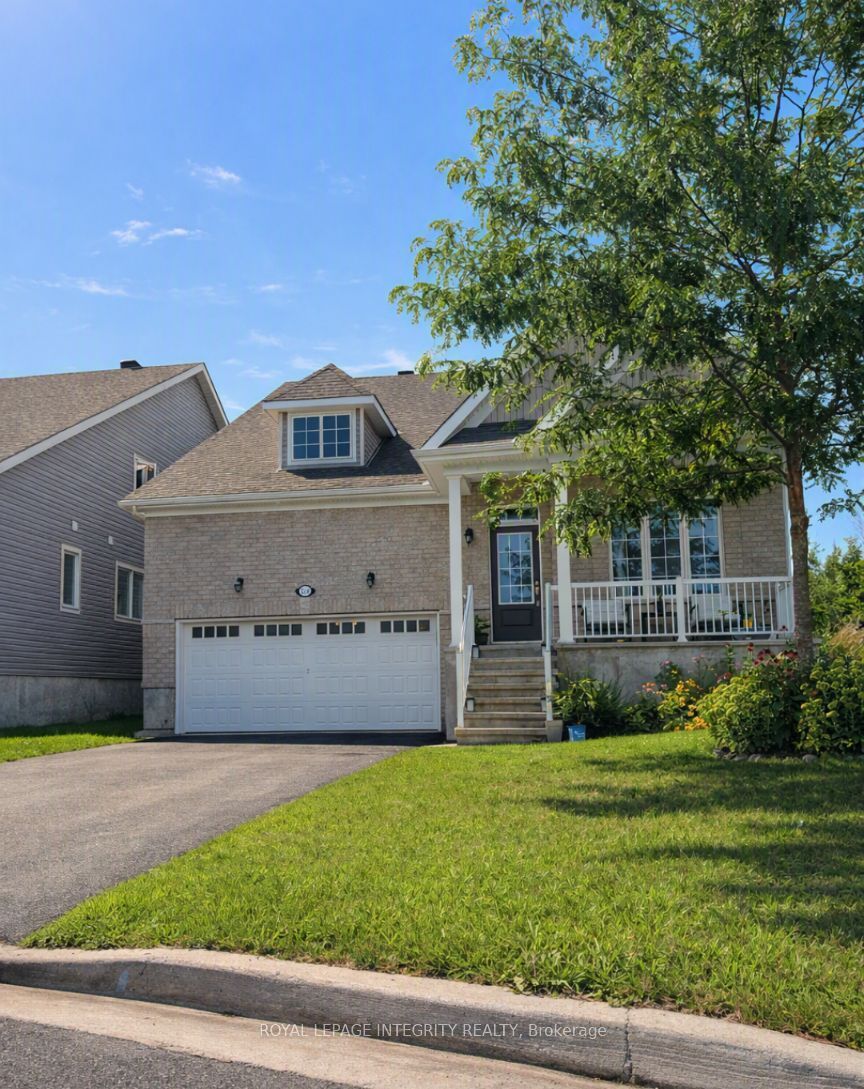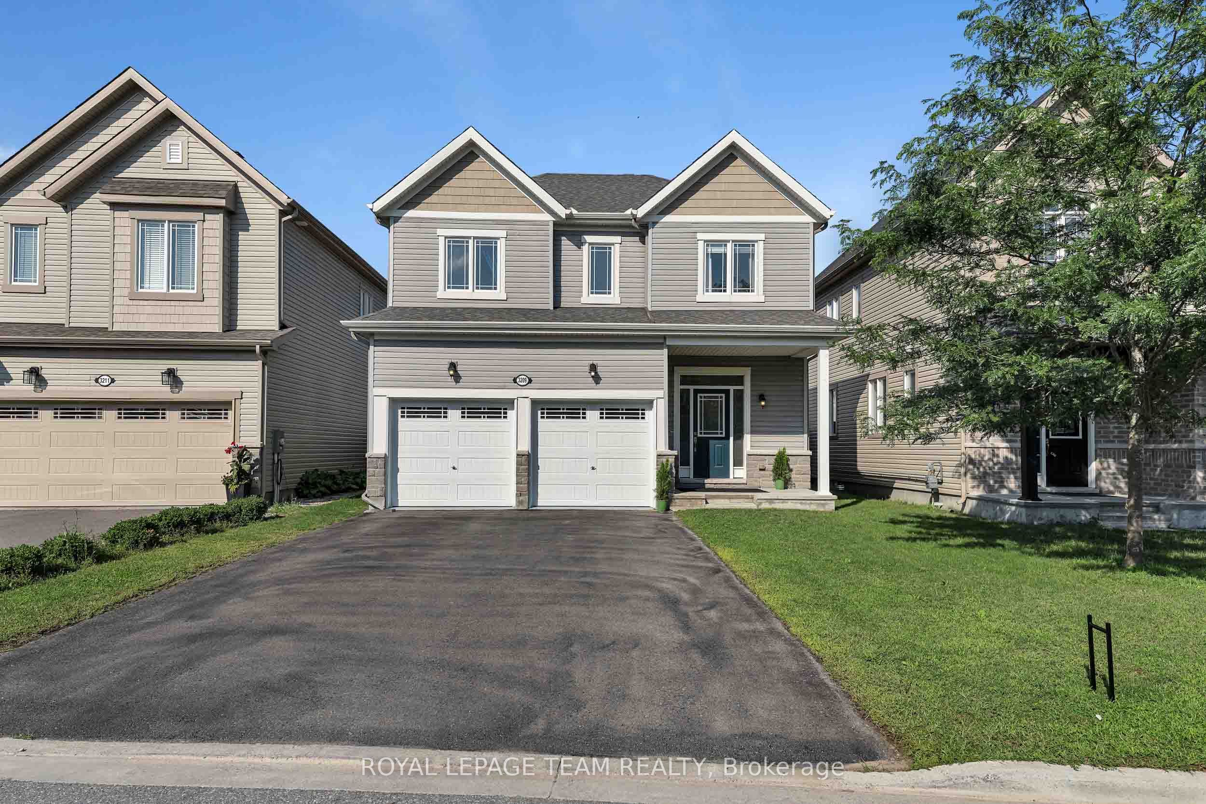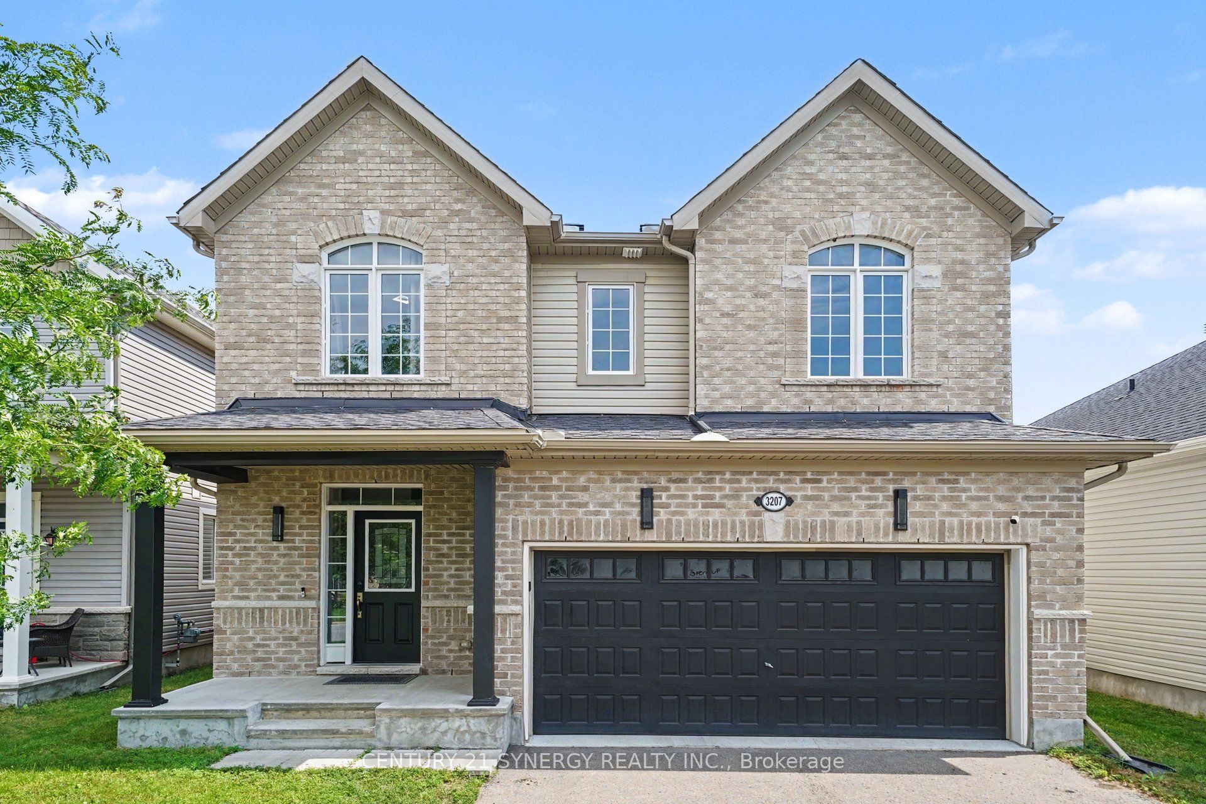
3237 Harvester Road,North Grenville, ON K0G 1J0
North Grenville, ON K0G 1J0




Description
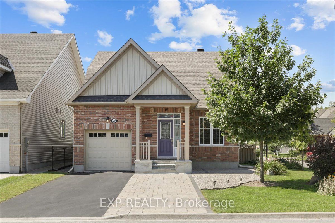
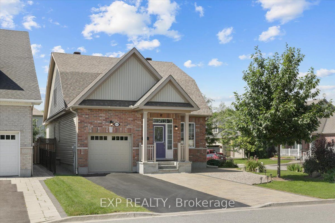
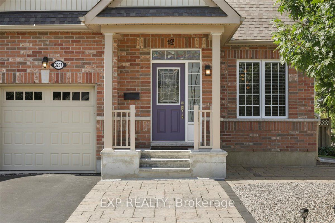
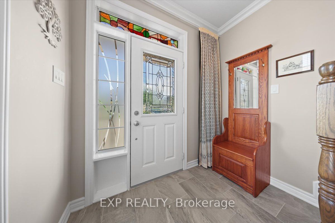
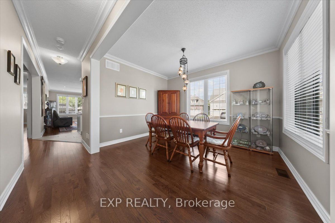
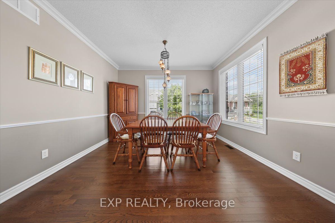
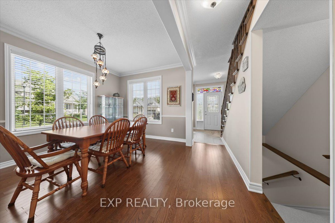
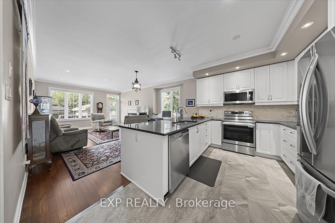
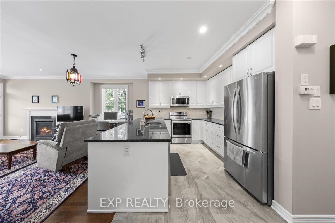
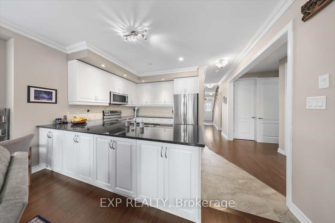
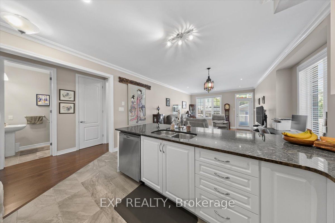
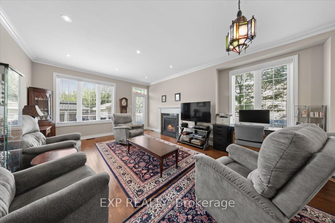
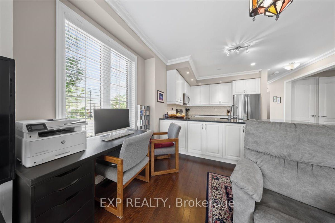
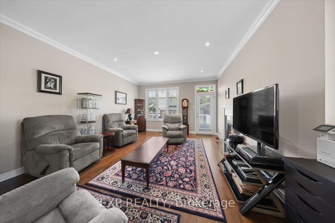
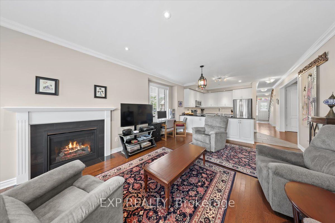
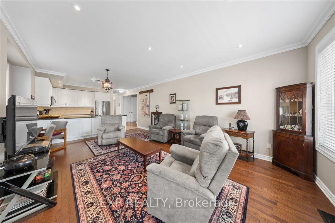
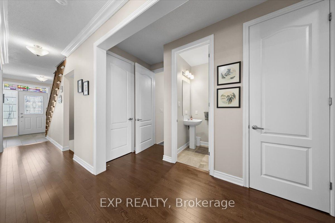
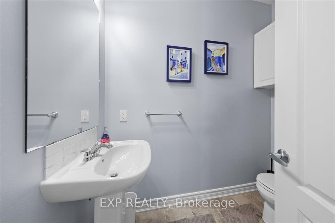
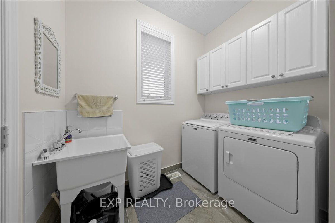
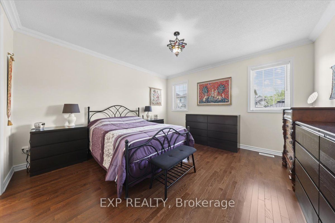
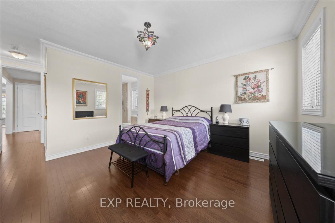
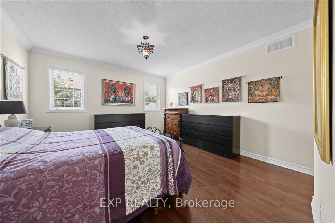
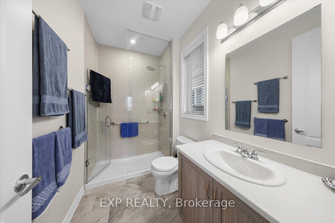
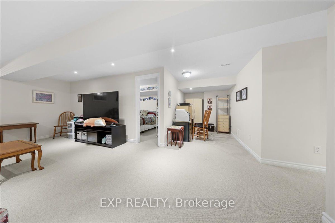
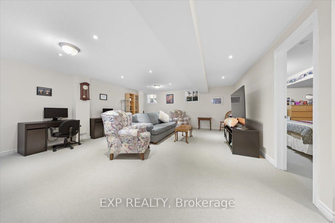
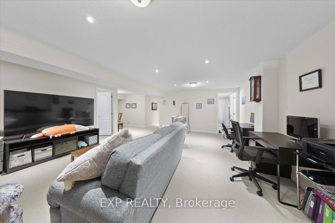
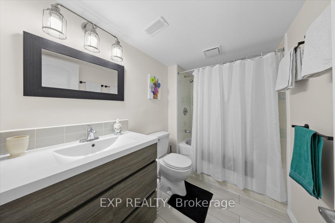
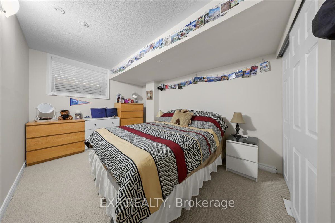
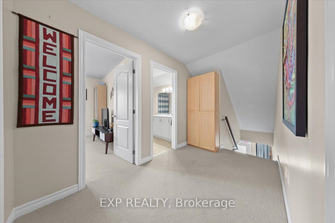
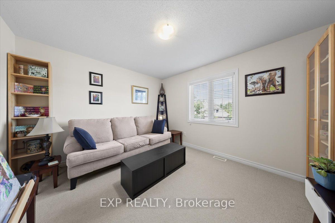
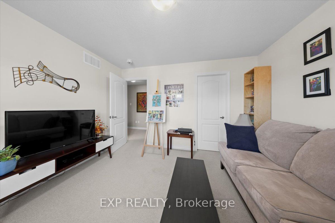
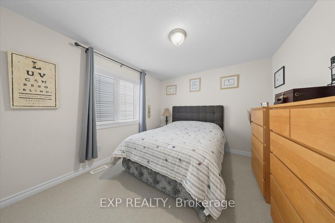
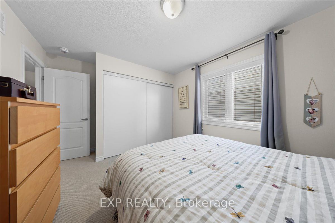
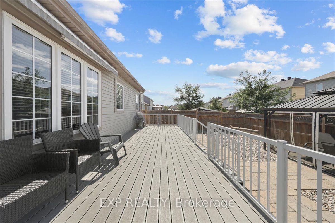
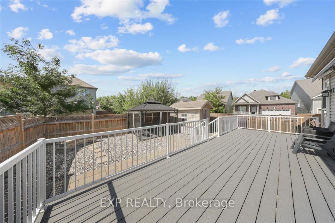
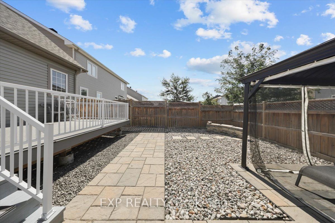
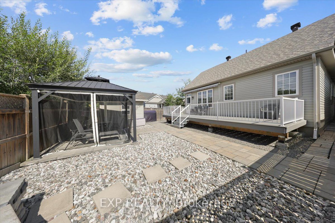
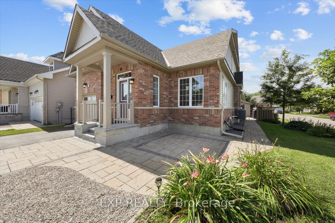
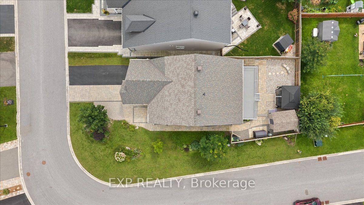
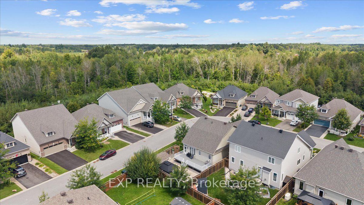
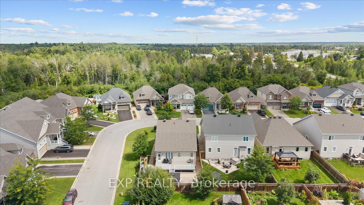
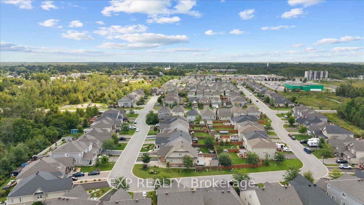
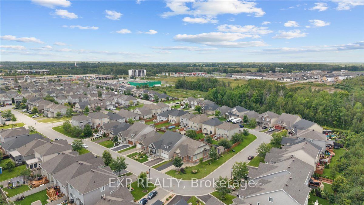
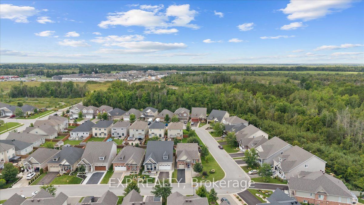
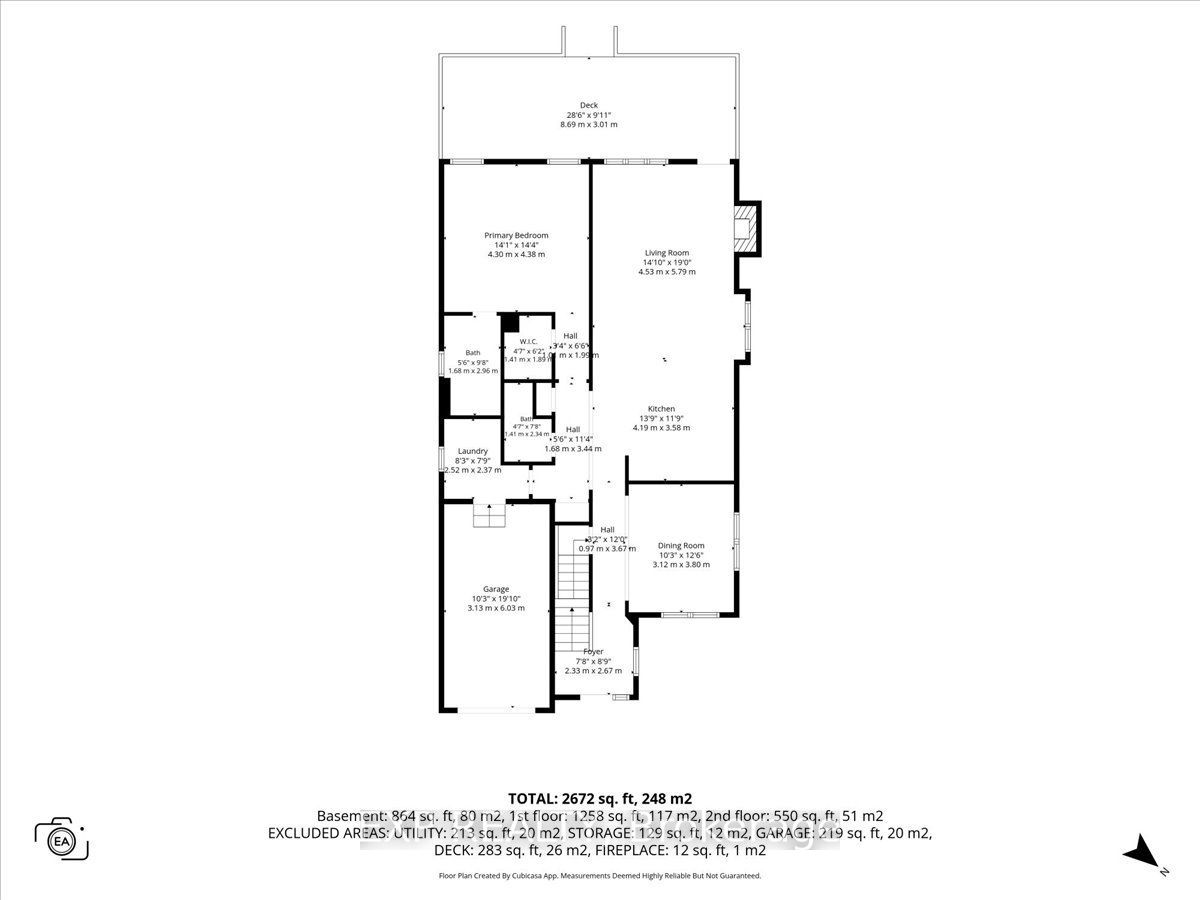
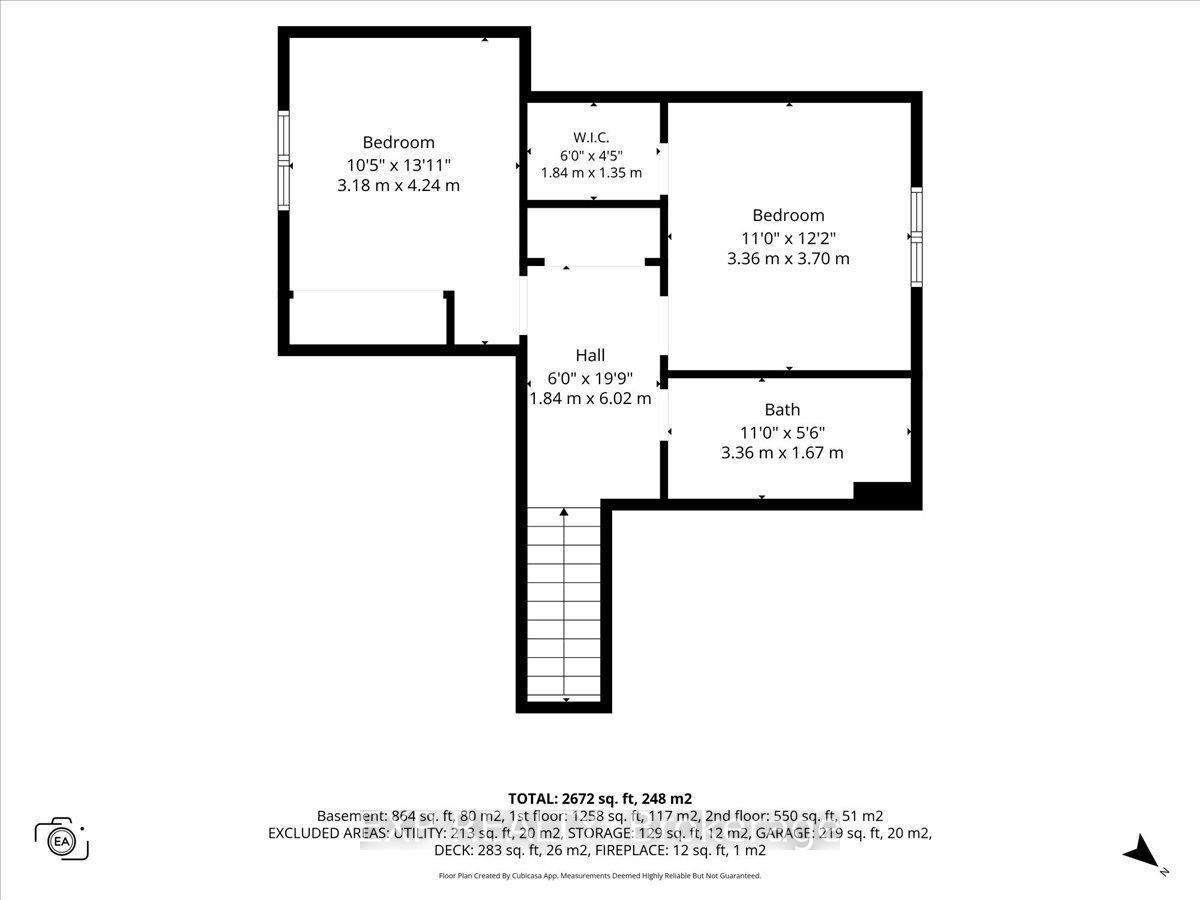
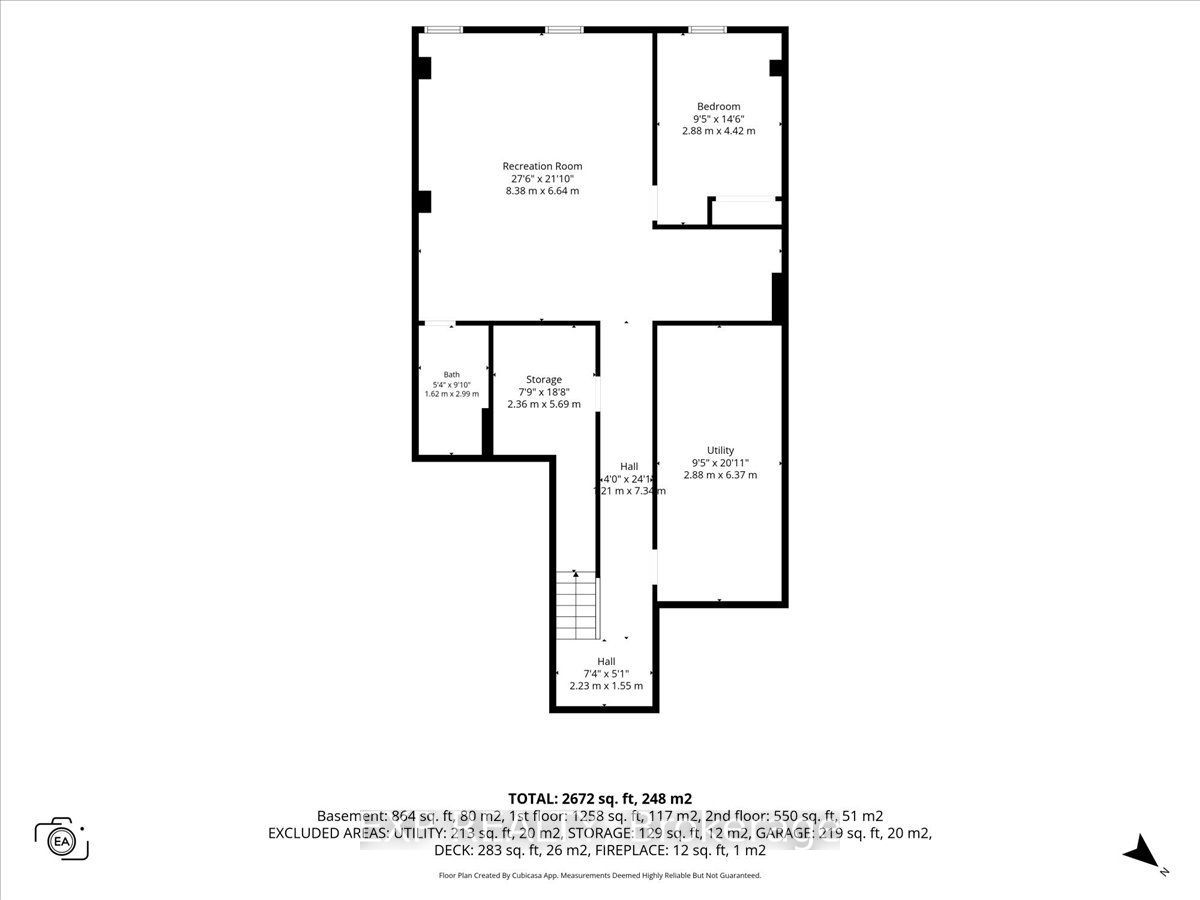
One of only four - this rare bungalow + loft is something you simply don't see often! The stunning Charleston B model in Glenview's Tempo community offers 2,676 sq. ft of total finished living space, over $125,000 in upgrades, & a beautiful premium corner lot. Meticulously maintained & incredibly versatile, this unique home is ideal for families, multi-generational living, or anyone looking for the convenience of within Glenview's sought-after Tempo community. The bright, open-concept main level impresses with soaring 10' ceilings, 9' doors, hardwood flooring, smooth ceilings, pot lights and abundant natural light. The gourmet kitchen features white shaker-style cabinetry, granite countertops, a large centre island and stainless steel appliances, flowing seamlessly into the living room with a cozy gas fireplace. The main-floor primary suite offers a walk-in closet & private 3-piece ensuite. Main-floor laundry, a powder room & a versatile den, currently used as a dining room, complete this level. Upstairs, the unique loft features two additional bedrooms & a full bathroom. The expansive finished lower level provides exceptional additional living & recreation space, plus a full bathroom legally added with permits. Outside, enjoy a southwest-facing, fully fenced backyard with a premium PVC deck, gazebo, shed & extensive interlock extending to the widened driveway. Set on a quiet crescent within walking distance of schools, shopping, restaurants and everyday amenities, with the Rideau River, Ferguson Forest trails, parks, recreation and eQuinelle Golf Club nearby. A rare model, premium lot and exceptional upgrades in the heart of Kemptville-simply move in and enjoy!
Details
| MLS # | X13707482 |
|---|---|
| Listing Type | For Sale |
| Style | House |
| Sub-Type | Resale |
| Status | New |
| Year | 0 |
| Days On Site | 9 |
| Listing Provided By | EXP REALTY | X13707482 488707 |
Features
| Bed(s) | 3 |
|---|---|
| Bath(s) | 4 |
| Garage | 1 |
| Basement | Y |
| Acreage | 0.10 |
Interior
| Interior Features | Primary Bedroom - Main Floor |
|---|---|
| Cooling | Central Air |
| Heat Source | Gas |
| Fireplace Features | Natural Gas |
| Fireplace Yes / No | Yes |
Exterior
| Exterior Features | Deck |
|---|---|
| Roof | Asphalt Shingle |
| Foundation Details | Concrete |
| Construction Materials | Brick, Other |
Parking
| Garage Yes / No | Yes |
|---|---|
| Parking Features | Inside Entry |
Utilities
| Sewer | Sewer |
|---|
Taxes
| Tax Annual Amount | 6109.79 |
|---|---|
| Tax Legal Description | LOT 148, PLAN 15M29 SUBJECT TO AN EASEMENT IN GROSS OVER PART 131 PLAN 15R11805 AS IN GC44232 MUNICIPALITY OF NORTH GRENVILLE |
| Tax Year | 2026 |
Area Information
| Province | ON |
|---|---|
| County | Leeds and Grenville |
| City | North Grenville |
| Postal Code | K0G 1J0 |
| Area | 801 Kemptville |
| Listing VS Median (in K0G 1J0) | |
Price: $749,990 low | high Med: $1,100,000 On site: 9 low | high Med: 10.5 | |
Request a showing
Request a showing
Contact
Learn More About This Property

| Province | ON |
|---|---|
| County | Leeds and Grenville |
| City | North Grenville |
| Postal Code | K0G 1J0 |
| Area | 801 Kemptville |
| Listing VS Median (in K0G 1J0) | |
Price: $749,990 low | high Med: $1,100,000 On site: 9 low | high Med: 10.5 | |