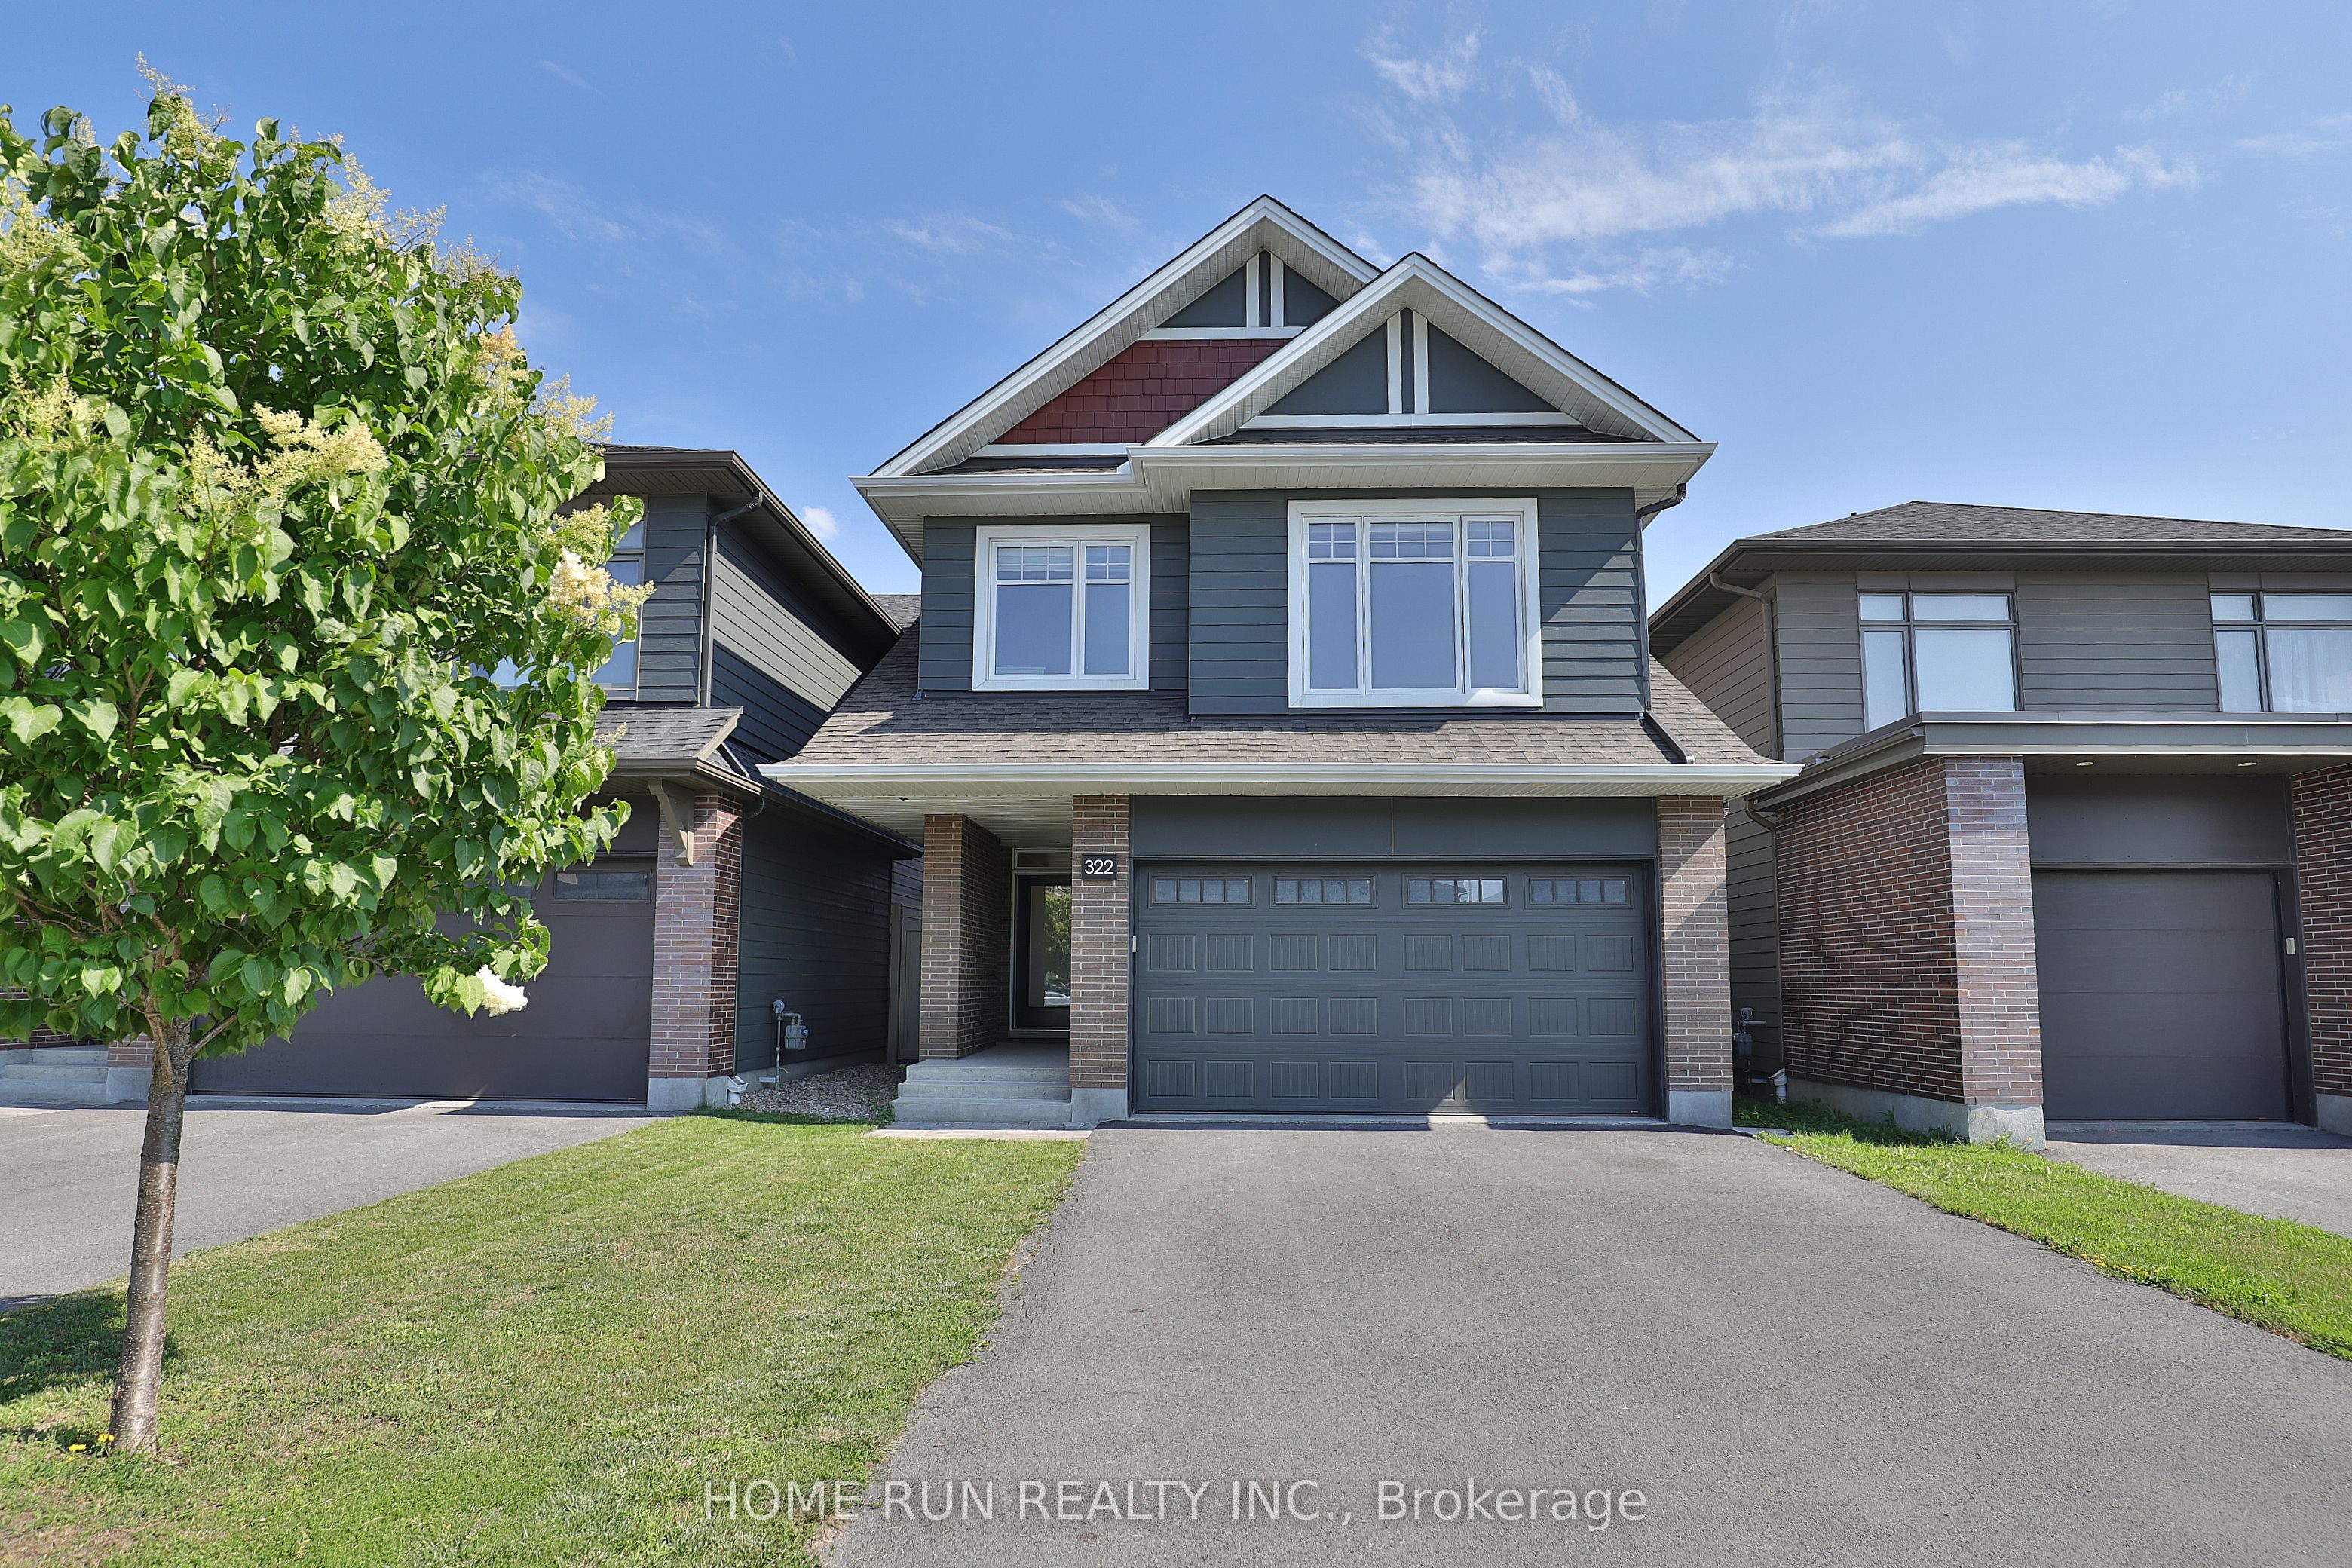
322 Lysander Place,Manor Park - Cardinal Glen and A, ON K1K 4K7
Manor Park - Cardinal Glen and A, ON K1K 4K7
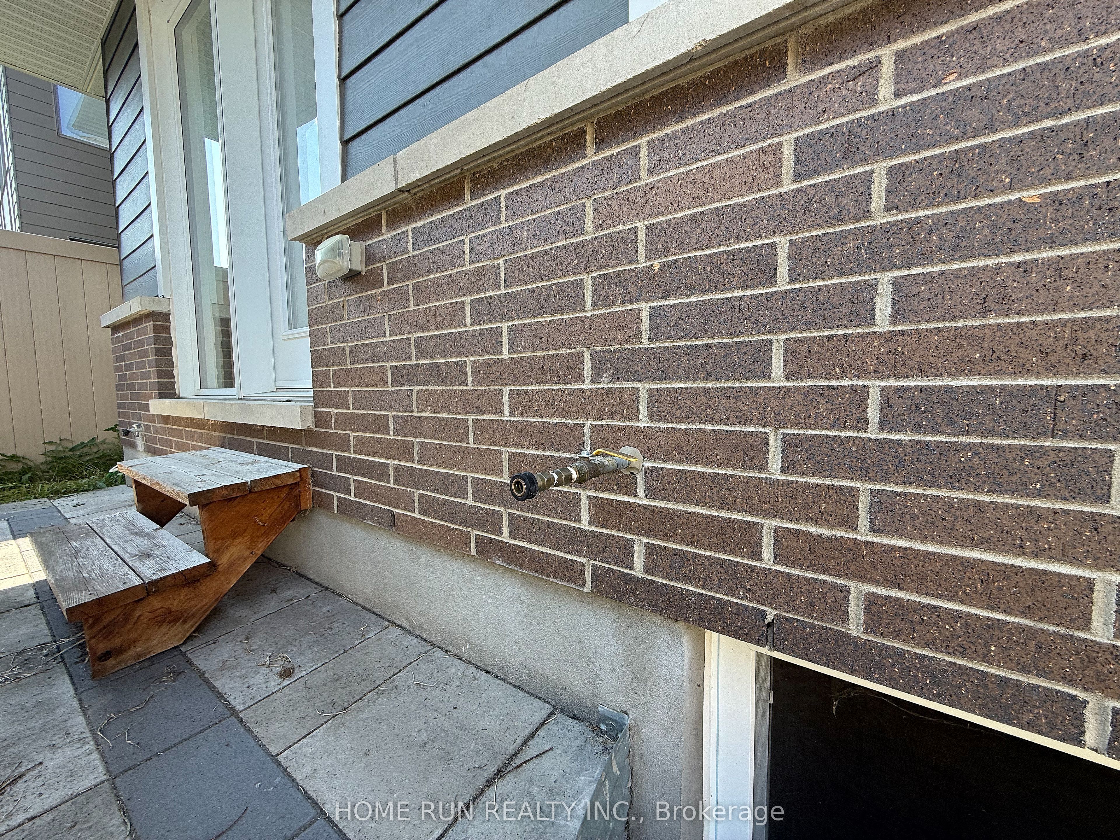
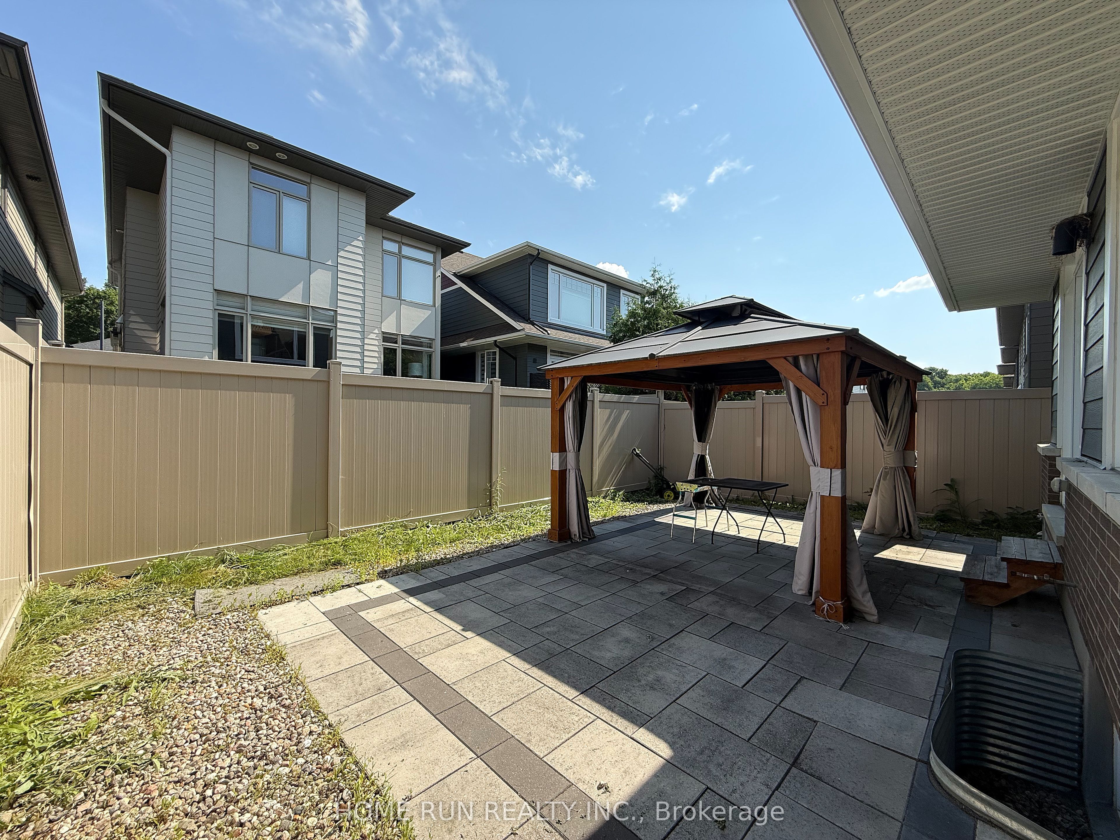
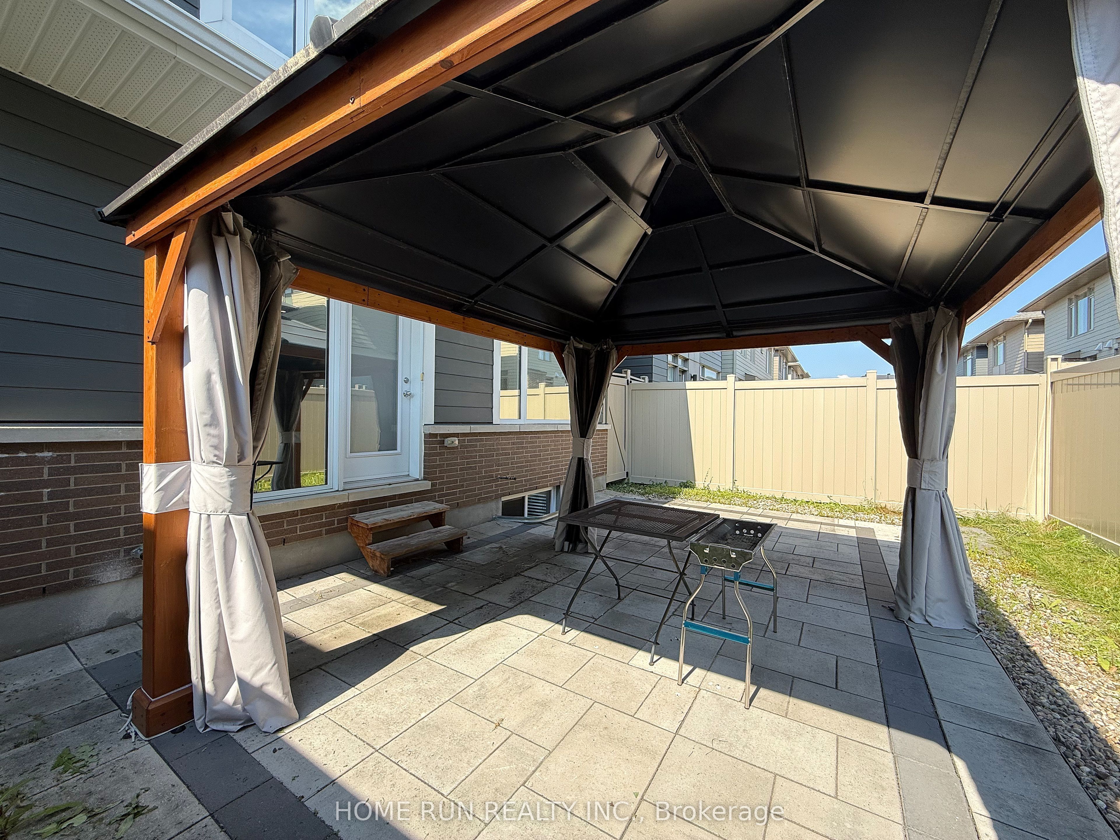
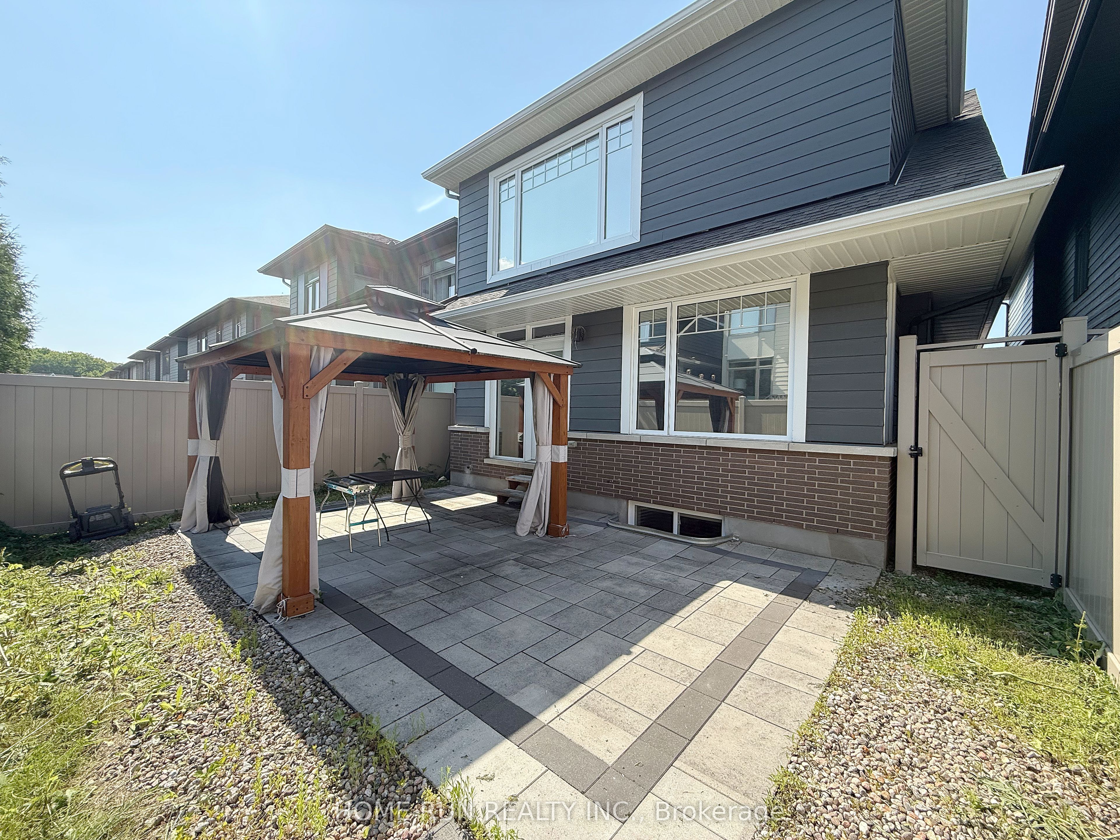

Description
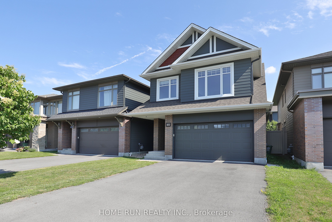
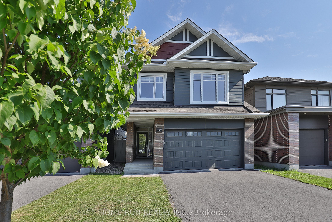
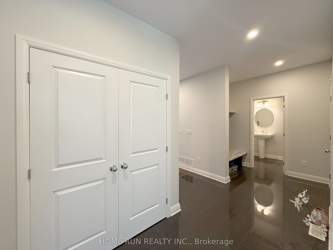
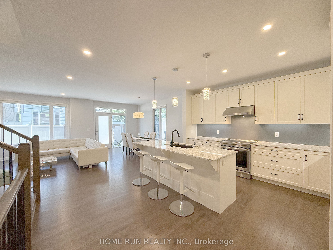
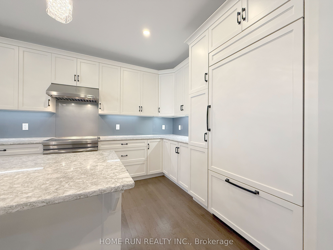
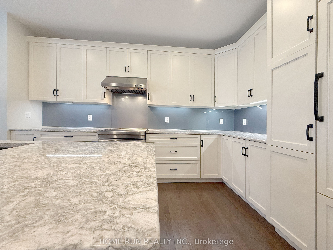
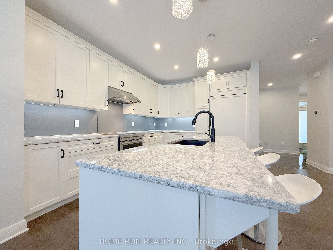
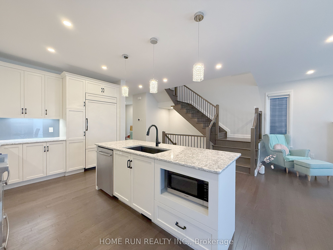
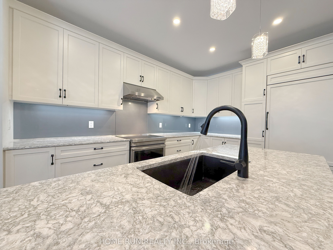
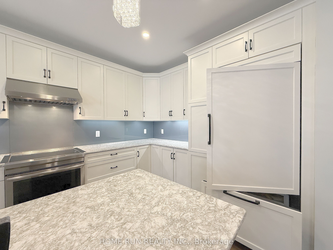
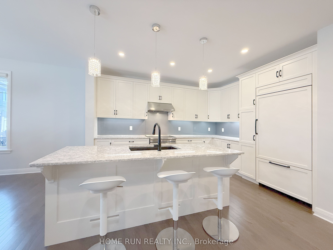
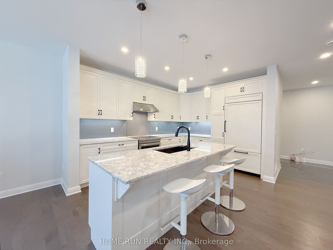
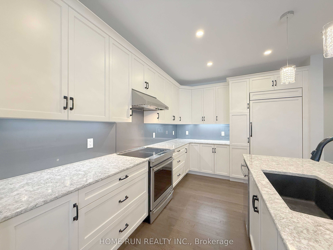
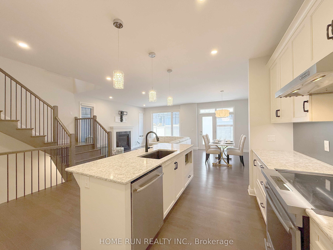
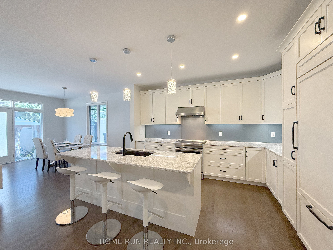
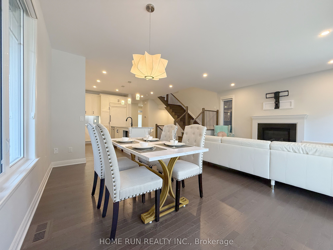
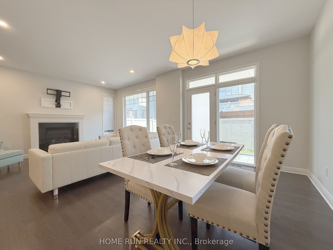
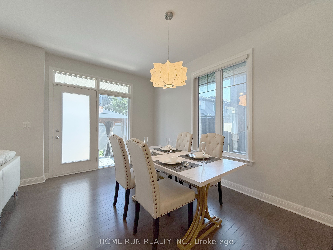

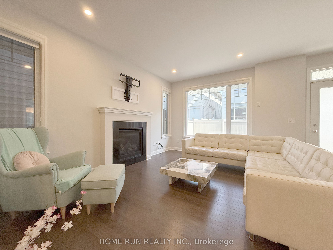
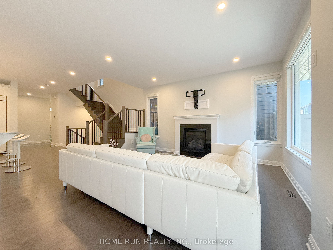
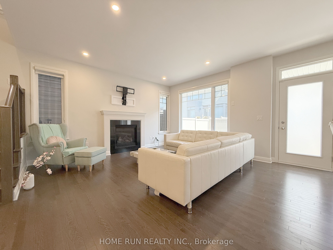
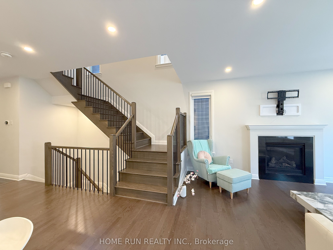
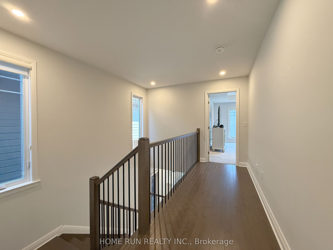
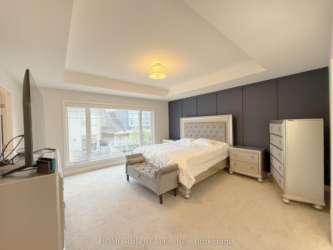
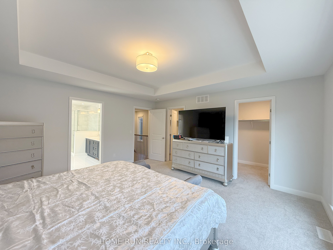
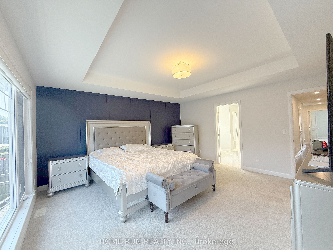
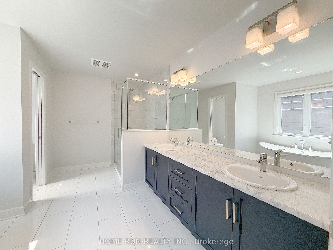
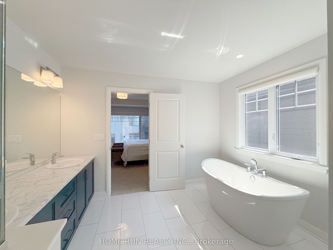
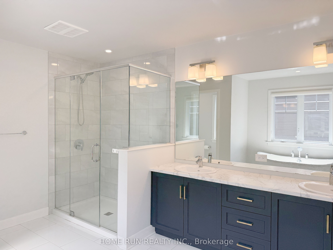
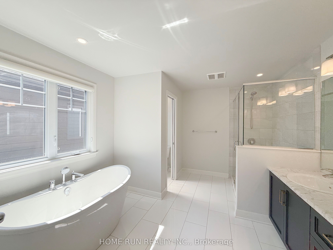
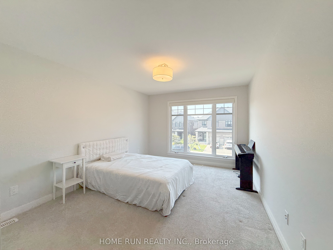
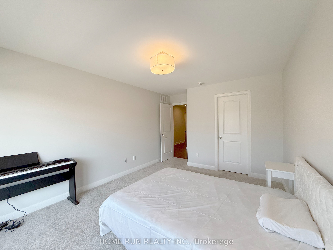
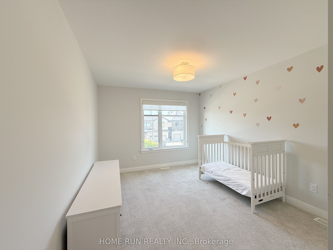
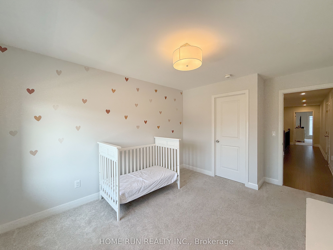
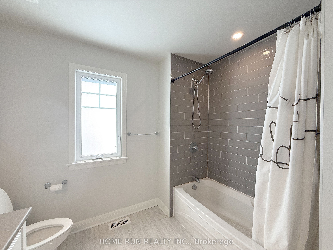
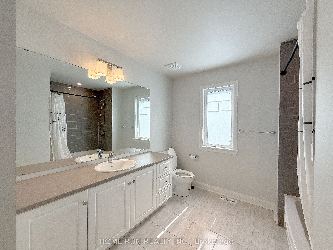
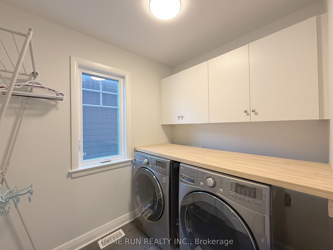
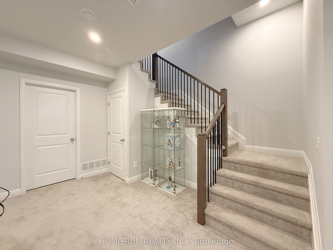
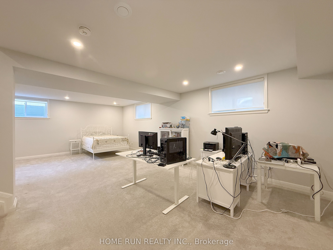
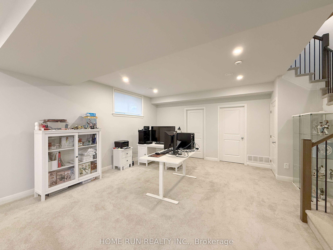
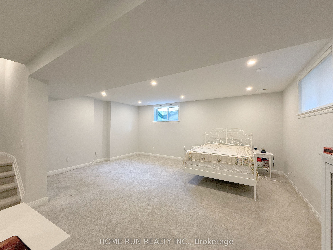
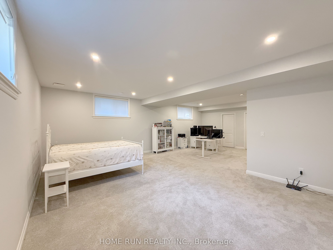
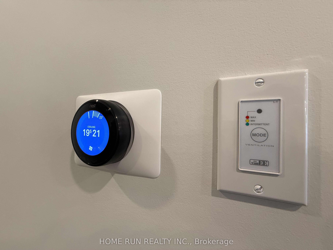
Welcome to 322 Lysander Place, a masterpiece of modern luxury crafted by Uniform Developments, widely recognized as Ottawa's premier high-end builder. Nestled within Wateridge Village, one of the city's most prestigious, award-winning communities, this rare-to-find 2-garage detached home seamlessly showcases Uniform's signature superior craftsmanship, sophisticated design, and premium functional upgrades. Location is everything. Enjoy an effortless commute to downtown Ottawa and the University of Ottawa, just 20 minutes away, while the two most renowned private schools, Ashbury College and Elmwood School, are both approximately a 10-minute drive from your front door. Inside, no expense has been spared on high-end upgrades. The heart of the home is a chef's dream kitchen, fully equipped with top-of-the-line JENN-AIR appliances, premium quartz countertops, and abundant storage. Smart and premium features are found throughout, including a dedicated EV charger in the spacious double-car garage and specialized UV+ infrared protection film on the windows to enhance energy efficiency and comfort. The bright and airy layout features an exceptional basement with rare 9-foot ceilings and oversized egress windows that flood the space with natural light. Upstairs, the master retreat serves as a private sanctuary, complete with a massive walk-in closet and a spa-like ensuite featuring double sinks, a freestanding tub, and an oversized shower. Two additional generously sized bedrooms-each boasting its own walk-in closet-and a convenient second-floor laundry room complete the upper level. Do not miss the opportunity to experience refined, executive living in a home built by the best, in this vibrant, family-oriented neighbourhood-schedule your private visit today!
Details
| MLS # | X13533308 |
|---|---|
| Listing Type | For Sale |
| Style | House |
| Sub-Type | Resale |
| Status | Price Change |
| Year | 0 |
| Days On Site | 53 |
| Listing Provided By | HOME RUN REALTY INC. | X13533308 491900 |
Features
| Bed(s) | 3 |
|---|---|
| Bath(s) | 3 |
| Garage | 2 |
| Basement | Y |
| Story(s) | 2 |
| Acreage | 0.01 |
Interior
| Interior Features | Air Exchanger, Auto Garage Door Remote, Rough-In Bath |
|---|---|
| Cooling | Central Air |
| Heat Source | Gas |
| Fireplace Yes / No | Yes |
Exterior
| Roof | Asphalt Shingle |
|---|---|
| Foundation Details | Concrete |
| Construction Materials | Brick, Vinyl Siding |
Parking
| Garage Yes / No | Yes |
|---|
Utilities
| Sewer | Sewer |
|---|
Taxes
| Tax Annual Amount | 8737 |
|---|---|
| Tax Legal Description | LOT 64, PLAN 4M1559 TOGETHER WITH AN EASEMENT OVER PART OF LOT 25, CONCESSION 1 (OTTAWA FRONT) GLOUCESTER AND PART OF BLOCK 2 PLAN 85 BEING PARTS 13 AND 15 PLAN 4R29367 AS IN OC1219029 TOGETHER WITH AN EASEMENT OVER PART OF LOT 25, CONCESSION 1 (OTTAWA FRONT) GLOUCESTER BEING PART 14 PLAN 4R29367 AS IN OC1219029 SUBJECT TO AN EASEMENT IN GROSS AS IN OC1771382 CITY OF OTTAWA |
| Tax Year | 2025 |
Area Information
| Province | ON |
|---|---|
| County | Ottawa |
| City | Manor Park - Cardinal Glen and A |
| Postal Code | K1K 4K7 |
| Area | 3104 CFB Rockcliffe and Area |
| Listing VS Median (in K1K 4K7) | |
Price: $1,229,900 low | high Med: $0 On site: 53 low | high Med: | |
Request a showing
Request a showing
Contact
Learn More About This Property

| Province | ON |
|---|---|
| County | Ottawa |
| City | Manor Park - Cardinal Glen and A |
| Postal Code | K1K 4K7 |
| Area | 3104 CFB Rockcliffe and Area |
| Listing VS Median (in K1K 4K7) | |
Price: $1,229,900 low | high Med: $0 On site: 53 low | high Med: | |