32 Wilkins Crescent,Tillsonburg, ON N4G 5M6
Tillsonburg, ON N4G 5M6



Description
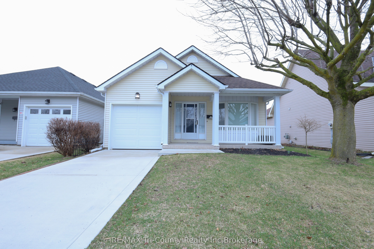
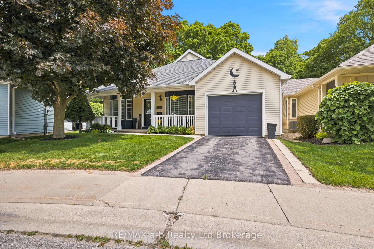
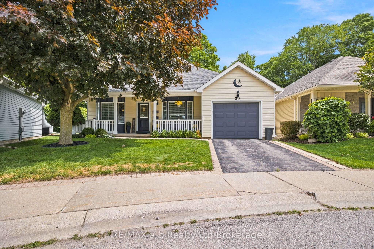
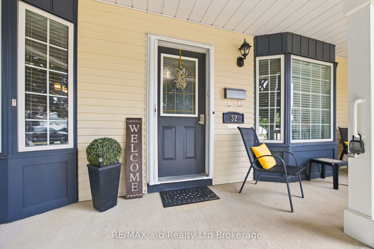
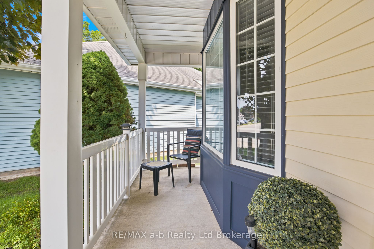
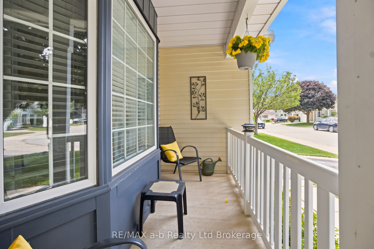
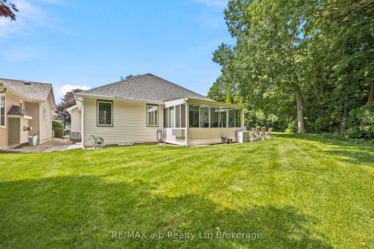
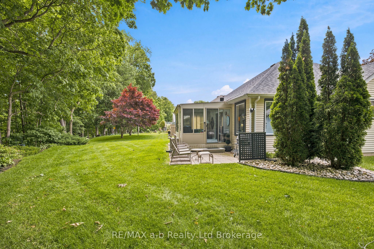
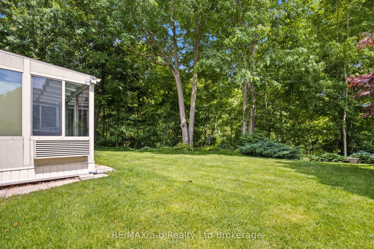
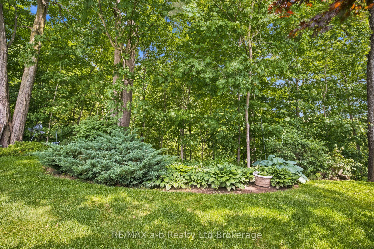
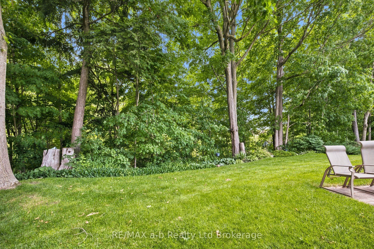
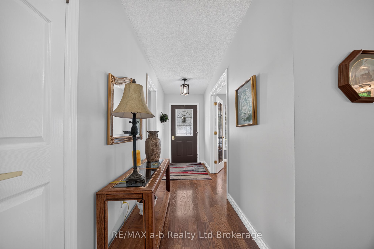
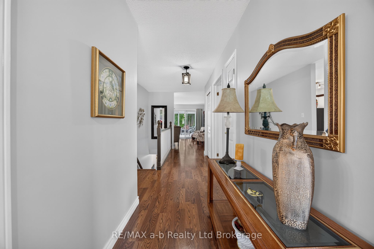
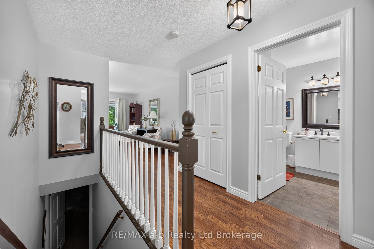
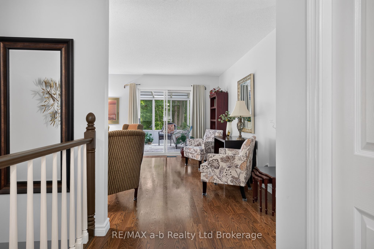
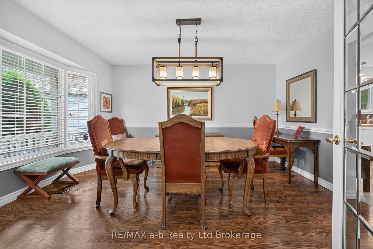
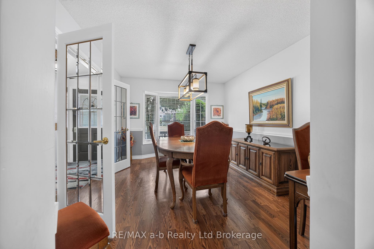
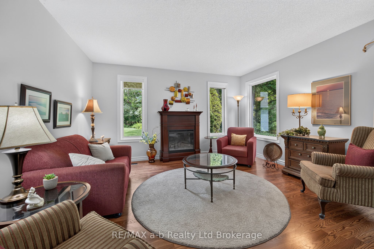
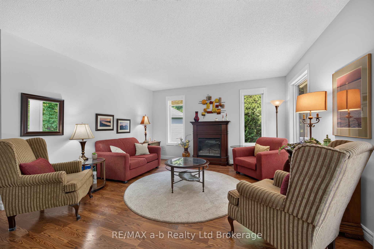
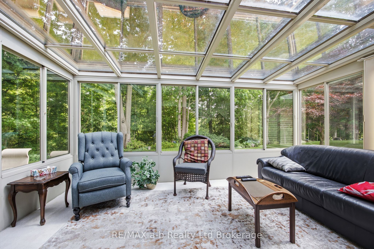
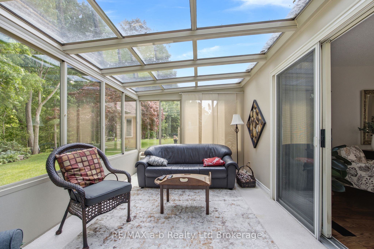
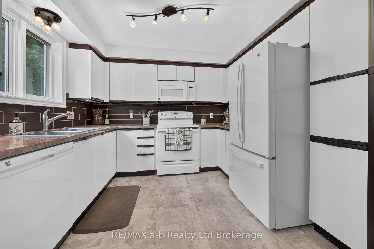
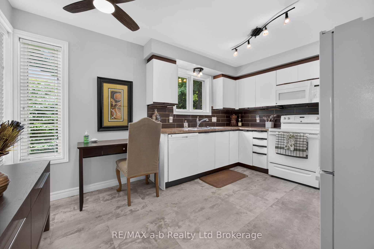
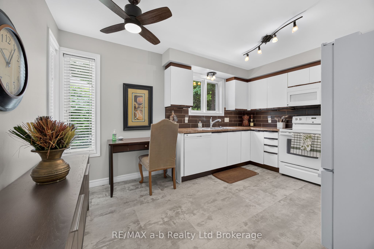
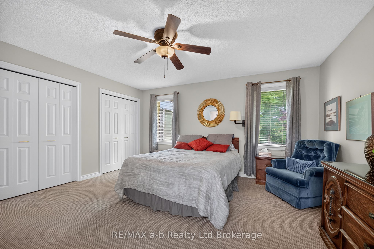
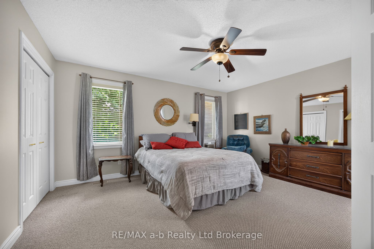
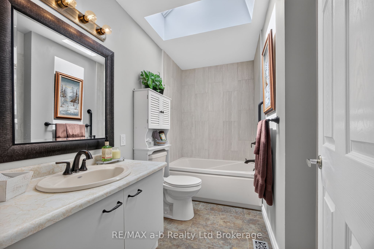
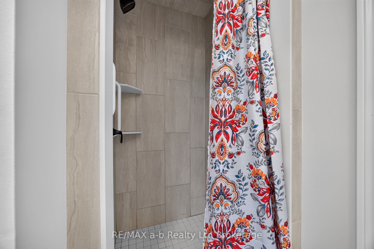
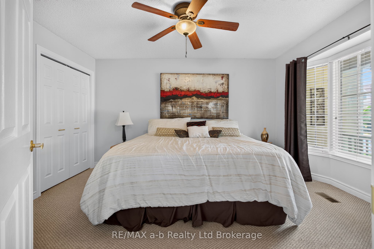
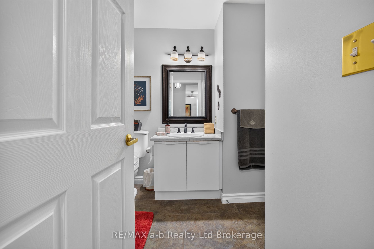
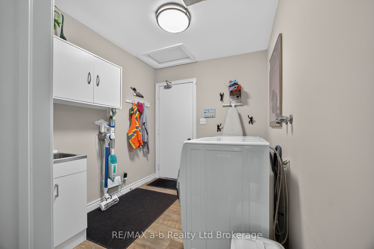
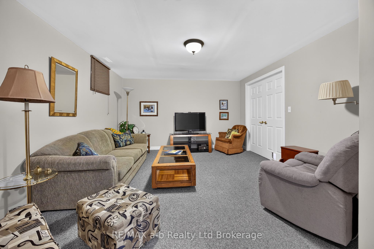
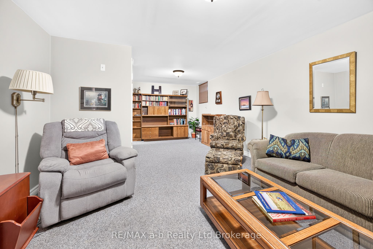
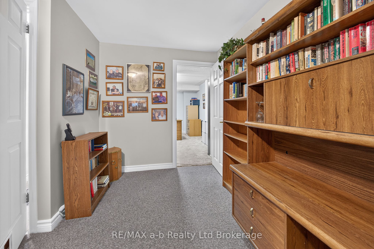
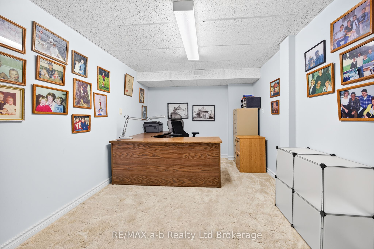
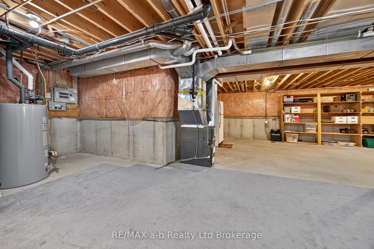
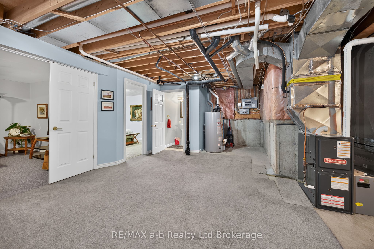
Welcome to 32 Wilkins Crescent, nestled in the sought-after adult lifestyle community of Hickory Hills. This well-maintained bungalow offers over 1,550 square feet of comfortable main-floor living space, complemented by a partially finished lower level. Designed with both comfort and functionality in mind, the main floor features a spacious formal dining room, a bright white kitchen, an oversized living room, convenient main-floor laundry, and a sunroom overlooking the tranquil ravine setting. The private primary suite is situated at the rear of the home and includes a generous ensuite with a jetted soaker tub, separate shower, and skylight. A second bedroom and additional bathroom complete the main level. The lower level provides excellent additional living space, including a family room, den, office, two-piece bathroom, and ample storage. Step outside and enjoy your morning coffee on the covered front porch or unwind on the rear brick patio while taking in the peaceful sights and sounds of nature from your private ravine lot. This is a wonderful opportunity to enjoy a relaxed, low-maintenance lifestyle in one of the area's most desirable adult communities. - Buyer to pay a one-time transfer fee of $2,000 and an annual association fee of $655 payable to the Hickory Hills Residents Association on closing.
Details
| MLS # | X13679096 |
|---|---|
| Listing Type | For Sale |
| Style | House |
| Sub-Type | Resale |
| Status | New |
| Year | 0 |
| Days On Site | 11 |
| Listing Provided By | RE/MAX a-b Realty Ltd Brokerage | X13679096 519401 |
Features
| Bed(s) | 2 |
|---|---|
| Bath(s) | 3 |
| Garage | 1 |
| Basement | Y |
| Acreage | 0.08 |
| Property View | Creek, Stream, Trees, Woods |
Interior
| Interior Features | Central Vacuum, Sump Pump, Water Heater |
|---|---|
| Cooling | Central Air |
| Heat Source | Gas |
| Fireplace Features | Electric, Living Room |
| Fireplace Yes / No | Yes |
Exterior
| Exterior Features | Landscaped, Porch, Recreational Area |
|---|---|
| Roof | Asphalt Shingle |
| Foundation Details | Poured Concrete |
| Topography | Dry, Flat |
| View | Creek/Stream, Trees/Woods |
| Construction Materials | Aluminum Siding |
| Security Features | Smoke Detector |
Parking
| Garage Yes / No | Yes |
|---|---|
| Parking Features | Private |
Utilities
| Sewer | Sewer |
|---|
Taxes
| Tax Annual Amount | 4559 |
|---|---|
| Tax Legal Description | PART LOT 15, PLAN 41M87, DESIGNATED AS PARTS 30 & 31, 41R4828 SUBJECT TO AN EASEMENT OVER PART 30, 41R4828 AS IN LT52213 TOGETHER WITH AN EASEMENT OVER PART 32, 41R4828 AS IN LT52213. TILLSONBURG |
| Tax Year | 2025 |
Area Information
| Province | ON |
|---|---|
| County | Oxford |
| City | Tillsonburg |
| Postal Code | N4G 5M6 |
| Area | Tillsonburg |
| Listing VS Median (in N4G 5M6) | |
Price: $599,900 low | high Med: $0 On site: 11 low | high Med: | |
Request a showing
Request a showing
Contact
Learn More About This Property

| Province | ON |
|---|---|
| County | Oxford |
| City | Tillsonburg |
| Postal Code | N4G 5M6 |
| Area | Tillsonburg |
| Listing VS Median (in N4G 5M6) | |
Price: $599,900 low | high Med: $0 On site: 11 low | high Med: | |