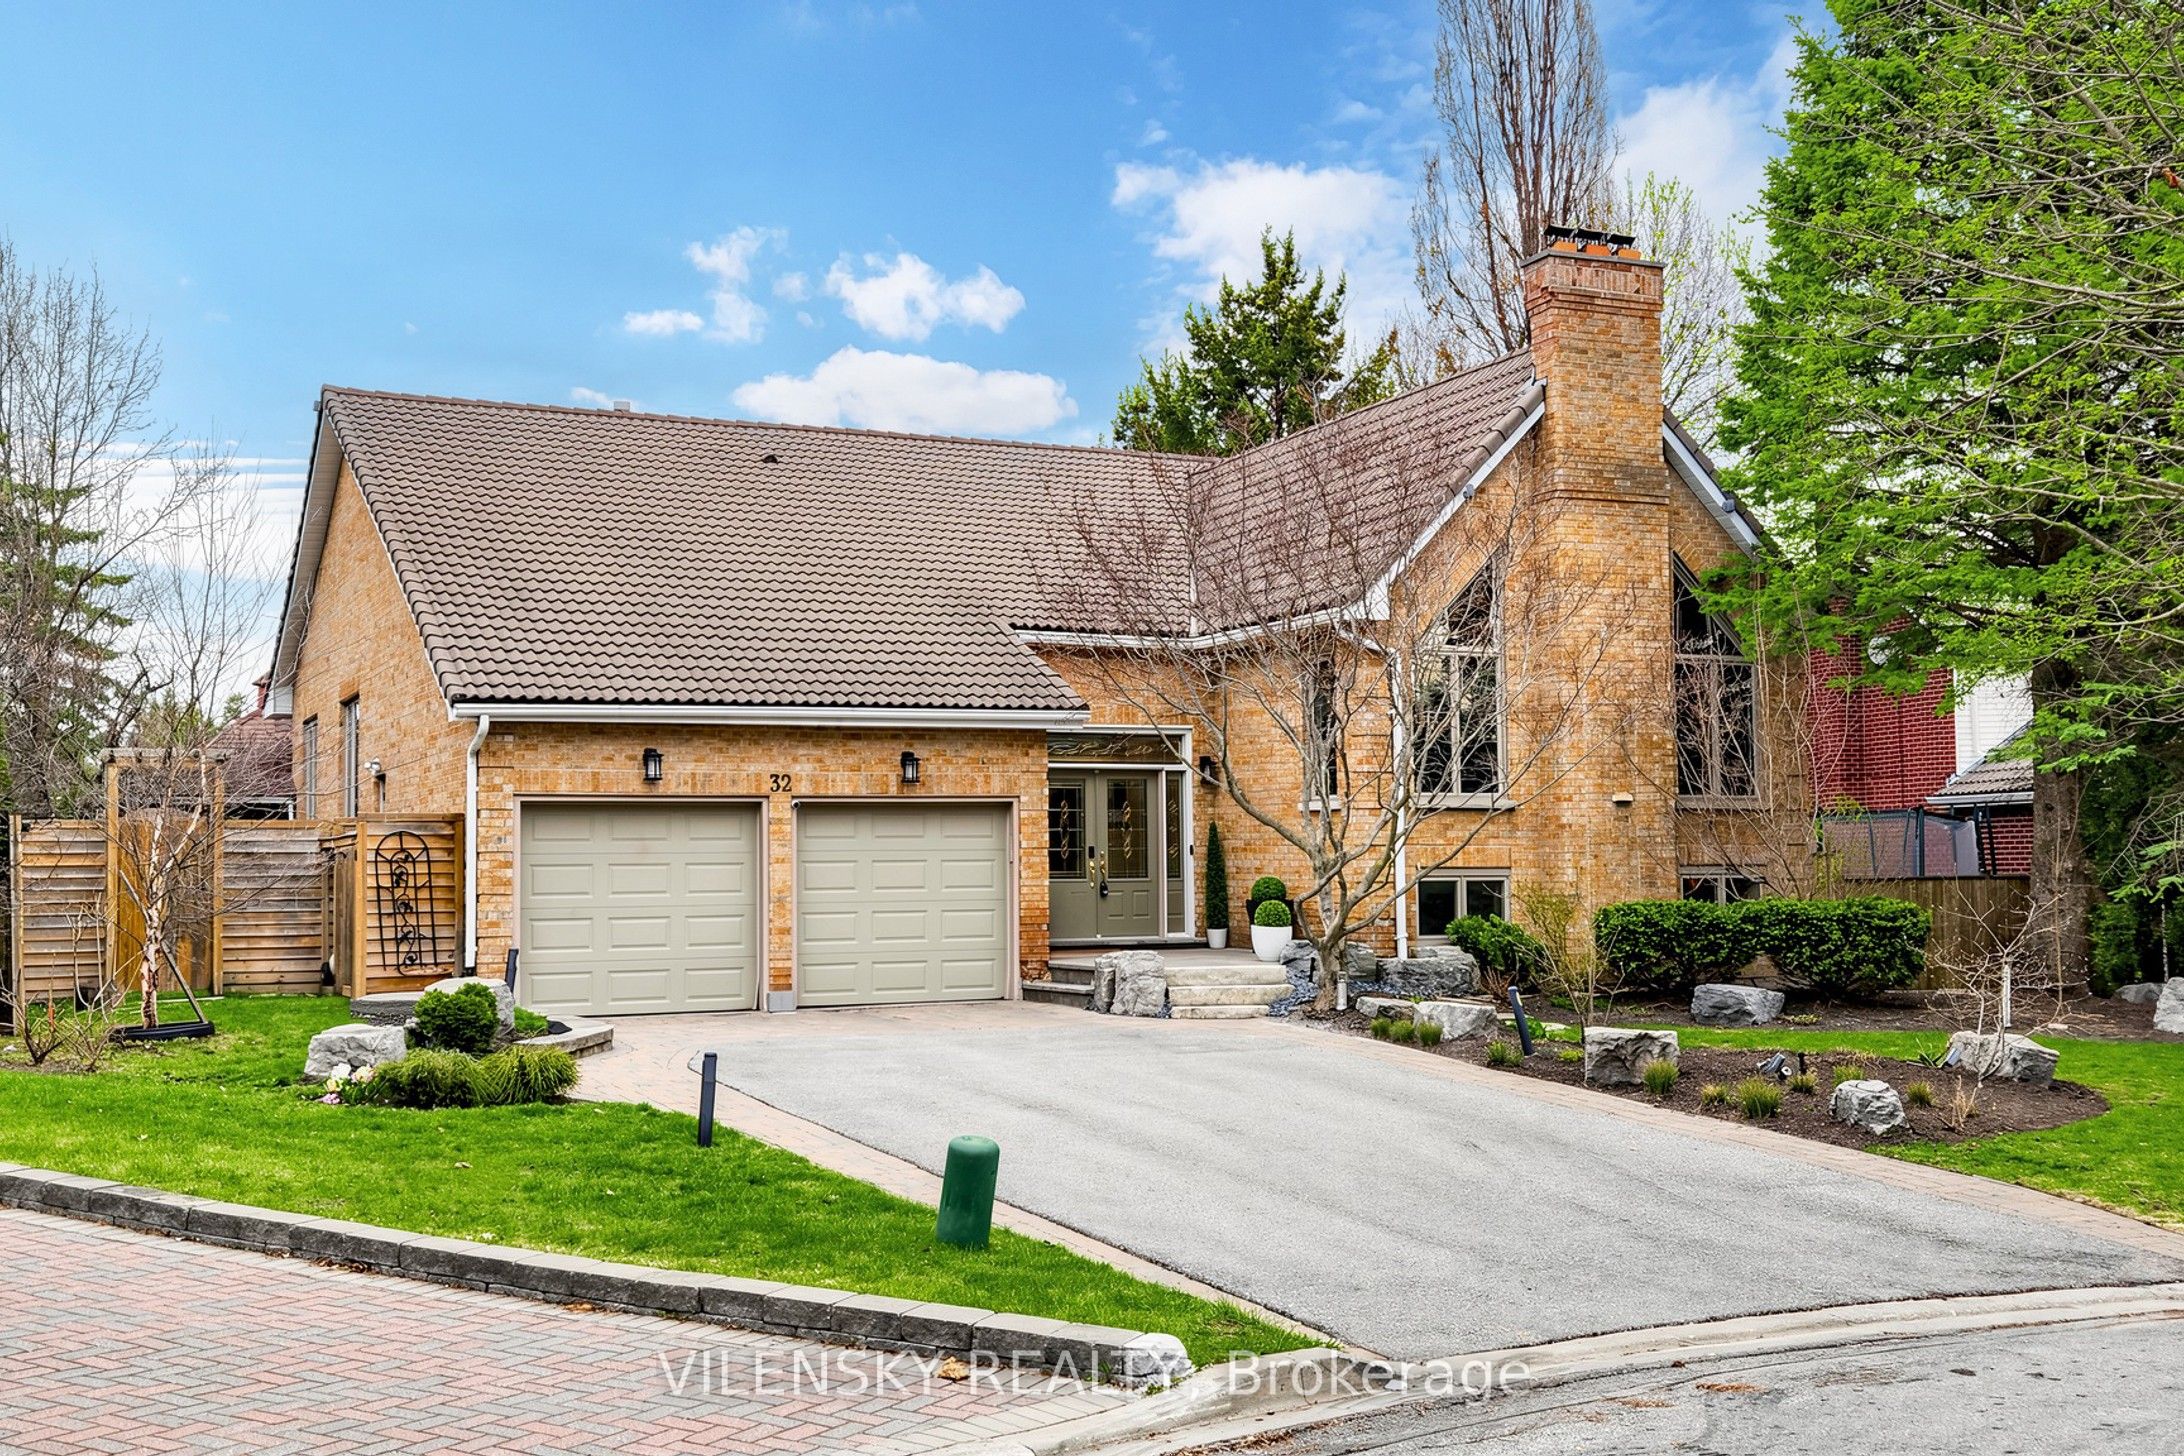
32 Whitfield Court,Aurora, ON L4G 5L7
Aurora, ON L4G 5L7

Description
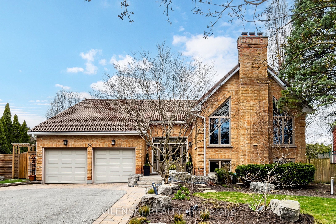
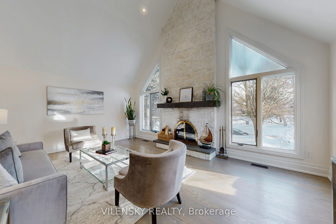
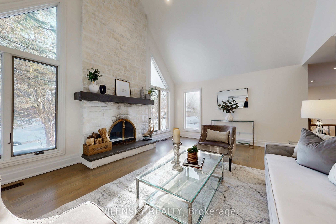
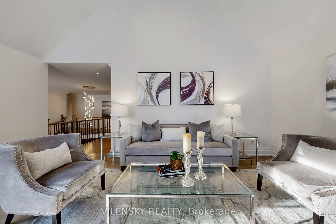
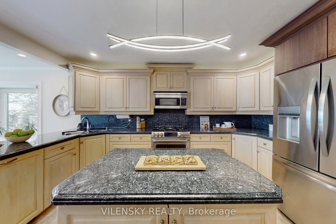
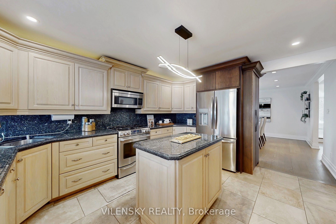
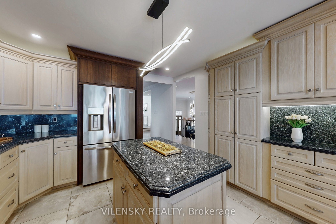
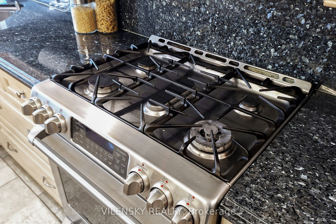
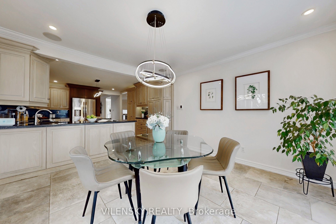
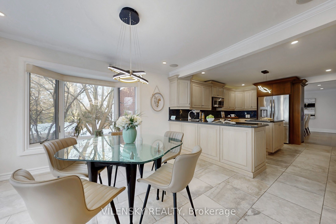
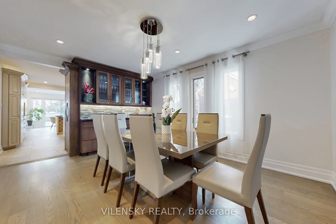
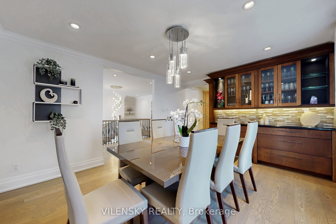
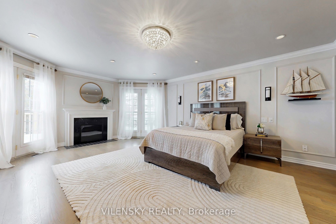
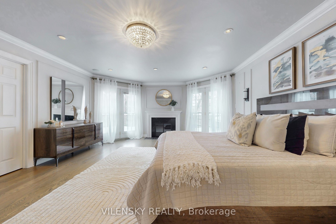
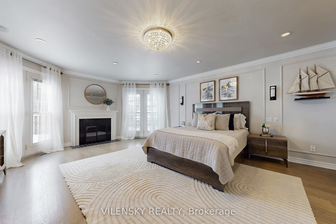
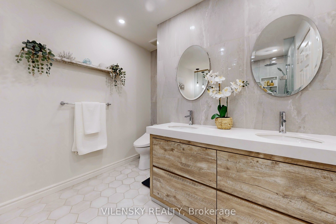
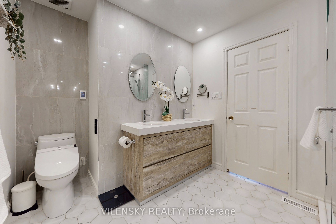
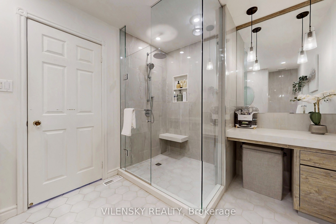
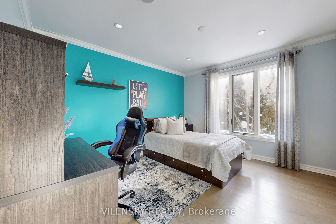
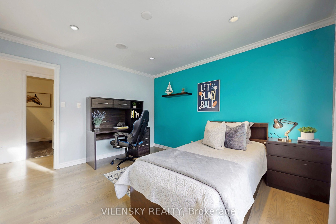
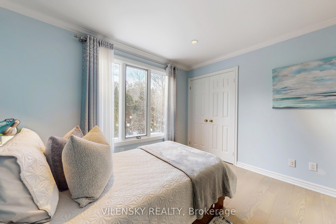
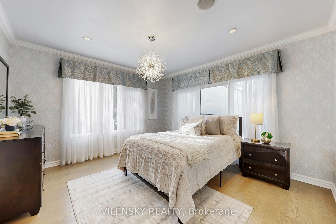
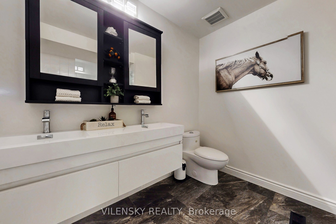
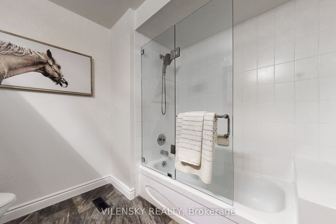
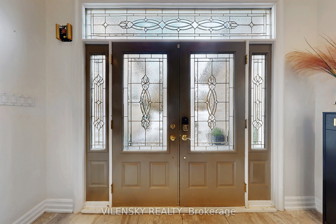
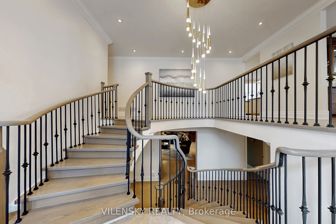
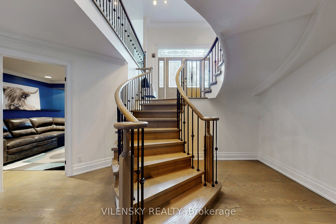
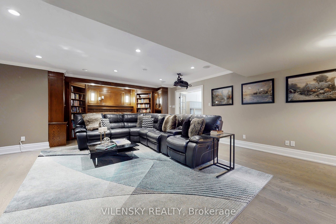
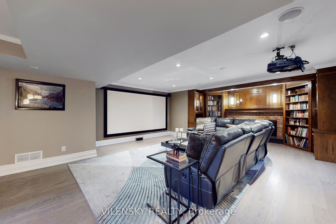
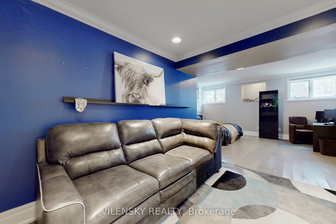
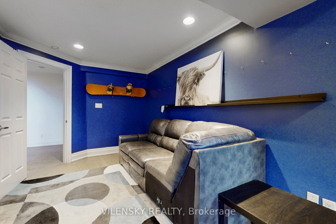
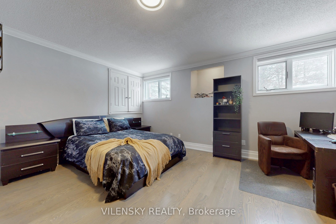
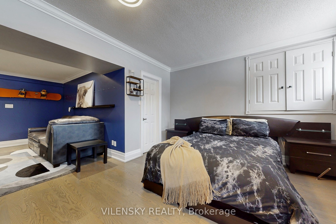
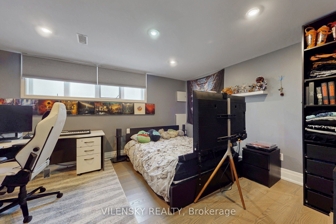
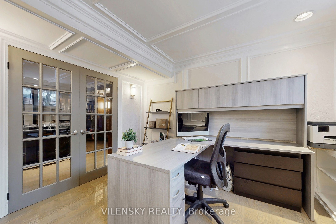
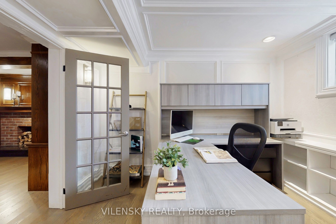
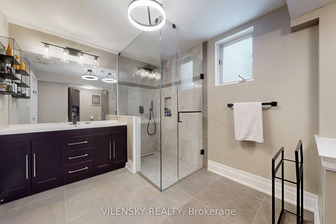
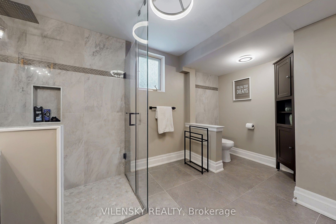
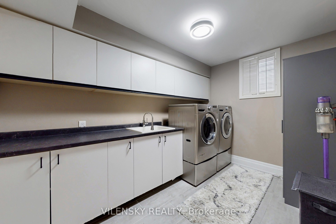
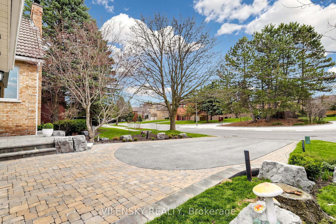
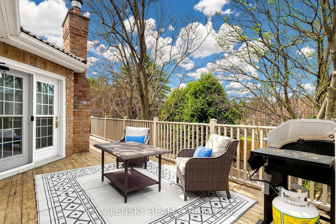
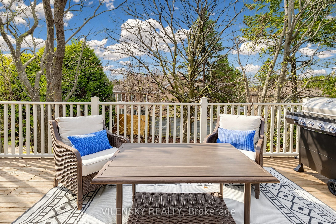
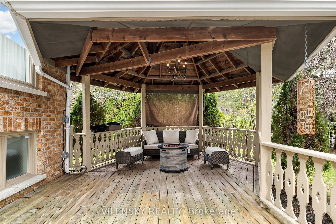
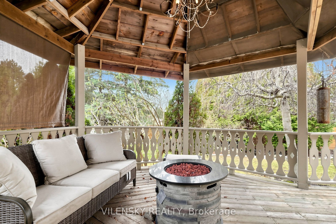
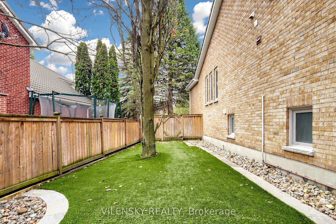
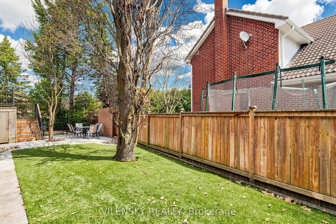
Discover the space, character and versatility of this custom-built raised bungalow. Essential living areas and the primary bedroom are conveniently situated on the main level, creating a practical layout for everyday comfort. Cathedral ceilings and a cozy fireplace give the inviting living room a sense of warmth and openness, while abundant natural light enhances the home's spacious feel. The bright lower level features large above-grade windows and flexible space for recreation, a home office or extended family use, with potential for multi-generational living. Outdoors, a beautifully appointed backyard offers a large two-tier deck, gazebo, enclosed play area with artificial turf, irrigation system and tranquil waterfall feature. Mature trees create a private setting for entertaining, relaxing and enjoying time with family. Numerous upgrades and beautiful finishes complement the generous layout. Ideally located minutes from schools, parks, walking trails and shopping, with convenient access to Highway 404 and Aurora GO Station, this distinctive home brings together comfortable living, exceptional outdoor space and everyday convenience. Offer Presentation night is on Thursday, October 15 @ 6PM
Details
| MLS # | N13877120 |
|---|---|
| Listing Type | For Sale |
| Style | House |
| Sub-Type | Resale |
| Status | Sold Conditional |
| Year | 0 |
| Days On Site | 13 |
| Listing Provided By | VILENSKY REALTY | N13877120 360700 |
Features
| Bed(s) | 5 |
|---|---|
| Bath(s) | 3 |
| Garage | 2 |
| Basement | Y |
| Acreage | 0.22 |
| Property View | Garden, Trees, Woods |
Interior
| Interior Features | Primary Bedroom - Main Floor, Water Softener, Carpet Free, Central Vacuum |
|---|---|
| Cooling | Central Air |
| Heat Source | Gas |
| Fireplace Features | Living Room, Rec Room, Wood, Natural Gas |
| Fireplace Yes / No | Yes |
Exterior
| Exterior Features | Deck, Lawn Sprinkler System |
|---|---|
| Roof | Asphalt Shingle |
| Foundation Details | Unknown |
| View | Garden, Trees/Woods |
| Construction Materials | Brick |
| Security Features | Security System |
Parking
| Garage Yes / No | Yes |
|---|---|
| Parking Features | Private Double |
Utilities
| Sewer | Sewer |
|---|
Taxes
| Tax Annual Amount | 8296 |
|---|---|
| Tax Legal Description | PCL 57-1 SEC 65M2380; LT 57 PL 65M2380; TOWN OF AURORA |
| Tax Year | 2025 |
Area Information
| Province | ON |
|---|---|
| County | York |
| City | Aurora |
| Postal Code | L4G 5L7 |
| Area | Aurora Highlands |
| Listing VS Median (in L4G 5L7) | |
Price: $1,599,999 low | high Med: $0 On site: 13 low | high Med: | |
Request a showing
Request a showing
Contact
Learn More About This Property

| Province | ON |
|---|---|
| County | York |
| City | Aurora |
| Postal Code | L4G 5L7 |
| Area | Aurora Highlands |
| Listing VS Median (in L4G 5L7) | |
Price: $1,599,999 low | high Med: $0 On site: 13 low | high Med: | |
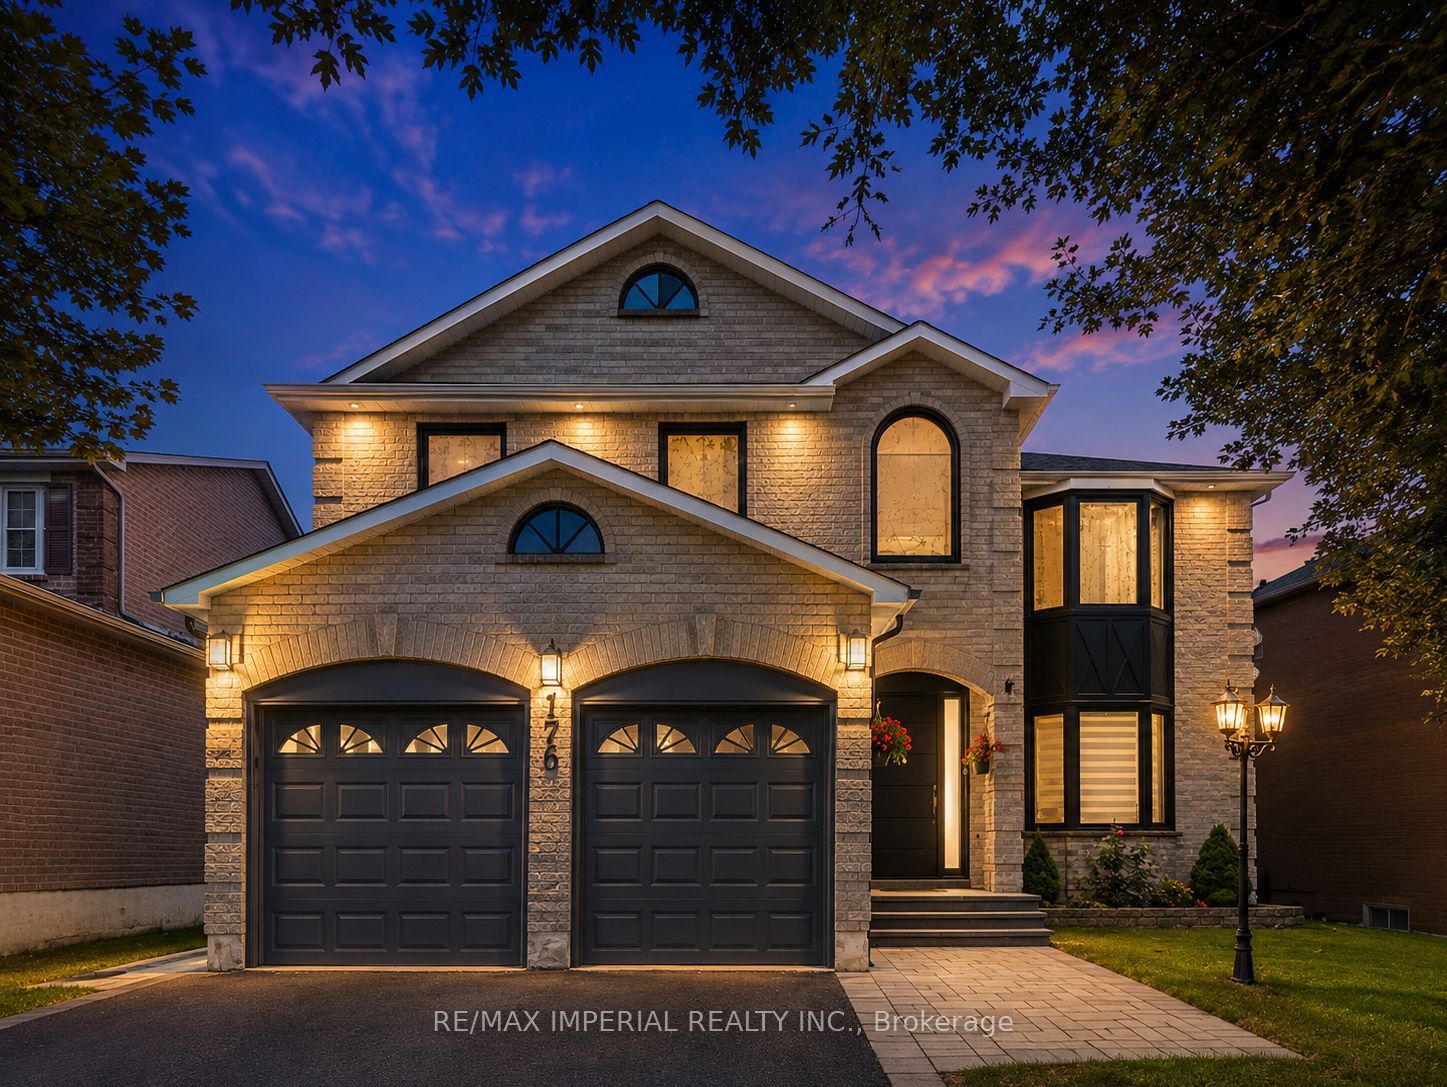 | $1,699,000176 Timpson DriveAurora, ON L4G 5N2 |
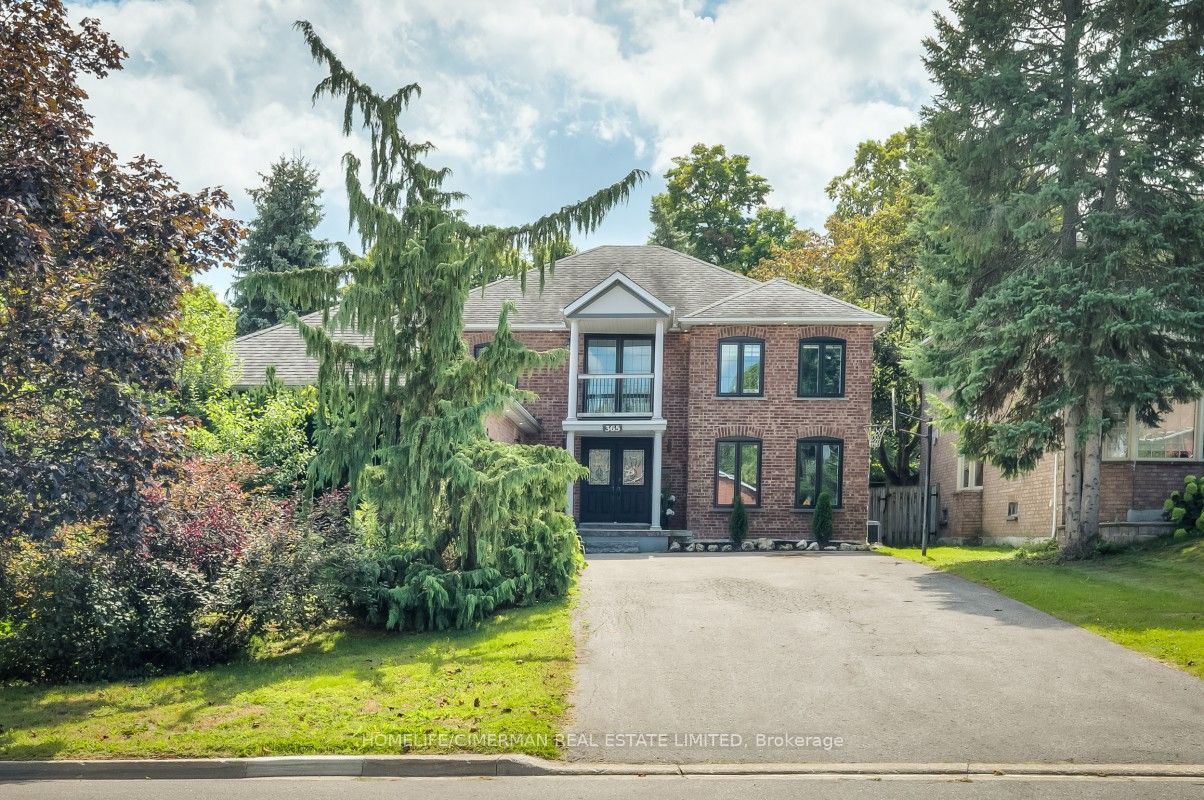 | $1,838,000365 Kennedy Street WAurora, ON L4G 5M5 |
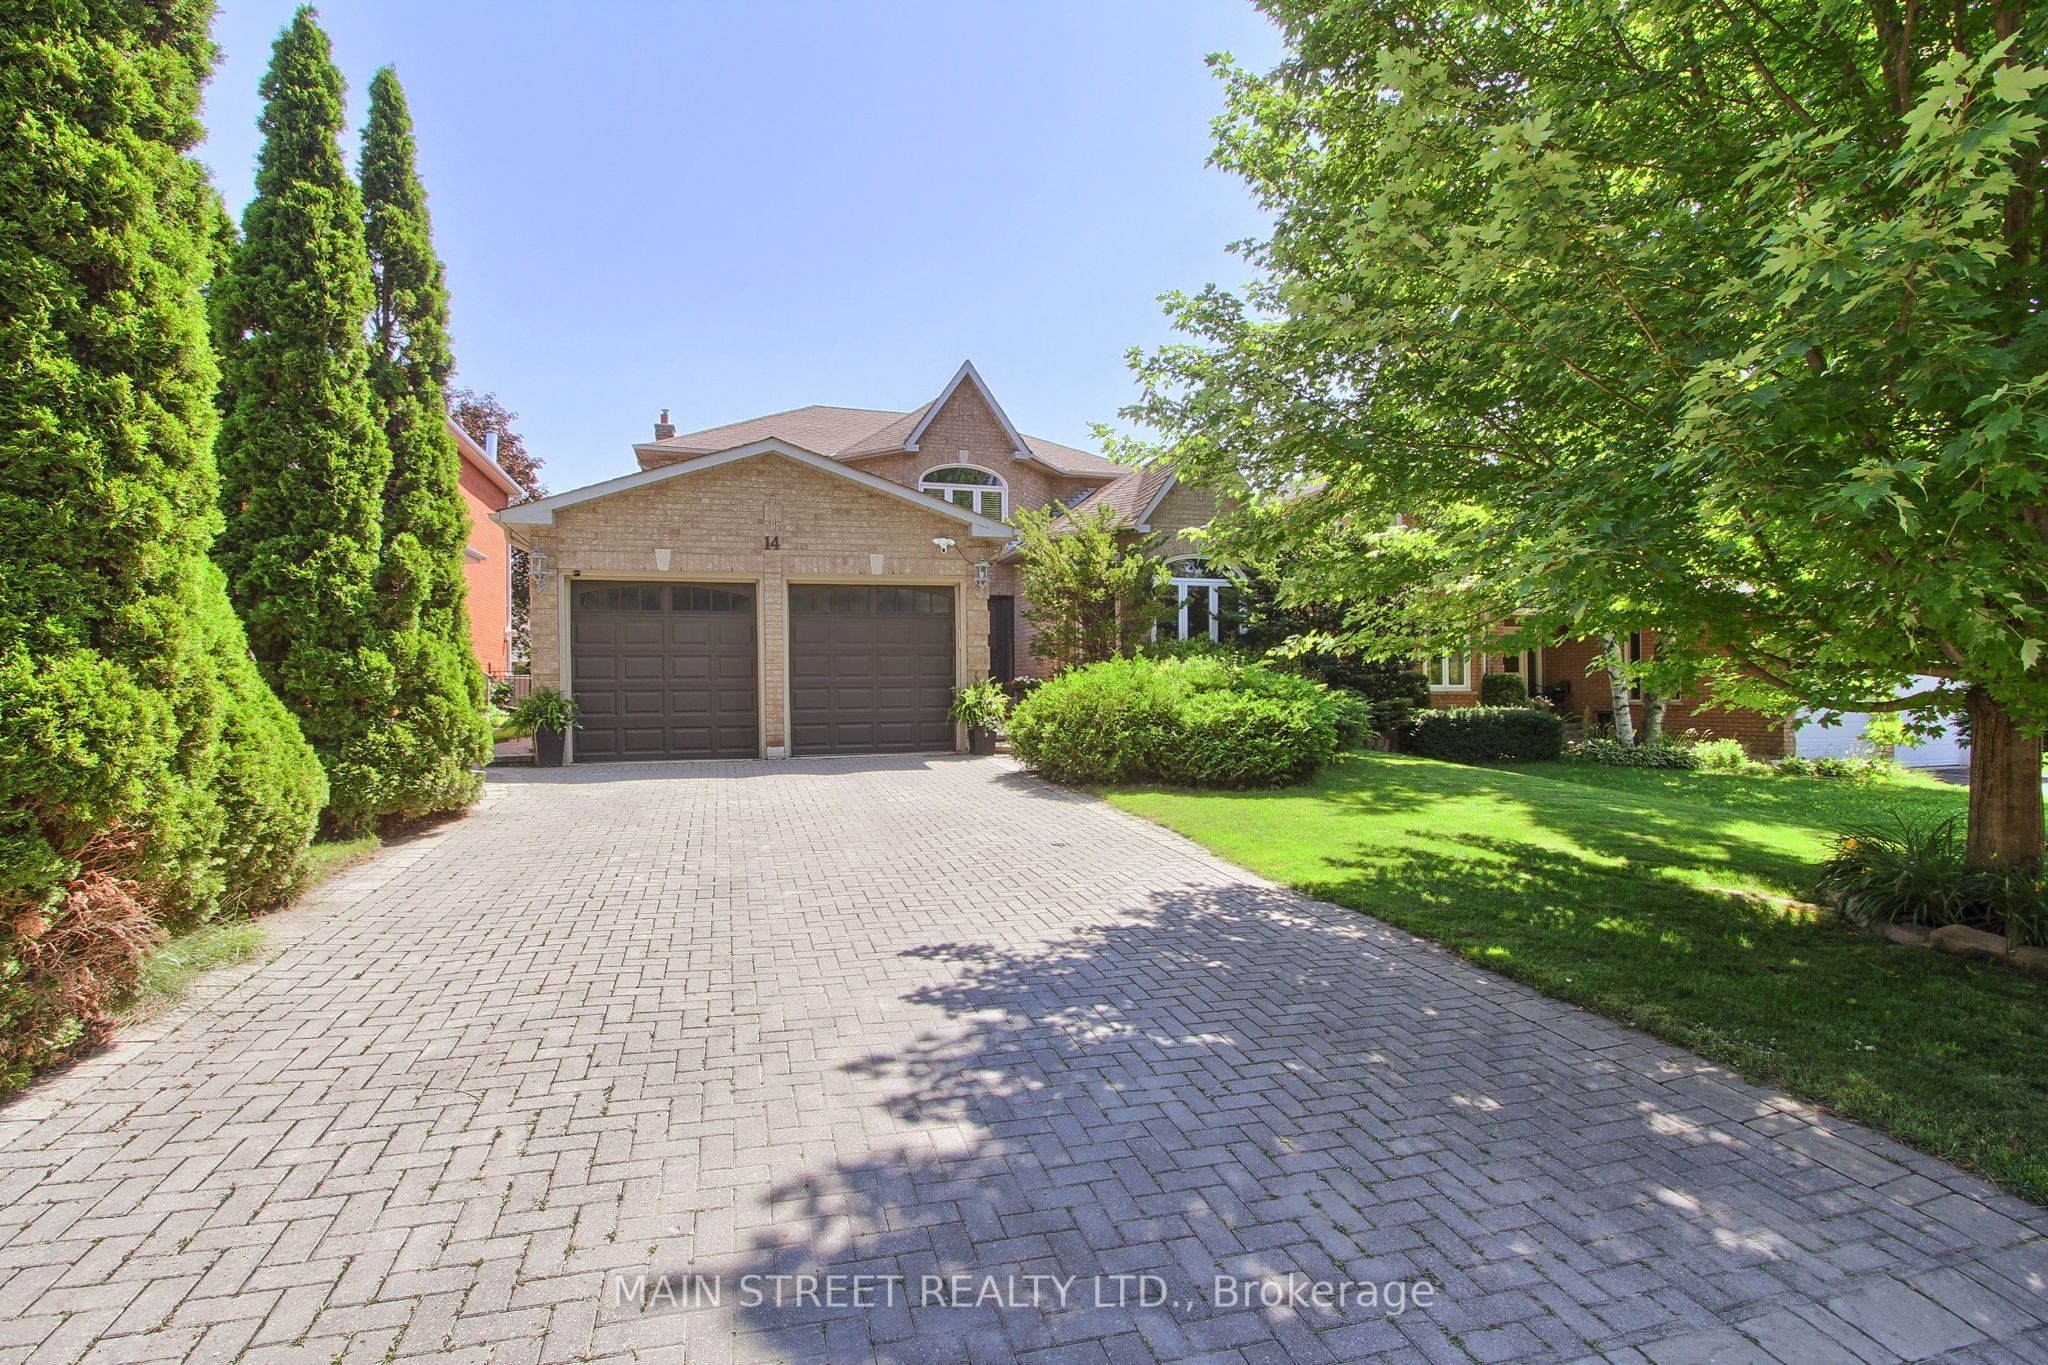 | $1,498,88814 Mcgee CrescentAurora, ON L4G 6L8 |
