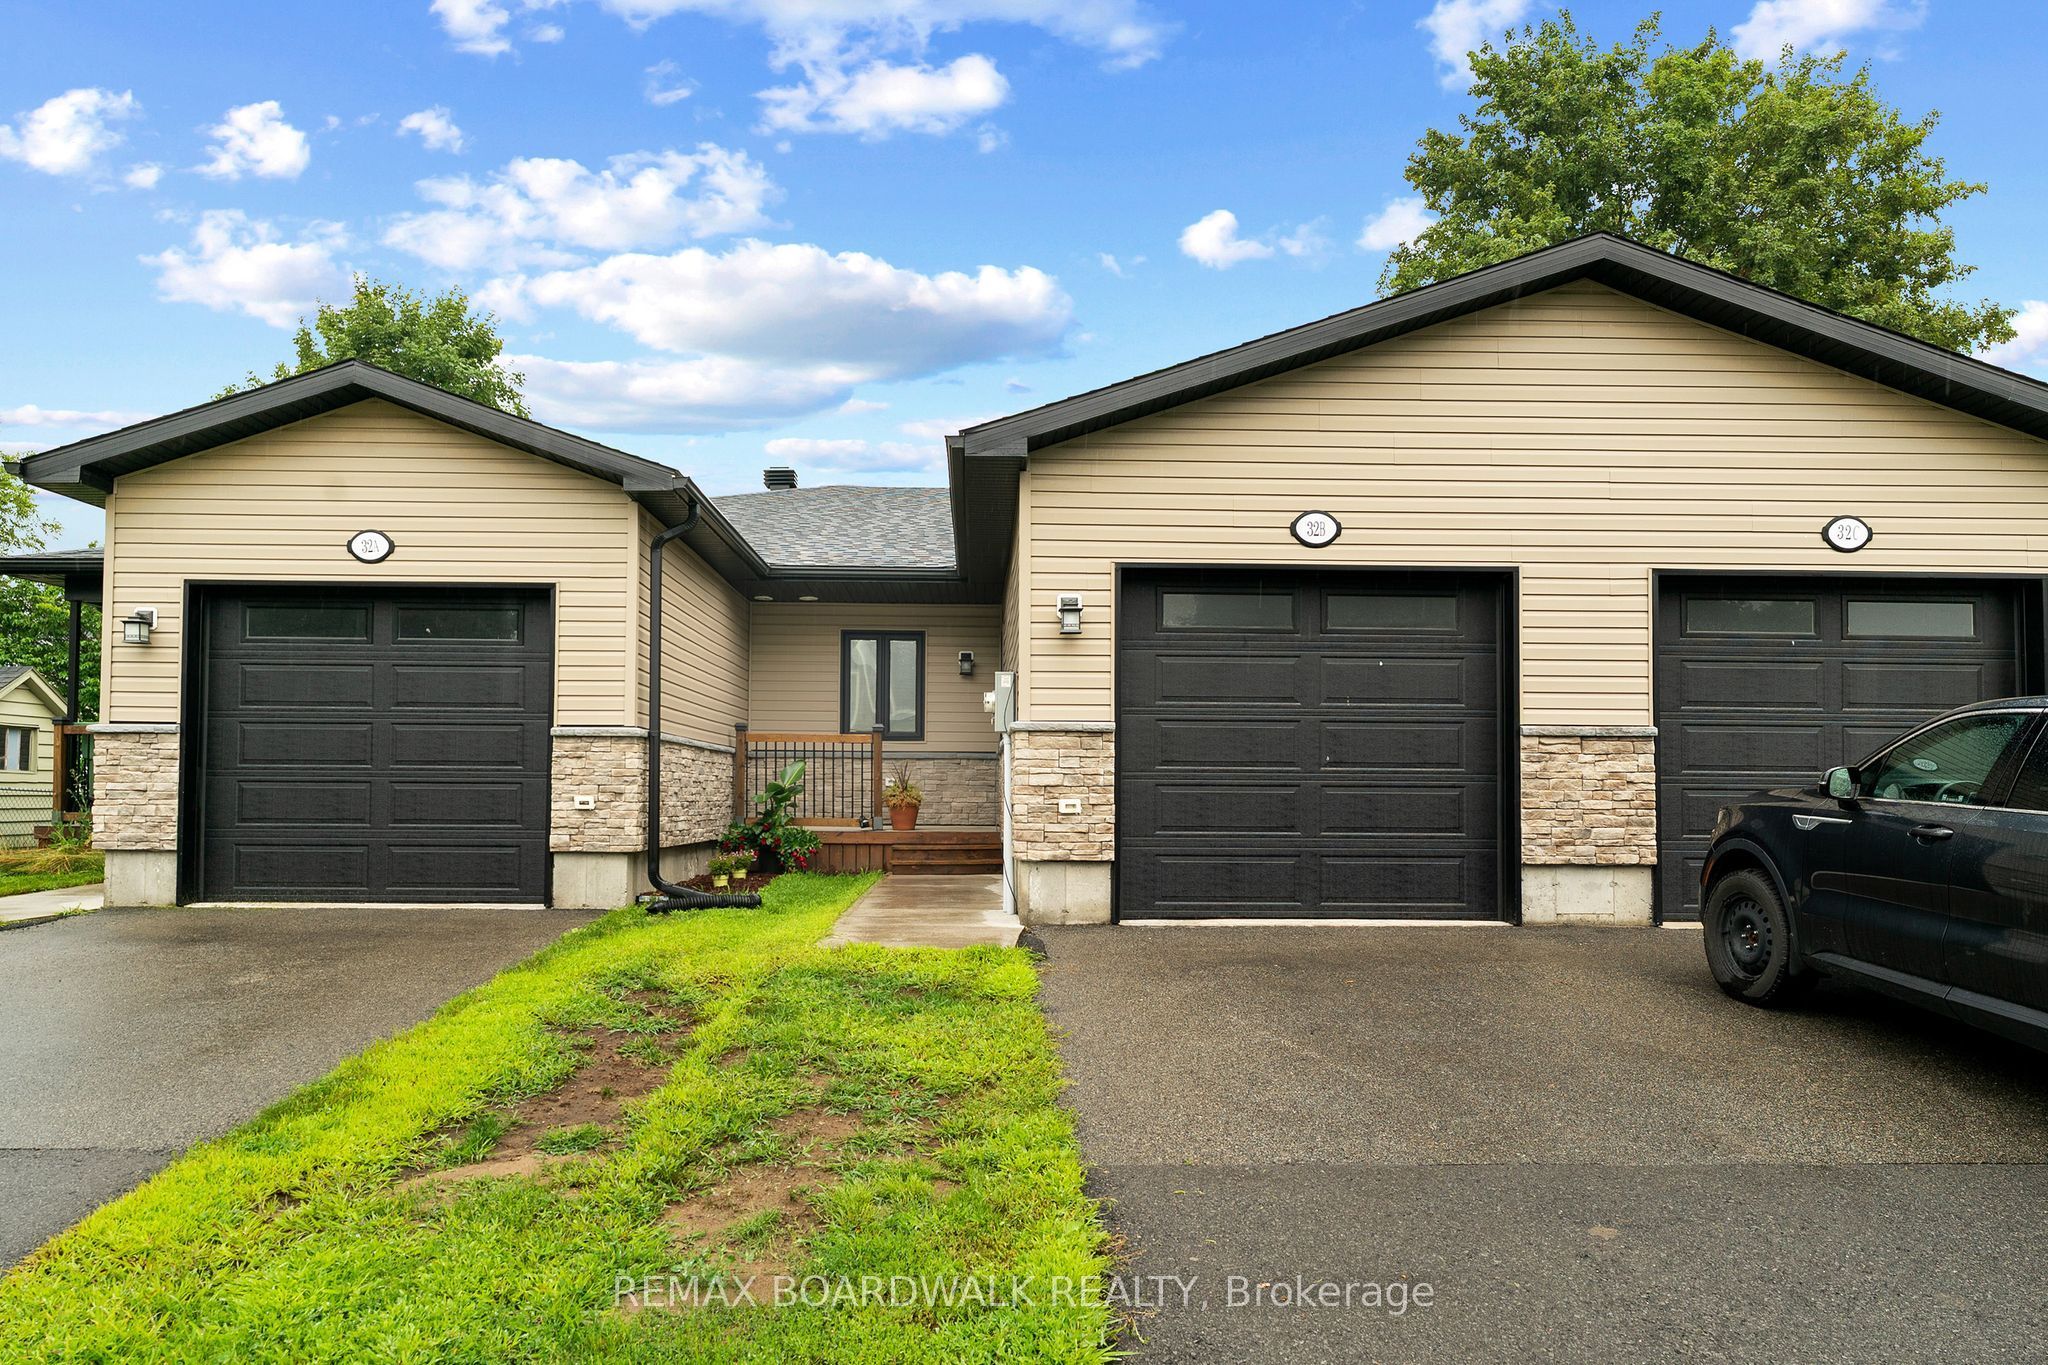
32 David Street B,Edwardsburgh/Cardinal, ON K0E 1X0
Edwardsburgh/Cardinal, ON K0E 1X0



Description
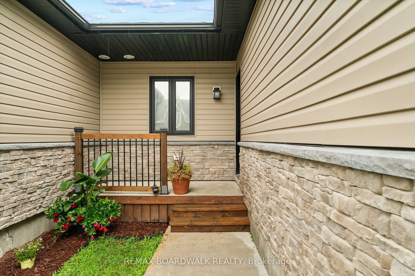
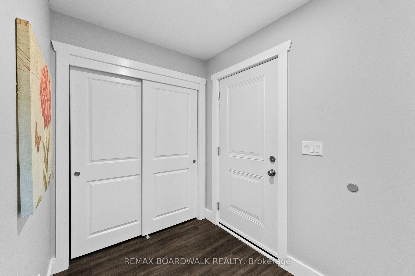
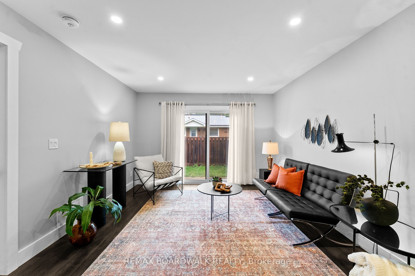
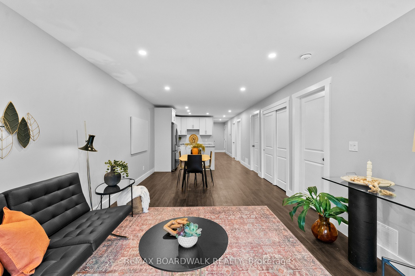
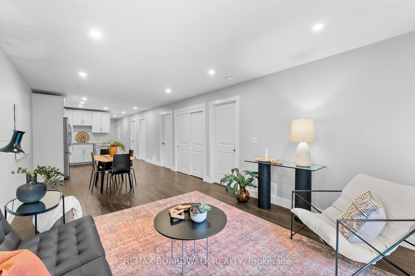
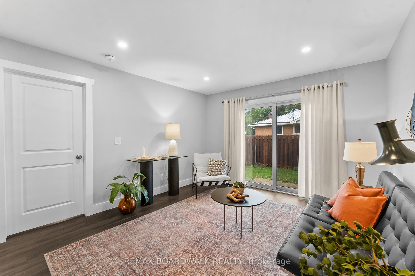
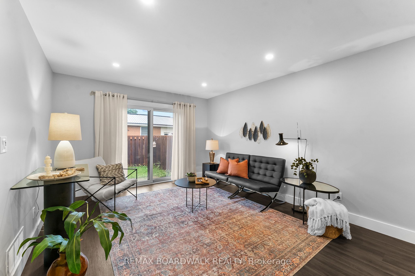
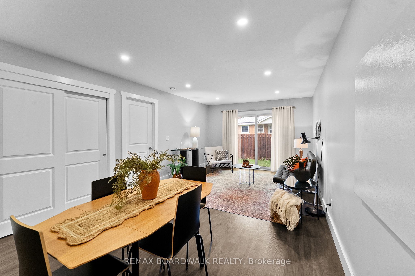
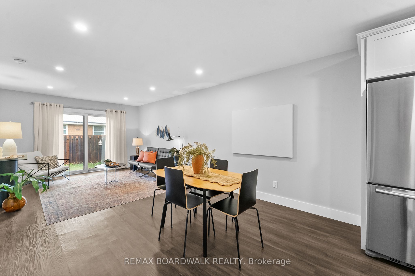
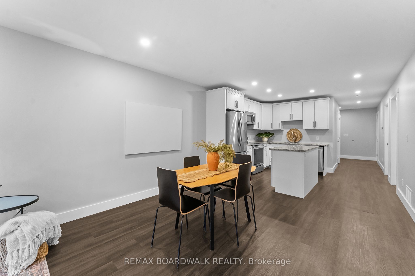
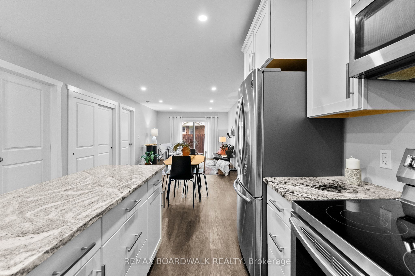
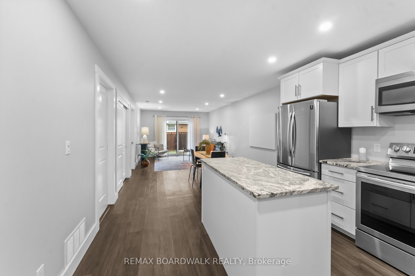
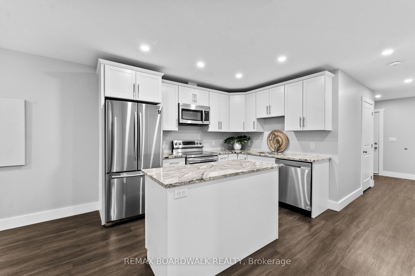
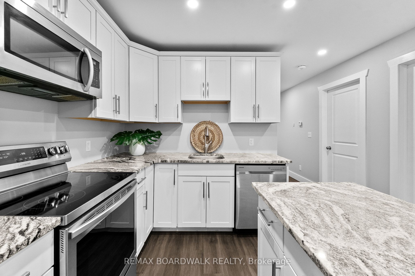
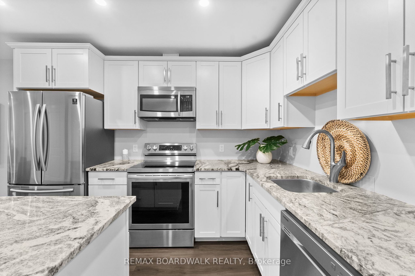
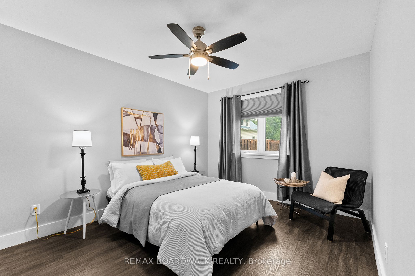
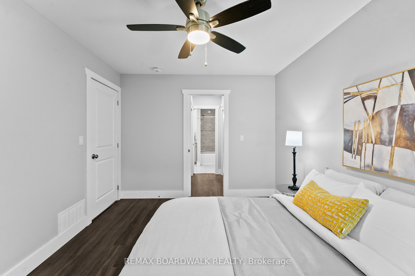
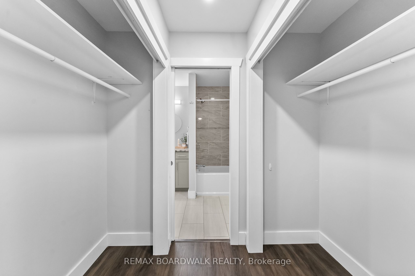
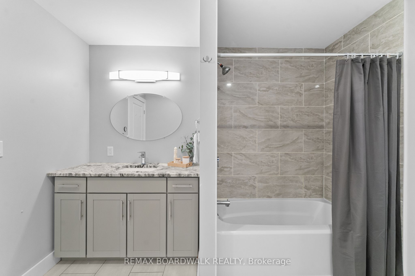
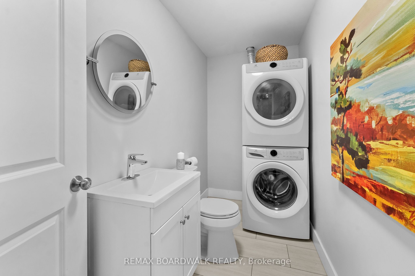
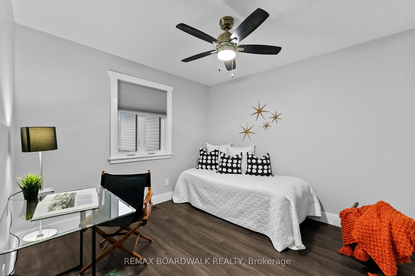
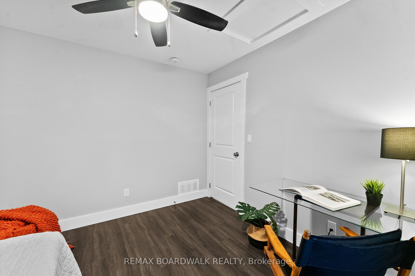
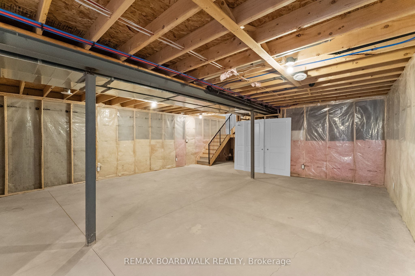
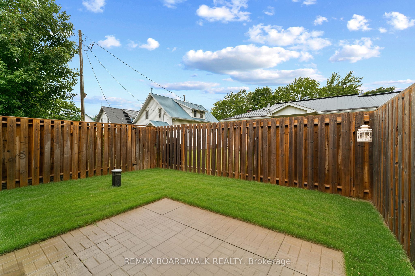
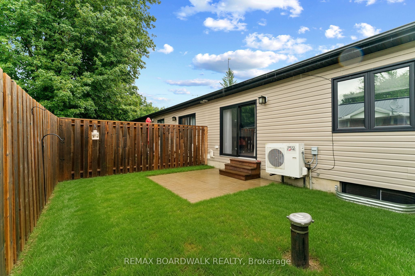
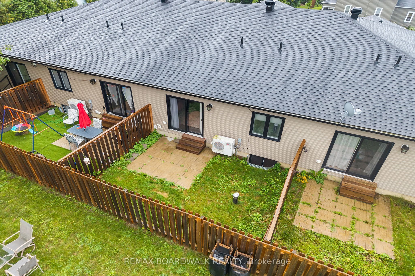
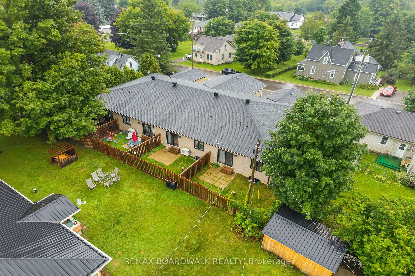
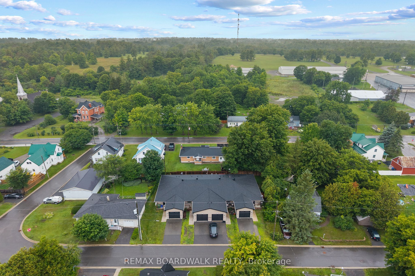
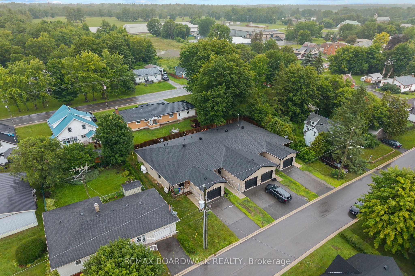
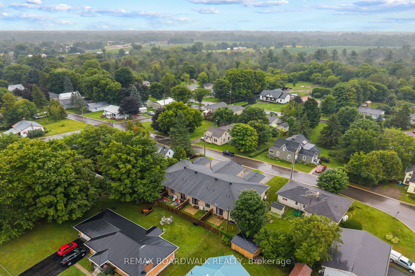
Welcome to this 2-bedroom bungalow townhouse offering comfort, functionality, and a great location within walking distance to all the amenities the village has to offer. Step inside to a spacious foyer with convenient inside access to the attached garage, leading to a bright, open-concept main level featuring a well-designed kitchen with ample cabinetry, a functional island, and seamless flow into the dining and living areas - ideal for everyday living and entertaining. The primary bedroom includes a walk-through closet with direct access to the main 4-piece bathroom, while the second bedroom is also generously sized, and main floor laundry combined with a powder room adds to the practical layout. Patio doors lead to a private patio and fully fenced backyard, perfect for relaxing or enjoying outdoor time, while the unfinished lower level offers a large window and a blank canvas to create additional living space tailored to your needs. A fantastic opportunity in a walkable, community-focused neighbourhood - perfect for first-time buyers, downsizers, or investors!
Details
| MLS # | X13635976 |
|---|---|
| Listing Type | For Sale |
| Style | House |
| Sub-Type | Resale |
| Status | New |
| Year | 0 |
| Days On Site | 31 |
| Listing Provided By | REMAX BOARDWALK REALTY | X13635976 501501 |
Features
| Bed(s) | 2 |
|---|---|
| Bath(s) | 2 |
| Garage | 1 |
| Basement | Y |
| Acreage | 0.05 |
| Water Front | None |
Interior
| Interior Features | Auto Garage Door Remote, Carpet Free |
|---|---|
| Cooling | Central Air |
| Heat Source | Propane |
| Fireplace Yes / No | No |
Exterior
| Roof | Asphalt Shingle |
|---|---|
| Foundation Details | Poured Concrete |
| Construction Materials | Brick Veneer, Vinyl Siding |
Parking
| Garage Yes / No | Yes |
|---|
Utilities
| Sewer | Sewer |
|---|
Taxes
| Tax Annual Amount | 2796.92 |
|---|---|
| Tax Legal Description | PART LOT 5 N/S DAVID STREET PLAN 40; PART BRUCE STREET PLAN 40 CLOSED BY PR23706, BEING PART 3, 7 & 9 ON PLAN 15R12238 SUBJECT TO AN EASEMENT IN FAVOUR OF 1, 2, 4, 8, & 10 ON 15R12238 AS IN GC81095 TOGETHER WITH AN EASEMENT OVER 1, 2, 4, 8, & 10 ON 15R12238 AS IN GC81095 TOGETHER WITH AN EASEMENT OVER PART 1 ON 15R12238 AS IN GC81096 TOWNSHIP OF EDWARDSBURGH/CARDINAL |
| Tax Year | 2025 |
Area Information
| Province | ON |
|---|---|
| County | Leeds and Grenville |
| City | Edwardsburgh/Cardinal |
| Postal Code | K0E 1X0 |
| Area | 807 Edwardsburgh | Cardinal Twp |
| Listing VS Median (in K0E 1X0) | |
Price: $374,900 low | high Med: $799,000 On site: 31 low | high Med: 43 | |
Request a showing
Request a showing
Contact
Learn More About This Property

| Province | ON |
|---|---|
| County | Leeds and Grenville |
| City | Edwardsburgh/Cardinal |
| Postal Code | K0E 1X0 |
| Area | 807 Edwardsburgh | Cardinal Twp |
| Listing VS Median (in K0E 1X0) | |
Price: $374,900 low | high Med: $799,000 On site: 31 low | high Med: 43 | |
