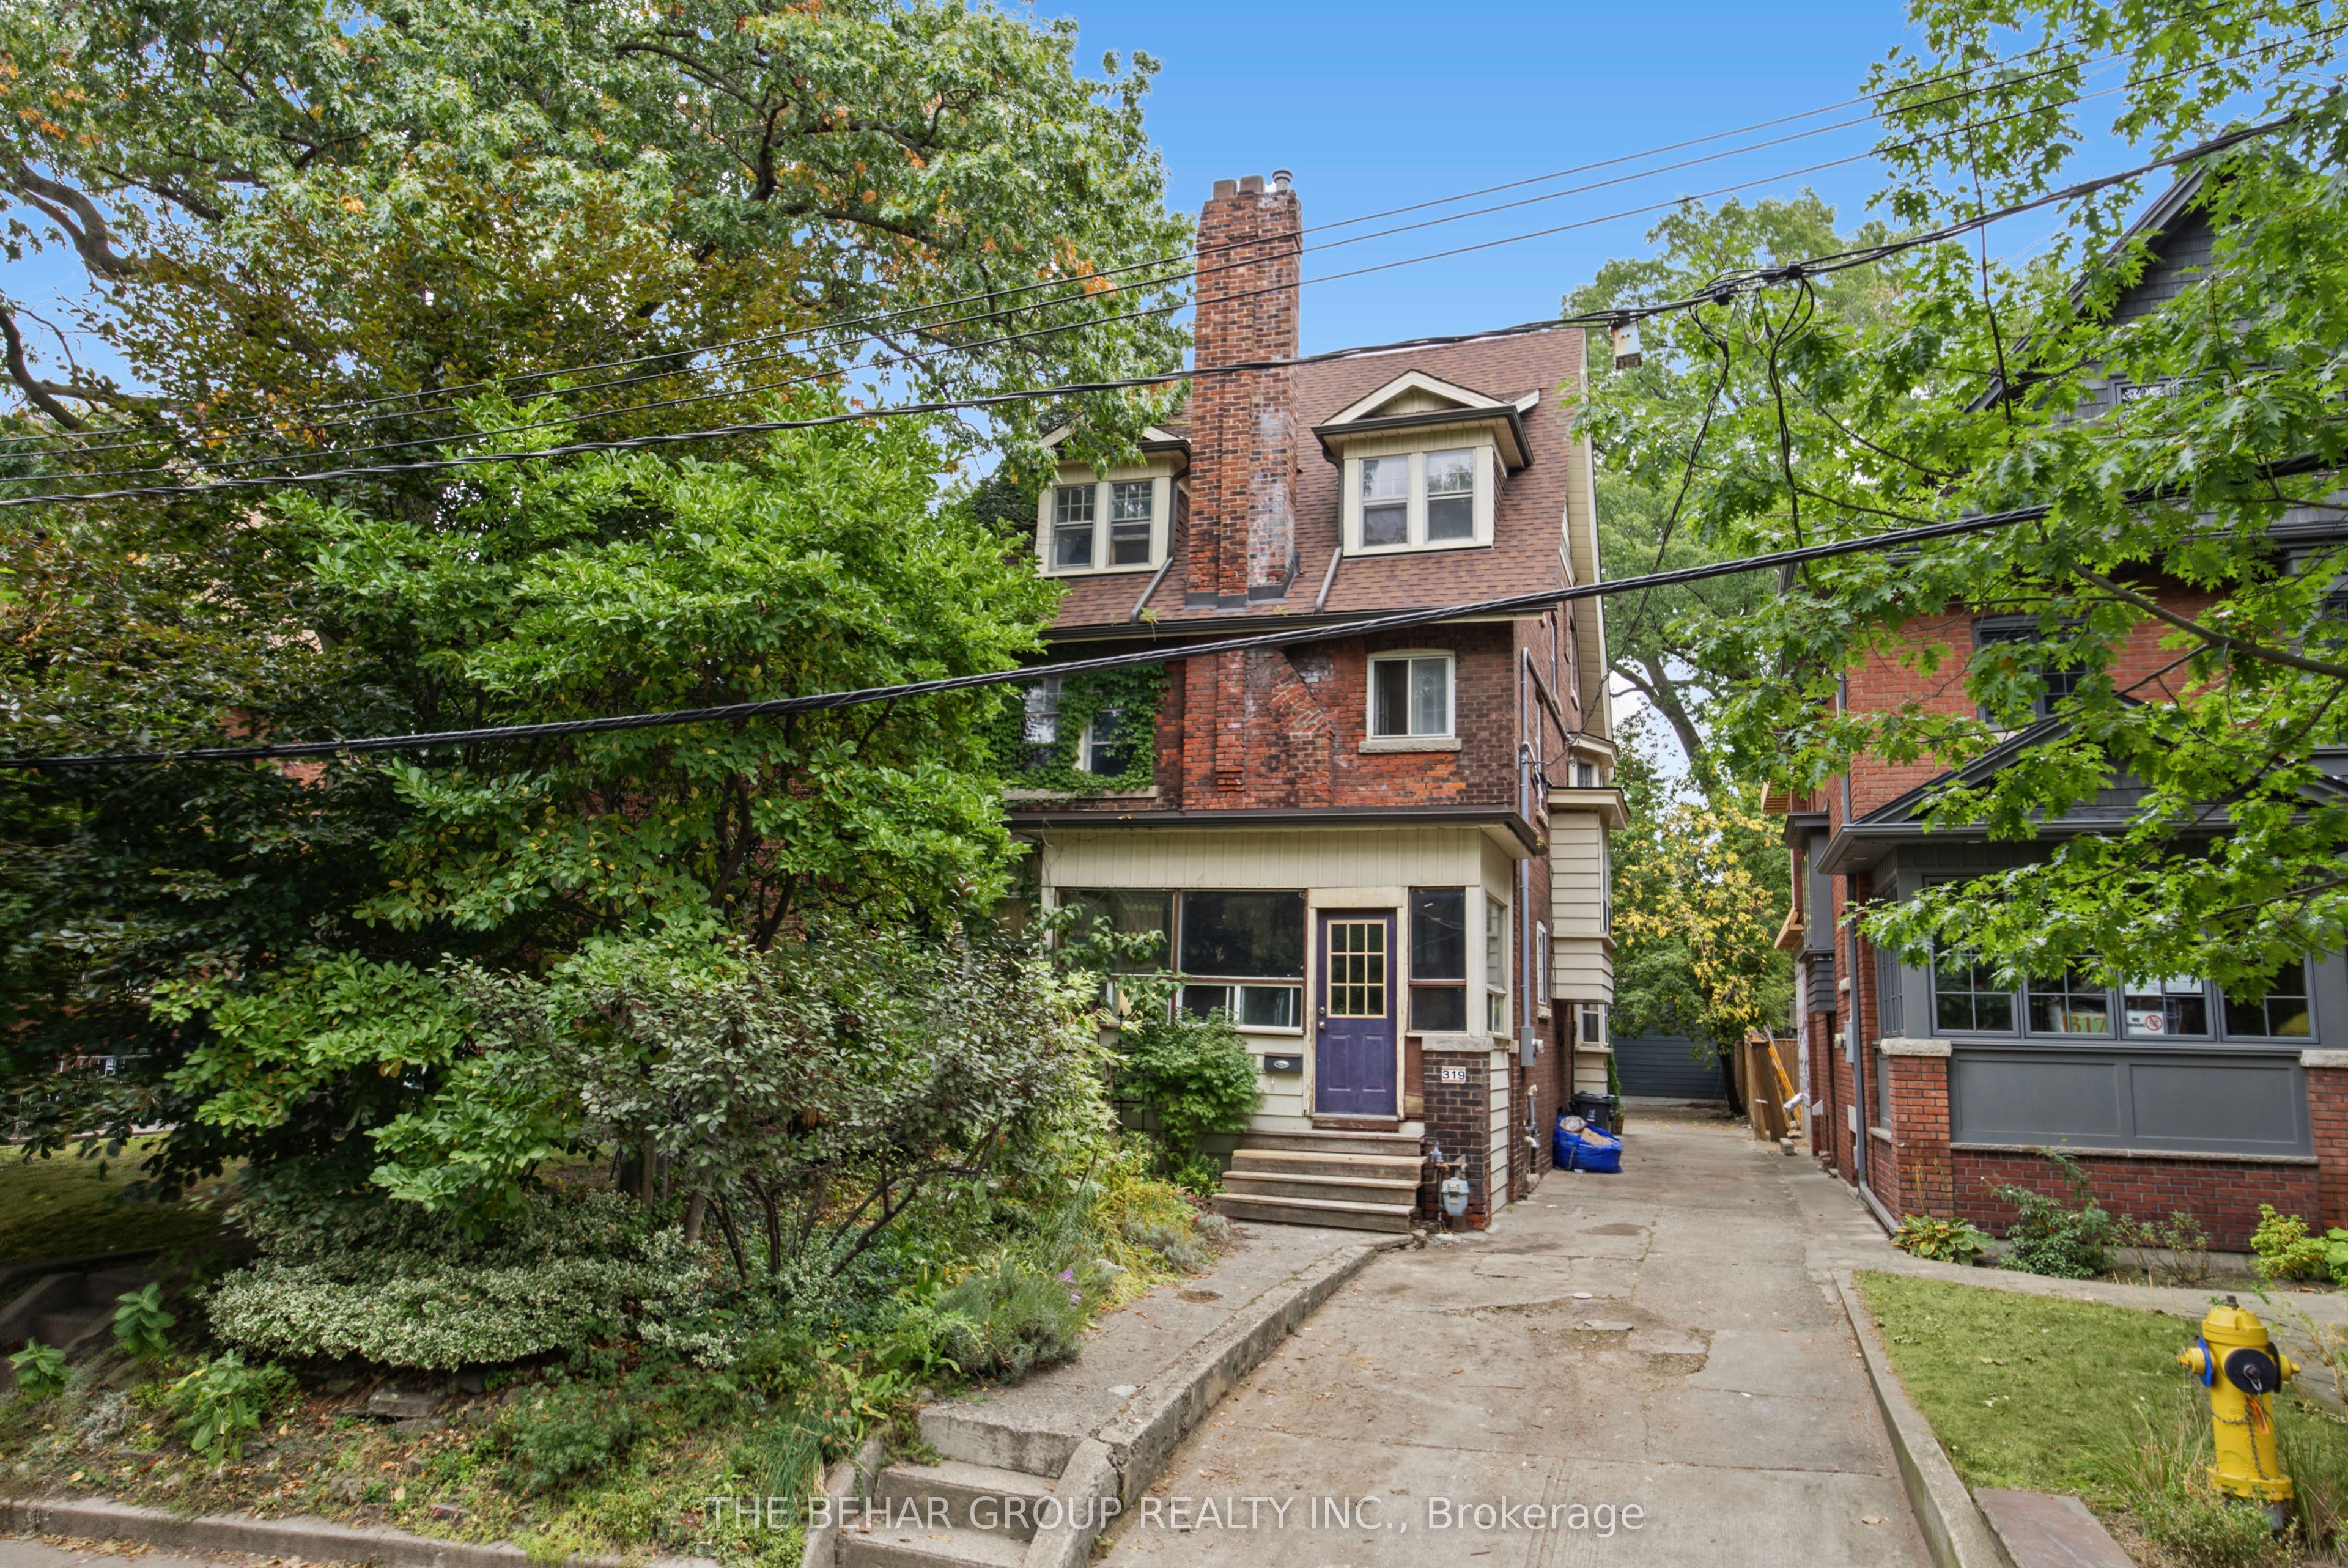
319 Indian Road,Toronto W01, ON M6R 2X9
Toronto W01, ON M6R 2X9

Description
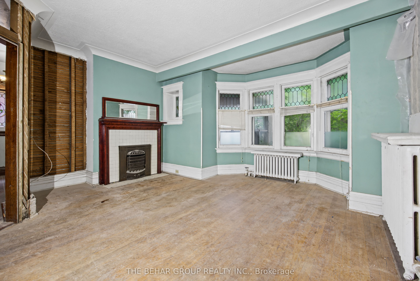
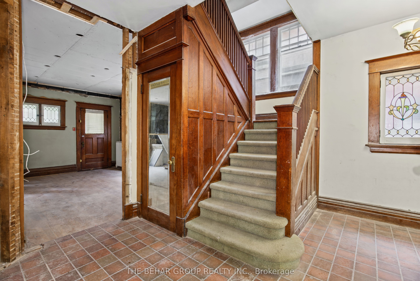
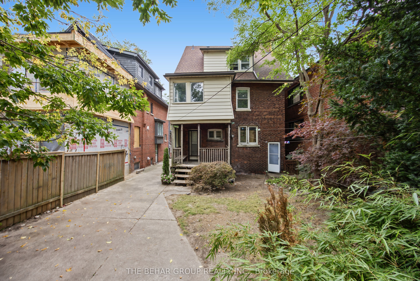
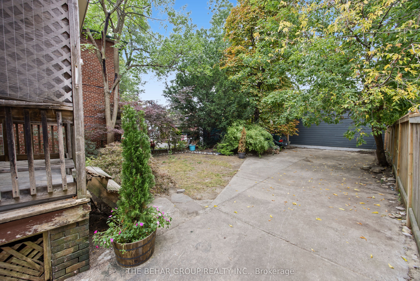
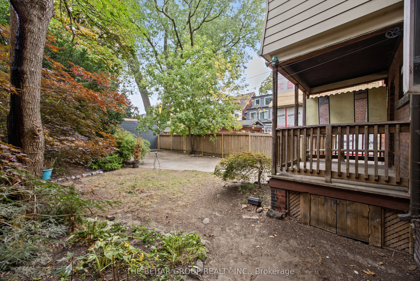
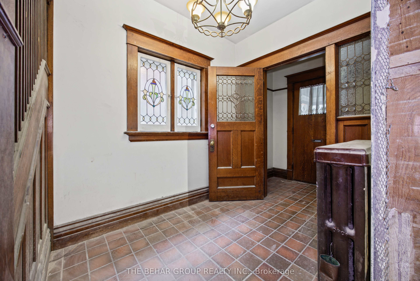
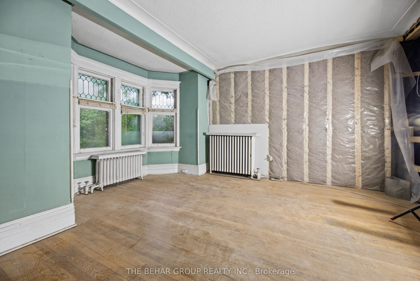
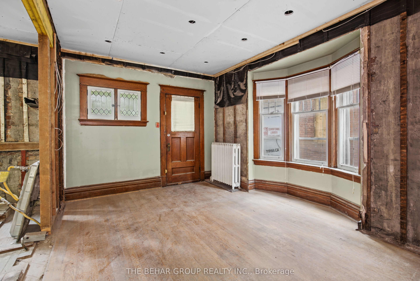
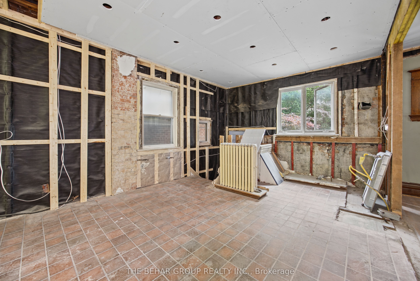
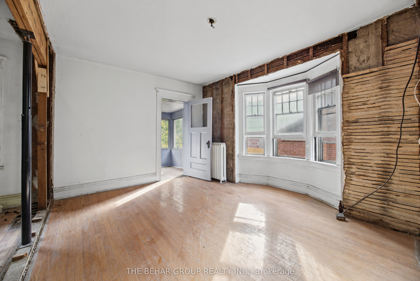
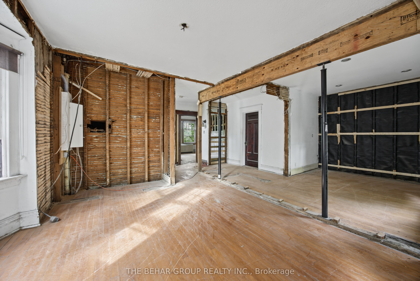
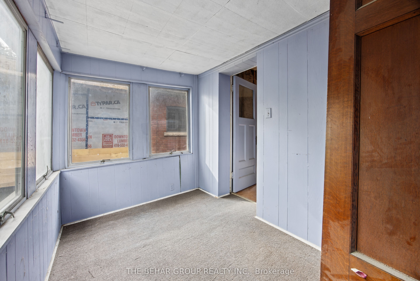
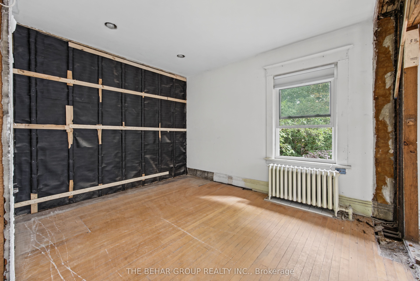
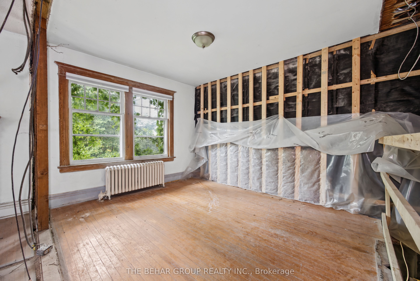
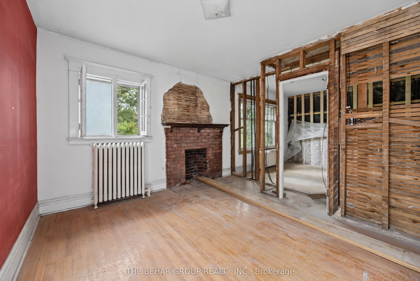
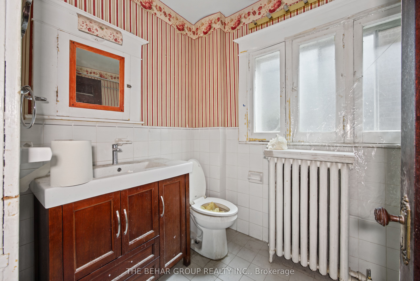
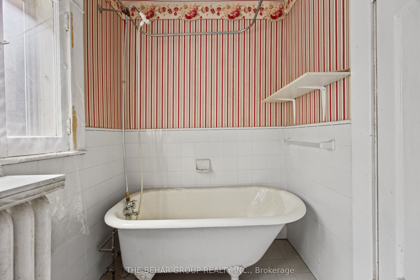
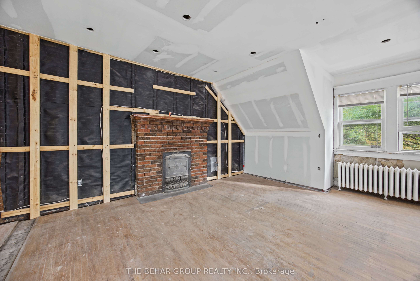
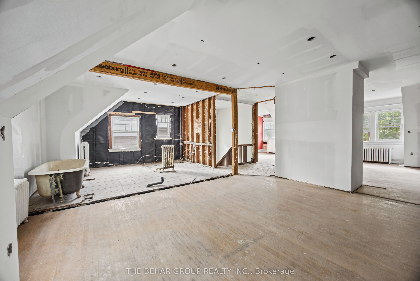
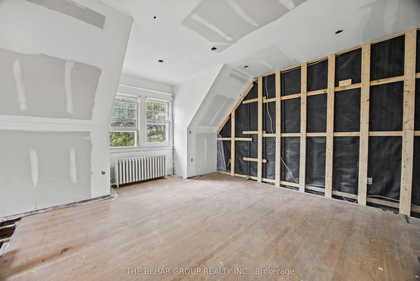
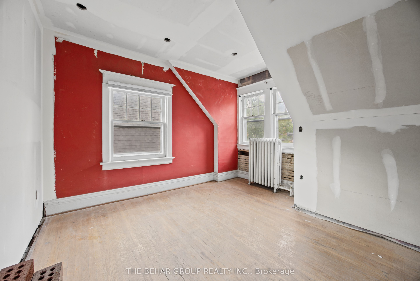
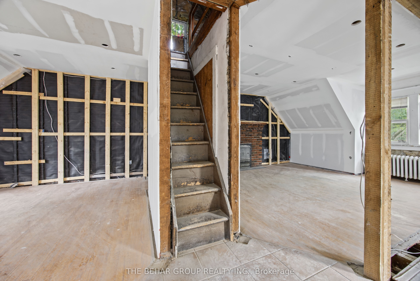
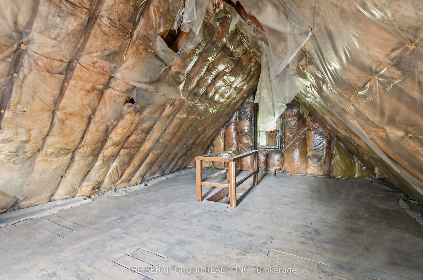
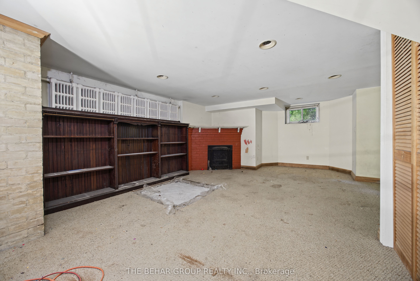
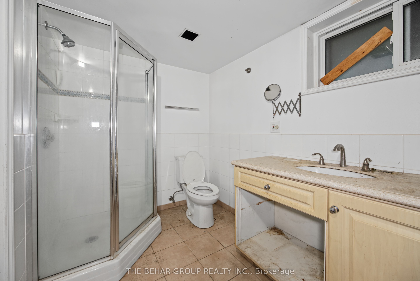
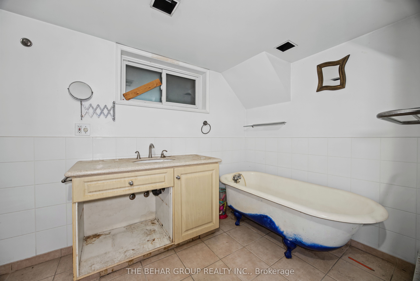
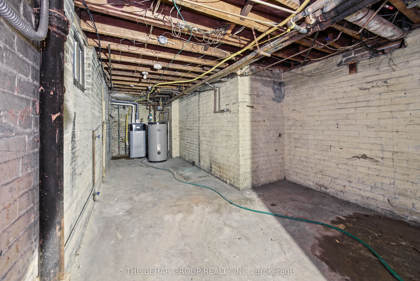
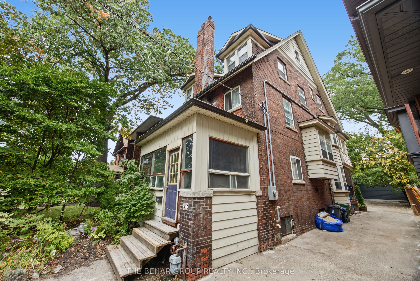
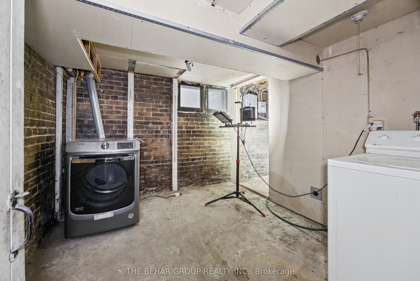
Steps to High Park in the beloved Roncesvalles neighbourhood, this handsome detached brick century home offers character, generous space and exciting possibilities. Bay windows, a charming staircase and fireplaces on each of the three principal floors and in the basement provide inspiration for a thoughtful restoration. Offering approximately 3,200 sq. ft. above grade and 3,972 sq. ft. of total living space, the property features three principal levels, a basement and a fourth-floor attic loft. The expansive interior invites a new vision, with potential to create a spacious four-bedroom or larger family home or explore a multi-unit configuration, subject to applicable zoning and approvals. A private driveway with parking for three vehicles adds welcome convenience. Enjoy morning walks through High Park, coffee on Roncy and the neighbourhood's independent shops, restaurants and everyday amenities, with convenient access to Dundas West subway, Bloor GO and UP Express. Requiring renovation and offered in "as is, where is" condition, 319 Indian Road is ready to be reimagined. Interior partially stripped, with portions of the former room divisions removed, offering flexibility to redesign the layout. No installed kitchen. Room names and dimensions describe existing areas; buyers to verify suitability for their intended configuration.
Details
| MLS # | W13865556 |
|---|---|
| Listing Type | For Sale |
| Style | House |
| Sub-Type | Resale |
| Status | Sold Conditional |
| Year | 0 |
| Days On Site | 15 |
| Listing Provided By | THE BEHAR GROUP REALTY INC. | W13865556 179200 |
Features
| Bed(s) | 4 |
|---|---|
| Bath(s) | 2 |
| Basement | Y |
| Story(s) | 3 |
| Acreage | 0.10 |
| Property View | City, Garden, Trees, Woods |
Interior
| Interior Features | Storage |
|---|---|
| Cooling | None |
| Heat Source | Gas |
| Fireplace Features | Other |
| Fireplace Yes / No | Yes |
Exterior
| Exterior Features | Deck, Landscaped, Patio, Privacy, Porch, Year Round Living |
|---|---|
| Roof | Asphalt Shingle |
| Foundation Details | Brick |
| Topography | Flat |
| View | City, Garden, Trees/Woods |
| Construction Materials | Brick |
| Security Features | None |
Parking
| Garage Yes / No | No |
|---|---|
| Parking Features | Private |
Utilities
| Sewer | Sewer |
|---|
Taxes
| Tax Annual Amount | 10670.33 |
|---|---|
| Tax Legal Description | PT LT 7 PL 922 CITY WEST AS IN CA662250; CITY OF TORONTO |
| Tax Year | 2025 |
Area Information
| Province | ON |
|---|---|
| County | Toronto |
| City | Toronto W01 |
| Postal Code | M6R 2X9 |
| Area | High Park Swansea |
| Listing VS Median (in M6R 2X9) | |
Price: $1,599,000 low | high Med: $0 On site: 15 low | high Med: | |
Request a showing
Request a showing
Contact
Learn More About This Property

| Province | ON |
|---|---|
| County | Toronto |
| City | Toronto W01 |
| Postal Code | M6R 2X9 |
| Area | High Park Swansea |
| Listing VS Median (in M6R 2X9) | |
Price: $1,599,000 low | high Med: $0 On site: 15 low | high Med: | |
