319 Boundary Road,Minden Hills, ON K0M 2A1
Minden Hills, ON K0M 2A1

Description
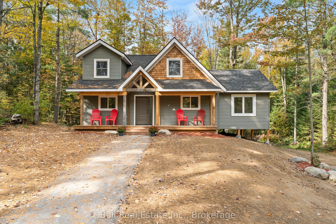
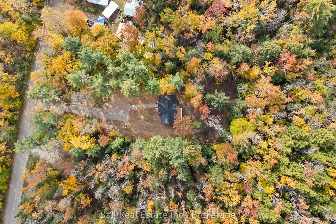
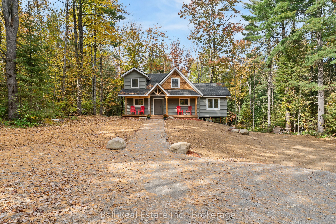
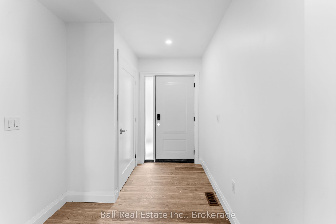
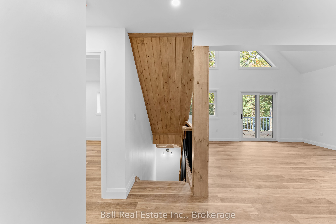
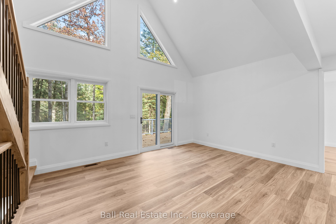
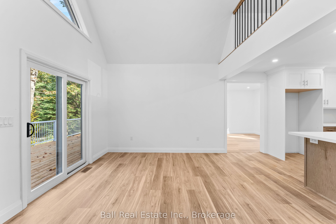
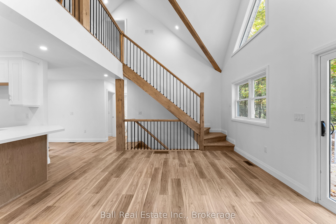
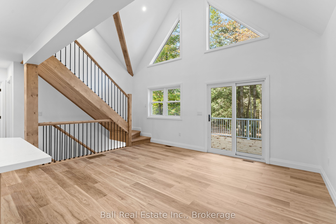
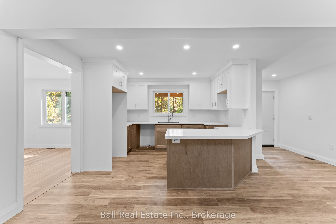
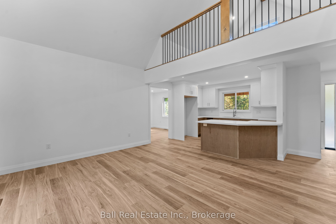
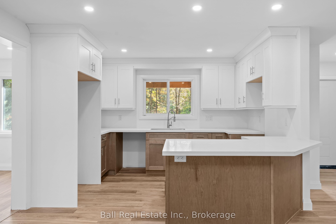
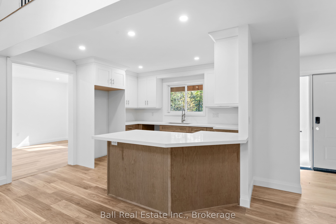
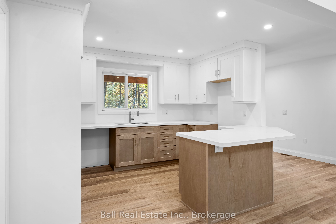
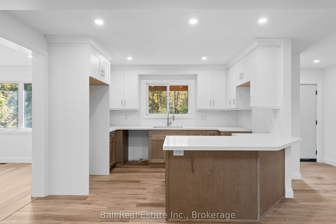
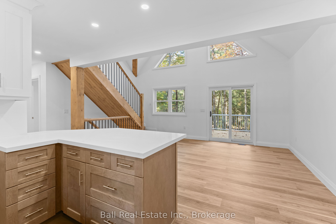
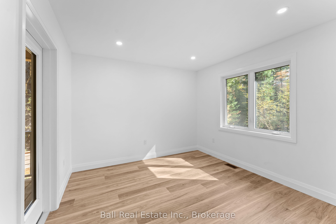
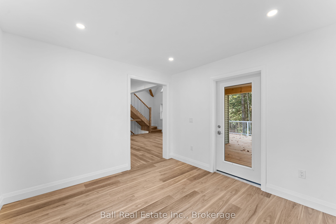
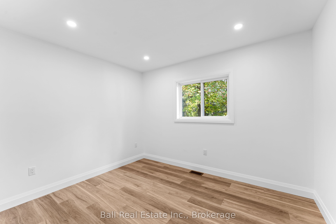
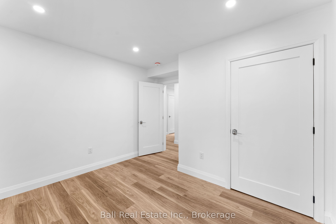
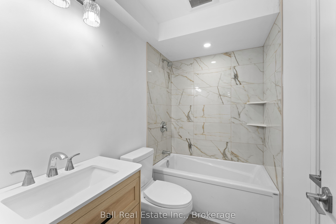
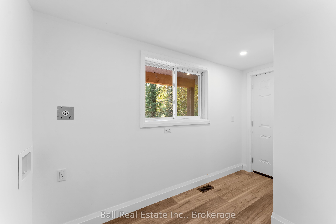
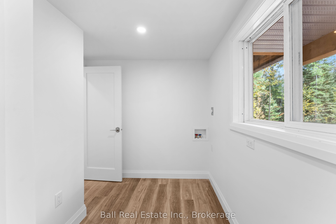
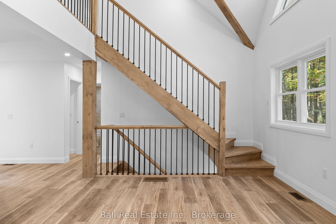
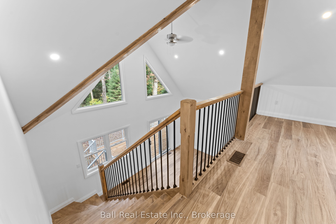
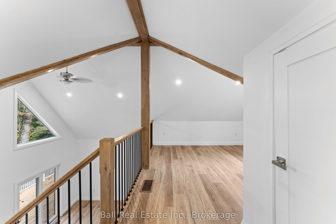
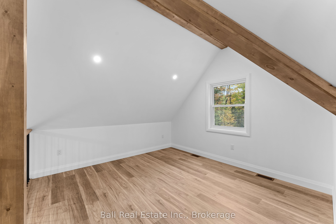
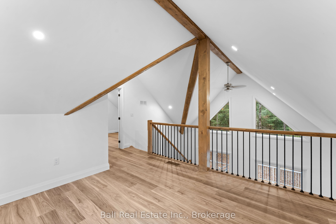
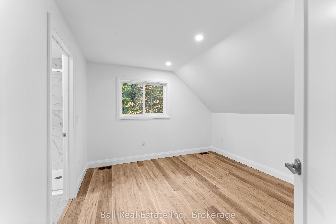
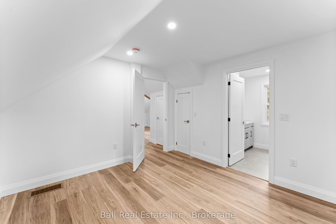
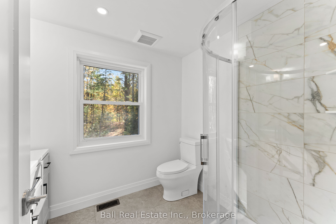
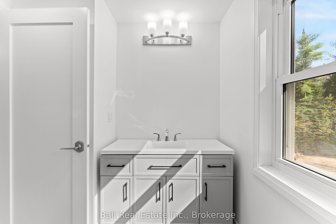
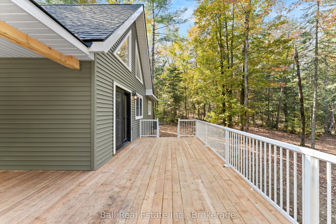
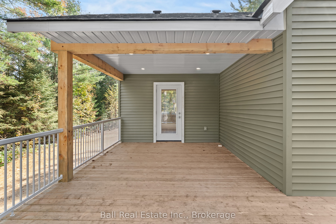
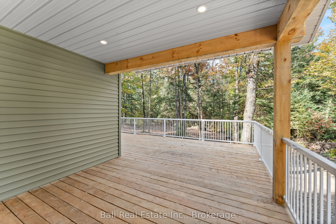
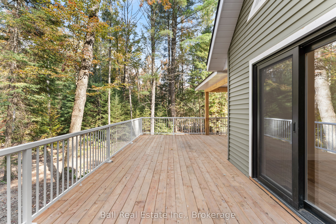
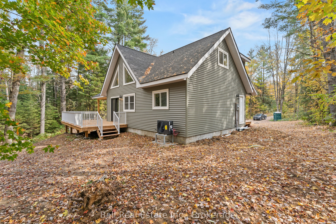
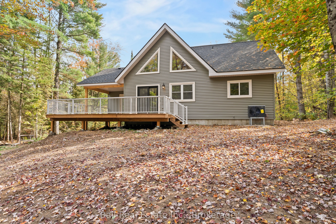
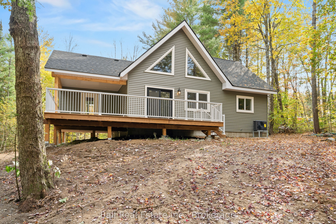
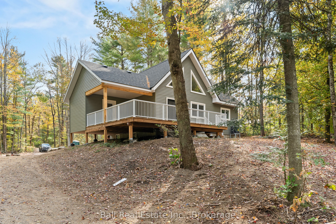
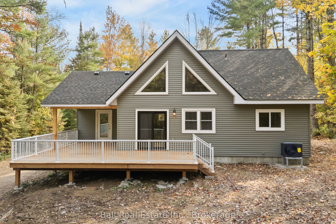
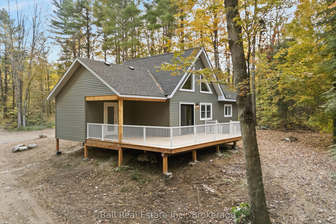
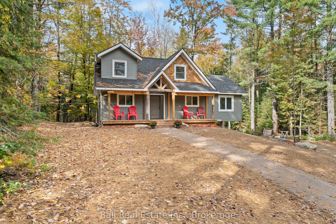
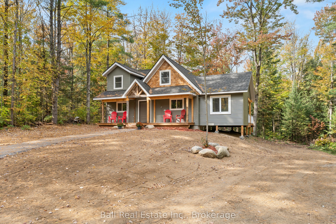
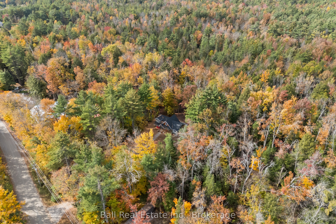
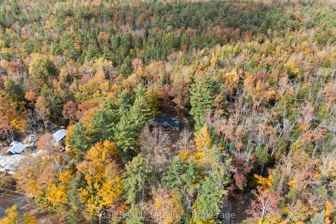
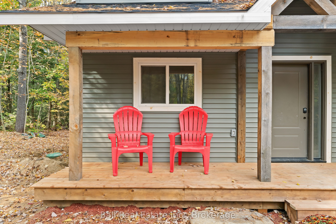
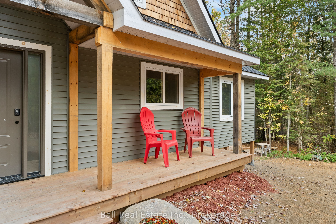
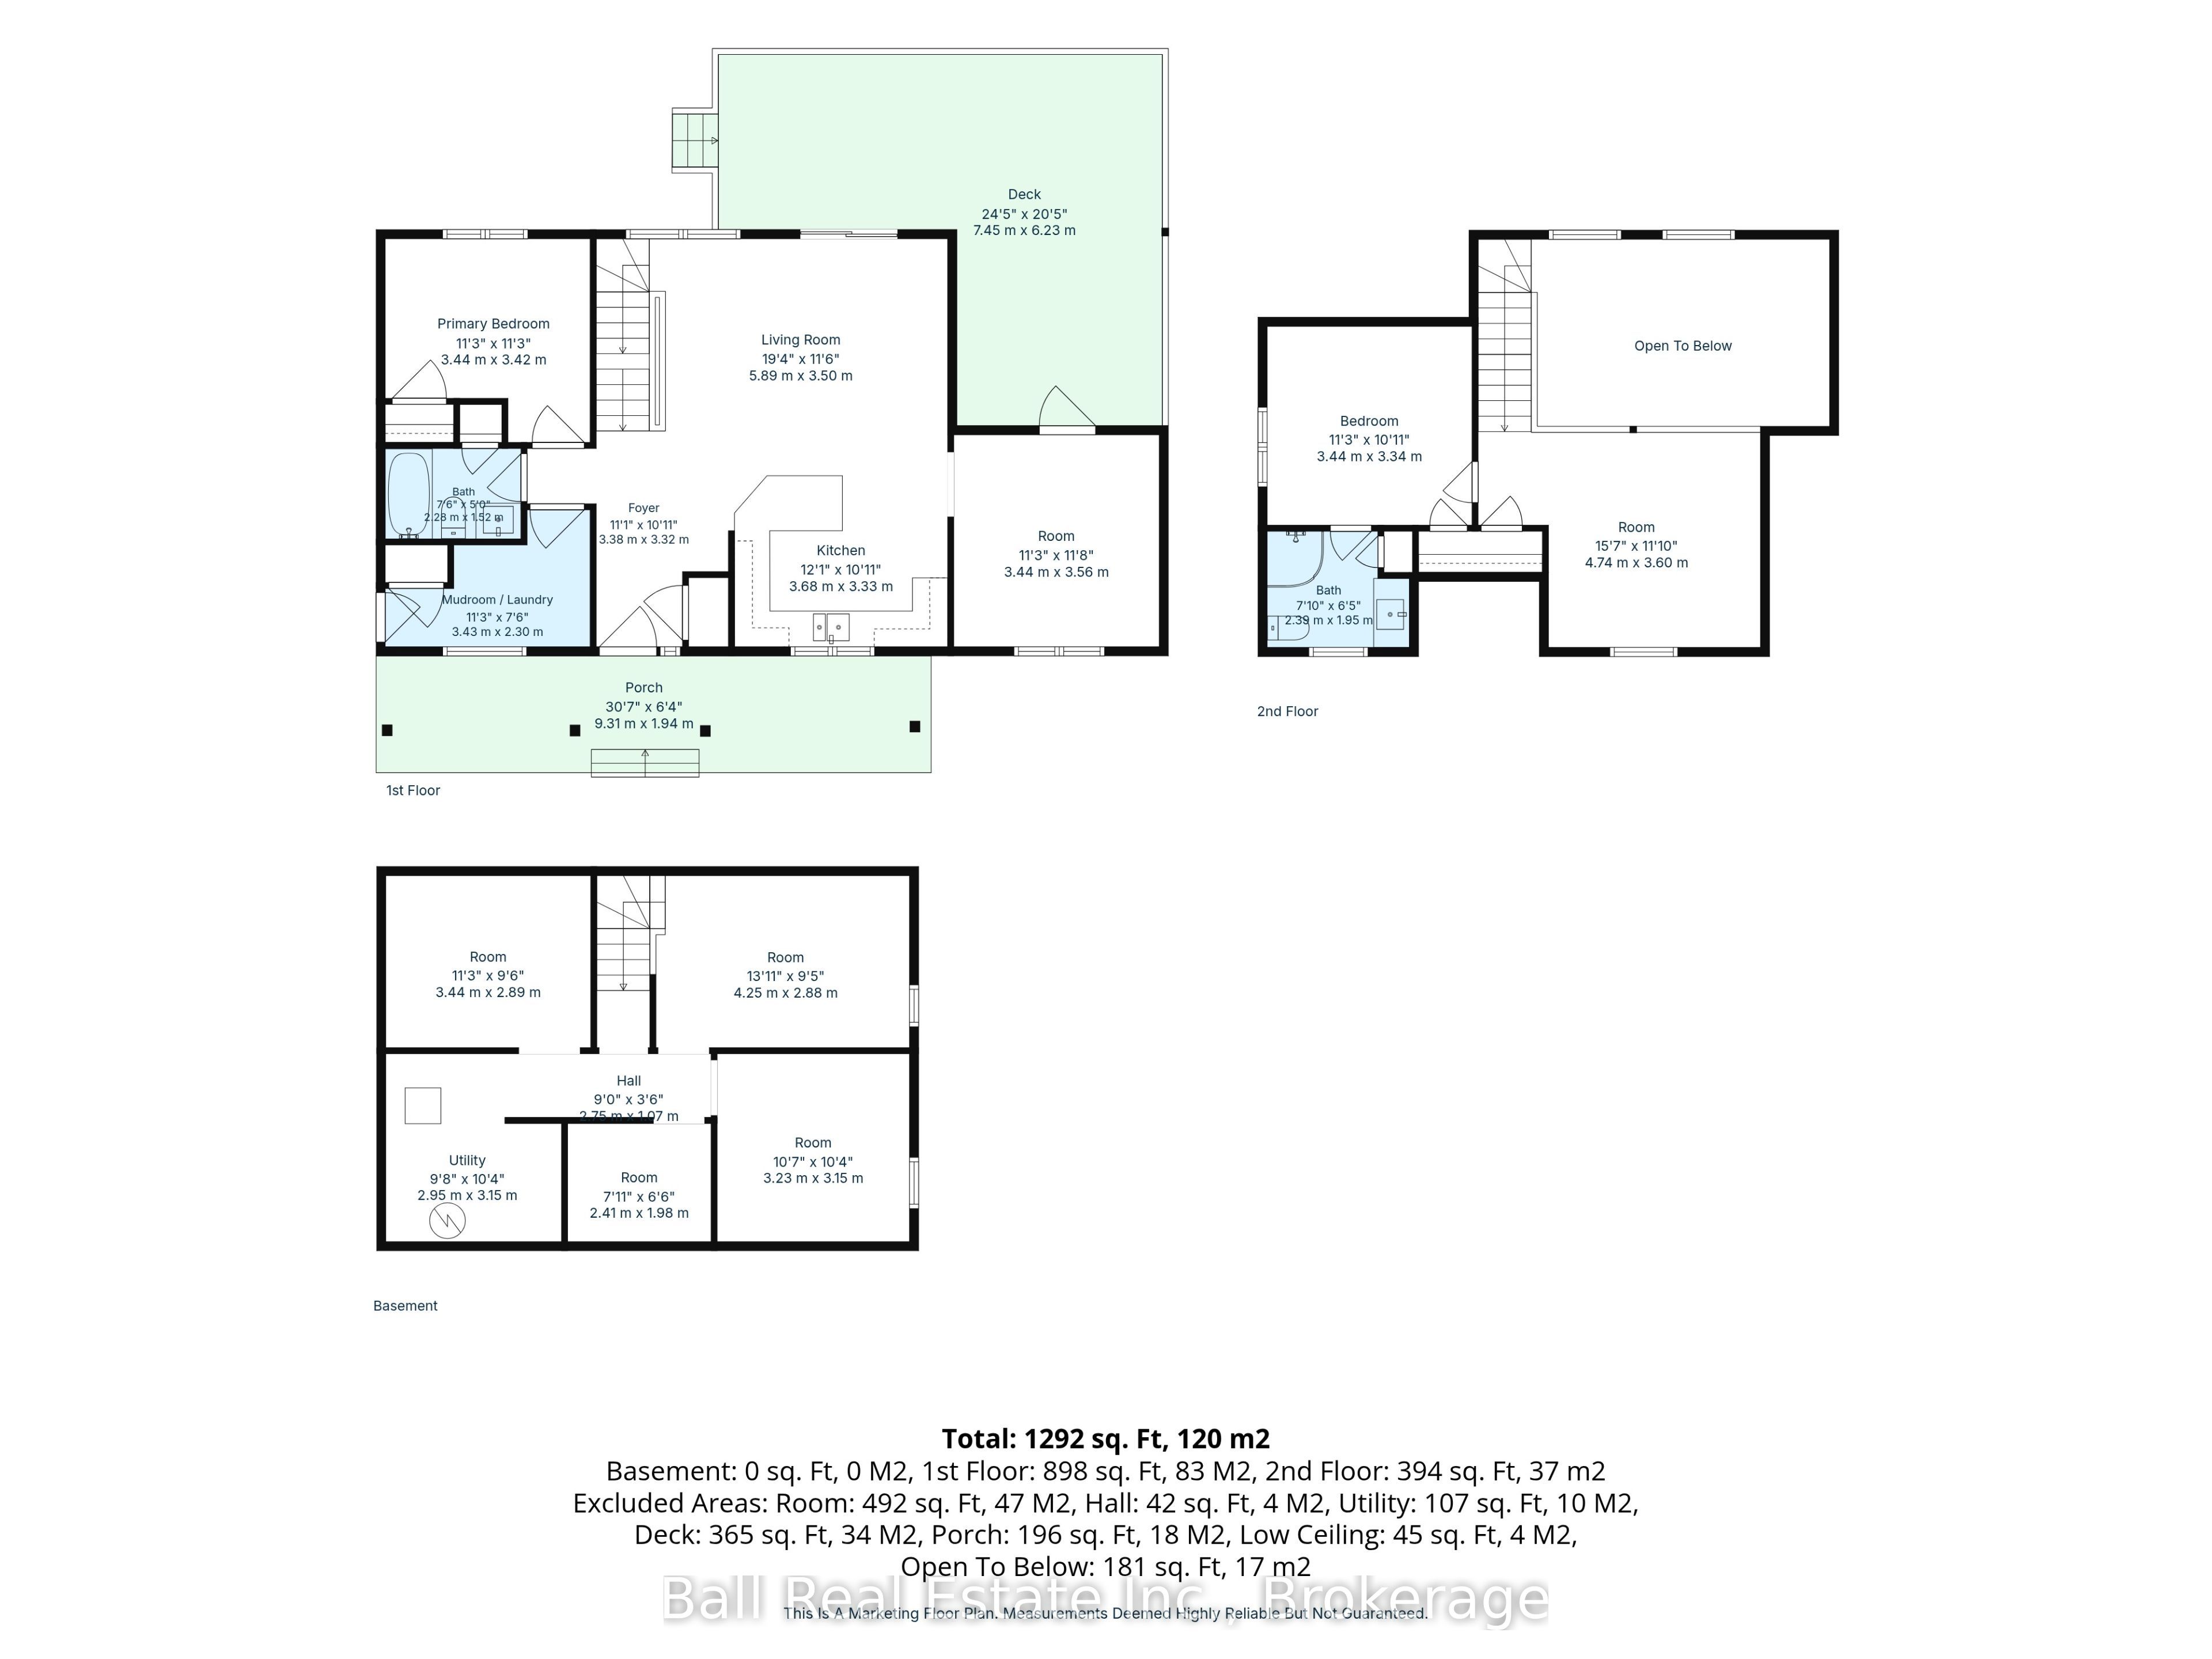
Just minutes outside of Kinmount, this newly built 1.5-storey home sits on a private 1-acre lot surrounded by forest. Step inside to a bright, open-concept kitchen and living area featuring vaulted ceilings and patio doors from the living room leading to the rear deck. The formal dining room offers a single glass door to the covered back deck, creating an easy flow for indoor-outdoor living. The main floor includes a bedroom, 4-piece bathroom and laundry room with access to the side yard, along with a welcoming covered front porch. Upstairs, you'll find a second bedroom, 3-piece bathroom and versatile flex room ideal for an office, sitting area or additional sleeping space. The unfinished basement offers excellent future potential, with rough-ins for two additional bedrooms and a 3-piece bathroom. Additional features include an electric furnace, heat pump, 200-amp breaker panel, vinyl siding, shingle roof, owned hot water tank, water treatment system, drilled well and septic. A peaceful country property offering modern construction, flexible living space and room to grow.
Details
| MLS # | X13877442 |
|---|---|
| Listing Type | For Sale |
| Style | House |
| Sub-Type | Resale |
| Status | New |
| Year | 0 |
| Days On Site | 12 |
| Listing Provided By | Ball Real Estate Inc. | X13877442 333404 |
Features
| Bed(s) | 2 |
|---|---|
| Bath(s) | 2 |
| Basement | Y |
| Story(s) | 1 |
| Acreage | 1.05 |
Interior
| Interior Features | ERV/HRV, Carpet Free, Rough-In Bath, Primary Bedroom - Main Floor, Water Heater Owned, Water Treatment |
|---|---|
| Lease To Own Equipment | None |
| Cooling | Central Air |
| Heat Source | Electric |
| Fireplace Yes / No | No |
Exterior
| Exterior Features | Deck, Landscaped, Year Round Living |
|---|---|
| Roof | Asphalt Shingle |
| Foundation Details | Block |
| Topography | Sloping, Wooded/Treed |
| Construction Materials | Vinyl Siding |
| Security Features | Smoke Detector |
Parking
| Garage Yes / No | No |
|---|---|
| Parking Features | Private Double |
Utilities
| Sewer | Septic |
|---|
Taxes
| Tax Annual Amount | 200.04 |
|---|---|
| Tax Legal Description | PT LT 1 CON A LUTTERWORTH PT 1 19R2501 MINDEN HILLS |
| Tax Year | 2026 |
Area Information
| Province | ON |
|---|---|
| County | Haliburton |
| City | Minden Hills |
| Postal Code | K0M 2A1 |
| Area | Lutterworth |
| Listing VS Median (in K0M 2A1) | |
Price: $599,900 low | high Med: $795,000 On site: 12 low | high Med: 162 | |
Request a showing
Request a showing
Contact
Learn More About This Property

| Province | ON |
|---|---|
| County | Haliburton |
| City | Minden Hills |
| Postal Code | K0M 2A1 |
| Area | Lutterworth |
| Listing VS Median (in K0M 2A1) | |
Price: $599,900 low | high Med: $795,000 On site: 12 low | high Med: 162 | |
