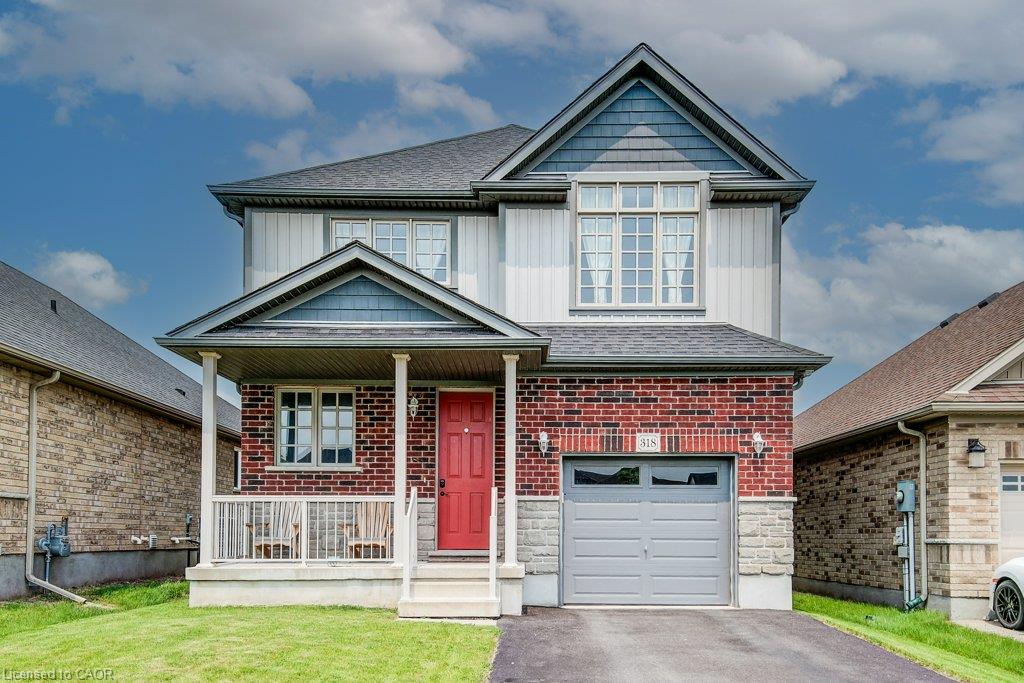
318 William Street,Elmira, ON N3B 0B5
Elmira, ON N3B 0B5
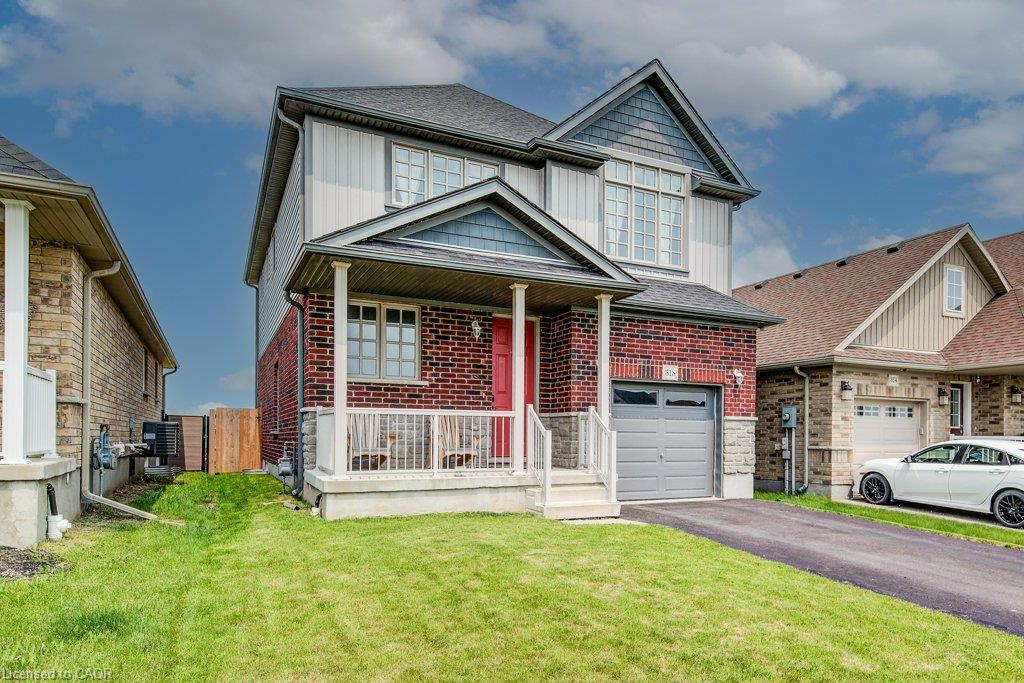
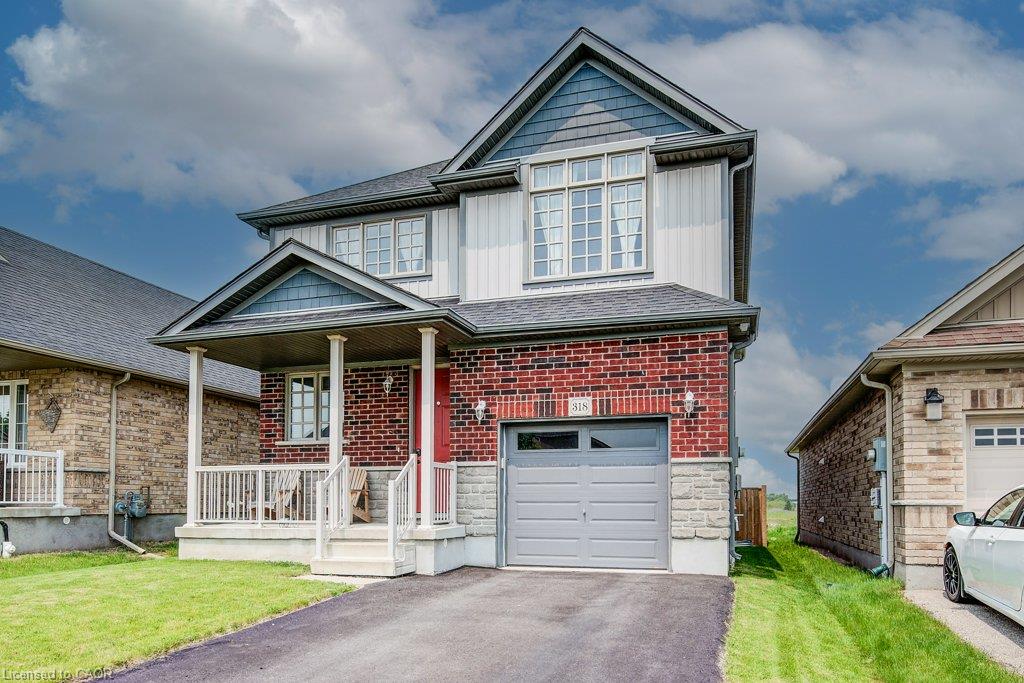
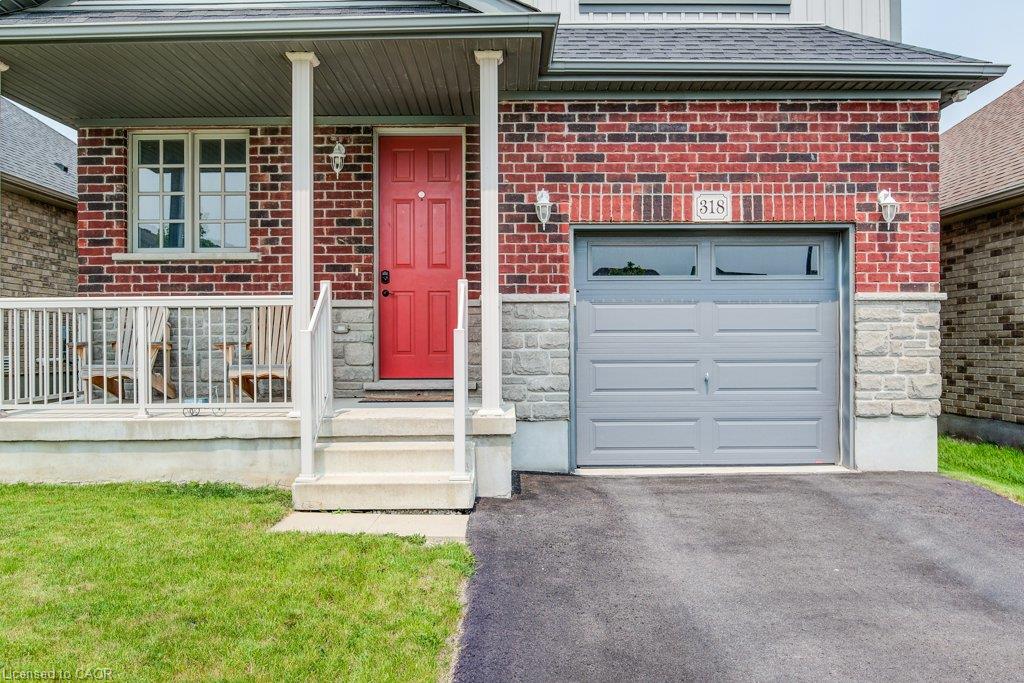

Description
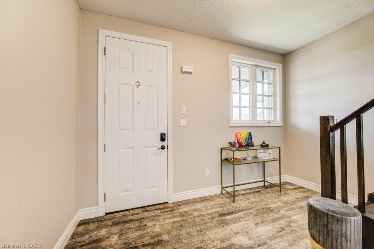
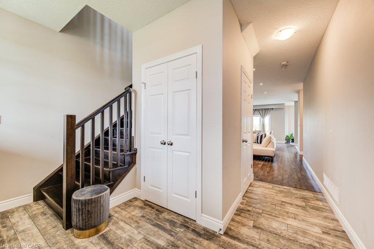
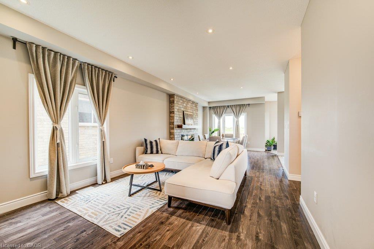
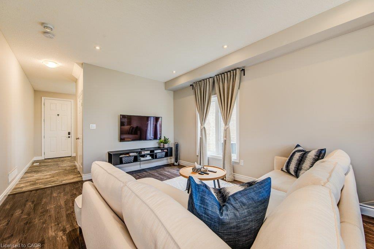
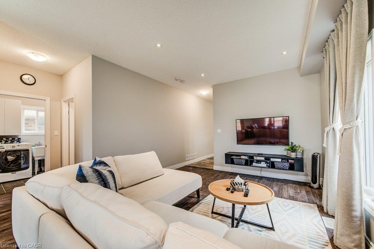
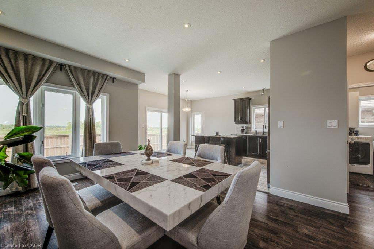
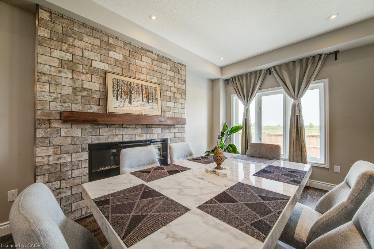
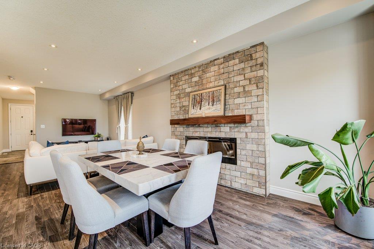
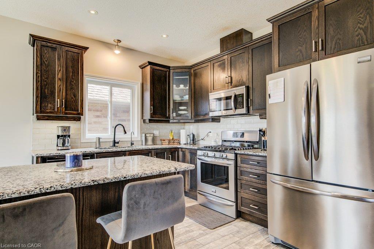
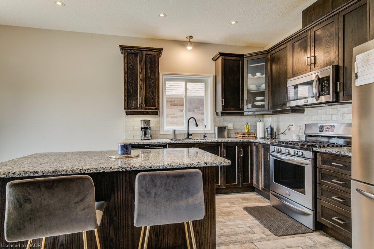
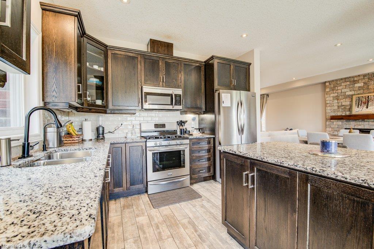
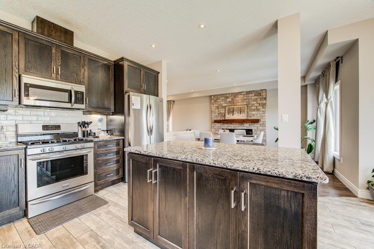
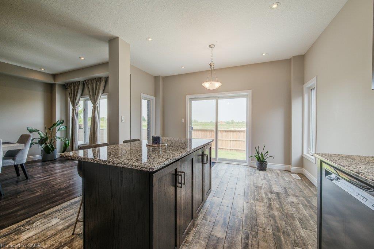
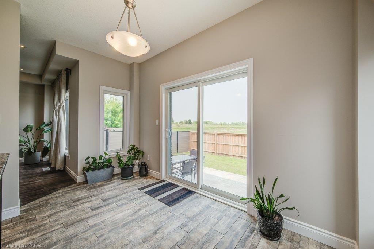
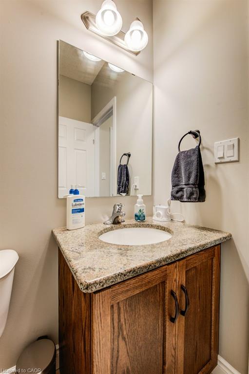
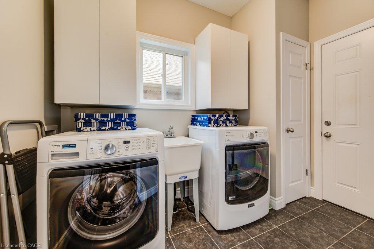
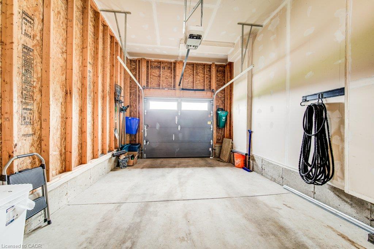
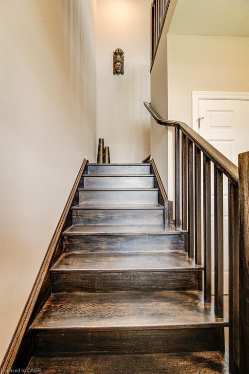
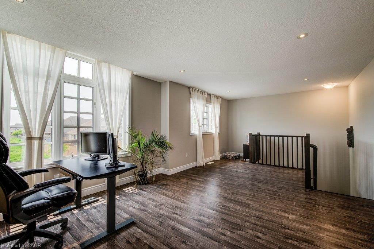
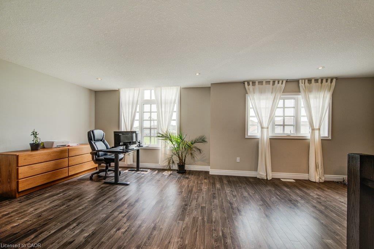
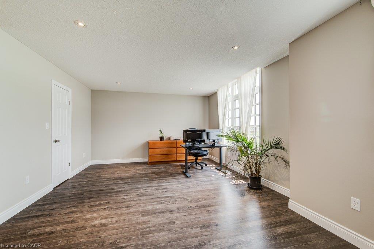
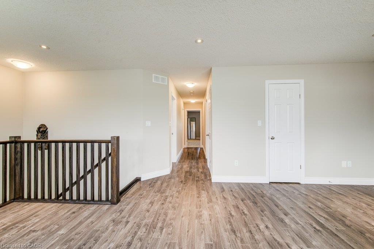
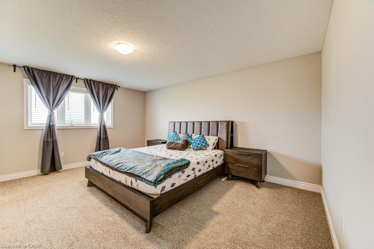
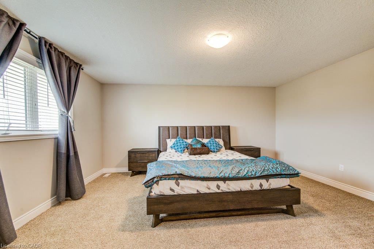
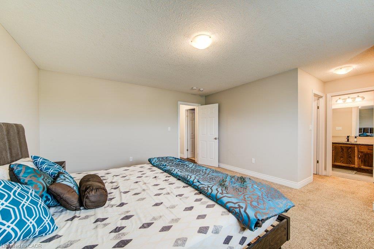
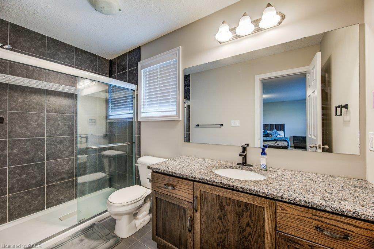
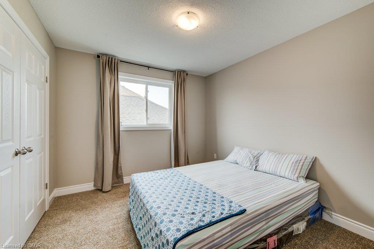
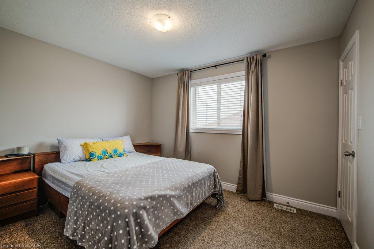
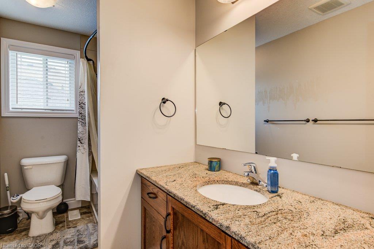
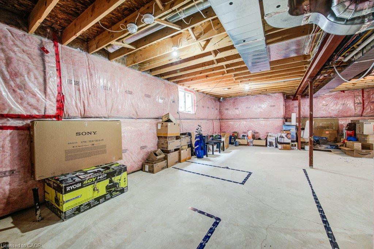
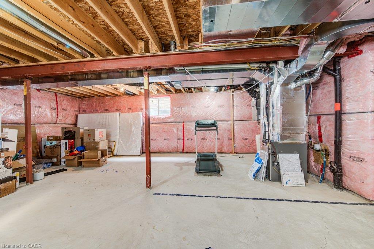
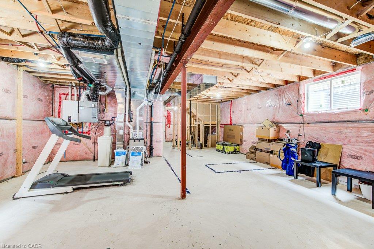
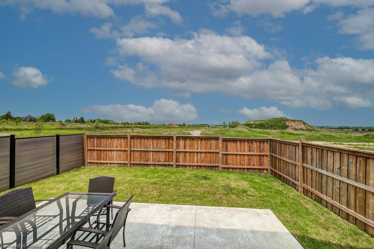
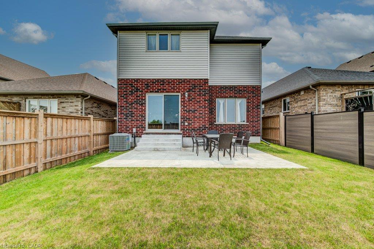
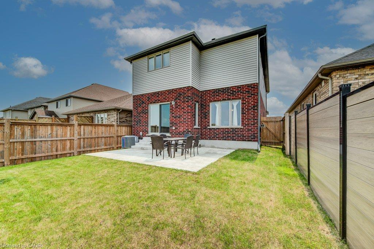
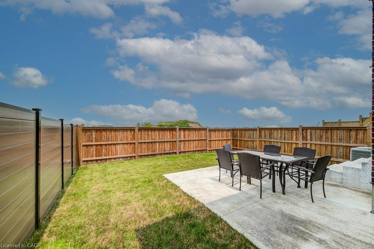
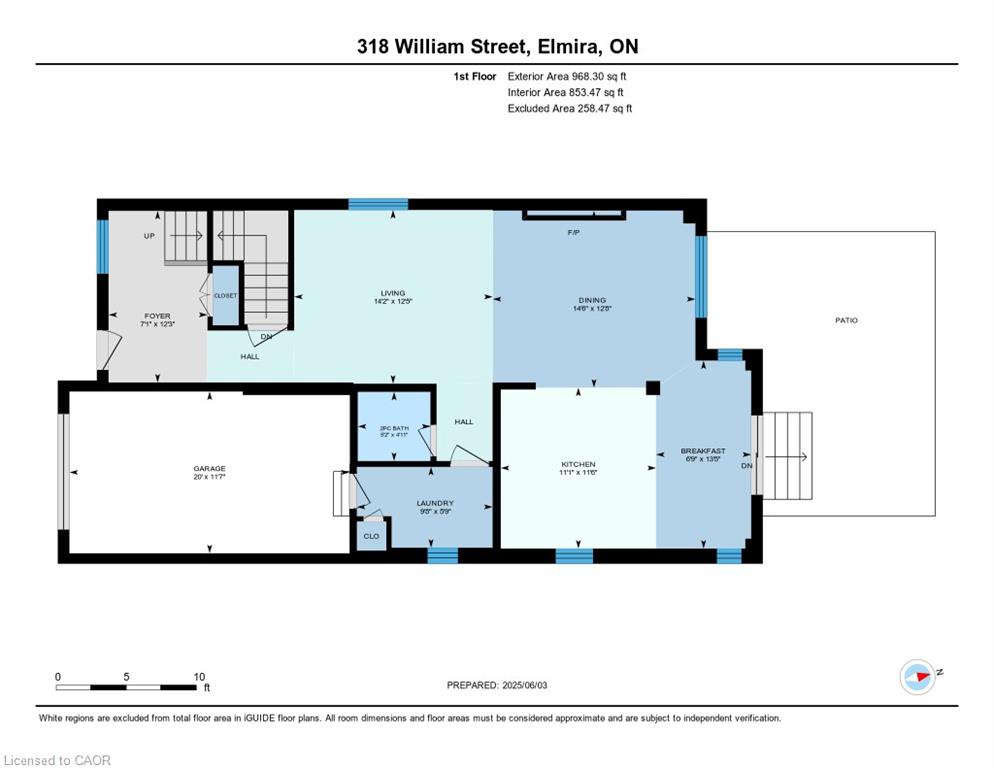
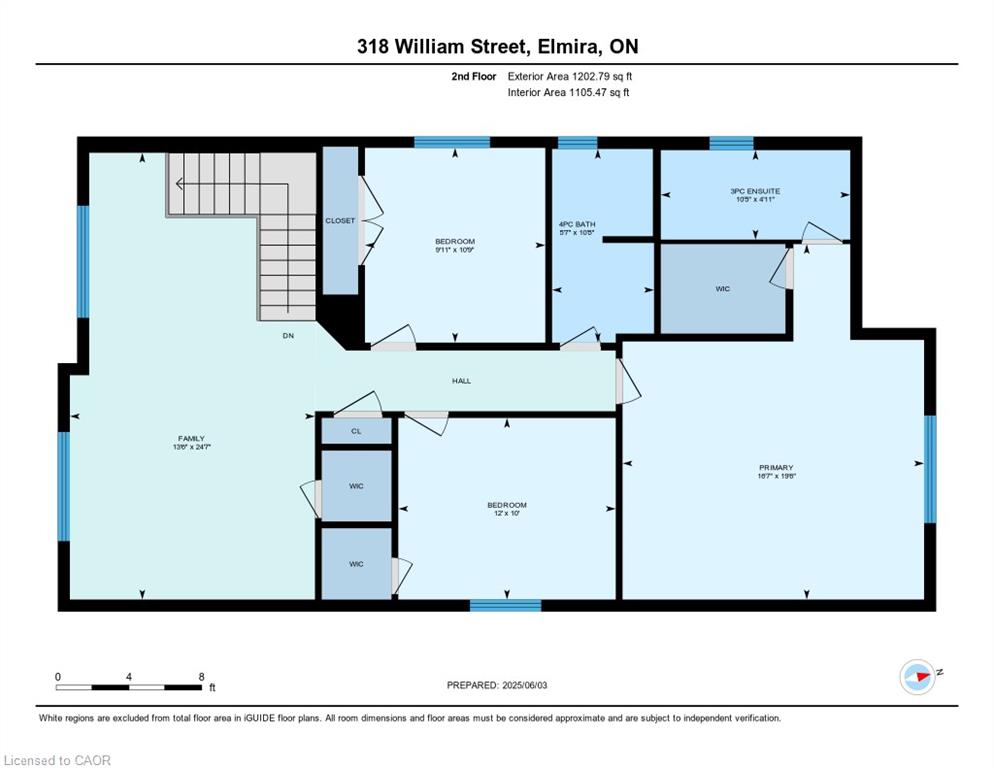
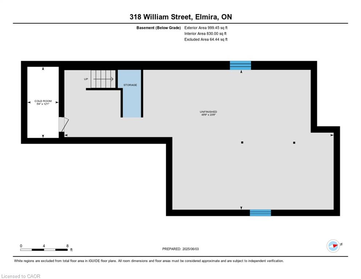
Beautiful and sunfilled detached home in the Elmira's desirable Country Club Estates community. 3 bed 3 bath home features 2,171 square feet of living space and is located near the end of a quiet street with no houses behind. A large open concept main floor featuring 9 foot ceilings make this space feel absolutely massive! Granite countertops, Stainless steel appliances with tons of upgrades. A powder room and laundry/mud room are also on this floor, nicely tucked away behind the garage. Upstairs highlights a master bedroom with a luxurious ensuite and a walk in closet as well as 2 additional good sized bedrooms with large closets, but perhaps the crown jewel of this level is the additional family room! This area could also easily be converted to a large 4th bedroom if you prefer. With all of this space, there really isn't a need to finish the basement but if you do, your options are endless and the best ideas will come to life as you imagine your new space boasting 9 foot ceilings and large windows allowing all the natural light you could ever ask for. There is also a rough in for a 3 pc. bath down here. Location close to all amenities and a short drive to waterloo.
Details
| MLS # | 40853952 |
|---|---|
| Listing Type | For Sale |
| Style | House |
| Sub-Type | Resale |
| Status | Active |
| Year | 2016 |
| Days On Site | 21 |
| Listing Provided By | Century 21 Green Realty Inc | Shabana Saiyed |
Features
| Bed(s) | 3 |
|---|---|
| Bath(s) | 3 Total |
| SQ Feet | 2,200 |
| Garage | 1 |
| Basement | Y |
| Story(s) | 2 |
| Zoning | R 5-A |
| Acreage | 0.08 |
| Golf Course | Yes |
Interior
| Appliances | Water Heater, Water Purifier, Water Softener, Built-in Microwave, Dishwasher, Dryer, Gas Stove, Microwave, Range Hood, Refrigerator, Washer |
|---|---|
| Rooms Total | 12 |
| Interior Features | Auto Garage Door Remote(s) |
| Cooling | Central Air |
| Cooling Yes / No | No |
| Heating | Forced Air, Natural Gas |
| Heating Yes / No | Yes |
| Fireplaces Total | 1 |
| Fireplace Features | Electric |
| Window Features | Window Coverings |
Exterior
| Lot Features | Urban, Near Golf Course, Park, Place of Worship, Playground Nearby, Quiet Area, Rec./Community Centre, Schools, Shopping Nearby, Trails |
|---|---|
| Construction Materials | Brick, Vinyl Siding |
| Roof | Asphalt Shing |
| Foundation Details | Poured Concrete |
Parking
| Garage Spaces | 1 |
|---|---|
| Parking Features | Attached Garage, Garage Door Opener |
| Open Parking Yes / No | Yes |
| Attached Garage Yes / No | Yes |
Utilities
| Sewer | Sewer (Municipal) |
|---|
Taxes
| Tax Annual Amount | 4577.31 |
|---|
Area Information
| Province | ON |
|---|---|
| County | Waterloo |
| City | Elmira |
| Postal Code | N3B 0B5 |
| Area | 5 Woolwich and Wellesley Township |
| Subarea | 550 Elmira |
| Community Name | 550 Elmira |
| Listing VS Median (in 550 Elmira) | |
Price: $839,900 low | high Med: $627,450 sqft: 2,200 low | high Med: 1,270 $ / sqft: $382 low | high Med: $494 On site: 21 low | high Med: 4 | |
Request a showing
Request a showing
Contact
Learn More About This Property

| Province | ON |
|---|---|
| County | Waterloo |
| City | Elmira |
| Postal Code | N3B 0B5 |
| Area | 5 Woolwich and Wellesley Township |
| Subarea | 550 Elmira |
| Community Name | 550 Elmira |
| Listing VS Median (in 550 Elmira) | |
Price: $839,900 low | high Med: $627,450 sqft: 2,200 low | high Med: 1,270 $ / sqft: $382 low | high Med: $494 On site: 21 low | high Med: 4 | |

