$829,000 $4,450 est/mo Sourced by Back At You
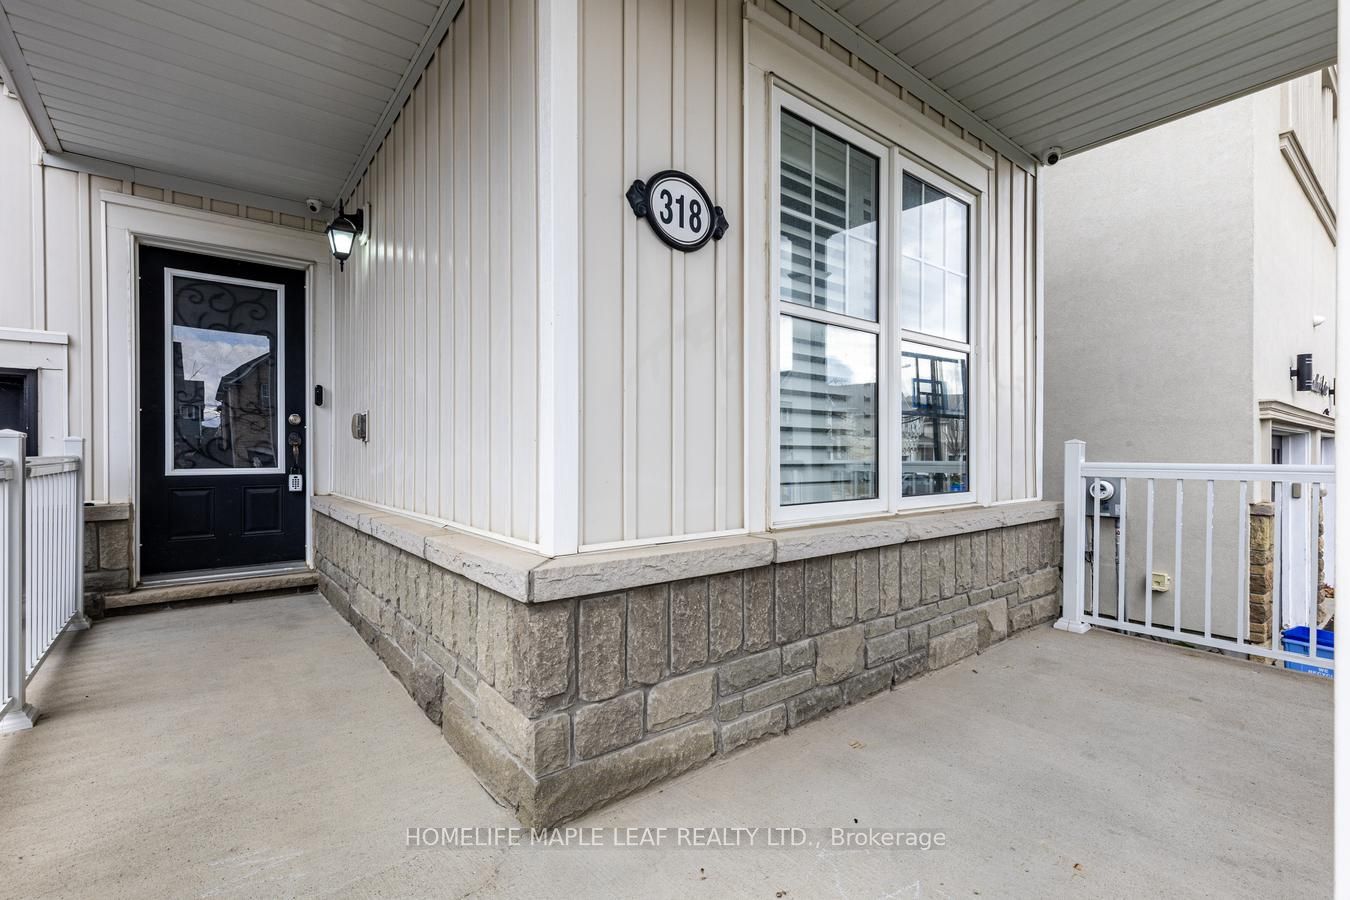
318 Wallace Street,Shelburne, ON L9V 2S2
Shelburne, ON L9V 2S2

Description
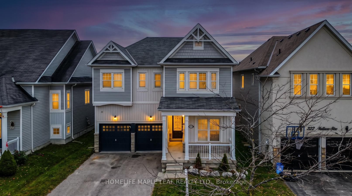
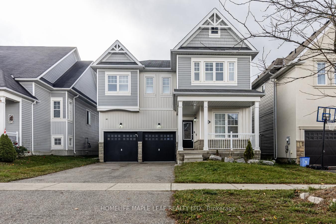
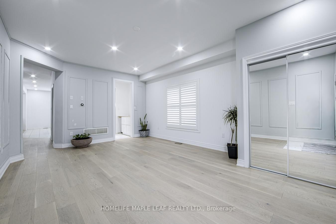
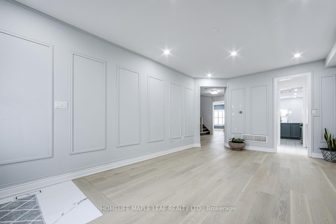
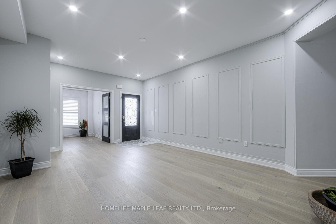
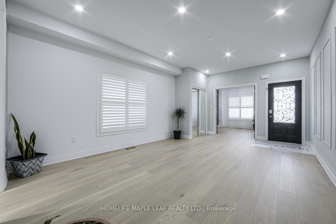
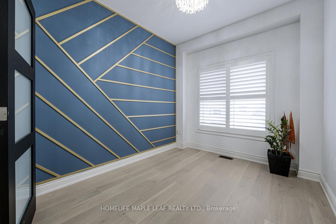
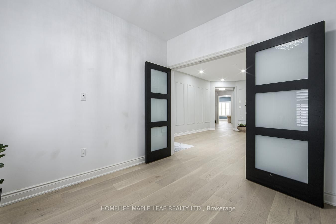
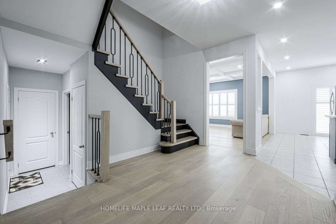
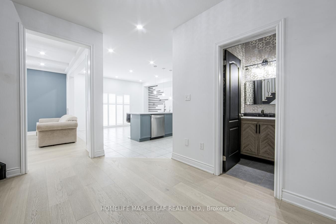
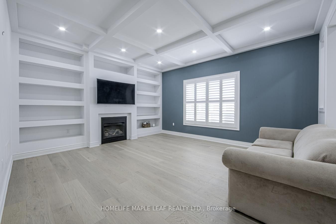
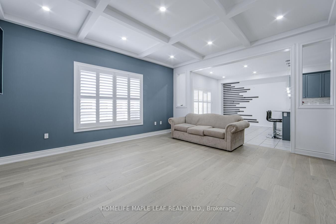
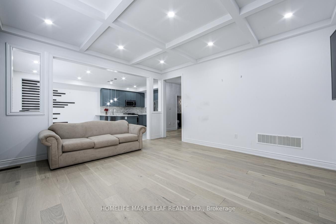
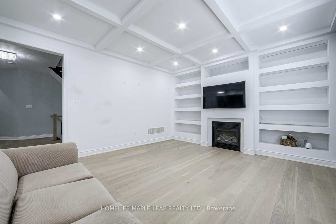
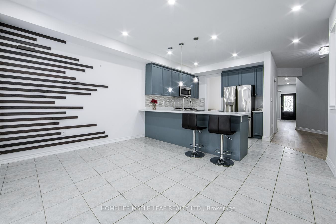
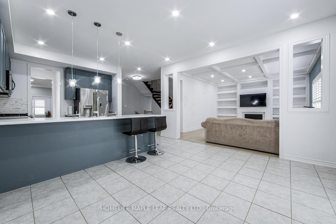
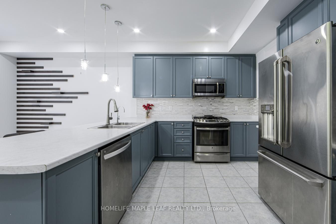
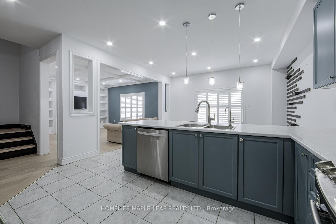
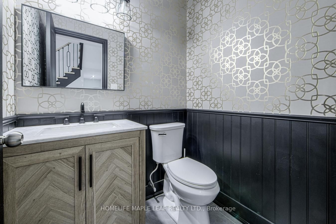
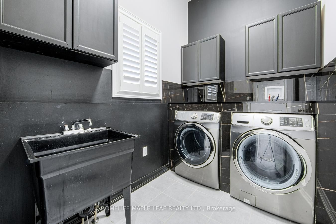
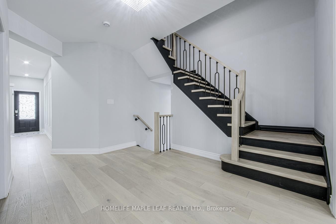
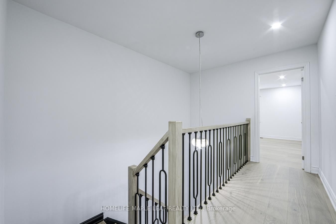
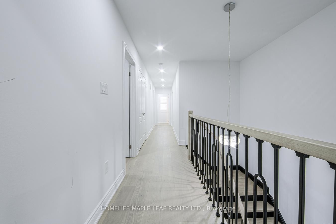
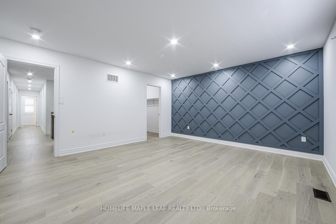
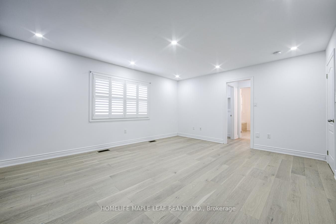
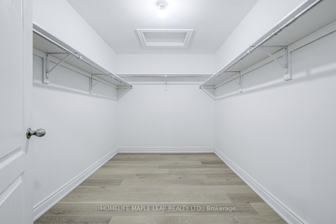
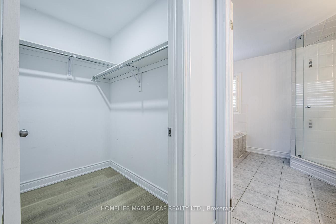
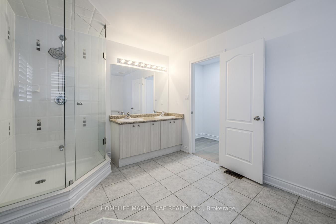
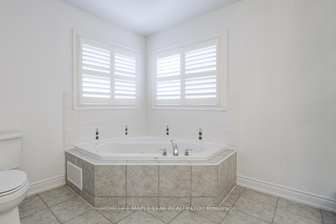
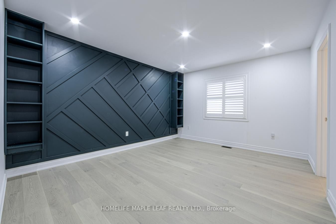
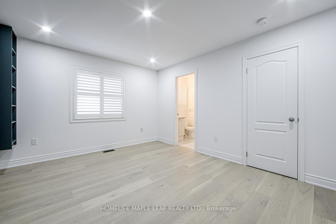
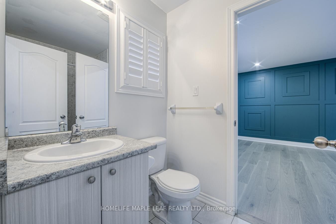
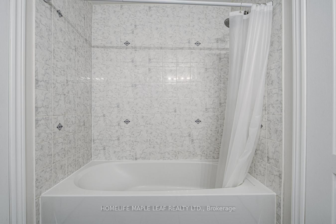
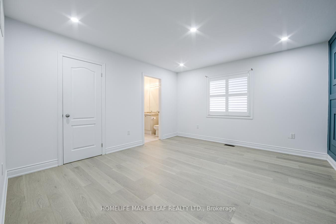
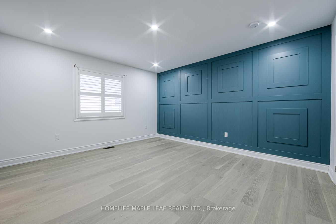
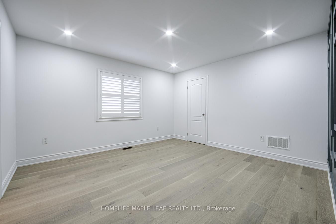
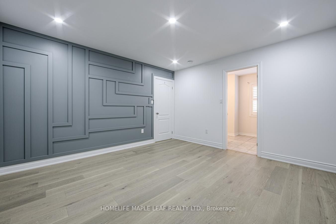
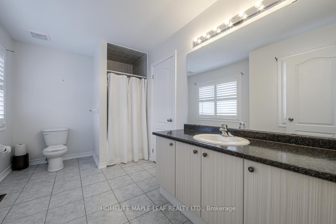
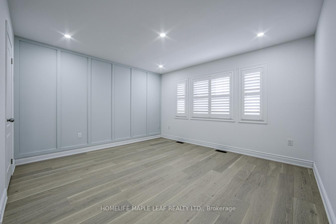
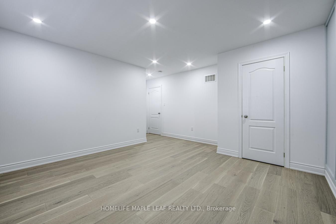
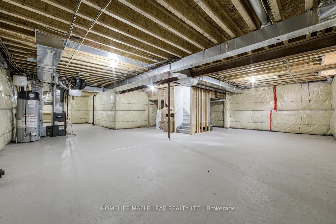
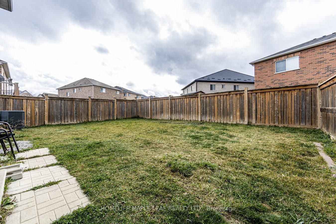
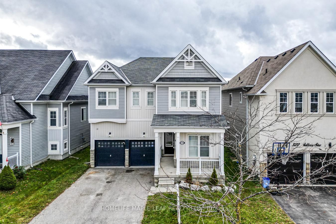
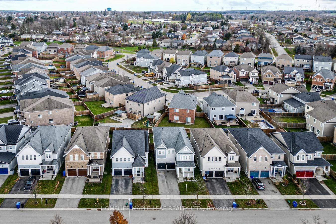
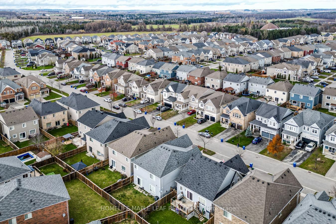
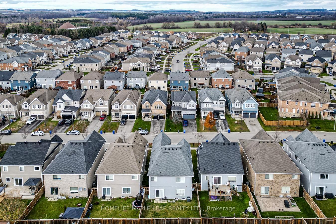
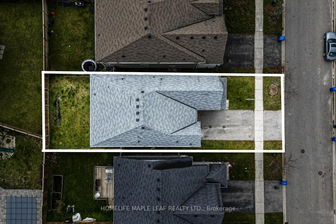
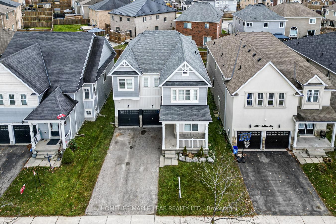
Welcome to 318 Wallace St, Shelburne. Absolutely Stunning Detached 2 Storey-5 Bed, 4 Washroom House Approximately 3014 sq.ft Total Living Space. Open Concept Living Space Perfect For Entertaining. Home Offers Eat-In Kitchen Complete With Backsplash, Breakfast, Stainless Steel Appliances, Pot Lights And Much More. Its Modern Comfort Spending Over 100K On Upgrade. It Has 9 Feet Ceiling On Main Floor, Family Room With Gas Fireplace. Primary Bedroom Has 2 Walk-In Closet. All Bedrooms Have Attached Bathrooms, Two Bedroom With Jack & Jill Bathroom On Second Floor. Great Area To Live-In, Close to Schools, Parks and All Other Amenities. Must Look This House!!
Details
| MLS # | X14174772 |
|---|---|
| Listing Type | For Sale |
| Style | House |
| Sub-Type | Resale |
| Status | New |
| Year | 0 |
| Days On Site | 7 |
| Listing Provided By | HOMELIFE MAPLE LEAF REALTY LTD. | X14174772 162000 |
Features
| Bed(s) | 6 |
|---|---|
| Bath(s) | 4 |
| Garage | 2 |
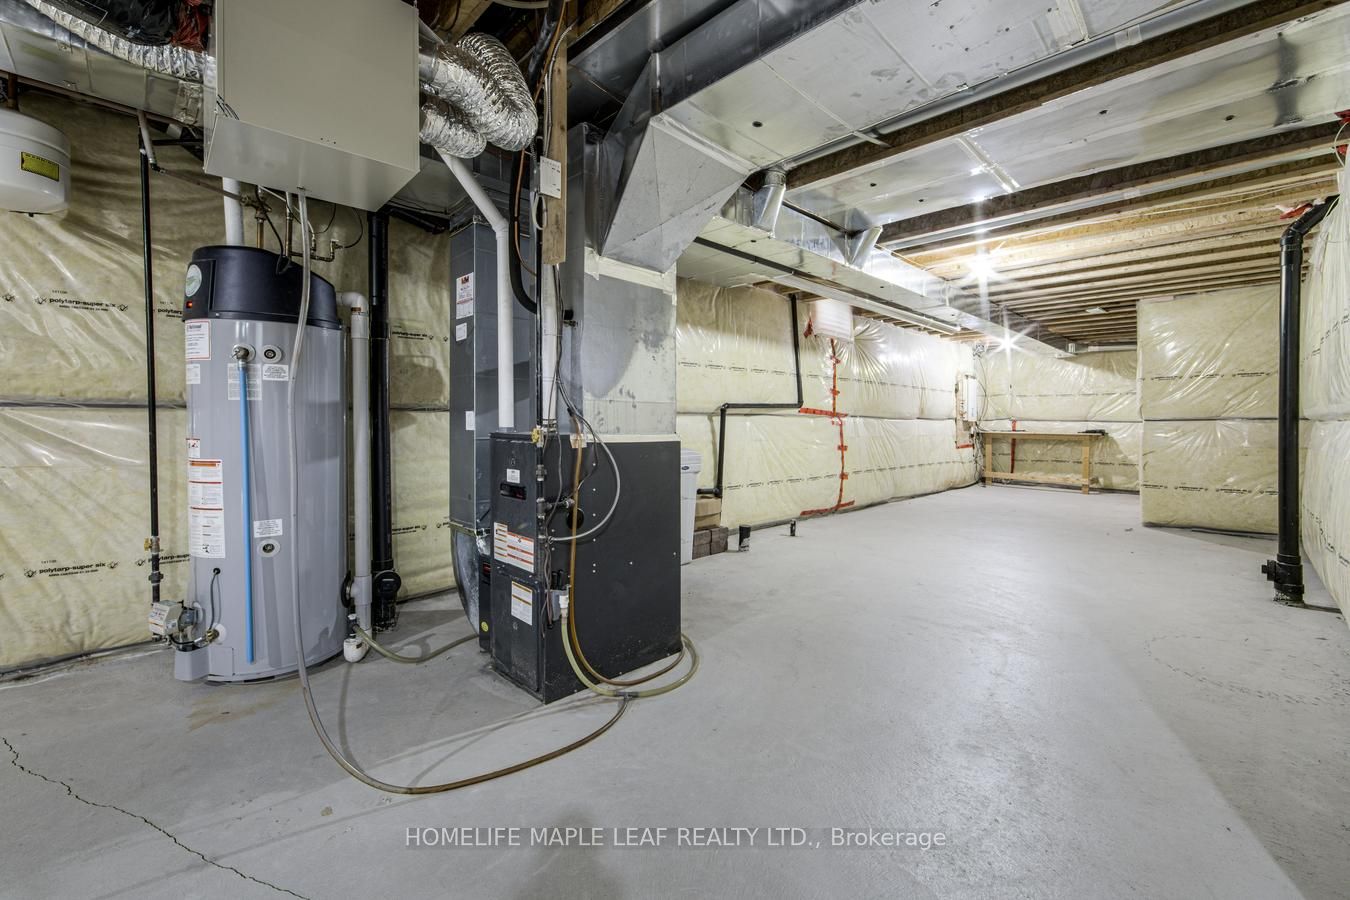
| Basement | Y |
| Story(s) | 2 |
| Acreage | 0.10 |
Interior
| Interior Features | Carpet Free |
|---|---|
| Cooling | Central Air |
| Heat Source | Gas |
| Fireplace Yes / No | Yes |
Exterior
| Roof | Asphalt Shingle |
|---|---|
| Foundation Details | Concrete |
| Construction Materials | Stone, Vinyl Siding |
Parking
| Garage Yes / No | Yes |
|---|---|
| Parking Features | Private |
Utilities
| Sewer | Sewer |
|---|
Taxes
| Tax Annual Amount | 6700 |
|---|---|
| Tax Legal Description | LOT 5, PLAN 7M54 SUBJECT TO AN EASEMENT FOR ENTRY AS IN DC159968 SUBJECT TO AN EASEMENT FOR ENTRY AS IN DC159968 TOWN OF SHELBURNE |
| Tax Year | 2026 |
Area Information
| Province | ON |
|---|---|
| County | Dufferin |
| City | Shelburne |
| Postal Code | L9V 2S2 |
| Area | Shelburne |
| Listing VS Median (in L9V 2S2) | |
Price: $829,000 low | high Med: $0 On site: 7 low | high Med: | |
Request a showing
Request a showing
Contact
Learn More About This Property

| Province | ON |
|---|---|
| County | Dufferin |
| City | Shelburne |
| Postal Code | L9V 2S2 |
| Area | Shelburne |
| Listing VS Median (in L9V 2S2) | |
Price: $829,000 low | high Med: $0 On site: 7 low | high Med: | |
Nearby Listings (Within 1/10 mile)
Price: $621K - $1.036M
sqft: 0 - 0

Listing Updated: November 12, 2026 at 2:36:04 PM PST
