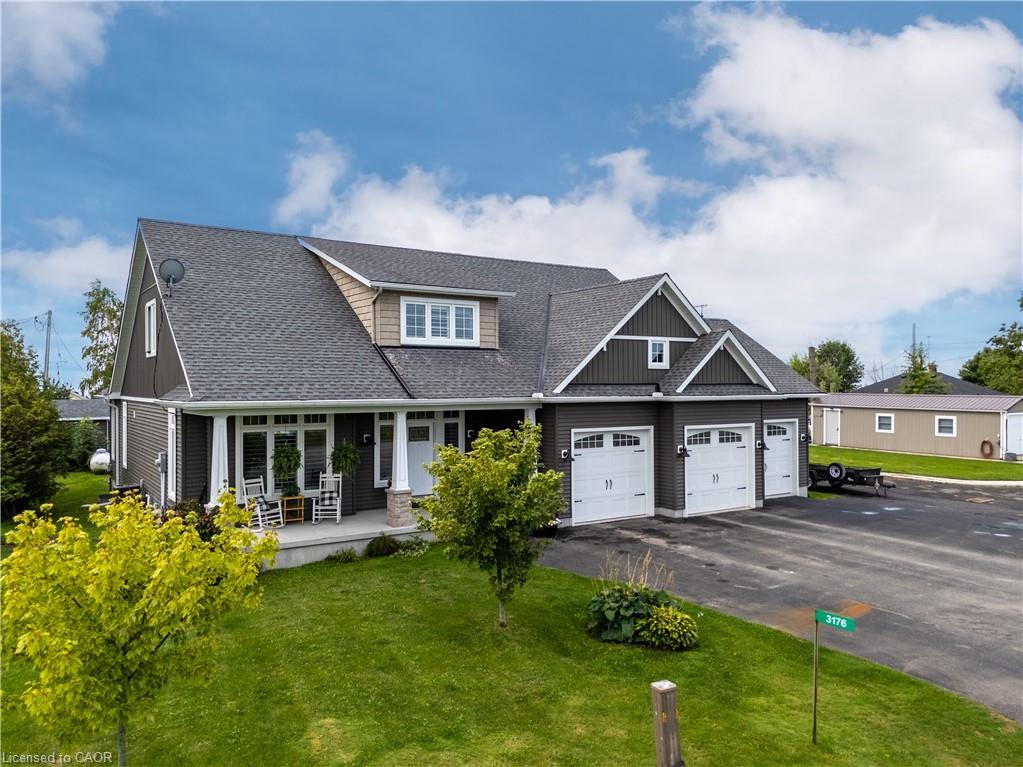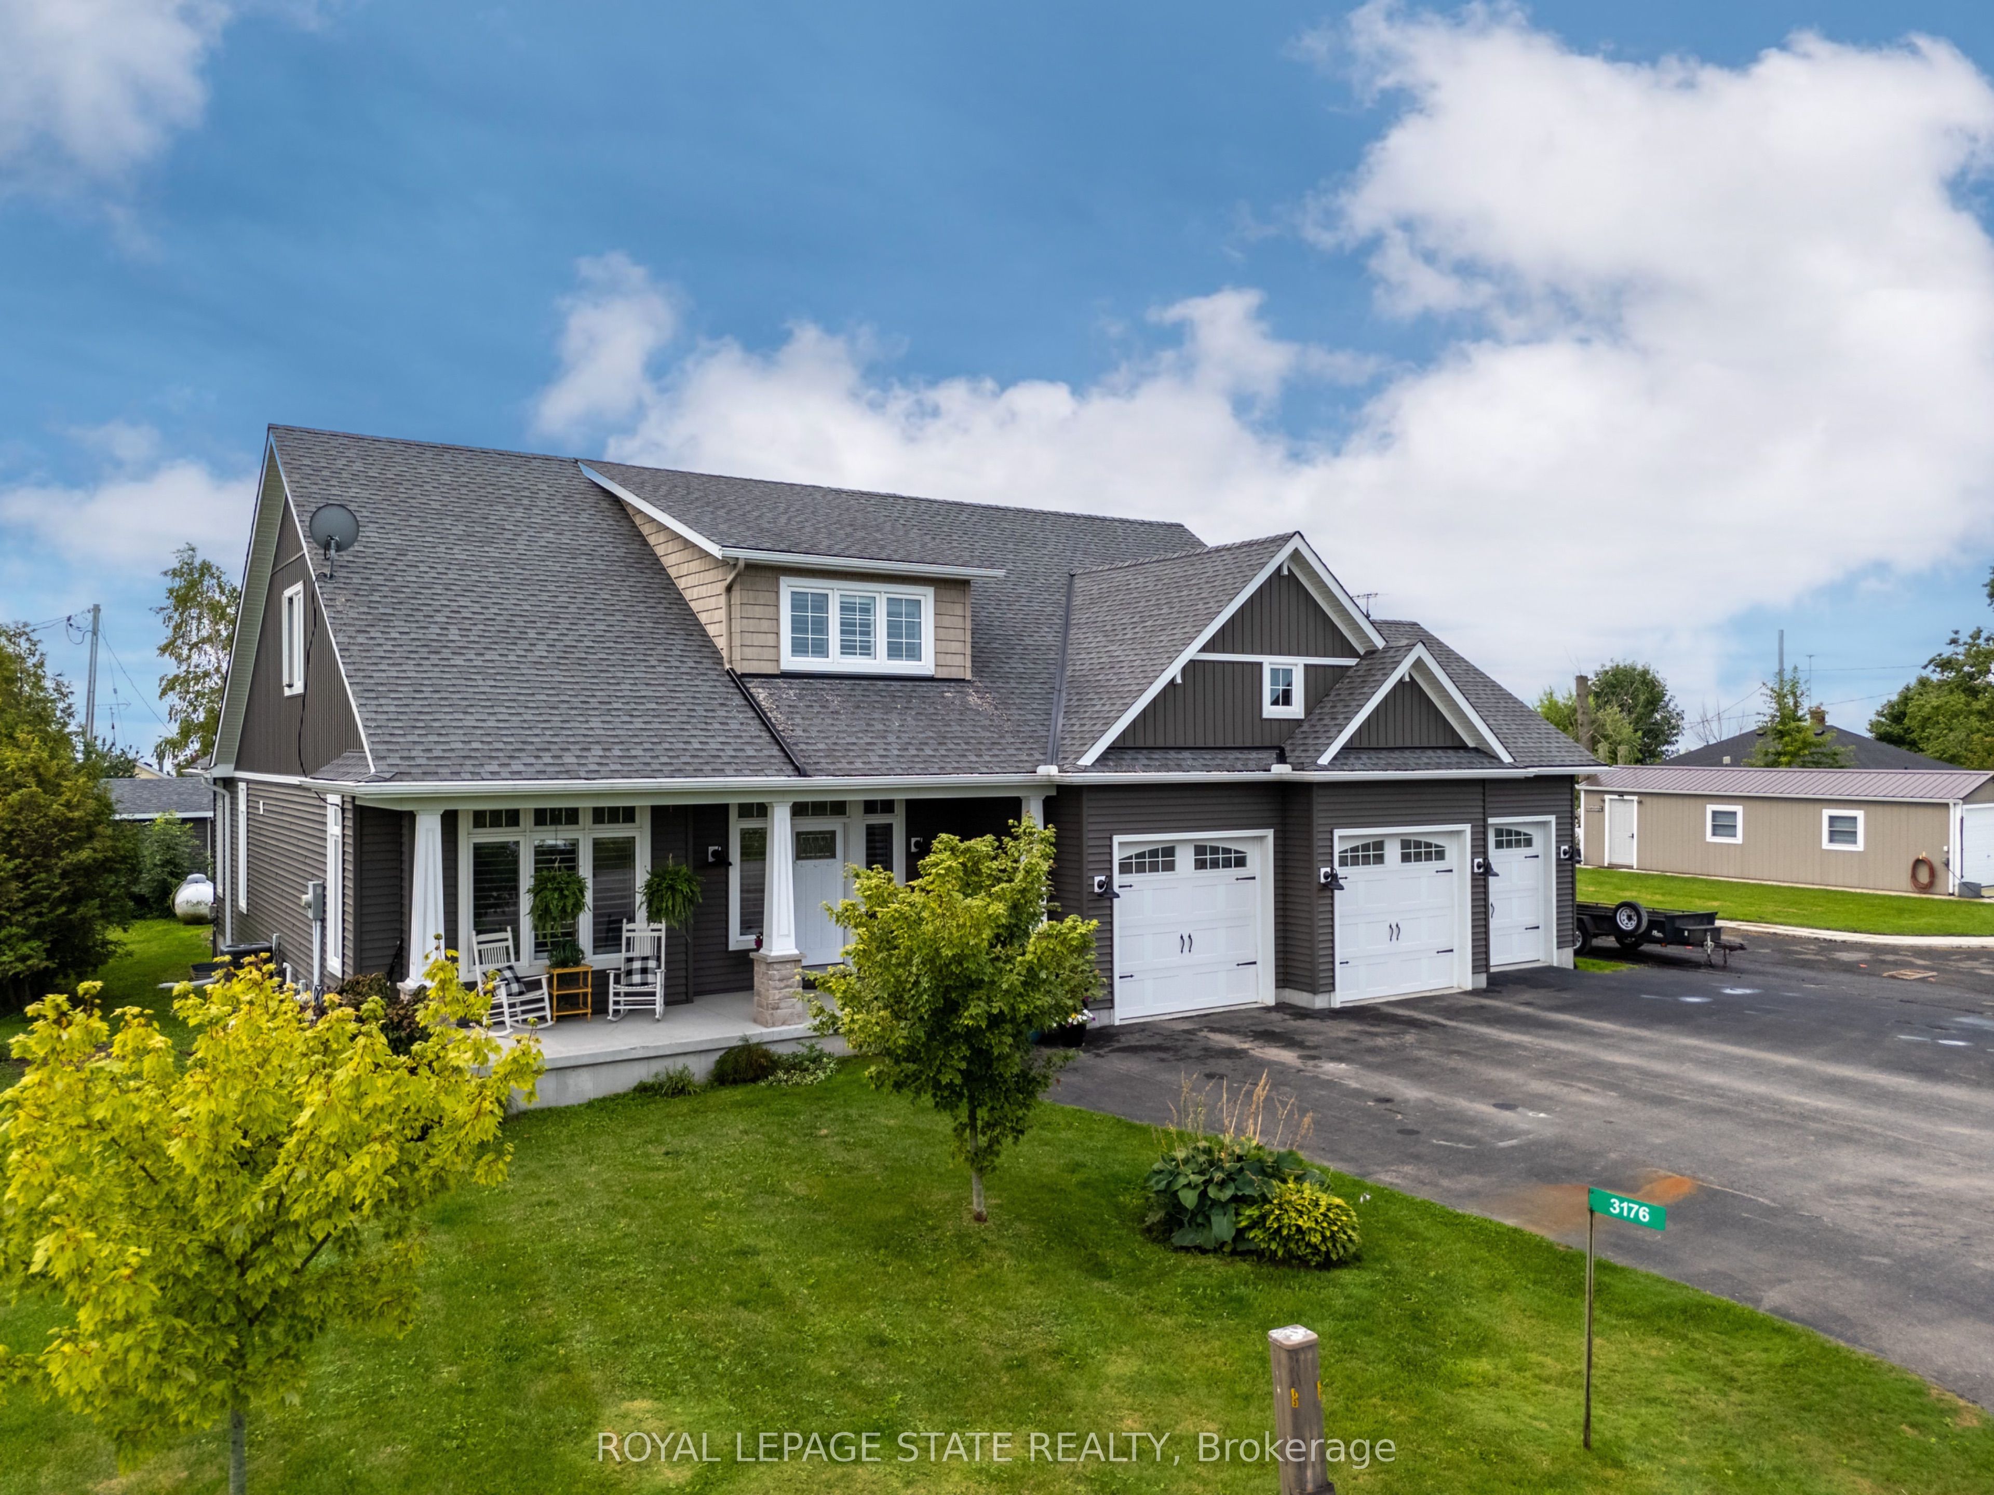
3176 Lakeshore Road,Haldimand, ON N1A 2W8
Haldimand, ON N1A 2W8





Description
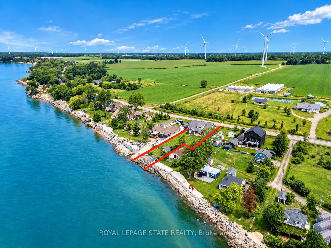
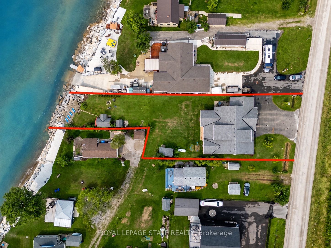
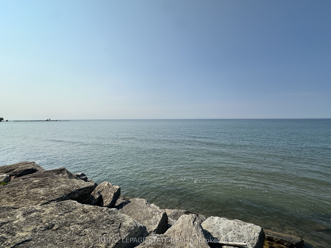
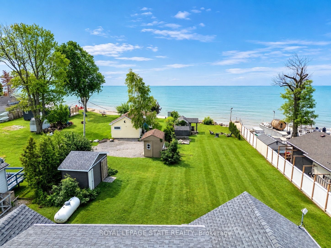
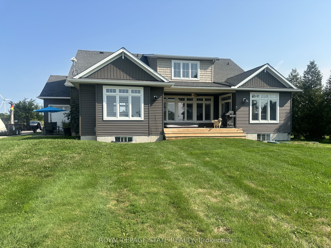
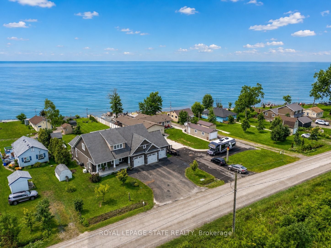
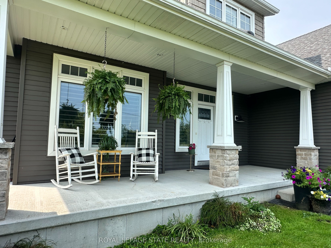
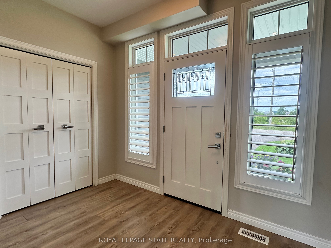
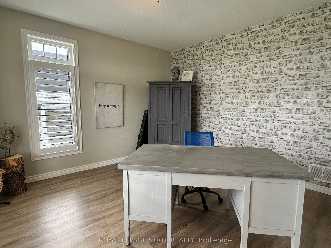
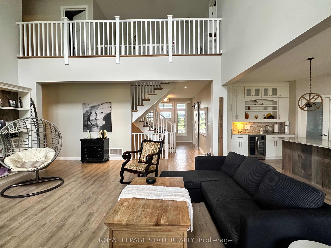
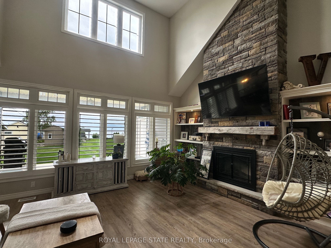
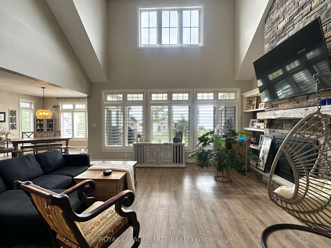
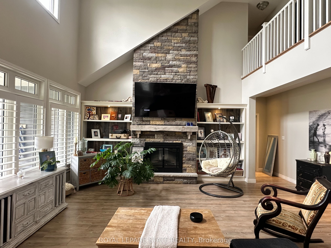
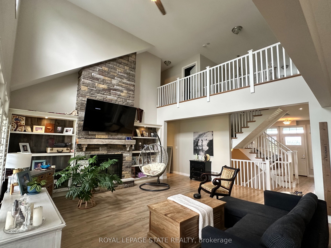
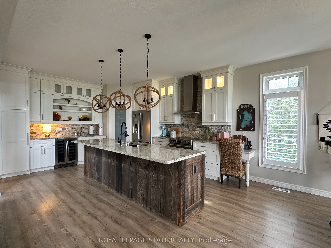
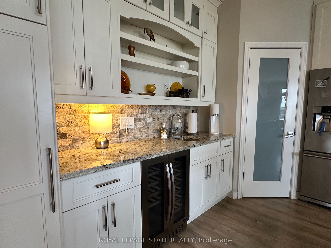
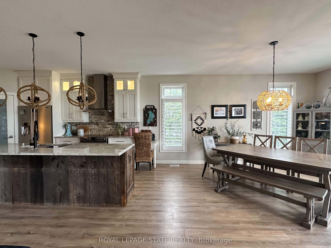
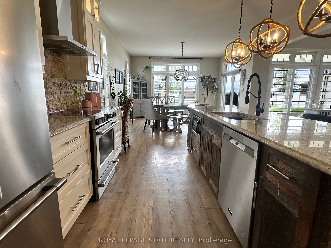
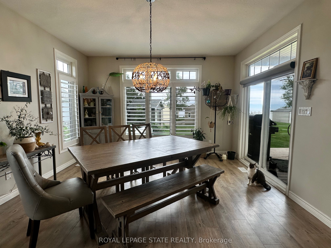
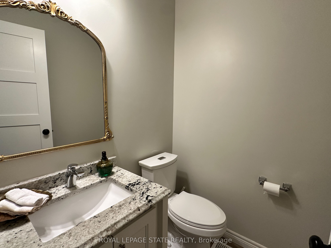
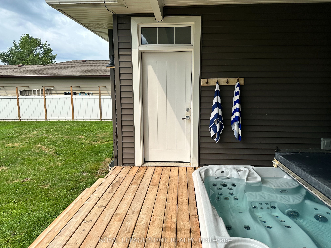
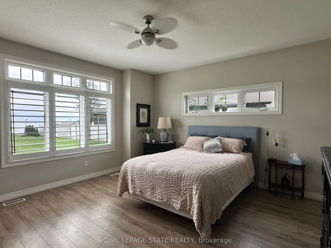
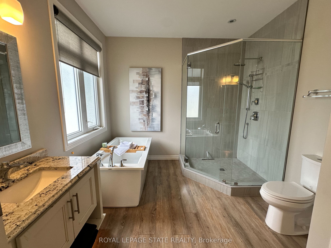
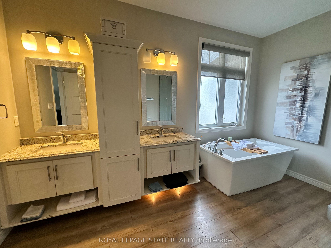
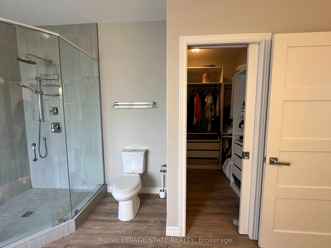
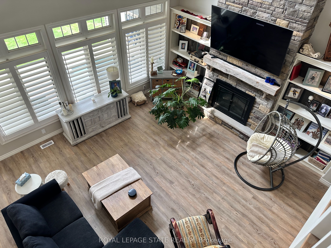
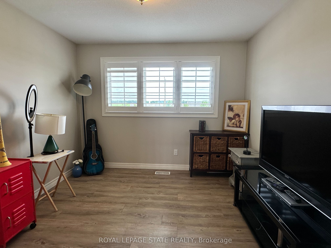
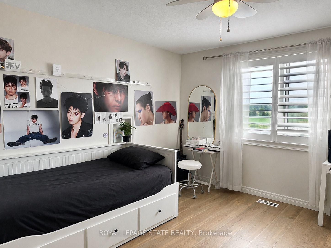
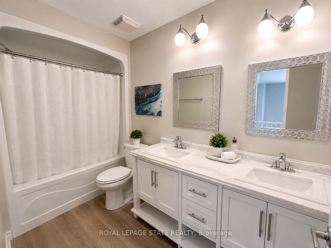
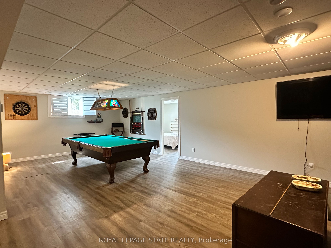
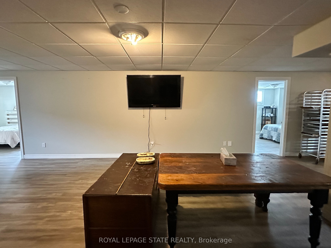
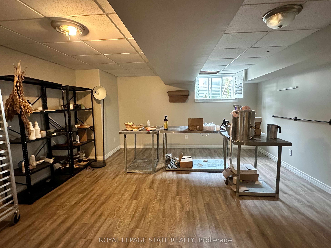
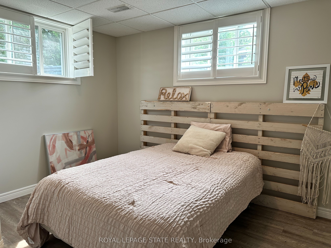
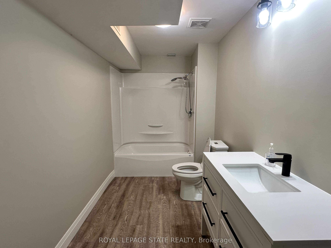
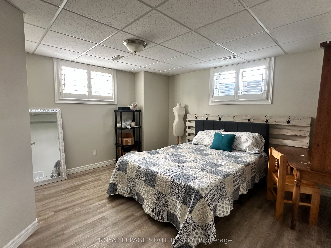
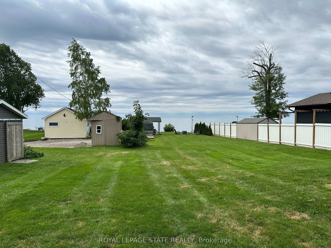
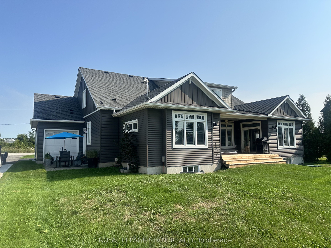
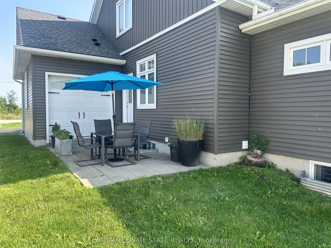
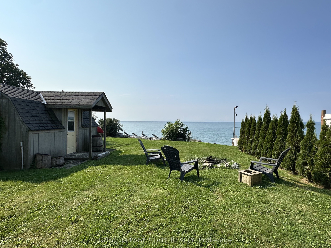
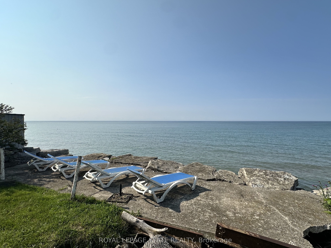
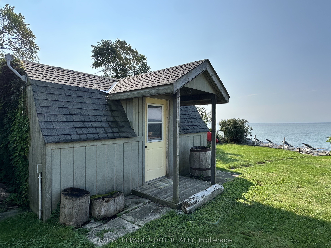
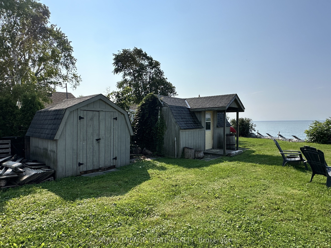
Rarely does the opportunity come along to own a near-new, custom-built home on direct waterfront. Step onto the sprawling front verandah and through the grand entry, where soaring ceilings, a spacious foyer, open staircase, second-floor overlook and walls of windows showcasing water views. This thoughtfully designed floor plan offers a main-floor primary suite with a spa-like 5-piece ensuite, complete with freestanding tub and glass-and-tile shower, main floor office / additional bedroom flex space, plus convenient main-floor laundry/mudroom. The expansive kitchen, featuring a large island, opens seamlessly to the great room with its impressive fireplace. The dining area walks out to the covered rear deck with built-in hot tub, while the primary suite also enjoys direct access to the covered deck. Two spacious upper bedrooms each feature walk-in closets. The oversized triple garage includes a fourth roll-up door facing patio and the water. The finished lower level adds two bedrooms with egress windows, 3-piece bath, large open games room, recreation room and hobby room. Additionally this property features two sheds and a bunk that sleeps 6. A truly exceptional waterfront home offering custom design, impressive space and spectacular views.
Details
| MLS # | X13668552 |
|---|---|
| Listing Type | For Sale |
| Style | House |
| Sub-Type | Resale |
| Status | New |
| Year | 0 |
| Days On Site | 16 |
| Listing Provided By | ROYAL LEPAGE STATE REALTY | X13668552 288002 |
Features
| Bed(s) | 5 |
|---|---|
| Bath(s) | 4 |
| Garage | 3 |
| Basement | Y |
| Story(s) | 1 |
| Acreage | 0.11 |
| Water Front | Direct |
| Property View | Lake |
Interior
| Interior Features | ERV/HRV, Primary Bedroom - Main Floor |
|---|---|
| Cooling | Central Air |
| Heat Source | Propane |
| Fireplace Features | Living Room, Electric |
| Fireplace Yes / No | Yes |
Exterior
| Exterior Features | Hot Tub, Deck, Porch |
|---|---|
| Roof | Shingles |
| Foundation Details | Poured Concrete |
| Water View | Direct |
| Waterfront Features | Breakwater |
| View | Lake |
| Construction Materials | Stone, Vinyl Siding |
Parking
| Garage Yes / No | Yes |
|---|---|
| Parking Features | Private Triple |
Utilities
| Sewer | Septic |
|---|
Taxes
| Tax Annual Amount | 8906 |
|---|---|
| Tax Legal Description | PT LT 5 CON 4 S OF DOVER RD DUNN PT 1 18R5133; T/W HC270324; HLADIMAND COUNTY |
| Tax Year | 2025 |
Other
| Docking Type | None |
|---|
Area Information
| Province | ON |
|---|---|
| County | Haldimand |
| City | Haldimand |
| Postal Code | N1A 2W8 |
| Area | Dunnville |
| Listing VS Median (in N1A 2W8) | |
Price: $1,495,000 low | high Med: $0 On site: 16 low | high Med: | |
Request a showing
Request a showing
Contact
Learn More About This Property

| Province | ON |
|---|---|
| County | Haldimand |
| City | Haldimand |
| Postal Code | N1A 2W8 |
| Area | Dunnville |
| Listing VS Median (in N1A 2W8) | |
Price: $1,495,000 low | high Med: $0 On site: 16 low | high Med: | |