3168 Lakeshore Road W,Oakville, ON L6L 1J6
Oakville, ON L6L 1J6








Description
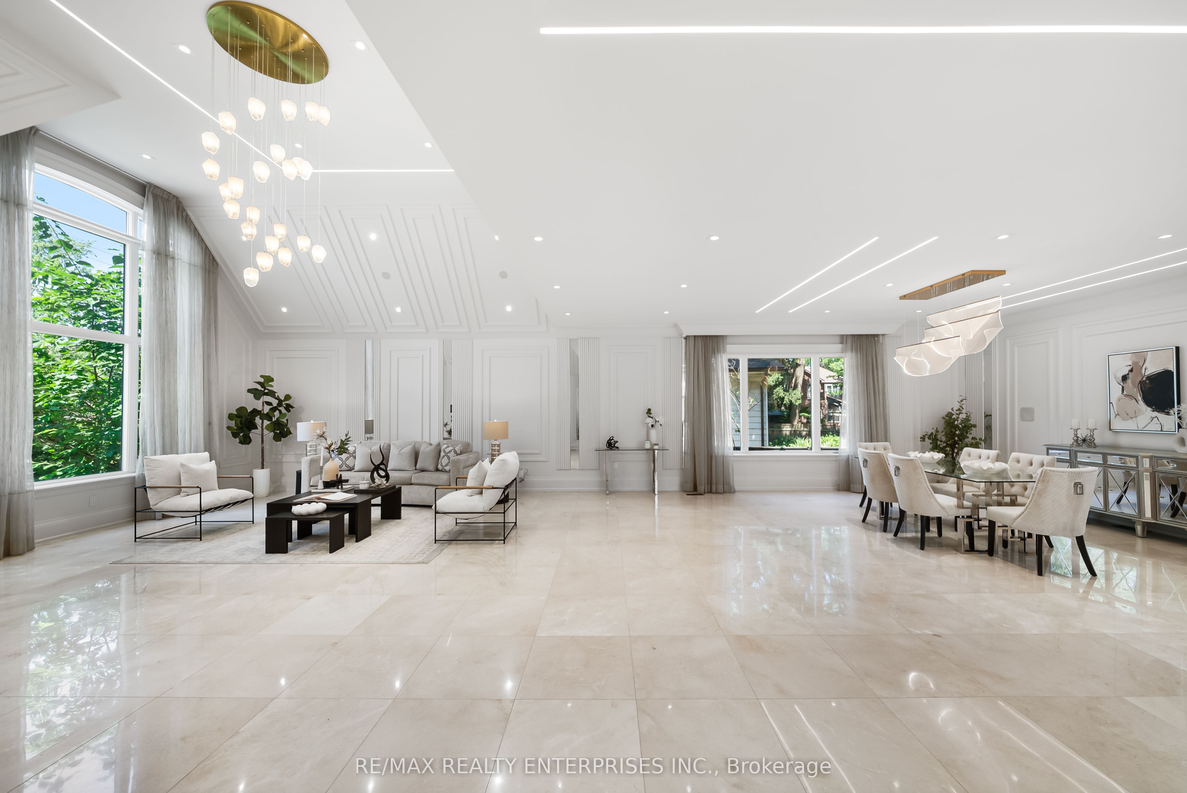
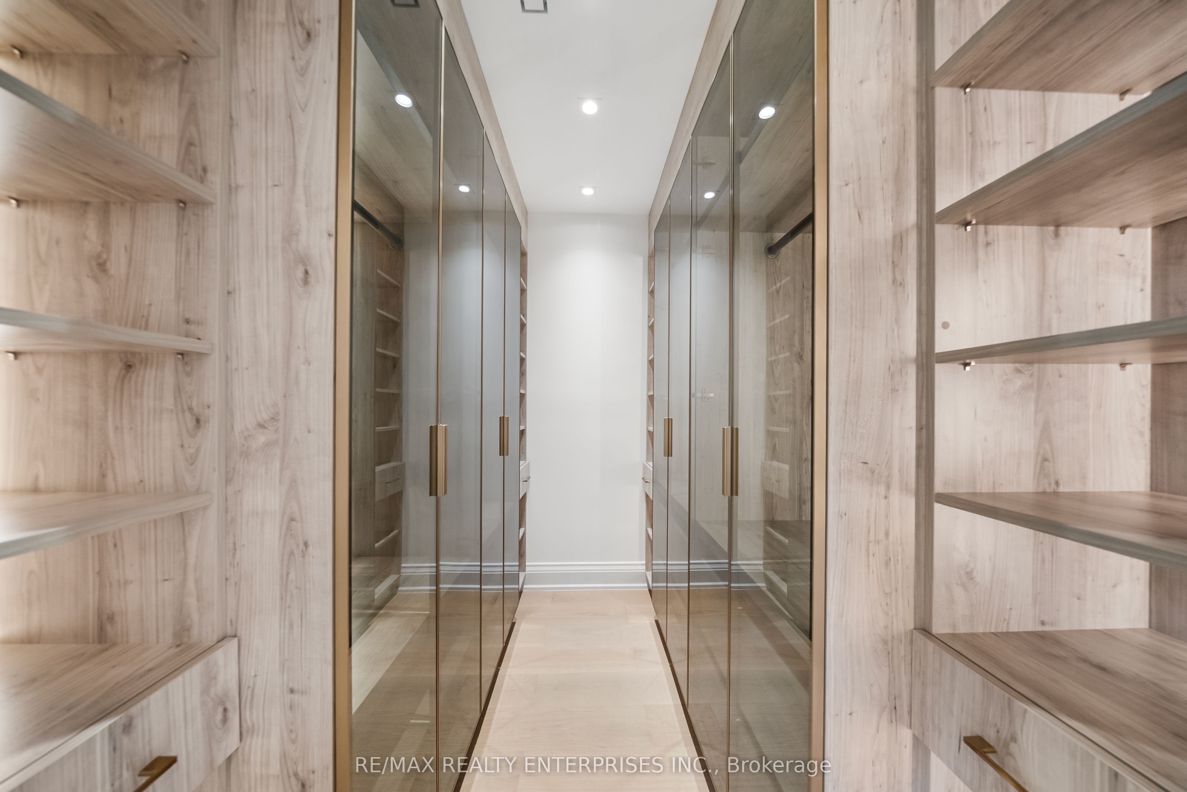
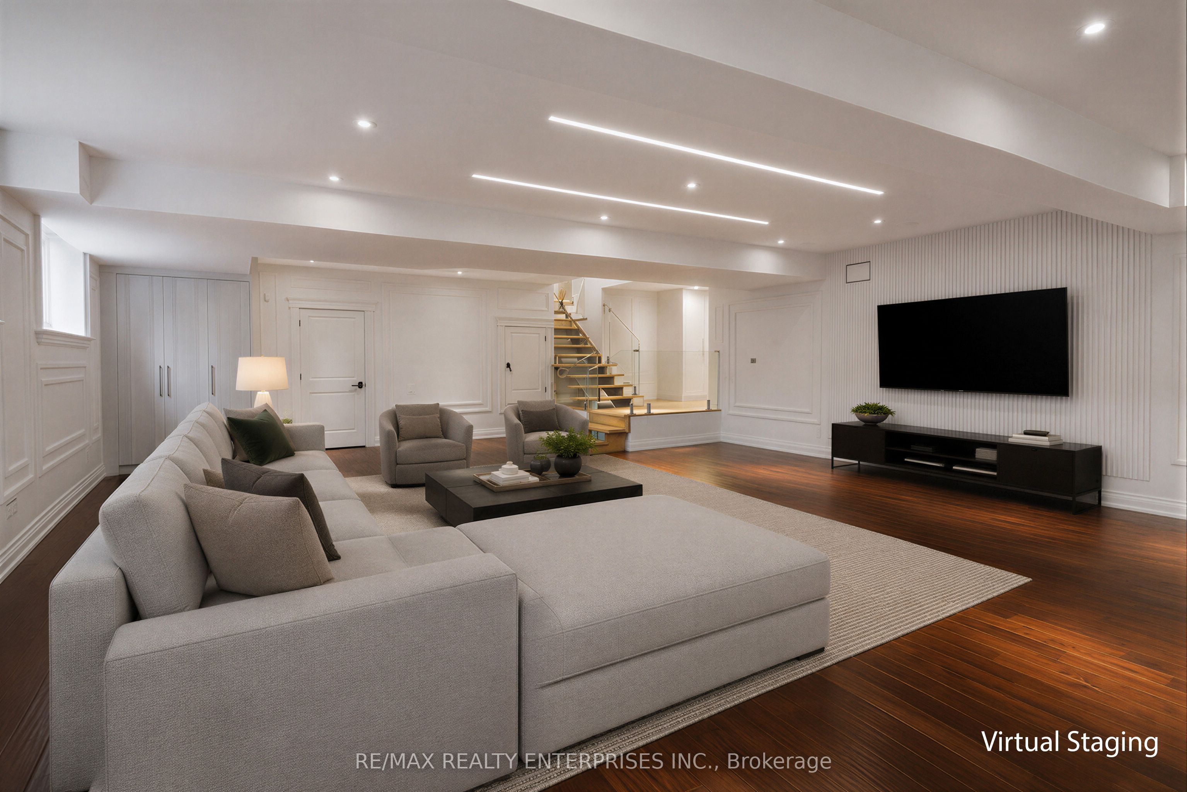
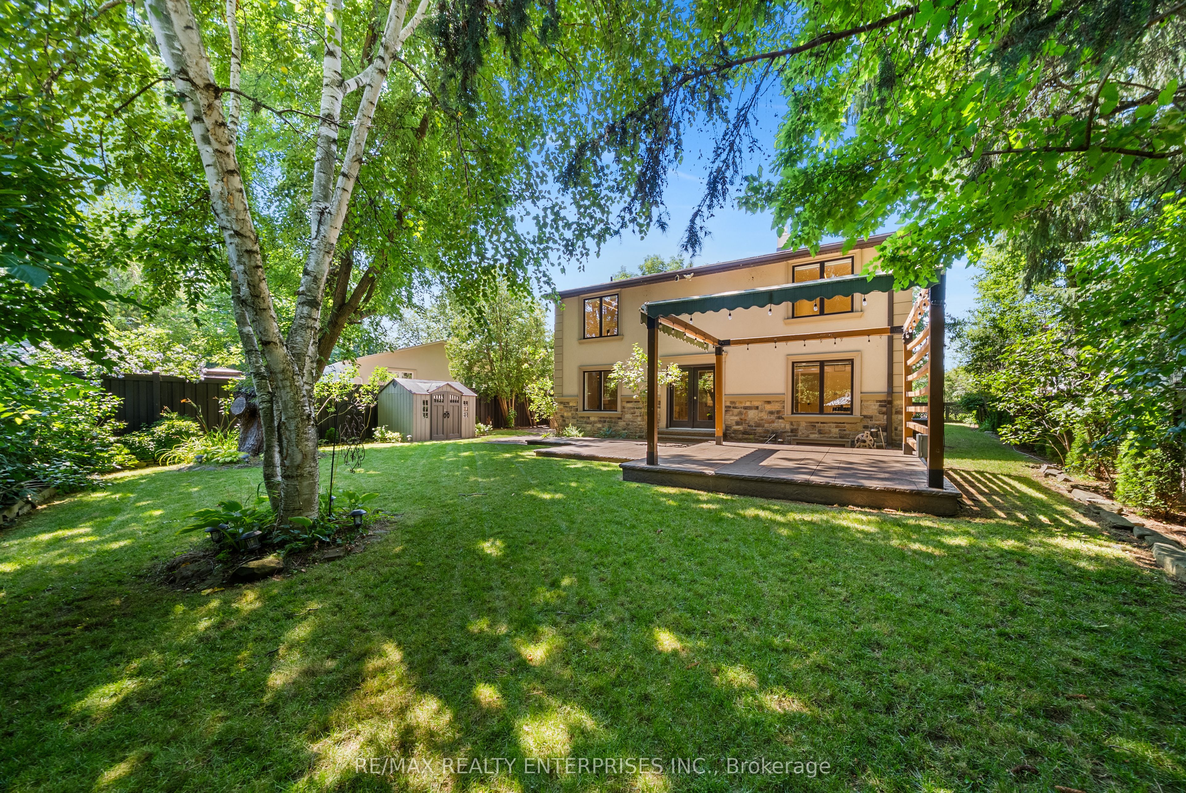
Perfectly Positioned Along South Oakville's Prestigious Lakeshore Road Corridor, This Custom-Built Residence Offers Approx 6,596 Sqft Of Finished Living Space In The Heart Of Bronte. A Dramatic Cathedral Foyer Introduces Interiors Finished W/ Imported Crema Marfil Marble, Custom Millwork, Architectural Wall Detailing, Designer Lighting & Integrated Ceiling Speakers Throughout. The Living & Dining Rooms Are Ideal For Both Intimate Gatherings & Large-Scale Entertaining, While The W/O Family Room Is Anchored By A Handcrafted Fluted Travertine Marble F/P. At The Centre Of The Home Is A Spectacular Chef's Kitchen Featuring Backlit Onyx Marble Countertops & B/S, An Oversized Island & A Full Suite Of Premium Sub-Zero And Miele Appliances. A Stylish Powder Room & Functional Mudroom W/ Garage Access Complete The Main Lvl. The Upper Lvls Offer 4 Luxurious Bedroom Suites, Each W/ Custom Closets, Designer Finishes, Heated Ensuite Floors, Integrated Speakers & Motorized Shades. The Third-Level Primary Retreat Is Truly Exceptional, Featuring A Boutique-Inspired Dressing Room With Illuminated Glass Cabinetry, Custom Organizers, Gold Hardware, A Pvt Sitting Area W/ F/P & A Spa-Inspired 5-Pc Ensuite. The Fully Finished Lower Lvl Provides An Expansive Rec Space W/ Theatre Speakers, Custom Wainscoting, LED Lighting & A 3-Pc Bath. A Dedicated Office Or Optional Fifth Bedroom Adds Flexibility For Growing Families Or Guests. Outside, Enjoy A Pvt, Maturely Landscaped Bkyd W/ An Expansive Stone Patio, Pergola W/ Retractable Canopy, Ambient Lighting, Irrigation System & Established Privacy Screening. The Circular Driveway Accommodates Over 12 Vehicles, While The Attached Garage Features A Dramatic Full-Glass Door And A Four-Post Vehicle Lift. Steps To Bronte Village, Bronte Harbour, Waterfront Trails, Parks, Marinas, Top-Rated Schools, Appleby College, Bronte GO & The QEW. A Rare Opportunity To Own A Truly Exceptional Family Estate In One Of Oakville's Most Coveted Waterfront Communities.
Details
| MLS # | W13664174 |
|---|---|
| Listing Type | For Sale |
| Style | House |
| Sub-Type | Resale |
| Status | New |
| Year | 0 |
| Days On Site | 30 |
| Listing Provided By | RE/MAX REALTY ENTERPRISES INC. | W13664174 692801 |
Features
| Bed(s) | 5 |
|---|---|
| Bath(s) | 6 |
| Garage | 3 |
| Basement | Y |
| Story(s) | 5 |
| Acreage | 0.34 |
Interior
| Interior Features | Auto Garage Door Remote, Carpet Free, Built-In Oven, Central Vacuum, Upgraded Insulation, Storage |
|---|---|
| Cooling | Central Air |
| Heat Source | Gas |
| Fireplace Features | Family Room, Natural Gas |
| Fireplace Yes / No | Yes |
Exterior
| Exterior Features | Landscaped, Privacy, Patio, Lawn Sprinkler System |
|---|---|
| Roof | Shingles, Other |
| Foundation Details | Poured Concrete |
| Construction Materials | Stucco (Plaster), Stone |
| Security Features | Alarm System, Security System |
Parking
| Garage Yes / No | Yes |
|---|---|
| Parking Features | Circular Drive, Private |
Utilities
| Sewer | Sewer |
|---|
Taxes
| Tax Annual Amount | 15583 |
|---|---|
| Tax Legal Description | PT LT 1 TO 3, PL 198 , PART 3 , 20R947 , T/W 378847 TOWN OF OAKVILLE |
| Tax Year | 2026 |
Area Information
| Province | ON |
|---|---|
| County | Halton |
| City | Oakville |
| Postal Code | L6L 1J6 |
| Area | 1001 BR Bronte |
| Listing VS Median (in L6L 1J6) | |
Price: $4,850,850 low | high Med: $0 On site: 30 low | high Med: | |
Request a showing
Request a showing
Contact
Learn More About This Property

| Province | ON |
|---|---|
| County | Halton |
| City | Oakville |
| Postal Code | L6L 1J6 |
| Area | 1001 BR Bronte |
| Listing VS Median (in L6L 1J6) | |
Price: $4,850,850 low | high Med: $0 On site: 30 low | high Med: | |