3105 Stockton Drive 25,Blossom Park - Airport and Area, ON K1T 1S2
Blossom Park - Airport and Area, ON K1T 1S2




















Description
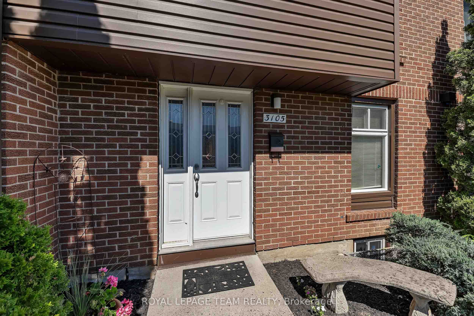
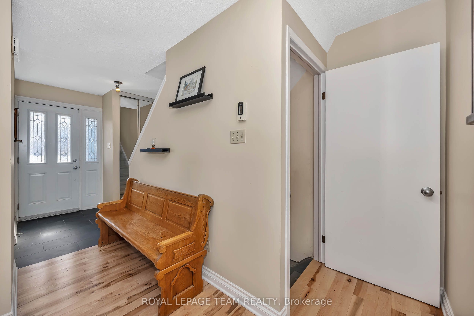
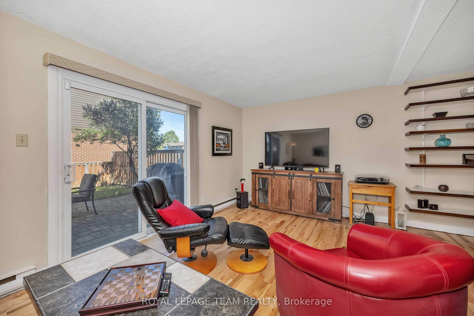
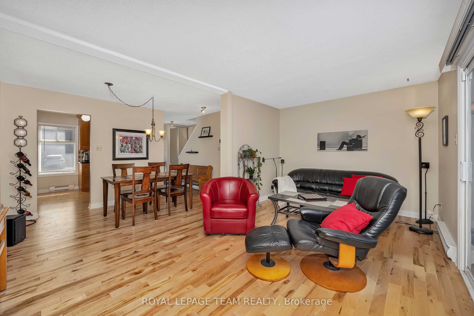
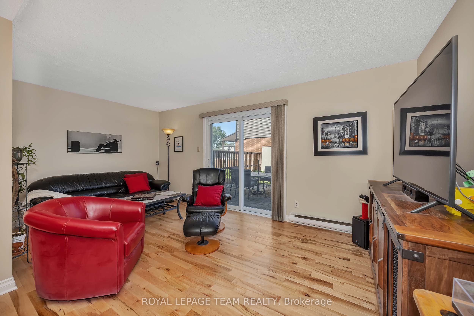
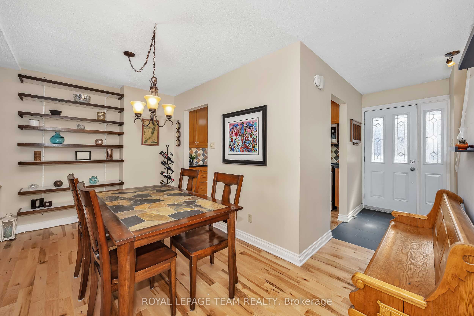
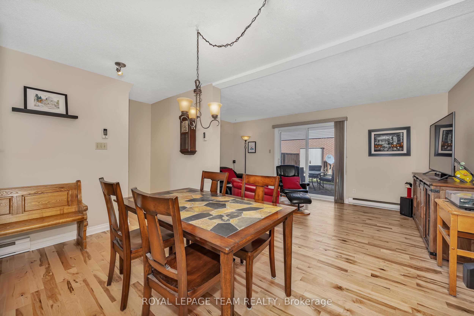
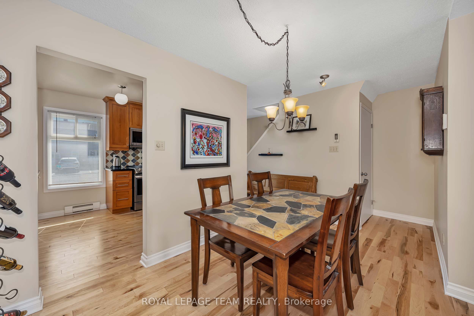
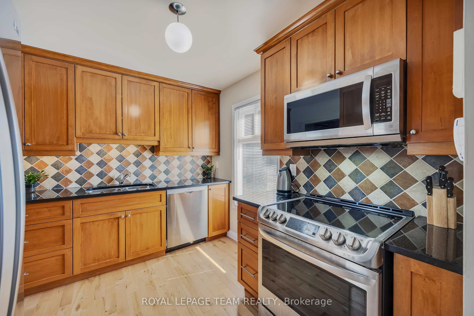
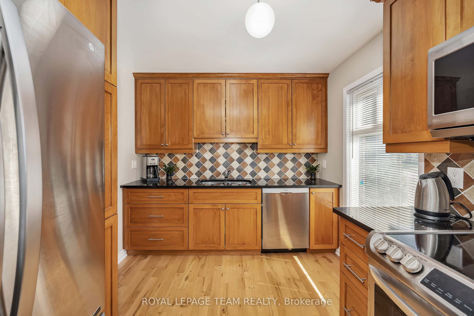
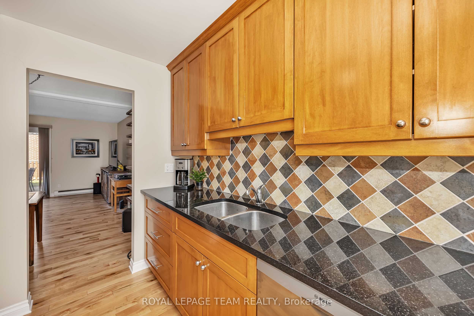
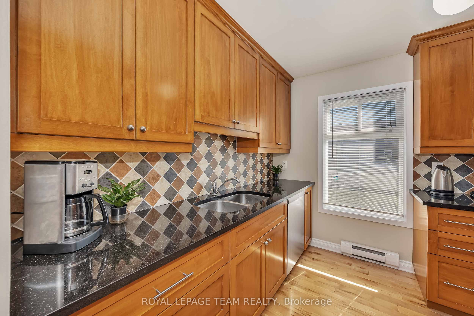
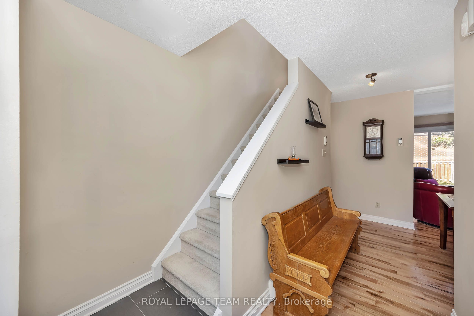
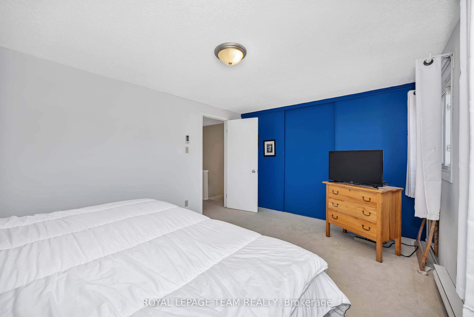
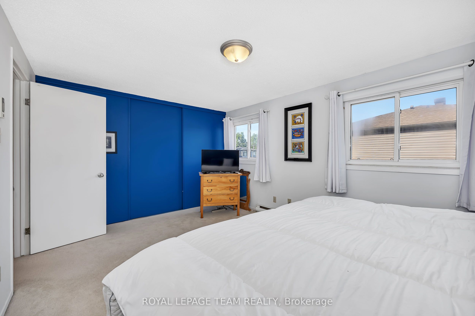
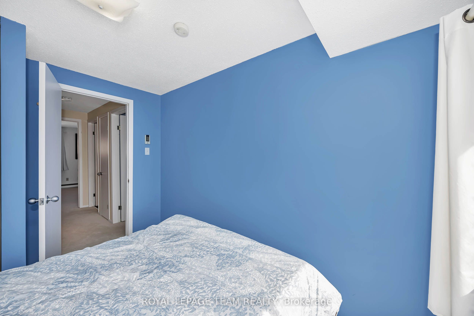
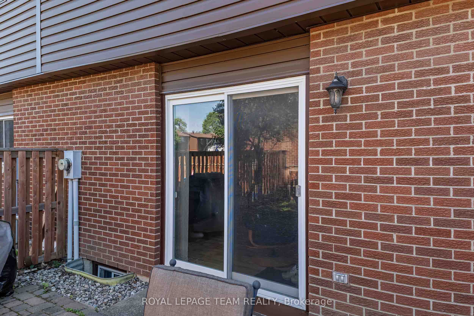
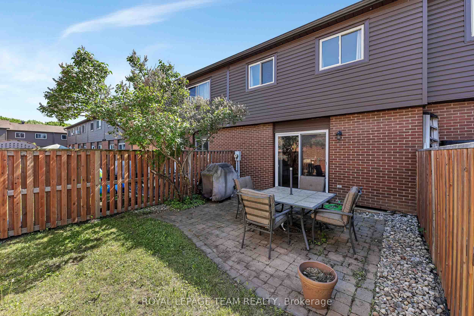
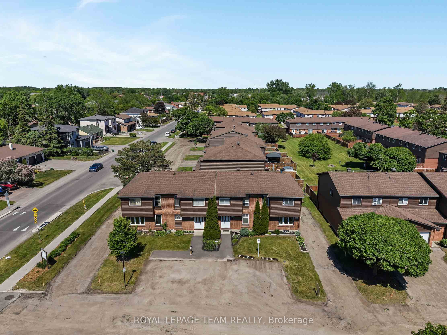
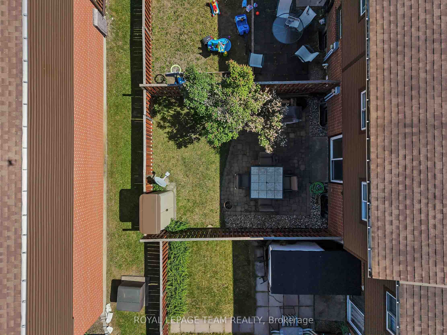
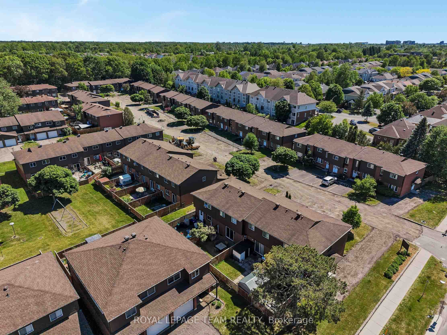
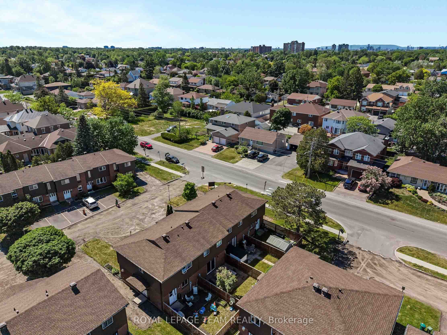
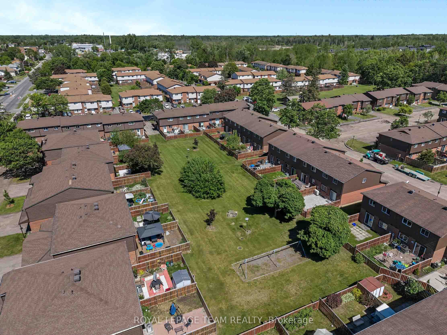
Welcome to 3105 Stockton Drive, a charming 3-bedroom townhome located on a quiet, family-friendly street in the much sought-after Blossom Park community. This well-maintained home is ideal for first-time buyers, families, downsizers, or investors. Step inside to a welcoming foyer featuring contemporary ceramic flooring that leads into a gourmet kitchen equipped with solid wood cabinetry, granite countertops, a ceramic backsplash, and high-end stainless steel appliances, all brightened by a large window streaming in natural light. The open concept living and dining area boasts gleaming hardwood floors, a built-in shelving unit, and patio doors that open onto a private, fenced backyard with no direct neighbors, perfect for relaxing or entertaining. Upstairs, the spacious primary bedroom includes double closets and a large picture window, while the two additional bedrooms offer generous space, large closets, and plush carpeting, providing comfort and style. The fully remodeled main bathroom showcases a custom, ceramic-surround shower and a contemporary vanity, blending function with modern appeal. The lower level is semi-finished and ready for your personal touch, featuring a designated laundry room with washer and dryer included, a two-piece bathroom area, and a large area ideal for a future family room. Parking is convenient with an assigned spot in front of the home w/second spot perhaps available for rent. Ideally situated, this home is just steps away from walking trails, parks & within walking distance to schools, public transit, shopping, and so much more. Only minutes from the Ottawa Airport and the vibrant Hunt Club/Bank Street area, this location offers outstanding convenience. Water costs are included in the condo fees, and a status certificate is on order. Pride of ownership is evident throughout this lovely, move-in-ready townhome, making it a wonderful opportunity to own a beautiful home in a friendly neighborhood at an affordable price. ~WELCOME HOME~
Details
| MLS # | X13245606 |
|---|---|
| Listing Type | For Sale |
| Style | House |
| HOA Dues | $519 |
| Sub-Type | Resale |
| Status | New |
| Year | 0 |
| Days On Site | 85 |
| Listing Provided By | ROYAL LEPAGE TEAM REALTY | X13245606 506811 |
Features
| Bed(s) | 3 |
|---|---|
| Bath(s) | 1 |
| Basement | Y |
| Story(s) | 2 |
Interior
| Interior Features | Rough-In Bath |
|---|---|
| Cooling | Window Unit(s) |
| Heat Source | Electric |
| Fireplace Yes / No | No |
| Laundry Features | In Basement |
Exterior
| Construction Materials | Brick, Other |
|---|
Parking
| Garage Yes / No | No |
|---|
Taxes
| Tax Annual Amount | 2257 |
|---|---|
| Tax Year | 2025 |
Area Information
| Province | ON |
|---|---|
| County | Ottawa |
| City | Blossom Park - Airport and Area |
| Postal Code | K1T 1S2 |
| Area | 2605 Blossom Park | Kemp Park | Findlay Creek |
| Listing VS Median (in K1T 1S2) | |
Price: $345,000 low | high Med: $0 On site: 85 low | high Med: | |
Request a showing
Request a showing
Contact
Learn More About This Property

| Province | ON |
|---|---|
| County | Ottawa |
| City | Blossom Park - Airport and Area |
| Postal Code | K1T 1S2 |
| Area | 2605 Blossom Park | Kemp Park | Findlay Creek |
| Listing VS Median (in K1T 1S2) | |
Price: $345,000 low | high Med: $0 On site: 85 low | high Med: | |