3104-60 Charles Street W,Kitchener, ON N2G 0C9
Kitchener, ON N2G 0C9






Description
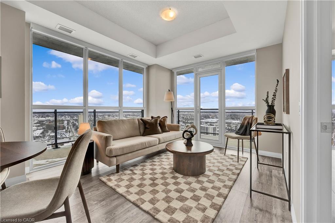
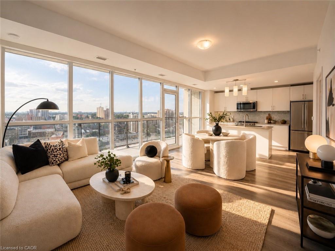
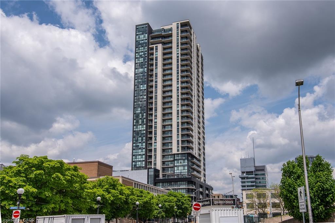
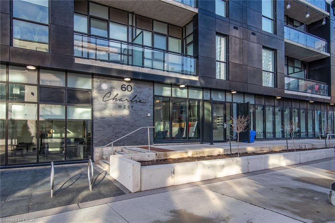
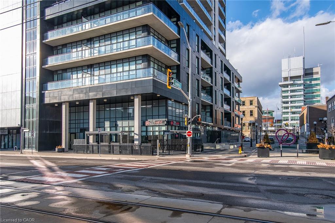
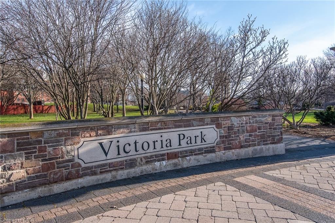
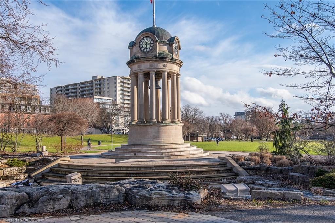
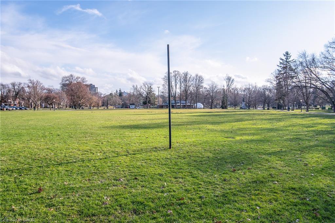
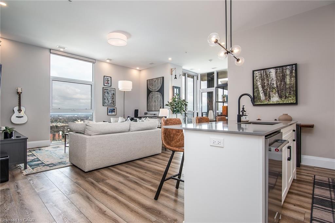
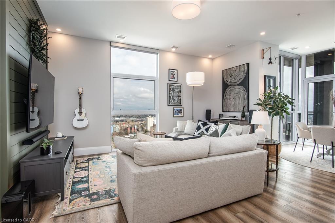
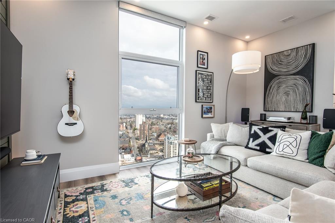
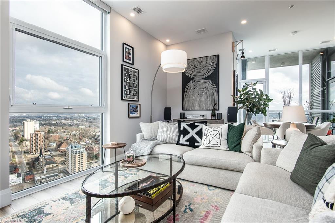
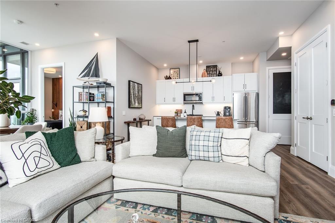
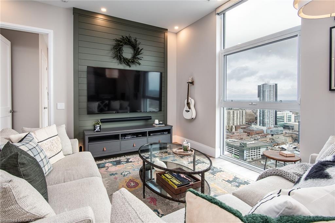
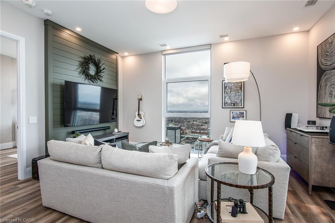
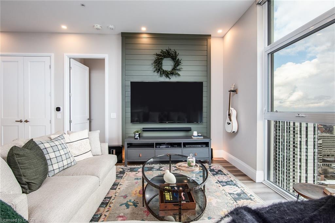
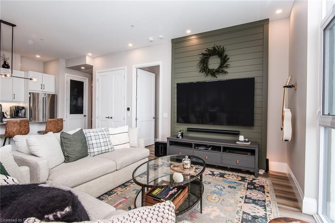
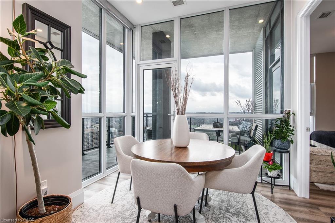
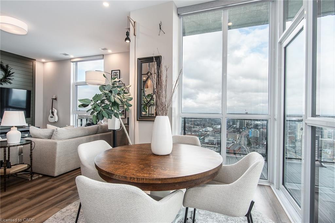
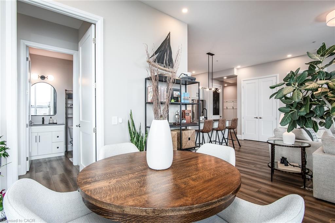
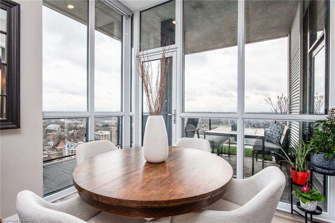
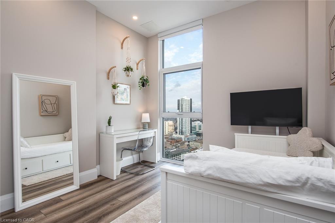
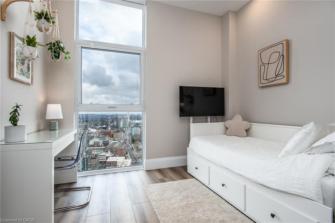
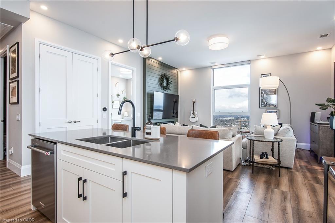
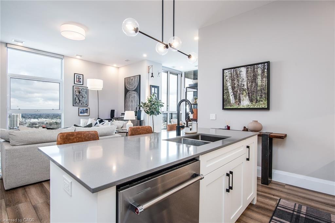
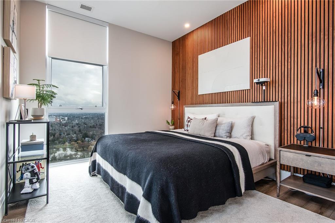
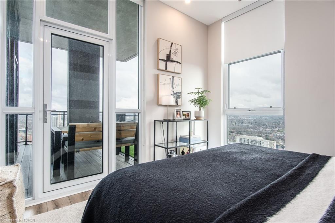
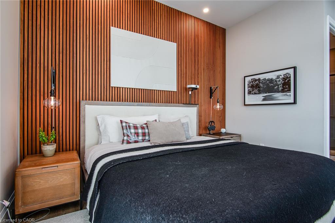
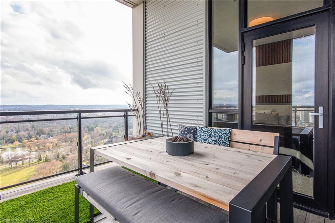
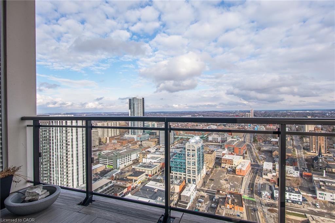
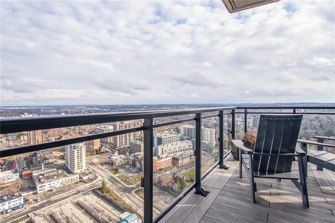
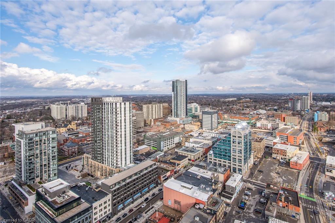
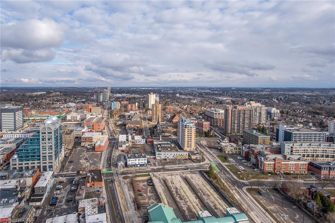
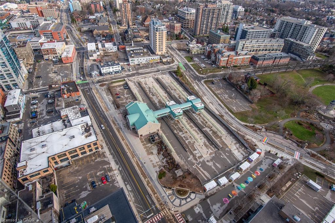
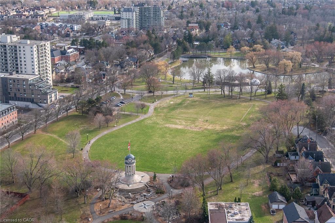
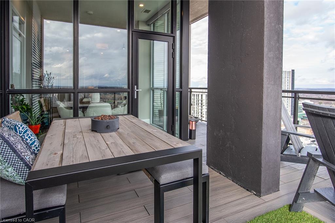
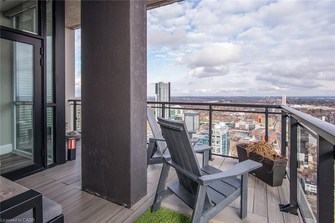
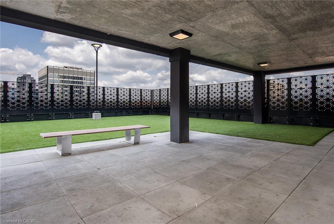
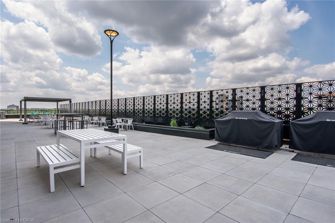
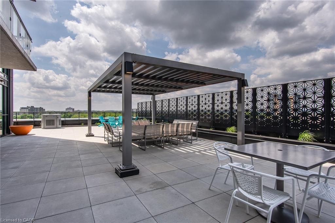
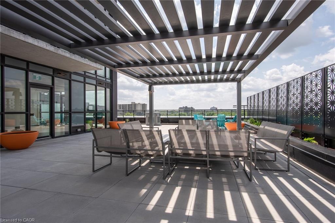
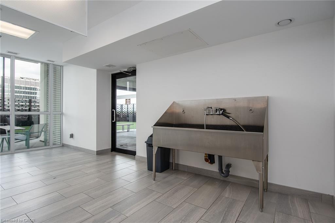
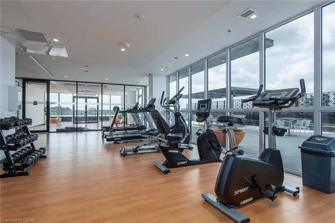
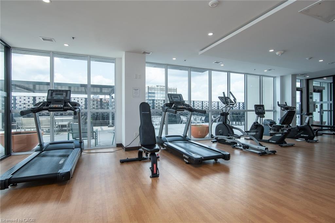
Corner Penthouse at Charlie West it doesn't get better than this. Perched on the top floor, this suite offers a true penthouse experience with breathtaking, unobstructed views over Victoria Park and beyond. Part of the exclusive Scott McGillivray Collection, this suite features a curated selection of premium upgrades, including 10’ ceilings, taller doors, upgraded trim, fixtures, and hardware. The kitchen has been further enhanced with additional upgrades, including pot drawers, an upgraded appliance package, and a rare gas stovean exceptional find in condo living. Two-zone climate control, complete with an Ecobee thermostat, ensures comfort throughout. You will be sure to fall in love the primary bedroom, complete with a stunning Andor-Willow walnut slat wall and a walk-in closet with built-in organizers and a private ensuite. Expansive windows flood the space with natural light, while featured remote control blinds and Lutron lighting add convenience and sophistication. All closets feature custom built-in organizers for optimal storage. Step outside to a generous 233 sq ft private balcony, complete with composite decking and a gas lineperfect for outdoor entertaining while taking in the incredible skyline views. Additional features include one parking space and two lockers. Located in the heart of Downtown Kitchener, directly on the ION LRT route, this is elevated urban living at its finest. Don't miss this rare opportunity.
Details
| MLS # | 40856542 |
|---|---|
| Listing Type | For Sale |
| Style | Condominium |
| Building Name | Charlie West |
| HOA Dues | $904 |
| Sub-Type | Resale |
| Status | Active |
| Days On Site | 19 |
| Listing Provided By | RE/MAX TWIN CITY REALTY INC. | Brian Santos |
Features
| Bed(s) | 2 |
|---|---|
| Bath(s) | 2 Total |
| SQ Feet | 1,111 |
| Garage | 1 |
| Story(s) | 1 |
| Zoning | D1 |
| Water Front | Yes |
Interior
| Appliances | Dishwasher, Dryer, Refrigerator, Stove, Washer |
|---|---|
| Rooms Total | 8 |
| Interior Features | Elevator |
| Cooling | Central Air |
| Cooling Yes / No | No |
| Heating | Electric, Forced Air |
| Heating Yes / No | Yes |
| Laundry Features | In-Suite |
Exterior
| Lot Features | Urban, Arts Centre, Corner Lot, Dog Park, City Lot, Hospital, Library, Park, Place of Worship, Playground Nearby, Public Transit, Shopping Nearby |
|---|---|
| Construction Materials | Concrete |
| Roof | Flat |
| Waterfront Features | Lake/Pond |
| Patio And Porch Features | Open |
| Security Features | Smoke Detector, Concierge/Security Guard, Heat Detector, Smoke Detector(s) |
Parking
| Garage Spaces | 1 |
|---|---|
| Attached Garage Yes / No | No |
Utilities
| Sewer | Sewer (Municipal) |
|---|
Taxes
| Tax Annual Amount | 4830 |
|---|
Area Information
| Province | ON |
|---|---|
| County | Waterloo |
| City | Kitchener |
| Postal Code | N2G 0C9 |
| Area | 3 Kitchener West |
| Subarea | 313 Downtown Kitchener | West Ward |
| Community Name | 313 Downtown Kitchener/West Ward |
| Listing VS Median (in 313 Downtown Kitchener/West Ward) | |
Price: $699,900 low | high Med: $2,350 sqft: 1,111 low | high Med: 735 $ / sqft: $630 low | high Med: $3 On site: 19 low | high Med: 14 | |
Market Activity N2G 0C9
Request a showing
Request a showing
Contact
Learn More About This Property

| Province | ON |
|---|---|
| County | Waterloo |
| City | Kitchener |
| Postal Code | N2G 0C9 |
| Area | 3 Kitchener West |
| Subarea | 313 Downtown Kitchener | West Ward |
| Community Name | 313 Downtown Kitchener/West Ward |
| Listing VS Median (in 313 Downtown Kitchener/West Ward) | |
Price: $699,900 low | high Med: $2,350 sqft: 1,111 low | high Med: 735 $ / sqft: $630 low | high Med: $3 On site: 19 low | high Med: 14 | |