31 Richmond Street,Caledon, ON L7K 0A2
Caledon, ON L7K 0A2










Description
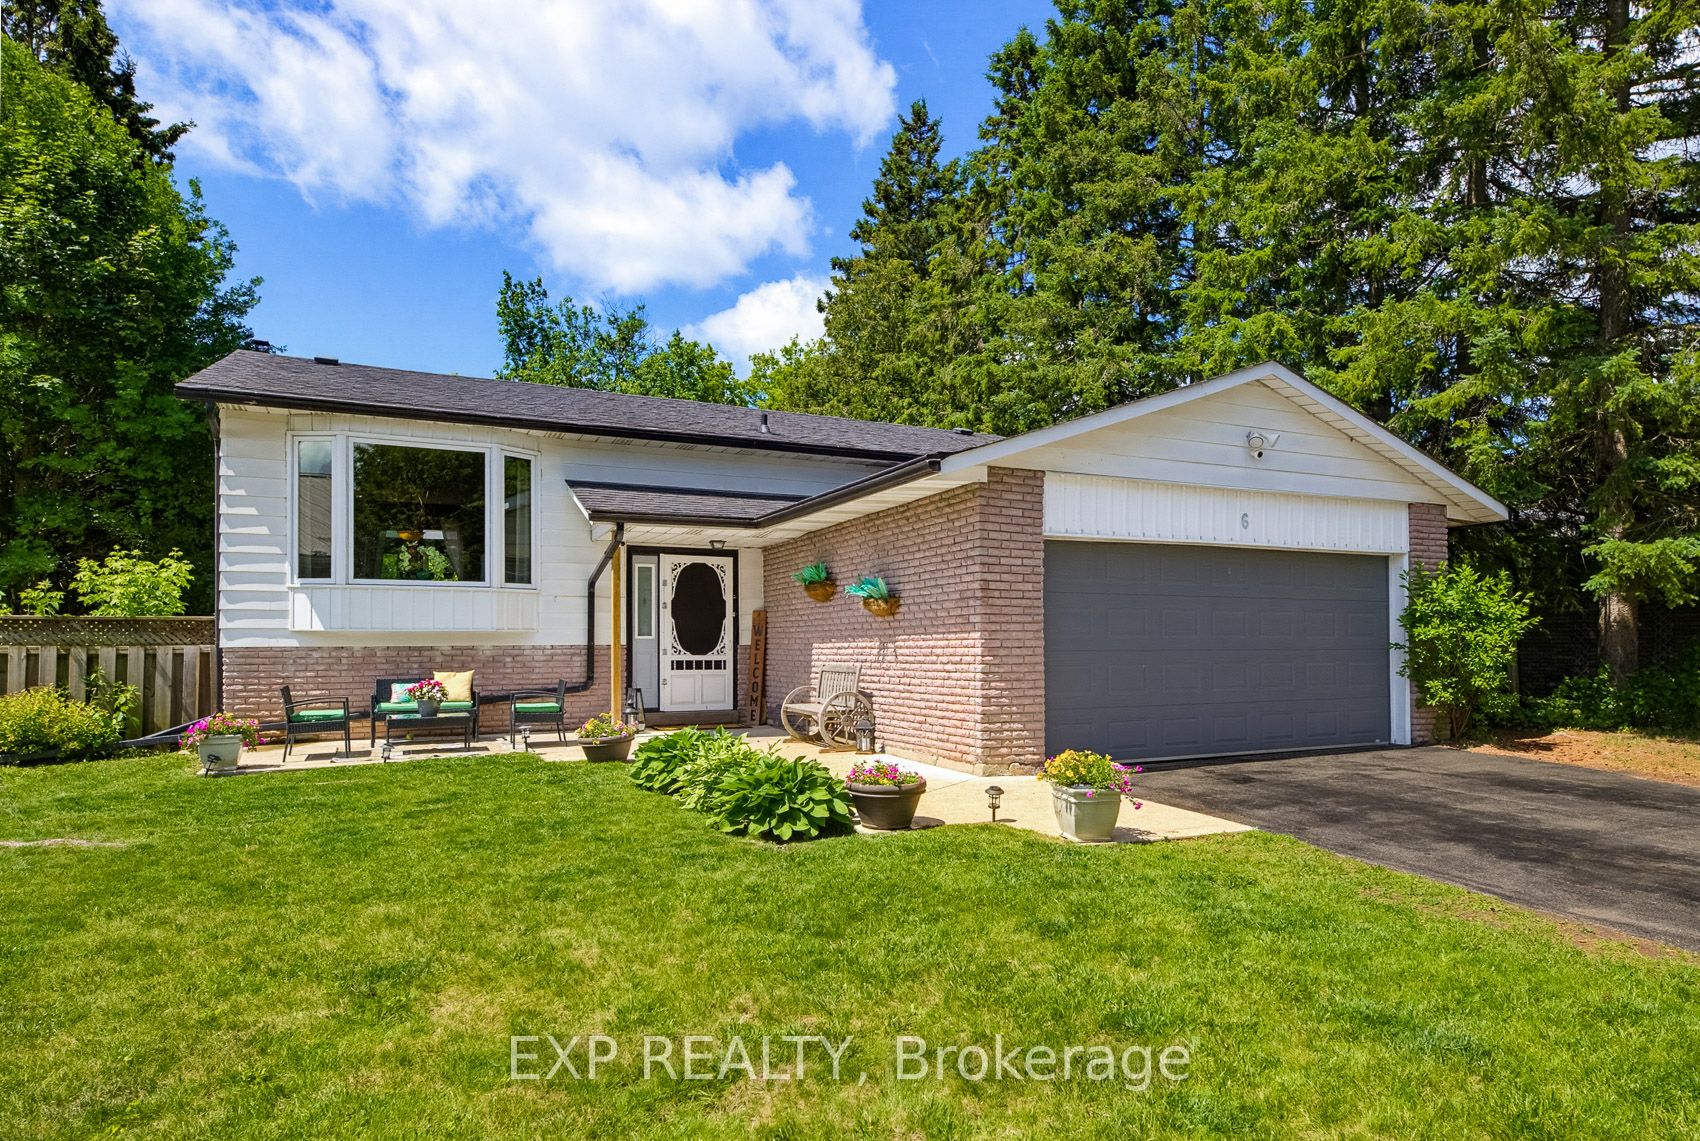
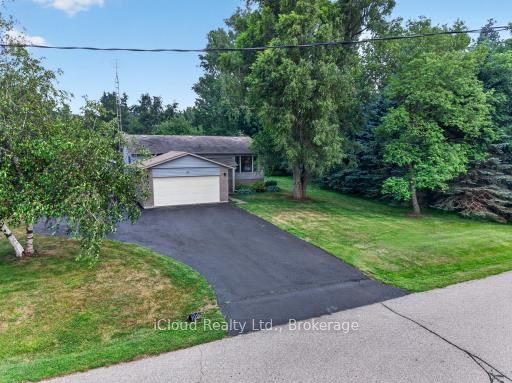
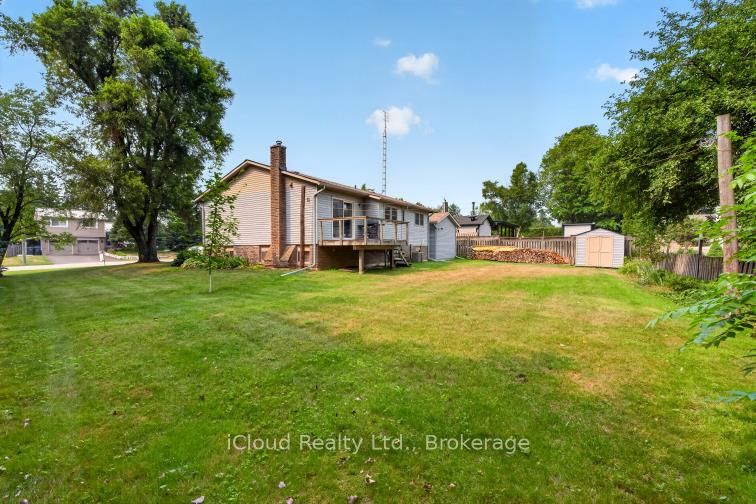
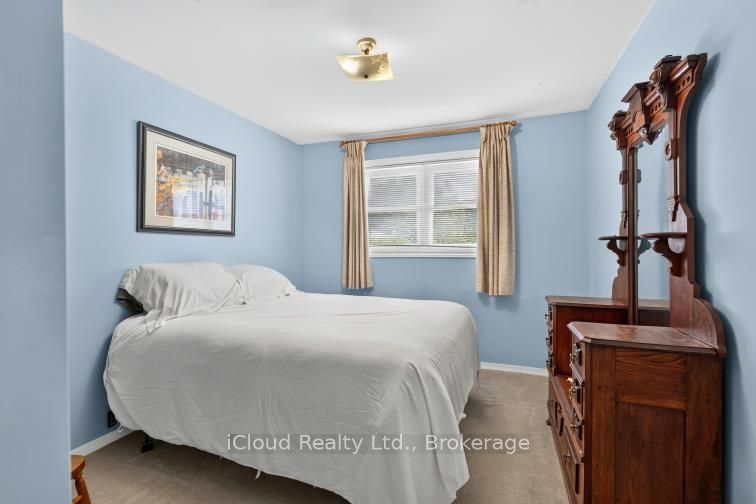
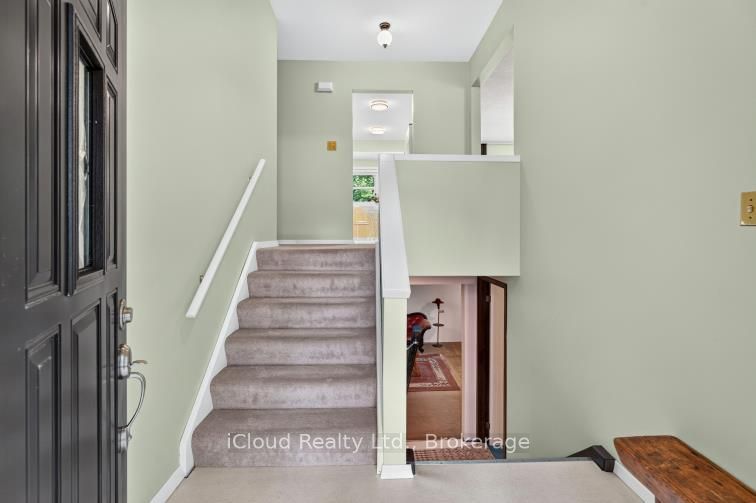
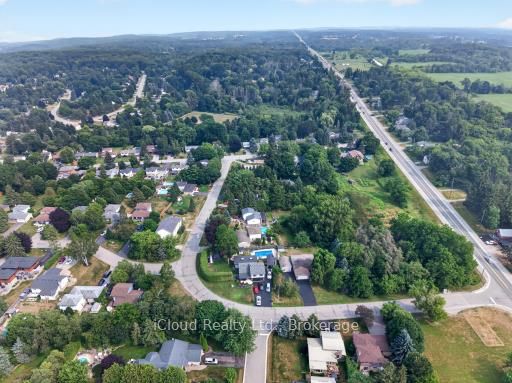
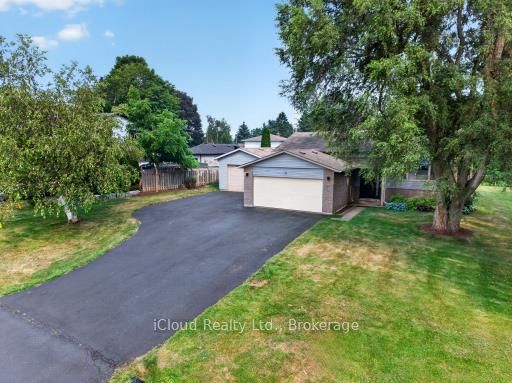
Escape the hustle without sacrificing convenience in this 3 bed + office, 2 bath family home, ideally situated in one of Caledon's most desirable locations. Offering the perfect combination of privacy, space, and accessibility, this hidden gem is less than an hour from the city, making it an ideal choice for commuters seeking a peaceful place to call home Surrounded by mature trees and lush perennial gardens, the beautifully landscaped property offers exceptional curb appeal and a welcoming outdoor retreat. An extended paved driveway provides ample parking and leads to both the attached double-car garage, complete with a brand-new garage door, and a spacious insulated detached garage with natural gas-perfect for hobbyists, car enthusiasts, or additional storage. A garden shed completes this thoughtfully designed property. Inside, you'll find a bright, functional layout with generously sized rooms designed for comfortable everyday living. The home features three spacious bedrooms plus an additional office/bedroom on the lower level, along with two full bathrooms to accommodate a growing family. The inviting eat-in kitchen offers a nice workspace and opens seamlessly to the formal dining room, where a walkout leads to the deck and overlooks the private backyard. Whether you're hosting summer barbecues, gathering with family, or enjoying your morning coffee, the indoor-outdoor flow makes entertaining effortless. The expansive main-floor living room provides a warm and welcoming place to gather, while the oversized lower-level family and games room offers endless possibilities for recreation, a home theatre, or a children's play area. Upgraded windows upstairs and upgraded insulation provides improved energy efficiency. Low property taxes is an added bonus.This is a property where your family can grow, entertain, and create lasting memories for years to come.
Details
| MLS # | W13581202 |
|---|---|
| Listing Type | For Sale |
| Style | House |
| Sub-Type | Resale |
| Status | Price Change |
| Year | 0 |
| Days On Site | 51 |
| Listing Provided By | iCloud Realty Ltd. | W13581202 20015502 |
Features
| Bed(s) | 4 |
|---|---|
| Bath(s) | 2 |
| Garage | 3 |
| Basement | Y |
| Acreage | 0.38 |
Interior
| Interior Features | Primary Bedroom - Main Floor, Sewage Pump, Sump Pump, Upgraded Insulation, Water Softener, Workbench |
|---|---|
| Cooling | Central Air |
| Heat Source | Gas |
| Fireplace Features | Wood |
| Fireplace Yes / No | Yes |
Exterior
| Exterior Features | Deck, Landscaped, Privacy, Year Round Living |
|---|---|
| Roof | Asphalt Shingle |
| Foundation Details | Poured Concrete |
| Construction Materials | Vinyl Siding, Brick |
Parking
| Garage Yes / No | Yes |
|---|
Utilities
| Sewer | Septic |
|---|
Taxes
| Tax Annual Amount | 4387 |
|---|---|
| Tax Legal Description | PT LT 43 BLK 2 PL ALB6 ALBION; PT LT 44 BLK 2 PL ALB6 ALBION AS IN RO1060295 ; CALEDON |
| Tax Year | 2025 |
Area Information
| Province | ON |
|---|---|
| County | Peel |
| City | Caledon |
| Postal Code | L7K 0A2 |
| Area | Mono Mills |
| Listing VS Median (in L7K 0A2) | |
Price: $975,000 low | high Med: $0 On site: 51 low | high Med: | |
Request a showing
Request a showing
Contact
Learn More About This Property

| Province | ON |
|---|---|
| County | Peel |
| City | Caledon |
| Postal Code | L7K 0A2 |
| Area | Mono Mills |
| Listing VS Median (in L7K 0A2) | |
Price: $975,000 low | high Med: $0 On site: 51 low | high Med: | |