31 Mulberry Lane,Waterloo, ON N2L 5L4
Waterloo, ON N2L 5L4

Description
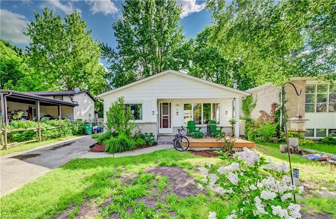
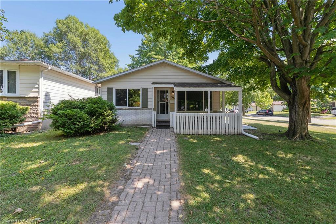
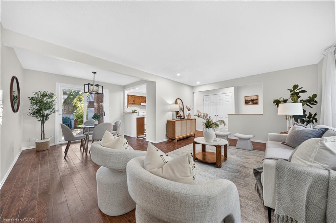
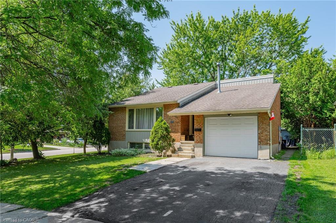
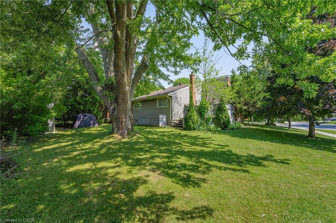
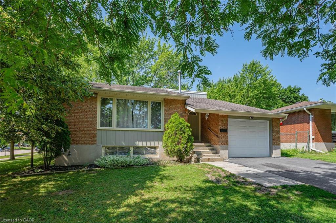
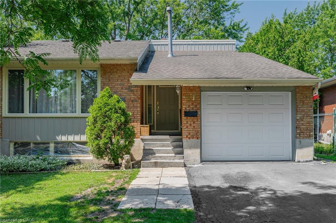
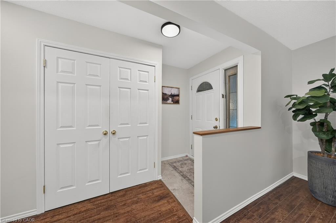
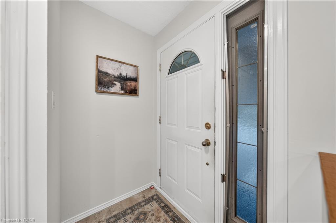
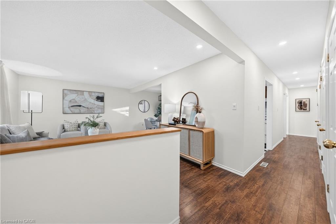
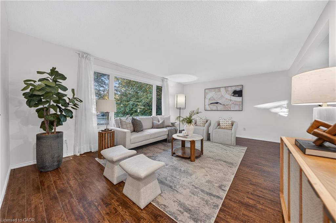
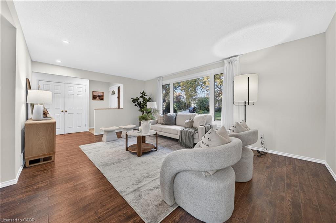
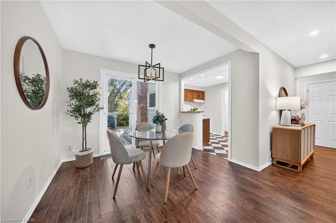
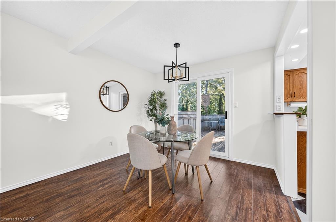
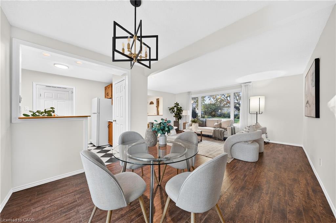
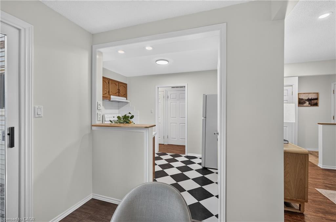
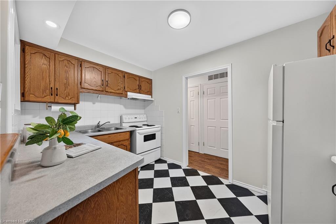
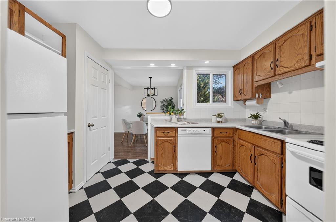
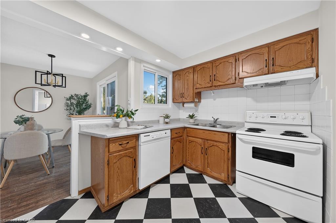
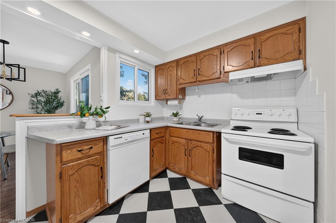
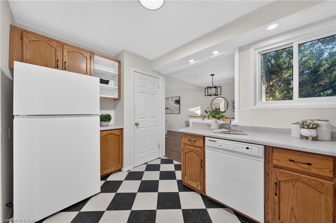
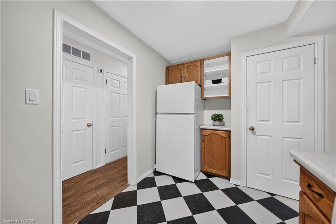
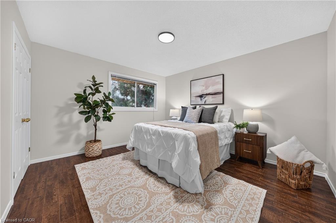
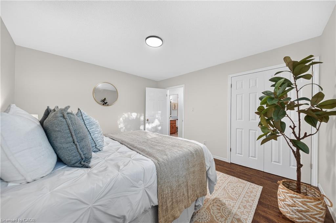
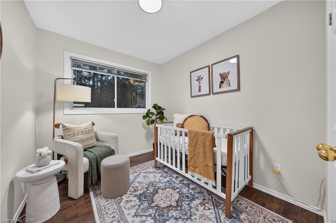
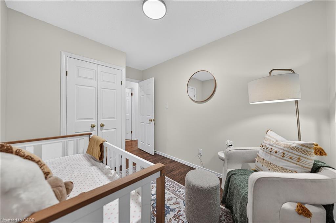
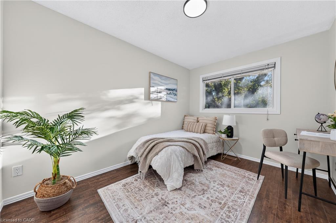
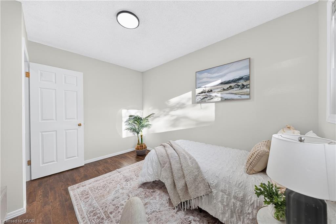
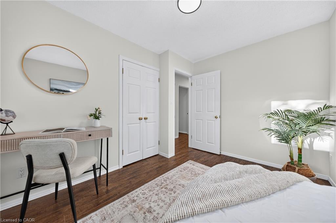
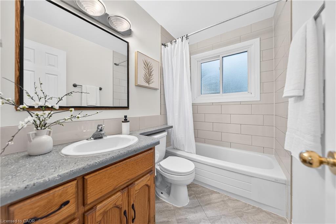
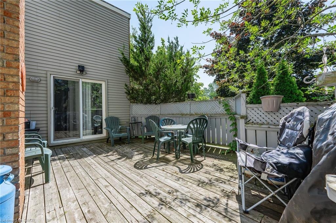
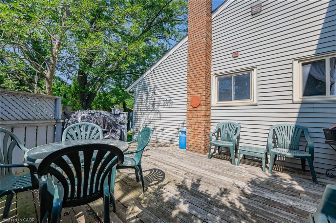
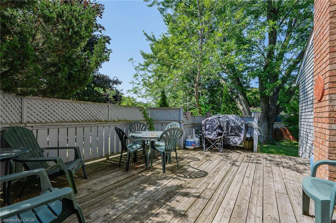
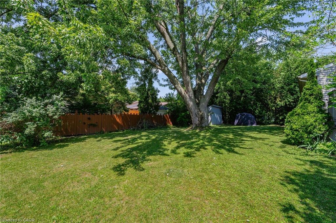
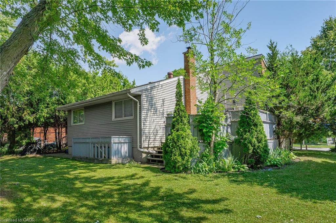
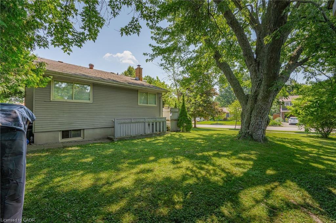
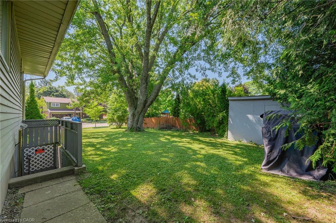
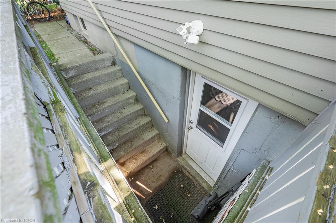
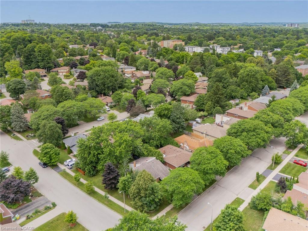
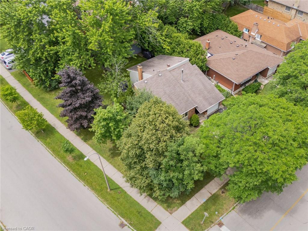
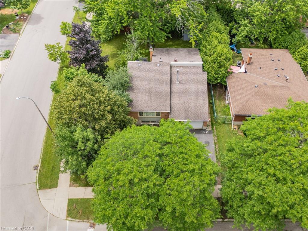
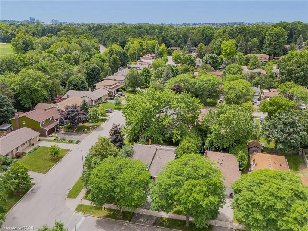
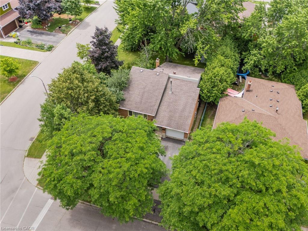
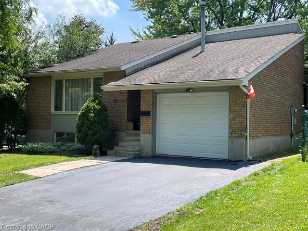
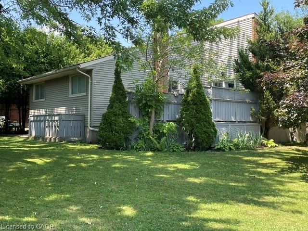
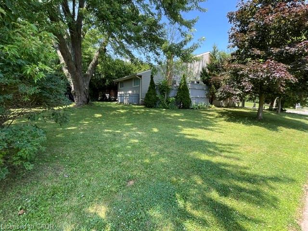
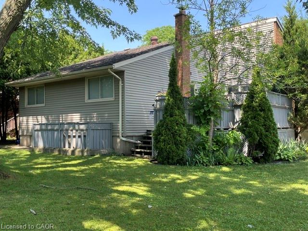
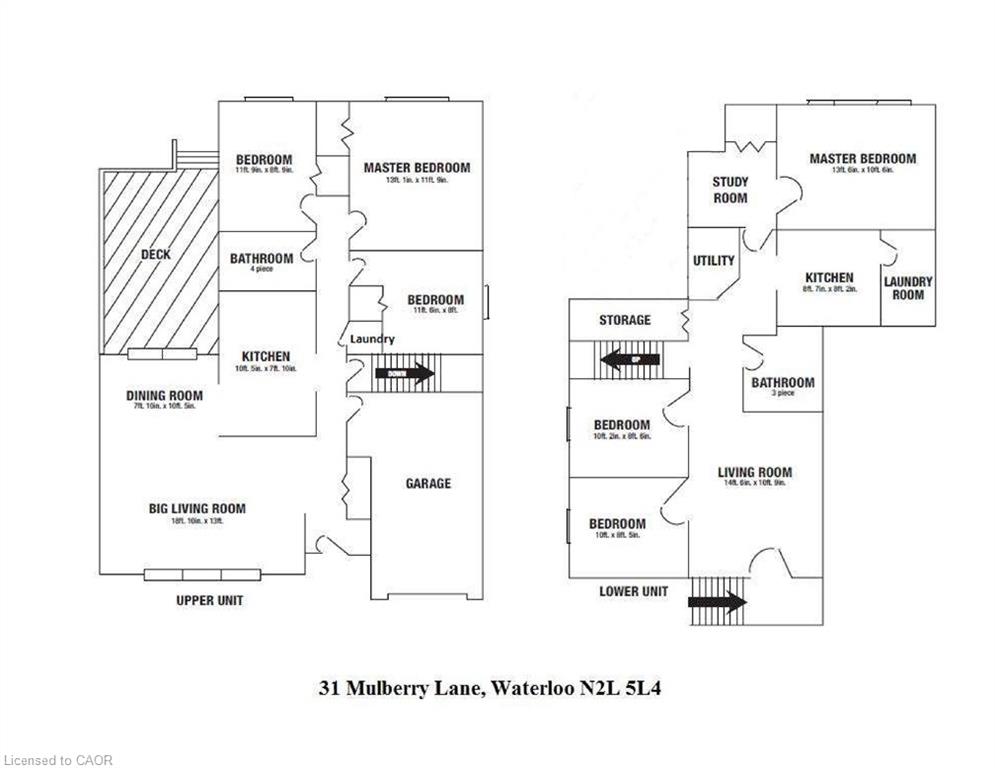
Tucked away in one of Waterloo's sought-after area, split-entry bungalow that offers flexibility for families, multigenerational living, or investment potential. Ideally located near University of Waterloo, Wilfrid Laurier University, and Conestoga College, this home is perfectly positioned on a large corner lot with a full over sized backyard. Inside, you'll find a bright and airy main floor with large windows that flood the living and dining areas with natural light. The kitchen is functional and inviting, with plenty of cabinetry and space to cook and gather with a walk-out to party sized deck. Down the hall, three bedrooms and a 4pc bath, offers comfort and simplicity. The lower level with a full in-law suite, complete with a separate entrance, living room, kitchen, 3 bedrooms , and a 3-piece bath- Located minutes from local plazas, great schools, highway access, this home combines quiet residential charm with unbeatable convenience. Whether you're upsizing, downsizing, or investing, versatile opportunity in one of Waterloo's most connected and nature-rich communities. Roof ( 2011), Attic insulation (2022), Furnace (2024),New heat pump A/C (2024)
Details
| MLS # | 40870326 |
|---|---|
| Listing Type | For Sale |
| Style | House |
| Sub-Type | Resale |
| Status | Active |
| Year | 1976 |
| Days On Site | 11 |
| Listing Provided By | Engel & Völkers Toronto Central | Dennis Mehravar |
Features
| Bed(s) | 6 |
|---|---|
| Bath(s) | 2 Total |
| SQ Feet | 1,133 |
| Garage | 1 |
| Basement | Y |
| Story(s) | 1 |
| Zoning | SR1A |
| Acreage | 0.15 |
| Golf Course | Yes |
Interior
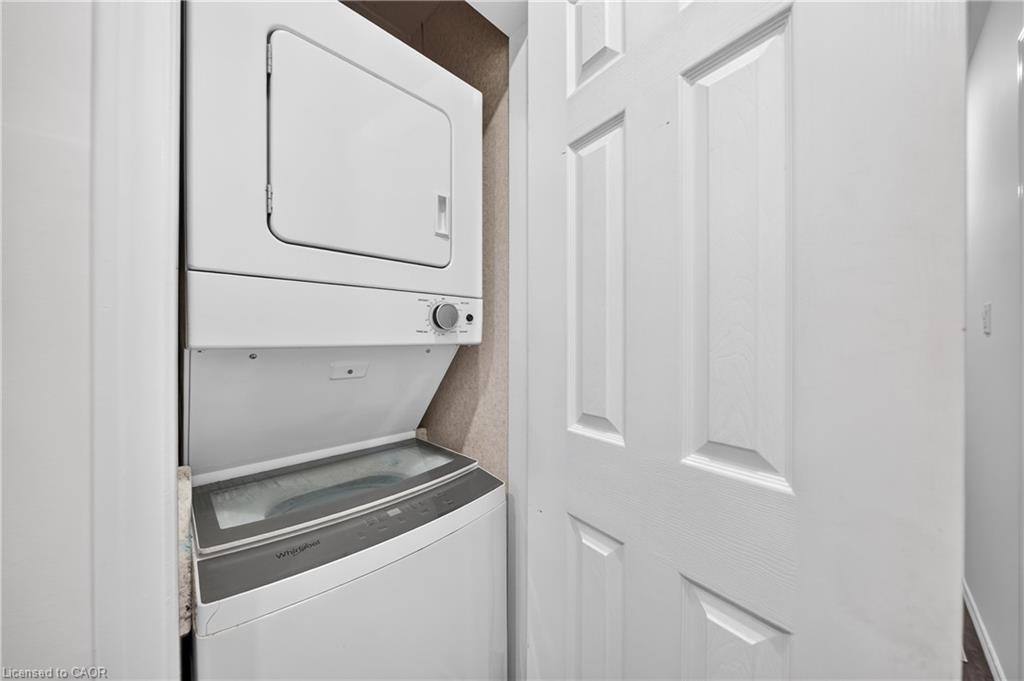
| Appliances | Dishwasher, Dryer, Refrigerator, Stove, Washer |
|---|---|
| Rooms Total | 14 |
| Interior Features | Accessory Apartment, Built-In Appliances, In-law Capability, In-Law Floorplan |
| Cooling | Central Air |
| Cooling Yes / No | No |
| Heating | Forced Air, Natural Gas |
| Heating Yes / No | Yes |
| Laundry Features | In-Suite, Lower Level, Main Level, Multiple Locations |
Exterior
| Lot Features | Urban, Business Centre, Near Golf Course, Highway Access, Hospital, Landscaped, Library, Major Highway, Park, Playground Nearby, Public Transit, Quiet Area, Ravine, Rec./Community Centre, Regional Mall, School Bus Route, Schools, Shopping Nearby, Trails |
|---|---|
| Construction Materials | Aluminum Siding, Brick |
| Roof | Asphalt Shing |
| Foundation Details | Poured Concrete |
| Patio And Porch Features | Deck, Patio |
Parking
| Garage Spaces | 1 |
|---|---|
| Parking Features | Detached Garage |
| Open Parking Yes / No | Yes |
| Attached Garage Yes / No | No |
Utilities
| Utilities | Cable Connected |
|---|---|
| Sewer | Sewer (Municipal) |
Taxes
| Tax Annual Amount | 4642.79 |
|---|
Area Information
| Province | ON |
|---|---|
| County | Waterloo |
| City | Waterloo |
| Postal Code | N2L 5L4 |
| Area | 4 Waterloo West |
| Subarea | 415 Uptown Waterloo | Westmount |
| Community Name | 415 Uptown Waterloo/Westmount |
| Listing VS Median (in 415 Uptown Waterloo/Westmount) | |
Price: $699,900 low | high Med: $399,900 sqft: 1,133 low | high Med: 1,094 $ / sqft: $618 low | high Med: $366 On site: 11 low | high Med: 56 | |
Request a showing
Request a showing
Contact
Learn More About This Property

| Province | ON |
|---|---|
| County | Waterloo |
| City | Waterloo |
| Postal Code | N2L 5L4 |
| Area | 4 Waterloo West |
| Subarea | 415 Uptown Waterloo | Westmount |
| Community Name | 415 Uptown Waterloo/Westmount |
| Listing VS Median (in 415 Uptown Waterloo/Westmount) | |
Price: $699,900 low | high Med: $399,900 sqft: 1,133 low | high Med: 1,094 $ / sqft: $618 low | high Med: $366 On site: 11 low | high Med: 56 | |