31 Gavin Crescent,Quinte West, ON K8V 0H2
Quinte West, ON K8V 0H2

Description
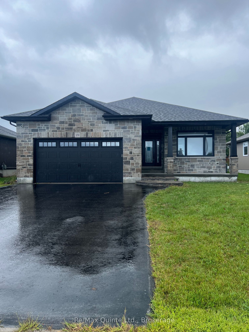
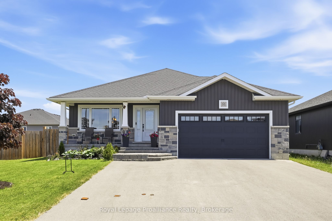
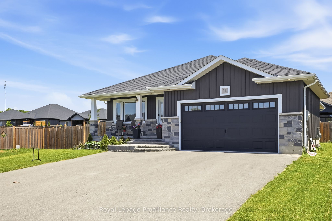
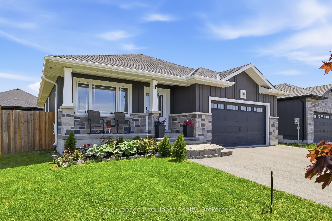
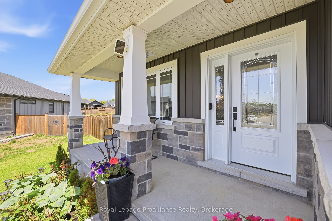
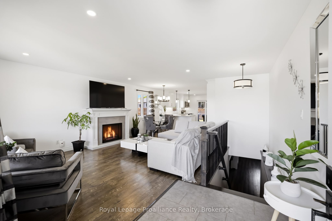
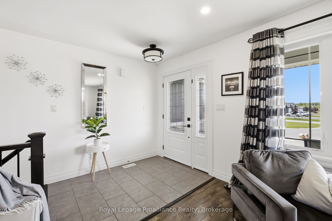
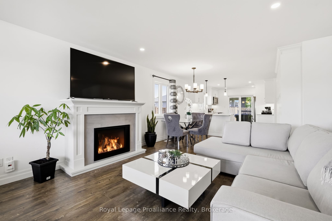
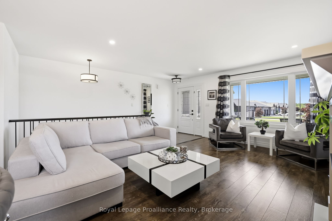
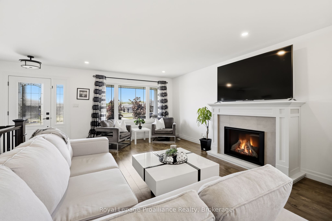
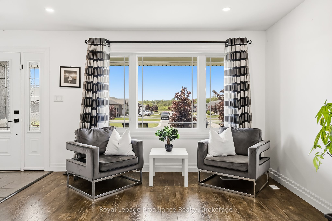
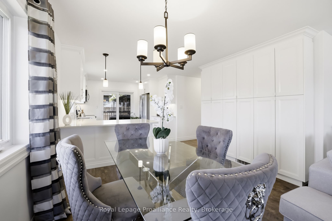
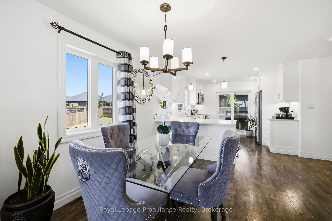
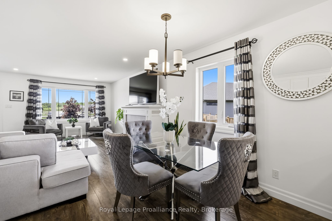
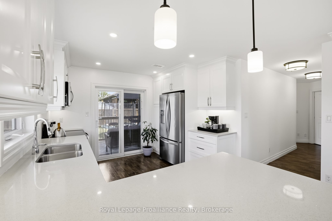
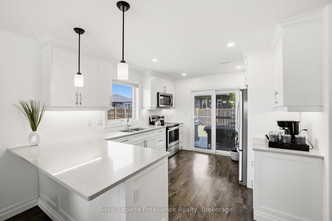
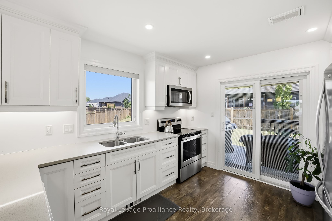
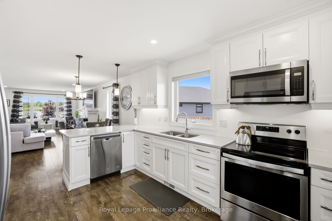
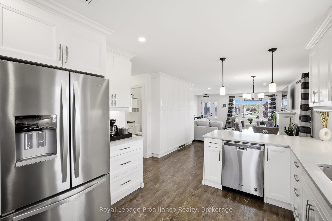
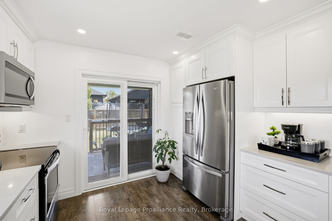
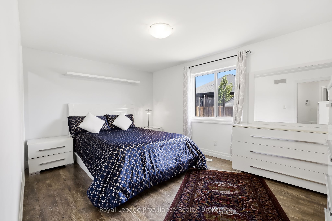
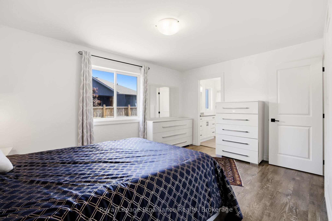
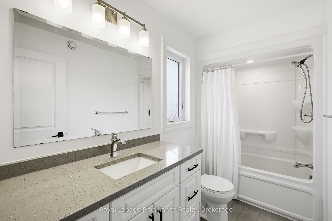
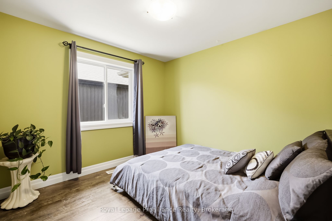
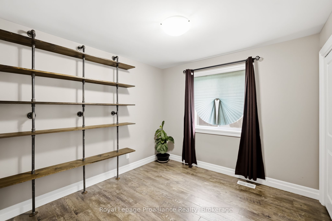
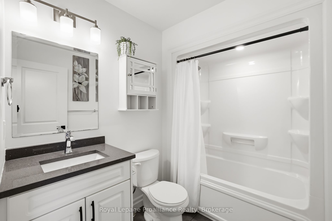
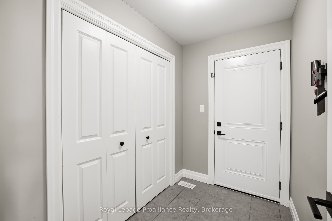
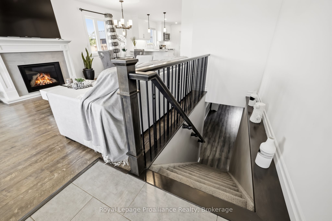
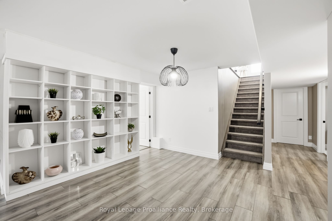
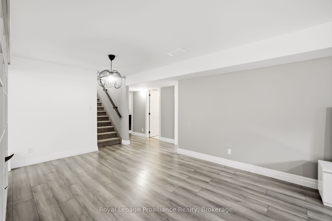
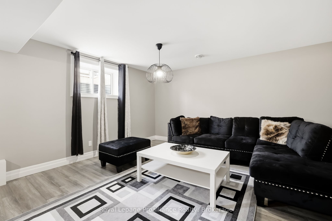
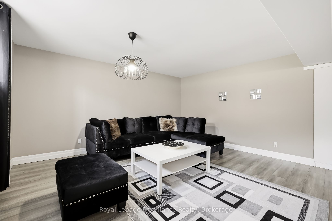
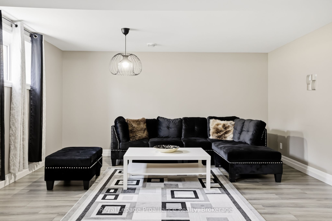
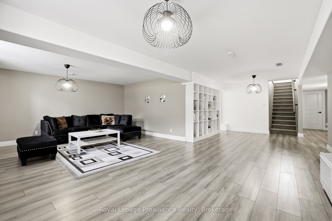
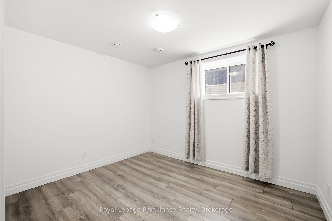
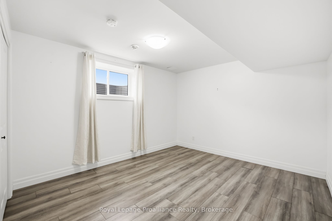
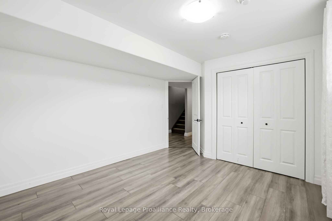
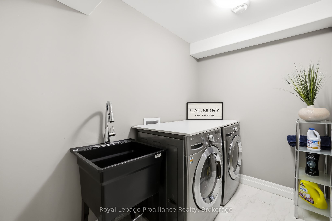
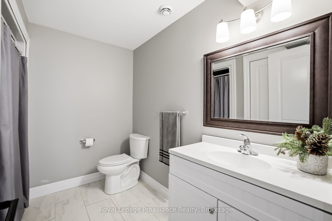
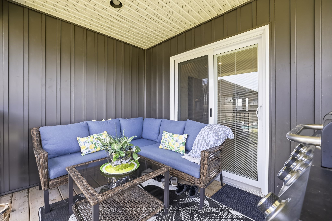
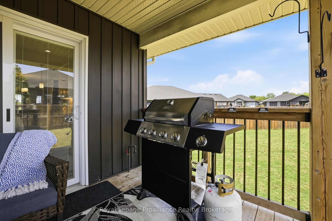
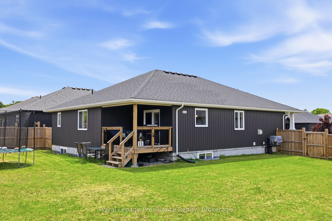
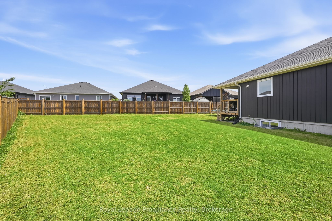
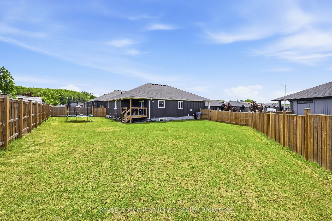
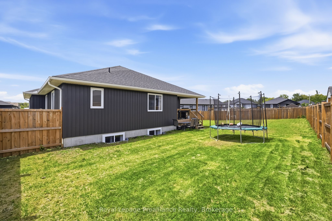
Here it is best value on the street with five bedrooms, three full baths, double garage, gas fireplace, situated on a spacious premium fenced lot that could easily take a large inground pool. The kitchen has a huge amount of enclosed storage plus cabinets to the ceiling with crown moulding under valence lighting, with quartz countertops, and an over the range microwave. Upgraded patio door with blinds between the panes leads to the covered deck overlooking the huge yard. Low maintenance flooring throughout with neutral decor. The spacious primary bedroom with walk in closet has a full 4 pc ensuite bath with quartz countertops and tile flooring. The lower level has a monstrous rec room that could easily take a large sectional sofa and pool table. Two additional good sized bedrooms down plus a full bath with tile floor plus a finished laundry room with a real laundry sink not a plastic tub. Plus lots and lots of storage. 31 Gavin is located in the very desirable Orchard Lane Subdivision with its own park. Located 5 mins to the 401, 10 mins to CFB Trenton/YMCA/Prince Edward County. Check it out today!
Details
| MLS # | X13241684 |
|---|---|
| Listing Type | For Sale |
| Style | House |
| Sub-Type | Resale |
| Status | New |
| Year | 0 |
| Days On Site | 82 |
| Listing Provided By | Royal Lepage Proalliance Realty | X13241684 179014 |
Features
| Bed(s) | 5 |
|---|---|
| Bath(s) | 3 |
| Garage | 2 |
| Basement | Y |
| Acreage | 0.10 |
Interior
| Interior Features | Auto Garage Door Remote, ERV/HRV, Primary Bedroom - Main Floor, Sump Pump, Water Meter, Central Vacuum |
|---|---|
| Cooling | Central Air |
| Heat Source | Gas |
| Fireplace Features | Natural Gas |
| Fireplace Yes / No | Yes |
Exterior
| Exterior Features | Deck, Porch, Landscaped |
|---|---|
| Roof | Asphalt Shingle |
| Foundation Details | Poured Concrete |
| Construction Materials | Stone, Vinyl Siding |
| Security Features | Carbon Monoxide Detectors, Smoke Detector |
Parking
| Garage Yes / No | Yes |
|---|---|
| Parking Features | Private Double |
Utilities
| Sewer | Sewer |
|---|
Taxes
| Tax Annual Amount | 4980.24 |
|---|---|
| Tax Legal Description | LOT 34, PLAN 39M912 CITY OF QUINTE WEST |
| Tax Year | 2025 |
Area Information
| Province | ON |
|---|---|
| County | Hastings |
| City | Quinte West |
| Postal Code | K8V 0H2 |
| Area | Murray Ward |
| Listing VS Median (in K8V 0H2) | |
Price: $749,999 low | high Med: $0 On site: 82 low | high Med: | |
Request a showing
Request a showing
Contact
Learn More About This Property

| Province | ON |
|---|---|
| County | Hastings |
| City | Quinte West |
| Postal Code | K8V 0H2 |
| Area | Murray Ward |
| Listing VS Median (in K8V 0H2) | |
Price: $749,999 low | high Med: $0 On site: 82 low | high Med: | |