
Description
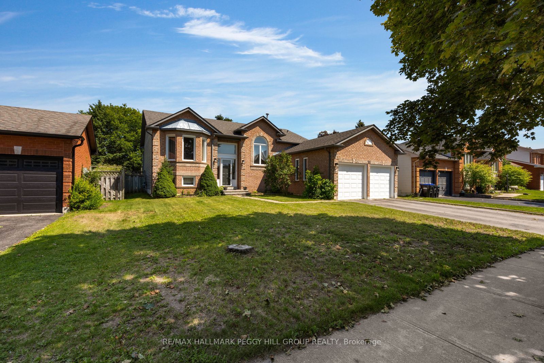
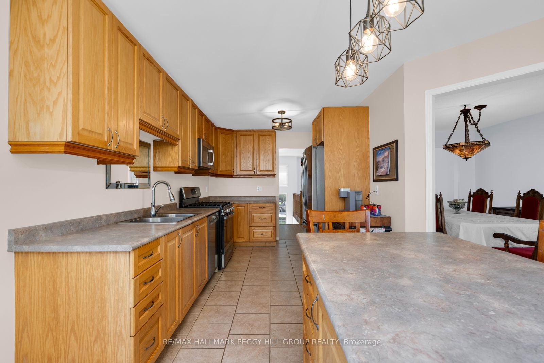
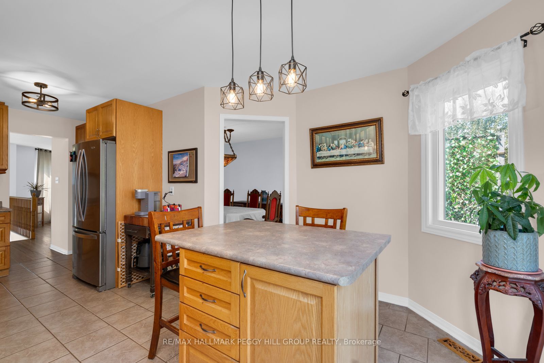
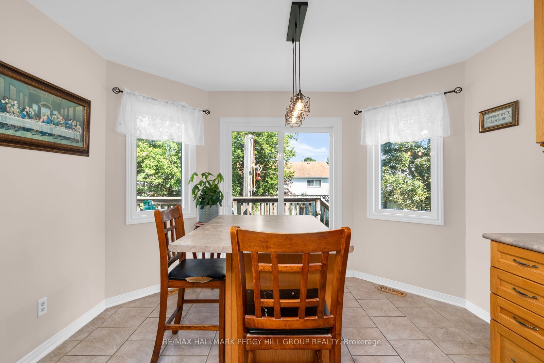
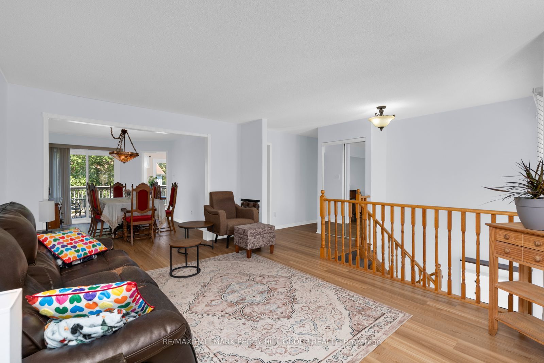
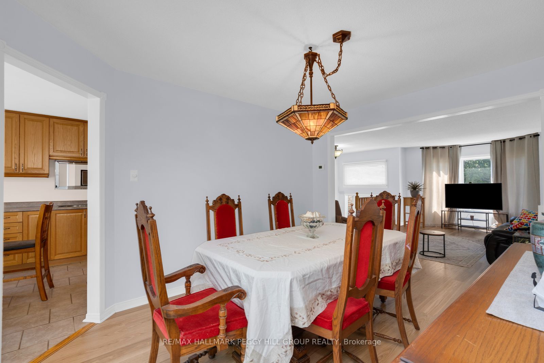
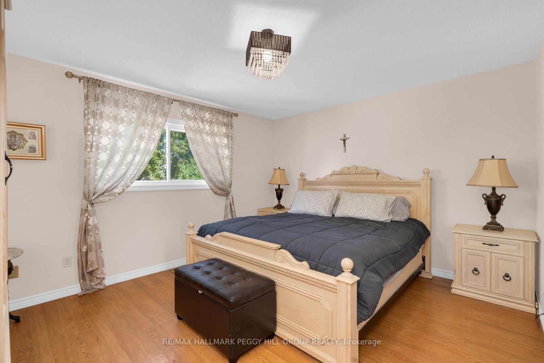
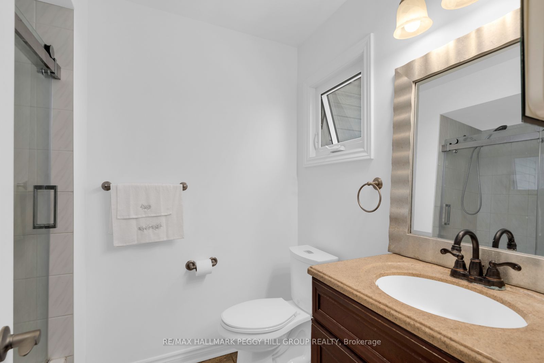
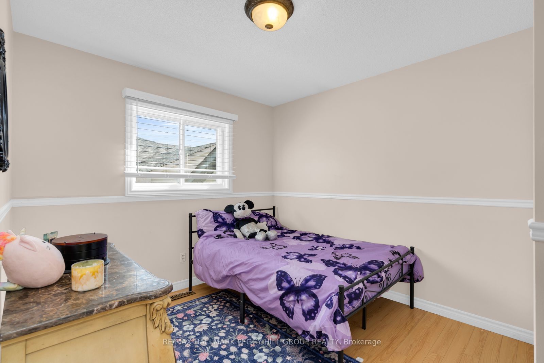
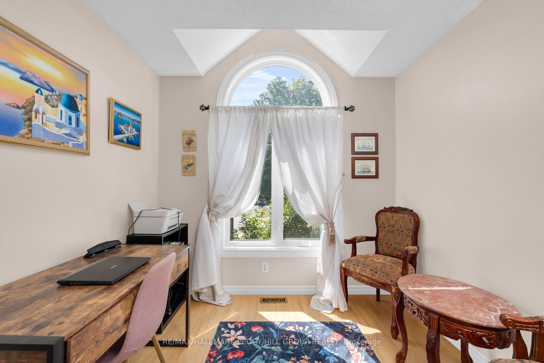
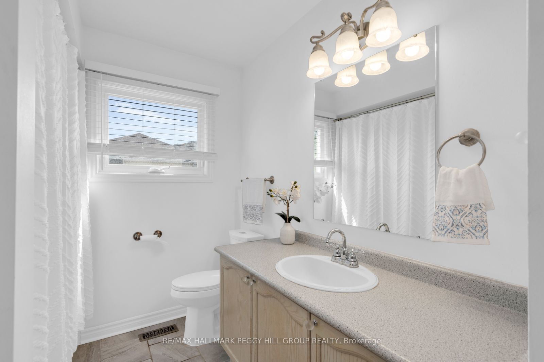
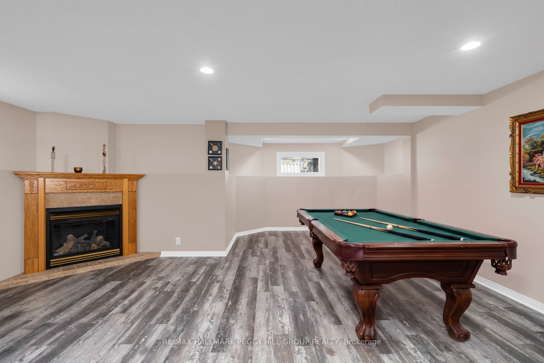
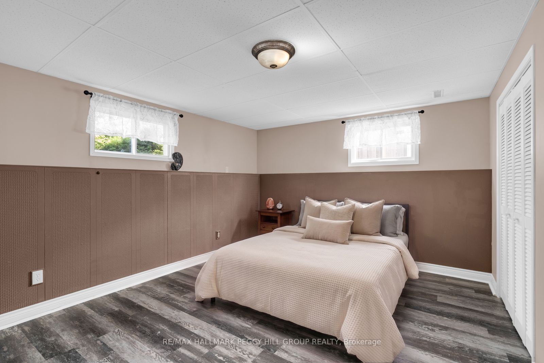
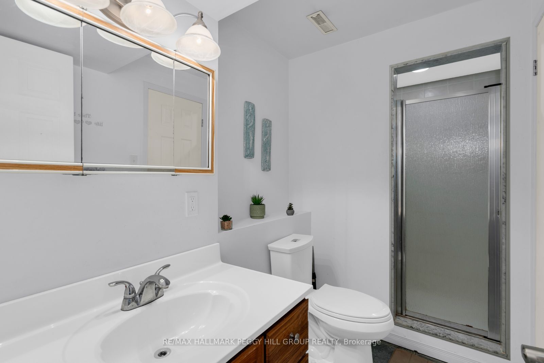
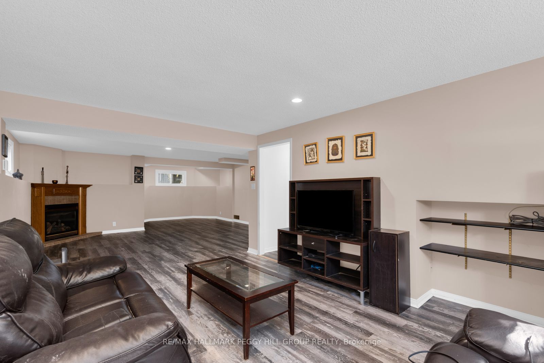
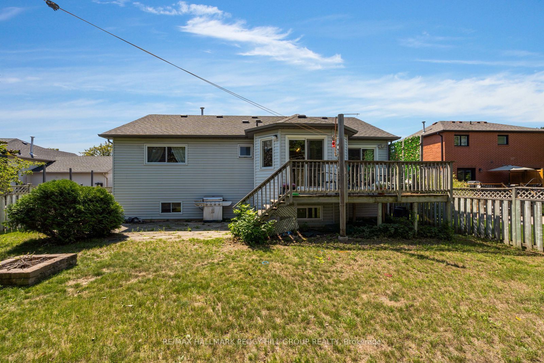
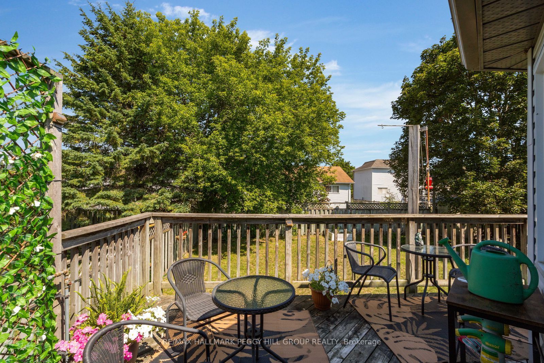
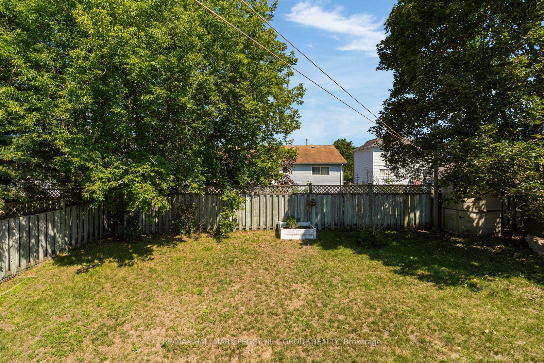
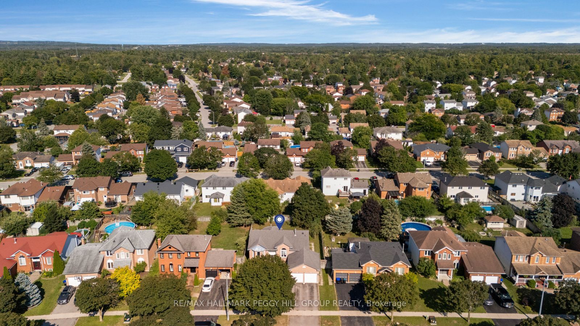
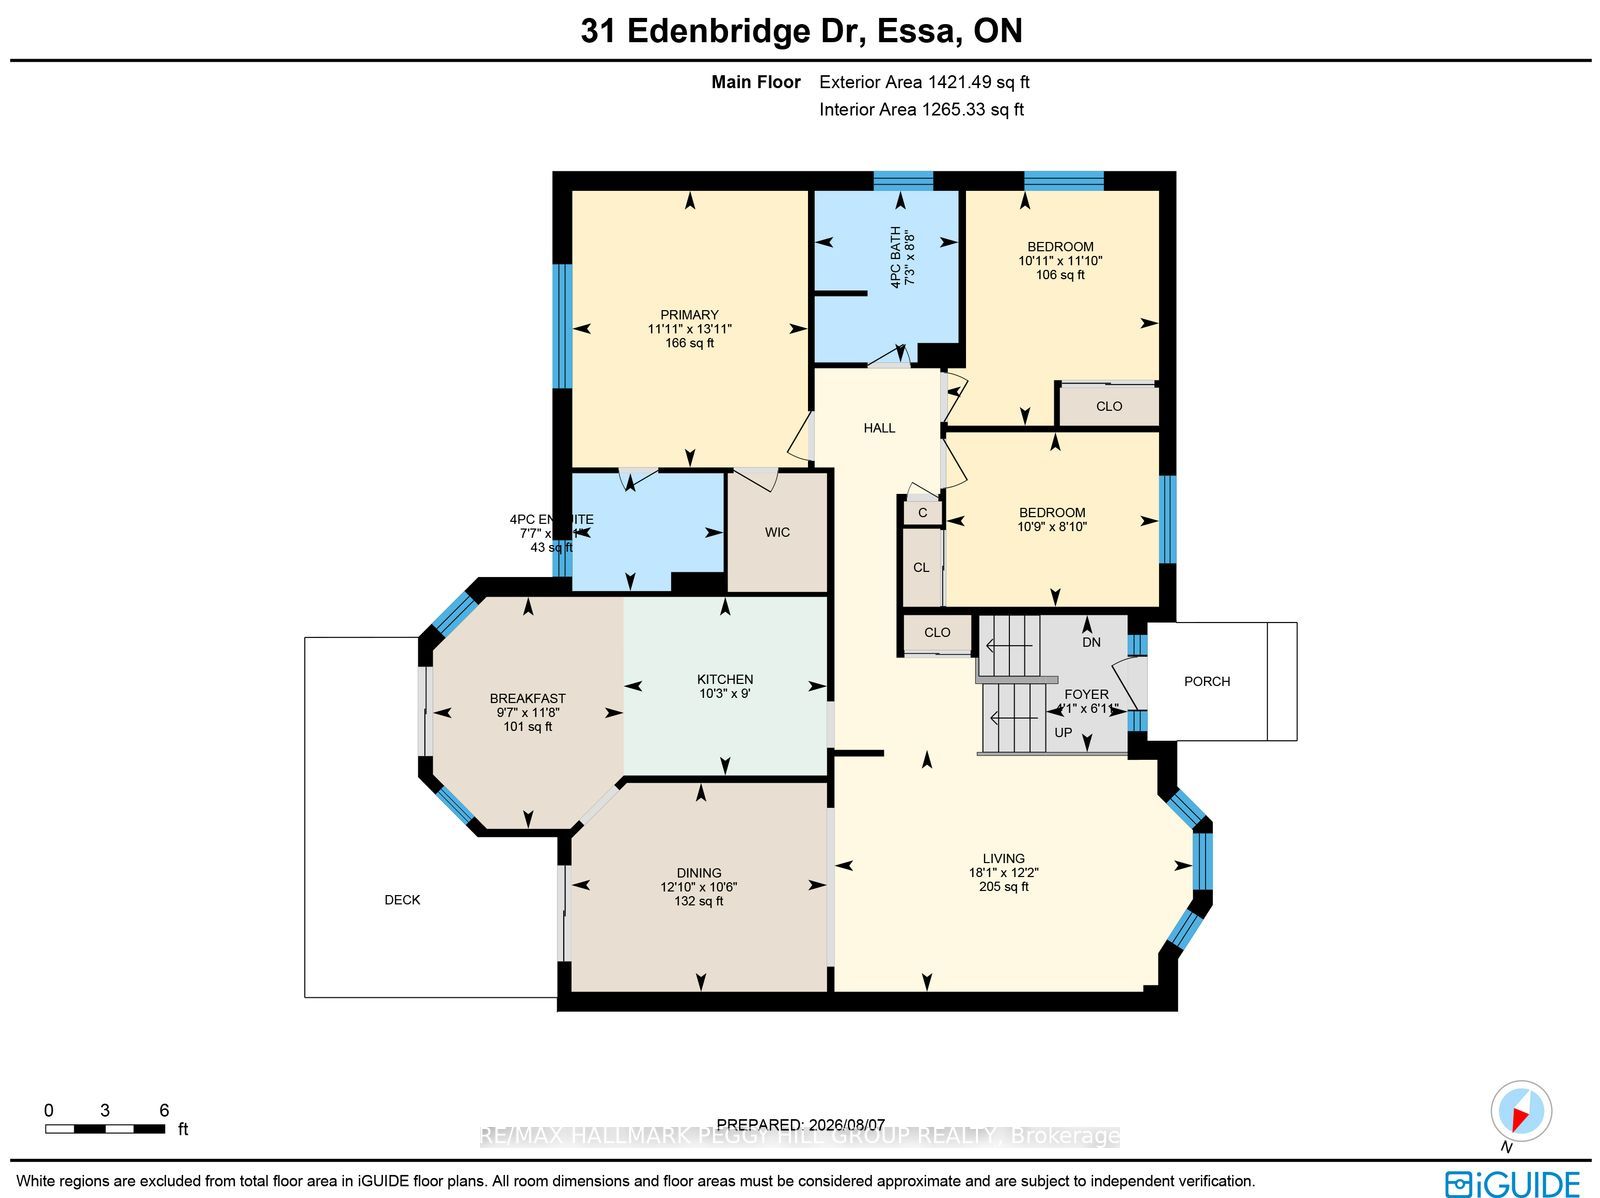
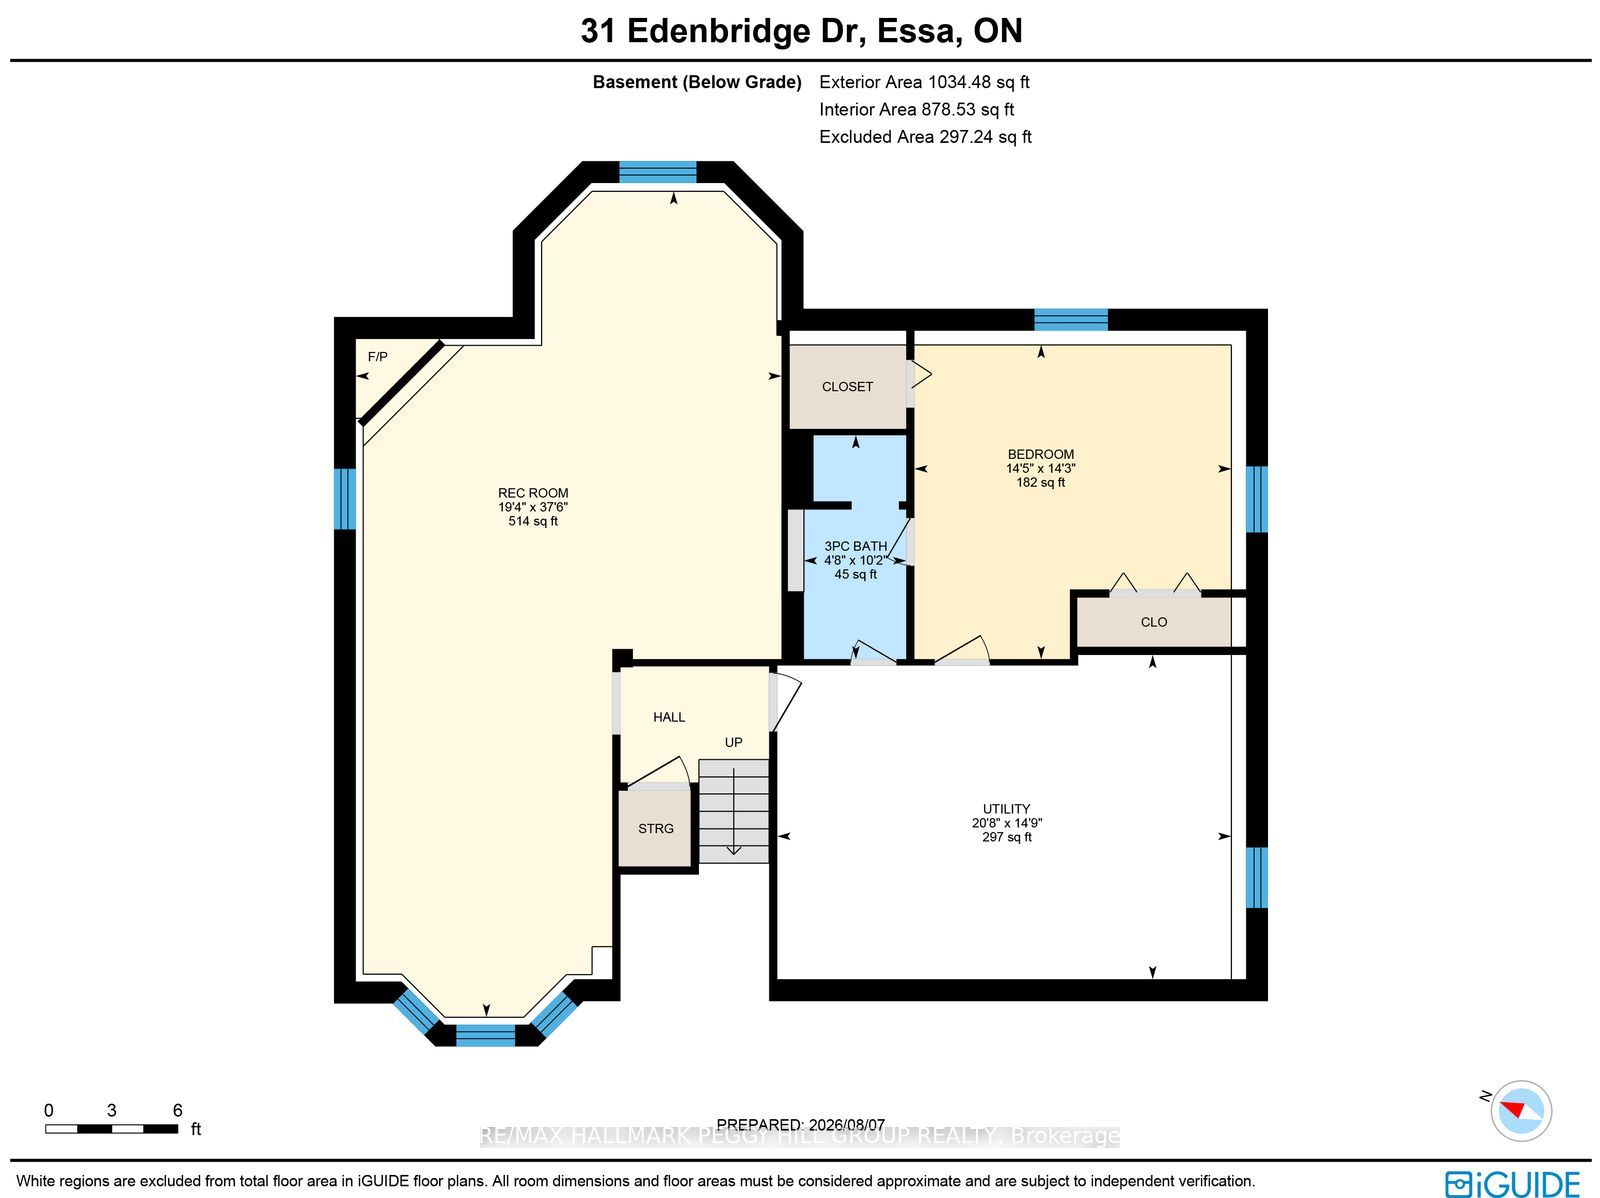
Put Down Roots In Angus & Let Bungalow Life Begin! Pull into the driveway at 31 Edenbridge Drive and you're met with an attached two-car garage, brick and siding exterior and an interlock walkway leading to the front door. Nearly 1,400 sq. ft. on the main level gives this raised bungalow plenty to work with, beginning with a sunlit living room that connects naturally to the dining area. The kitchen brings a little more personality with wood cabinetry, tile flooring and stainless steel appliances including a gas stove. There's loads of prep space, and the centre island gives you even more room to chop, plate or pull up a stool while dinner comes together. Sliding doors open to the elevated deck and fenced backyard, where summer meals, a garden or an evening around the firepit can all find their place. Three bedrooms are on the main floor, including a primary suite with its own 4-piece ensuite and walk-in closet. Downstairs, the oversized rec room can take on movie nights, a games area or simply somewhere to disappear when you want a little separation from the main floor, with the fireplace making it especially tempting once winter arrives. A fourth bedroom works well for guests or a dedicated office, while the laundry area comes with loads of storage for everything you would rather keep out of sight. Carpet-free flooring and central vac round out the practical details, and with parks, recreation, local amenities and Base Borden all within easy reach, this is a #HomeToStay with a layout that can work beautifully through more than one stage of life.
Details
| MLS # | N13658058 |
|---|---|
| Listing Type | For Sale |
| Style | House |
| Sub-Type | Resale |
| Status | New |
| Year | 0 |
| Days On Site | 17 |
| Listing Provided By | RE/MAX HALLMARK PEGGY HILL GROUP REALTY | N13658058 329900 |
Features
| Bed(s) | 4 |
|---|---|
| Bath(s) | 3 |
| Garage | 2 |
| Basement | Y |
| Acreage | 0.17 |
| Water Front | None |
Interior
| Interior Features | Carpet Free, Central Vacuum, Primary Bedroom - Main Floor |
|---|---|
| Cooling | Central Air |
| Heat Source | Gas |
| Fireplace Features | Rec Room |
| Fireplace Yes / No | Yes |
Exterior
| Exterior Features | Deck, Landscaped, Privacy, Patio, Year Round Living |
|---|---|
| Roof | Asphalt Shingle |
| Foundation Details | Concrete |
| Topography | Level, Flat |
| Construction Materials | Brick, Vinyl Siding |
| Security Features | Alarm System, Carbon Monoxide Detectors, Smoke Detector |
Parking
| Garage Yes / No | Yes |
|---|---|
| Parking Features | Private Double |
Utilities
| Sewer | Sewer |
|---|
Taxes
| Tax Annual Amount | 2871.83 |
|---|---|
| Tax Legal Description | PCL 141-1, SEC 51M428 ; LT 141, PL 51M428 ; S/T RIGHT IN LT228677 ; ESSA |
| Tax Year | 2026 |
Area Information
| Province | ON |
|---|---|
| County | Simcoe |
| City | Essa |
| Postal Code | L3W 0K7 |
| Area | Angus |
| Listing VS Median (in L3W 0K7) | |
Price: $689,000 low | high Med: $0 On site: 17 low | high Med: | |
Request a showing
Request a showing
Contact
Learn More About This Property

| Province | ON |
|---|---|
| County | Simcoe |
| City | Essa |
| Postal Code | L3W 0K7 |
| Area | Angus |
| Listing VS Median (in L3W 0K7) | |
Price: $689,000 low | high Med: $0 On site: 17 low | high Med: | |